Property features
Master bedroom with en-suite
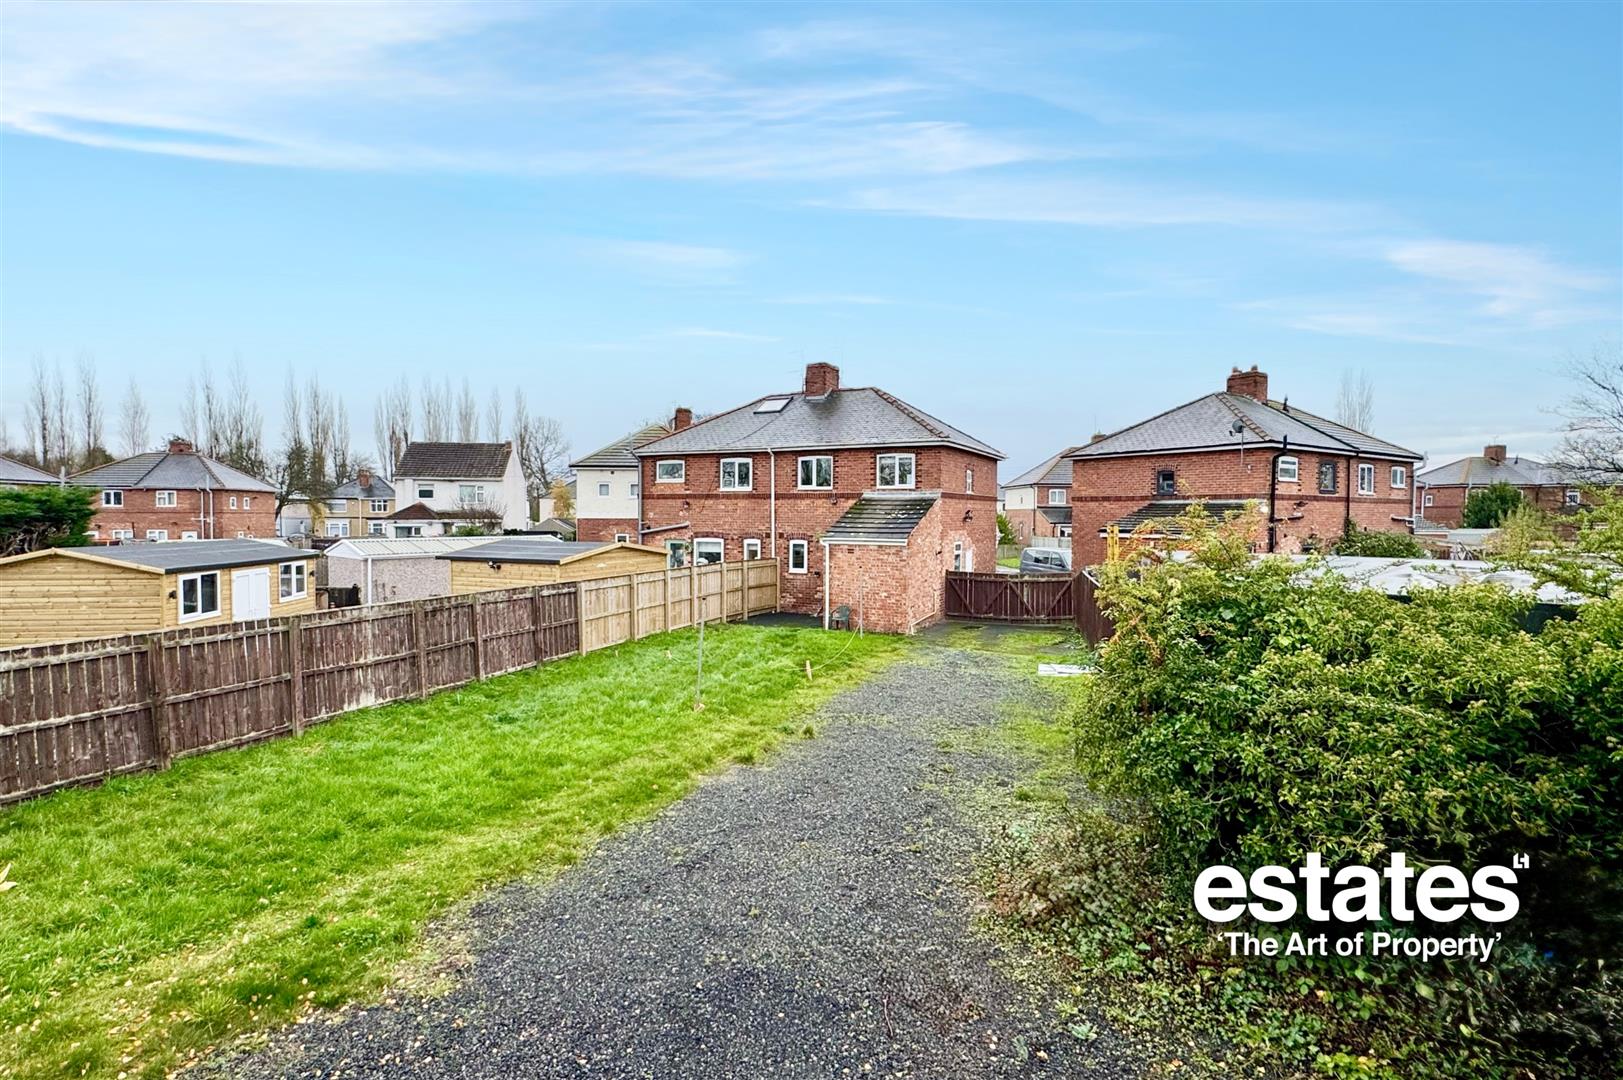
Enclosed Rear Garden
Downstairs WC
Modern Kitchen / Diner
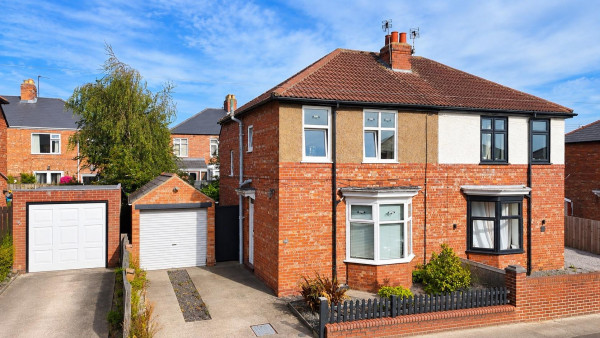
Off-street parking
Council Tax - C
Desirable West Park area of Darlington
Description
*** IDEAL FOR FIRST TIME BUYER or INVESTOR ***
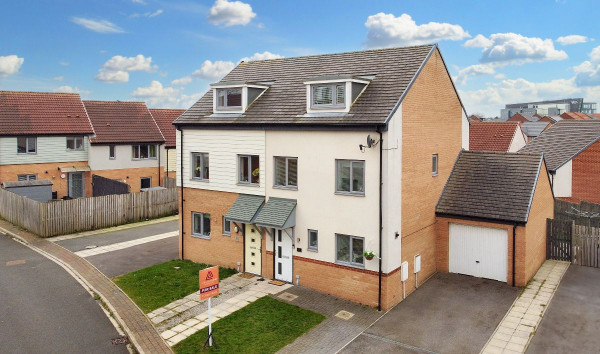
Located in the highly sought-after West End of Darlington, this beautifully presented three-bedroom home is ideally positioned close to a range of local amenities, including schools, shops, and transport links.
The property offers spacious and well-balanced accommodation throughout, making it perfect for families or those looking for additional living space. To the ground floor, there is a welcoming reception room, ideal for both relaxing and entertaining, featuring stylish bi-fold doors that open out onto the rear garden, creating a seamless indoor-outdoor living experience. A modern and generously sized kitchen diner provides an excellent space for everyday living and dining, while a conveniently located downstairs WC completes the ground floor.
To the first floor, the home boasts three well-proportioned bedrooms, including a principal bedroom benefitting from its own en-suite shower room. A contemporary family bathroom serves the remaining bedrooms.
Externally, the property enjoys a low-maintenance enclosed rear garden, offering a private and ideal space for outdoor relaxation or entertaining.
For a viewing contact SMITH & FRIENDS - Estate Agents Darlington, Early viewing is highly recommended.
GROUND FLOOR
Entrance Hall
Measurements: 1.97m x 2.03m (6'5" x 6'7")
Living Room
Measurements: 4.56m x 3.26m (14'11" x 10'8")
Downstairs WC
Measurements: 1.59m x 1.05m (5'2" x 3'5")
Kitchen / Diner
Measurements: 4.57m x 2.49m (14'11" x 8'2")
FIRST FLOOR
Landing
Measurements: 0.94m x 1.95m (3'1" x 6'4")
Bedroom 1
Measurements: 2.82m x 2.66m (9'3" x 8'8")
En-Suite
Measurements: 1.69m x 1.79m (5'6" x 5'10")
Bedroom 2
Measurements: 1.88m x 3.72m (6'2" x 12'2")
Bedroom 3
Measurements: 2.61m x 2.59m (8'6" x 8'5")
Bathroom
Measurements: 1.70m x 2.30m (5'6" x 7'6")
Located in the highly sought-after West End of Darlington, this beautifully presented three-bedroom home is ideally positioned close to a range of local amenities, including schools, shops, and transport links.
The property offers spacious and well-balanced accommodation throughout, making it perfect for families or those looking for additional living space. To the ground floor, there is a welcoming reception room, ideal for both relaxing and entertaining, featuring stylish bi-fold doors that open out onto the rear garden, creating a seamless indoor-outdoor living experience. A modern and generously sized kitchen diner provides an excellent space for everyday living and dining, while a conveniently located downstairs WC completes the ground floor.
To the first floor, the home boasts three well-proportioned bedrooms, including a principal bedroom benefitting from its own en-suite shower room. A contemporary family bathroom serves the remaining bedrooms.
Externally, the property enjoys a low-maintenance enclosed rear garden, offering a private and ideal space for outdoor relaxation or entertaining.
For a viewing contact SMITH & FRIENDS - Estate Agents Darlington, Early viewing is highly recommended.
GROUND FLOOR
Entrance Hall
Measurements: 1.97m x 2.03m (6'5" x 6'7")
Living Room
Measurements: 4.56m x 3.26m (14'11" x 10'8")
Downstairs WC
Measurements: 1.59m x 1.05m (5'2" x 3'5")
Kitchen / Diner
Measurements: 4.57m x 2.49m (14'11" x 8'2")
FIRST FLOOR
Landing
Measurements: 0.94m x 1.95m (3'1" x 6'4")
Bedroom 1
Measurements: 2.82m x 2.66m (9'3" x 8'8")
En-Suite
Measurements: 1.69m x 1.79m (5'6" x 5'10")
Bedroom 2
Measurements: 1.88m x 3.72m (6'2" x 12'2")
Bedroom 3
Measurements: 2.61m x 2.59m (8'6" x 8'5")
Bathroom
Measurements: 1.70m x 2.30m (5'6" x 7'6")