Description
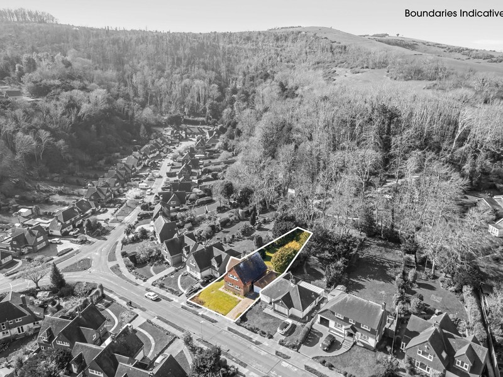
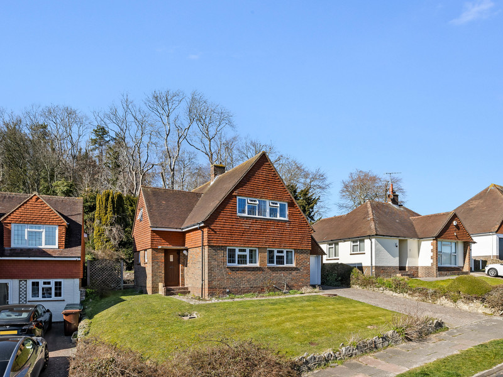
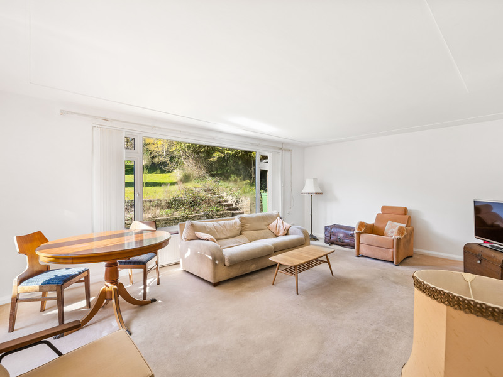
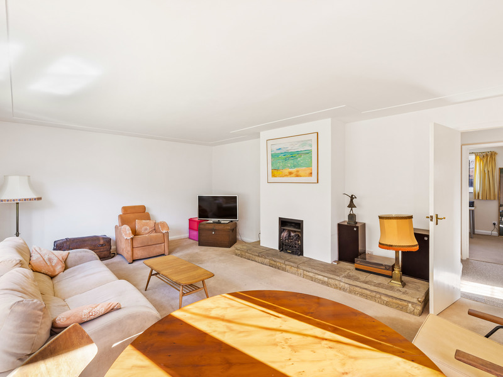
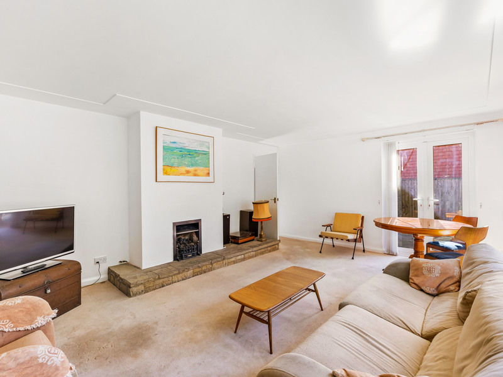
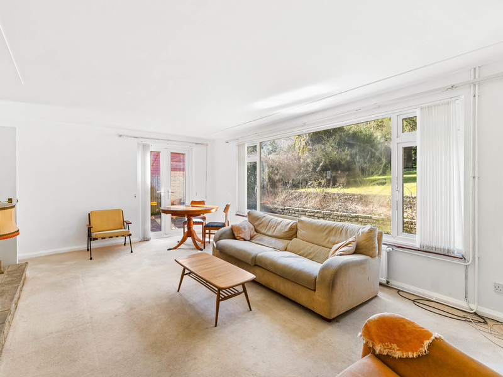
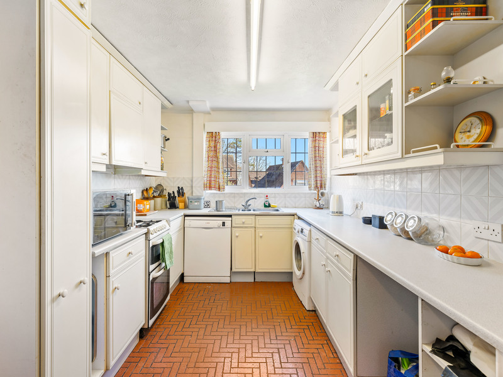
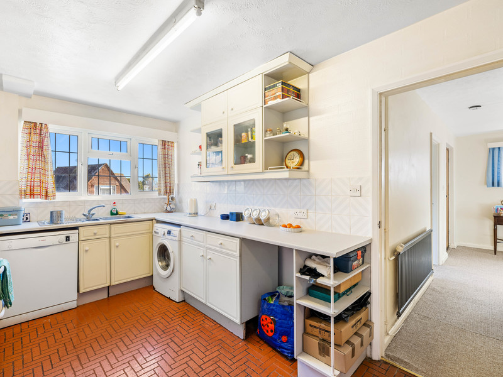
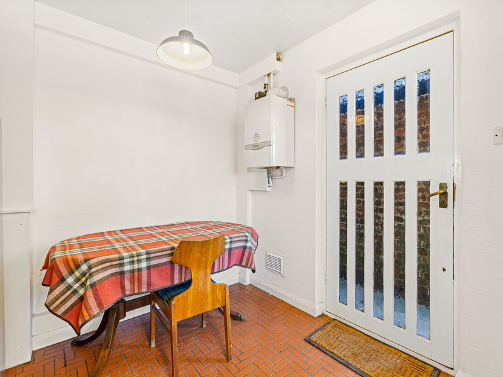
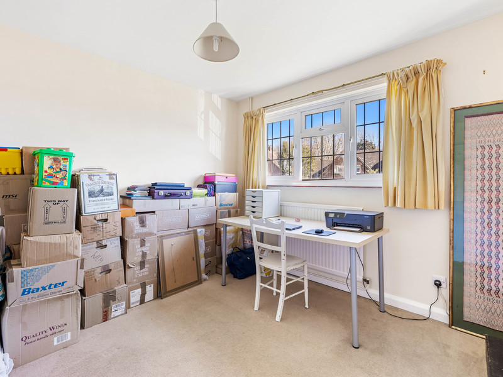
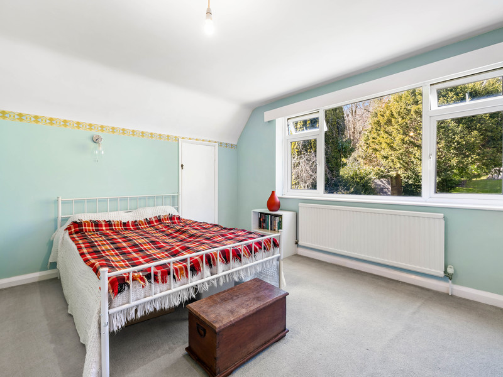
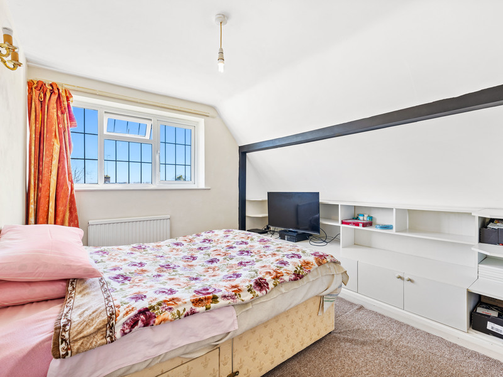
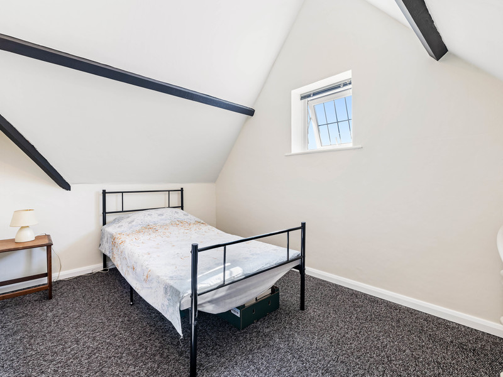
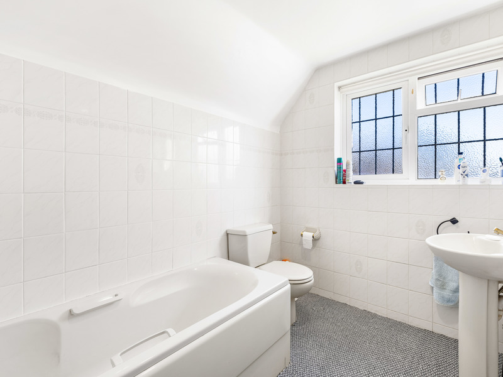
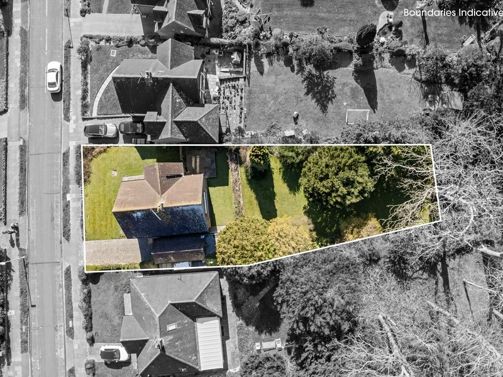
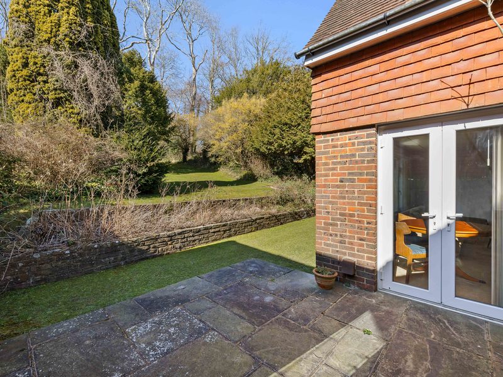
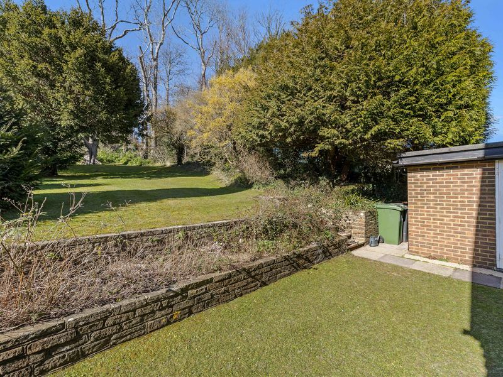
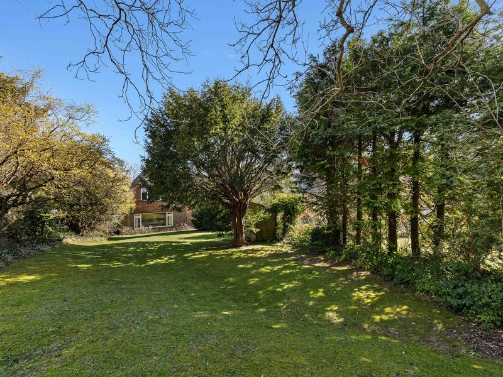
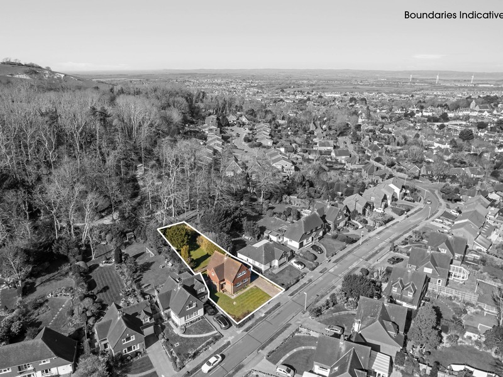
***GUIDE PRICE £500,000 - £530,000*** SPACIOUS DETACHED HOME with DOUBLE GARAGE, ELEVATED PLOT backing onto woodland and the downs, SOUGHT AFTER LOCATIONNestled on a peaceful lane at the foot of the South Downs, this charming detached home is all about POTENTIAL, PROPORTIONS and POSITION. Set back on an elevated plot with a sweeping frontage and mature, tree-lined rear garden, it offers a peaceful woodland backdrop and a real sense of space.Step inside and you're greeted by a spacious hallway that flows through to a LIGHT-FILLED LIVING/DINING ROOM with patio doors opening straight onto the garden – perfect for those long summer days. The kitchen is a generous size, with scope to modernise or extend (subject to planning), and there’s also a handy OFFICE or snug on the ground floor.Upstairs, you’ll find THREE WELL-SIZED BEDROOMS including a large principal room overlooking the garden, plus a good-sized bathroom and masses of built-in storage in the eaves.Outside, the NORTH WEST FACING GARDEN is tiered and backs directly onto woodland and the south downs – offering incredible privacy and a slice of countryside living, just minutes from Eastbourne town centre. A huge DOUBLE LENGTH GARAGE sits to the side, ideal for car enthusiasts or further conversion.This is one of those rare homes that gives you solid space, a standout setting, and the freedom to create your dream.Other Information (as advised by the seller*)...Council Tax Band: Tenure: FreeholdPlot Size:Location of Boiler: KitchenAge of Boiler: 10 years+Age of Windows: 10 years+Loft: Part-Boarded & InsulatedGarden Direction: North WestStamp Duty: Google Search ‘Stamp Duty Calculator’Agent: Simon MaleParking Arrangements: Driveway & GarageVendors position: No Chain*Please verify these details through the conveyancing process*All distances or travel times are based on Google Maps