Property features
Popular Location
Freehold
Three Bedrooms
Semi-Detached
Private Driveway
Ground Floor Bathroom
Description
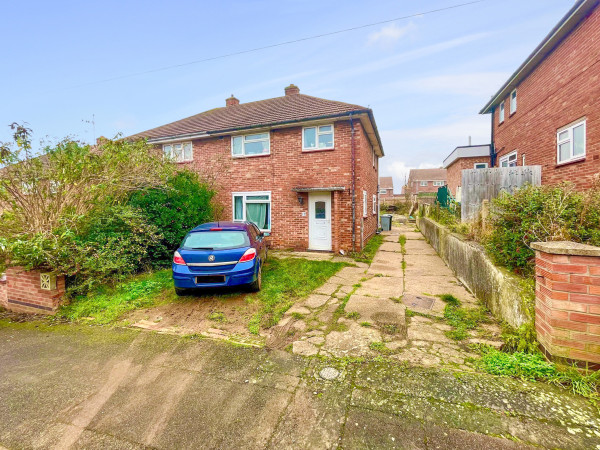
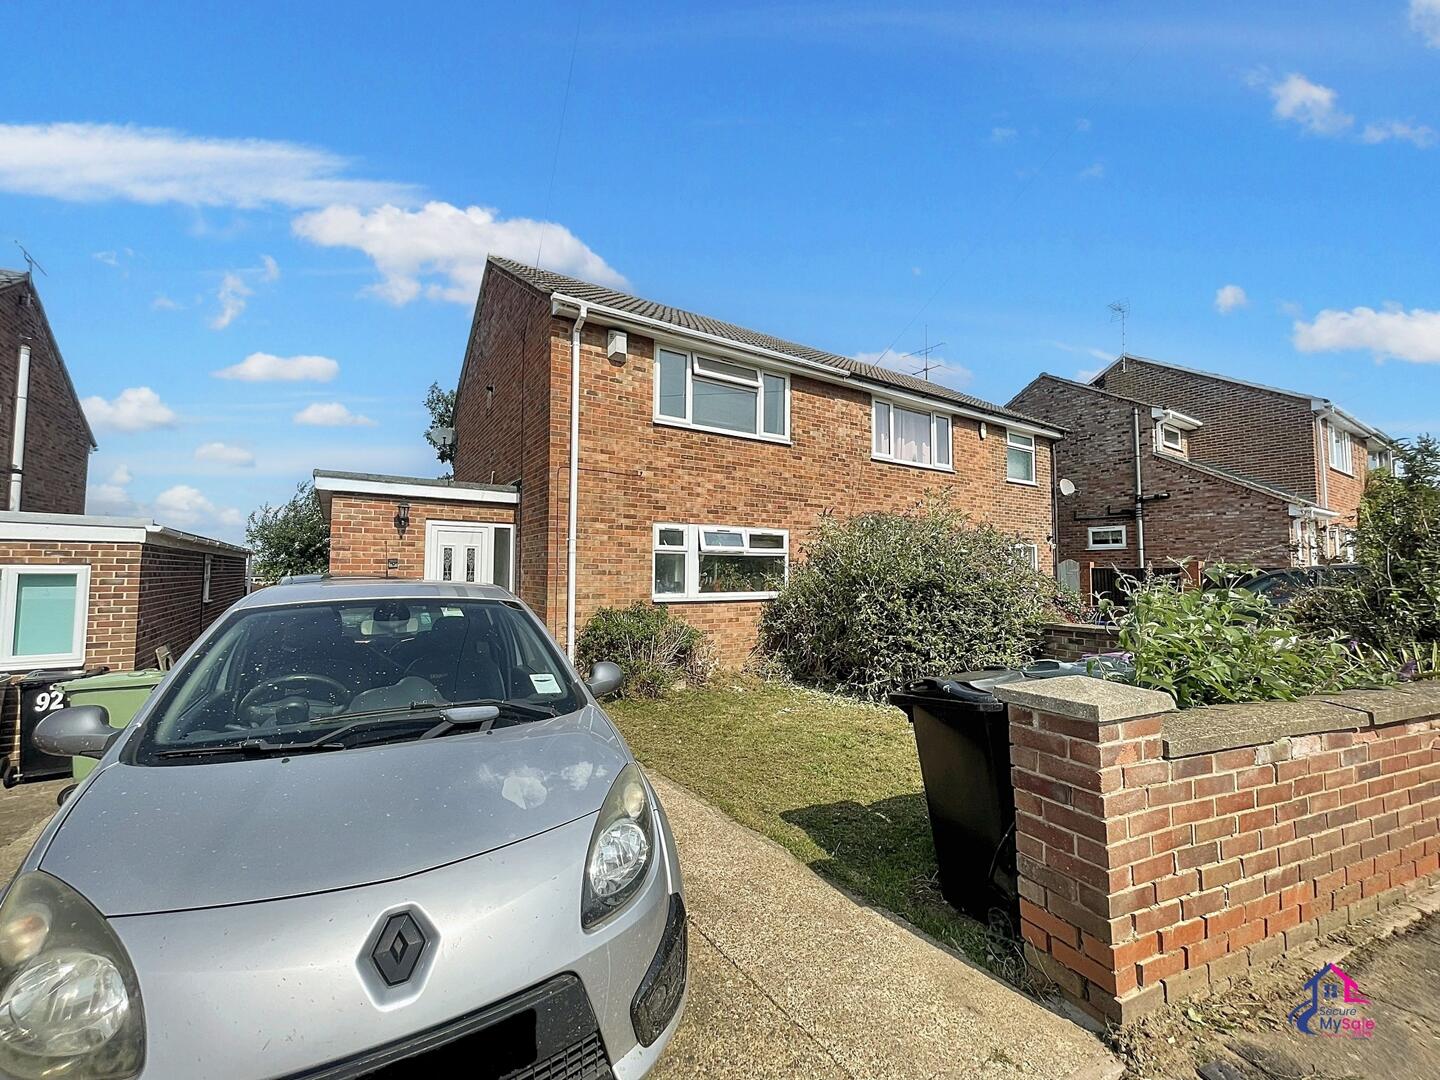
Secure My Sale Estate Agents Grantham are delighted to bring this three-bedroom semi-detached house to the market. Nestled on the charming Fifth Avenue in Grantham, this delightful property offers a perfect blend of comfort and convenience, due to its close access to certain amenities like shops and schools, ideal for family living or first-time buyers.
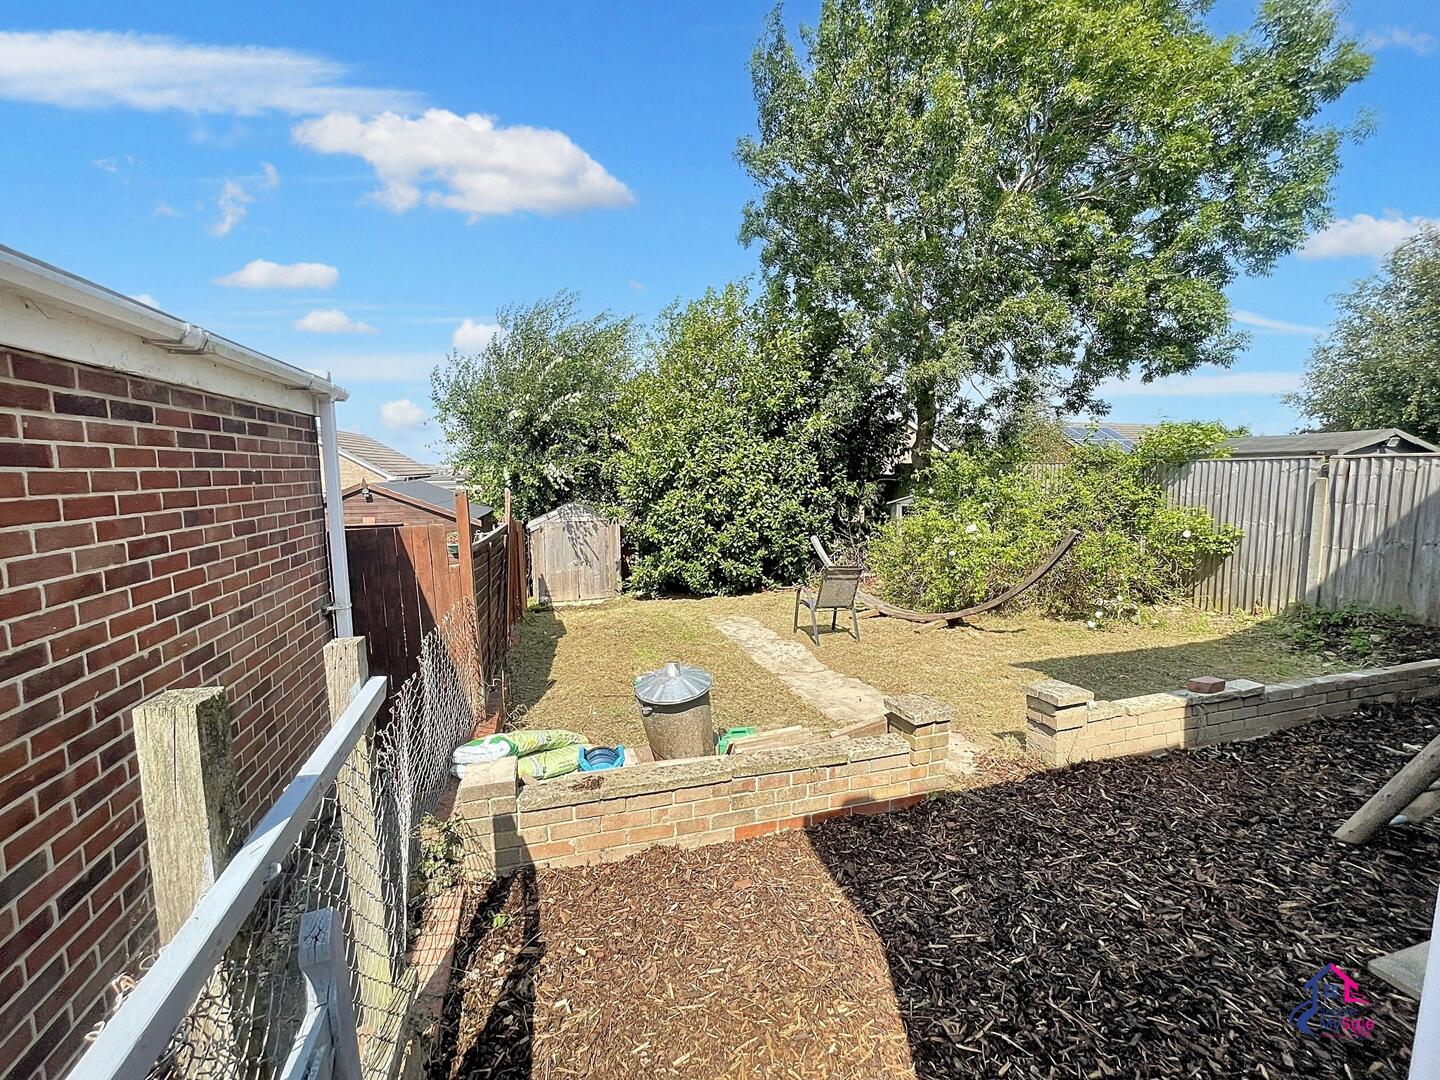
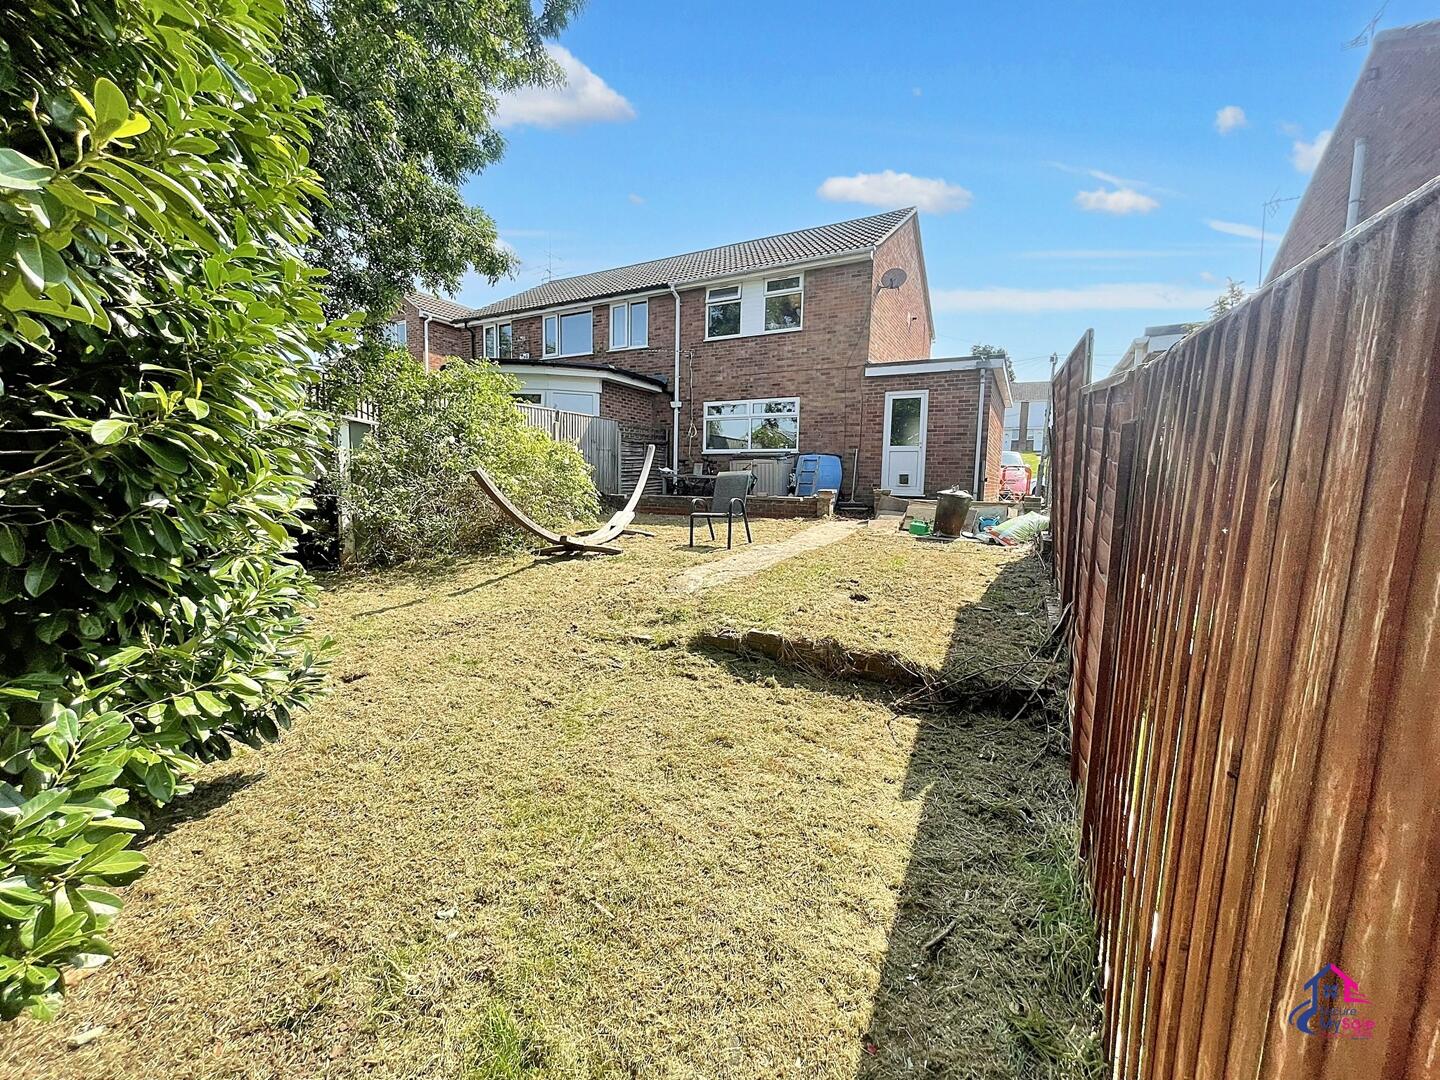
The property offers good family living accommodation, downstairs the property boasts a spacious living room serving as the heart of the home, ideal for both relaxation and entertaining guests, a bathroom, and an airy kitchen. Upstairs we have the property's three bedrooms. Outside we have a well-sized, west facing garden which will soak up the afternoon sun, making it an ideal spot for summer barbecues or simply enjoying a quiet evening outdoors. Additionally, the property benefits from off-road parking, providing convenience and peace of mind.
Whether you are a first-time buyer or looking to settle down in a friendly neighbourhood, this property is sure to meet your needs. The property can be tailored to suit your lifestyle however you please. Don't miss out on the chance to make this exquisite property yours! Contact us to book a viewing now.
Your dream home awaits on Fifth Avenue...
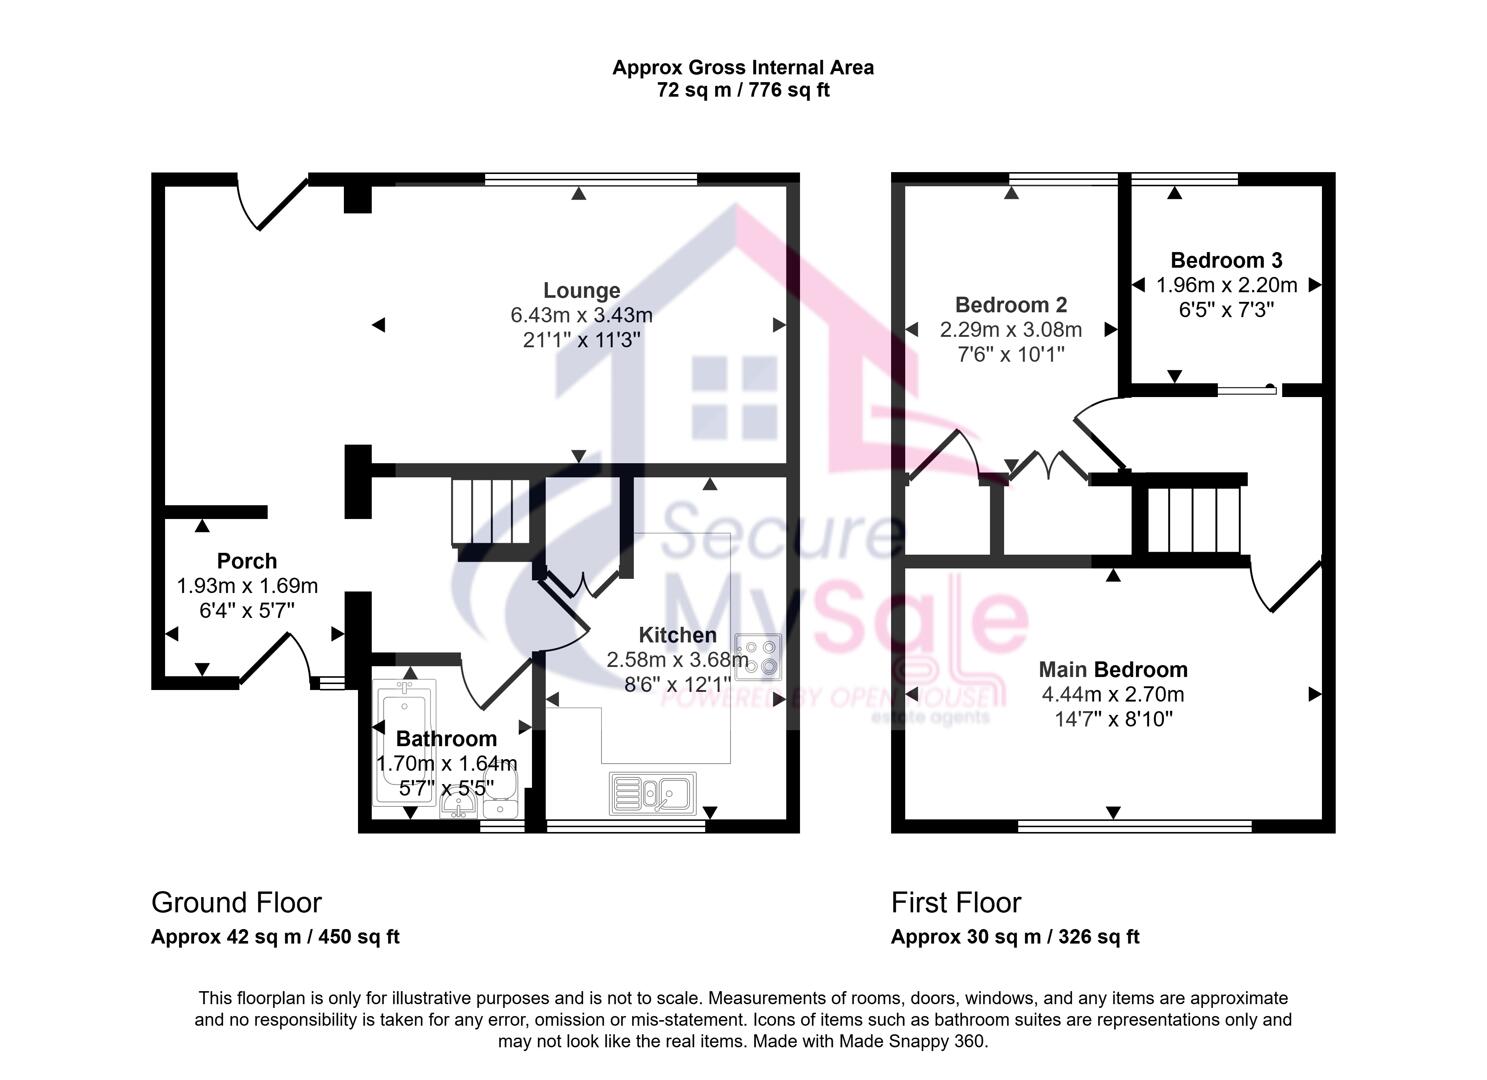
GROUND FLOOR
Porch- 1.93m x 1.69m (6'4 x 5'7)
Practical space for coats and shoes.
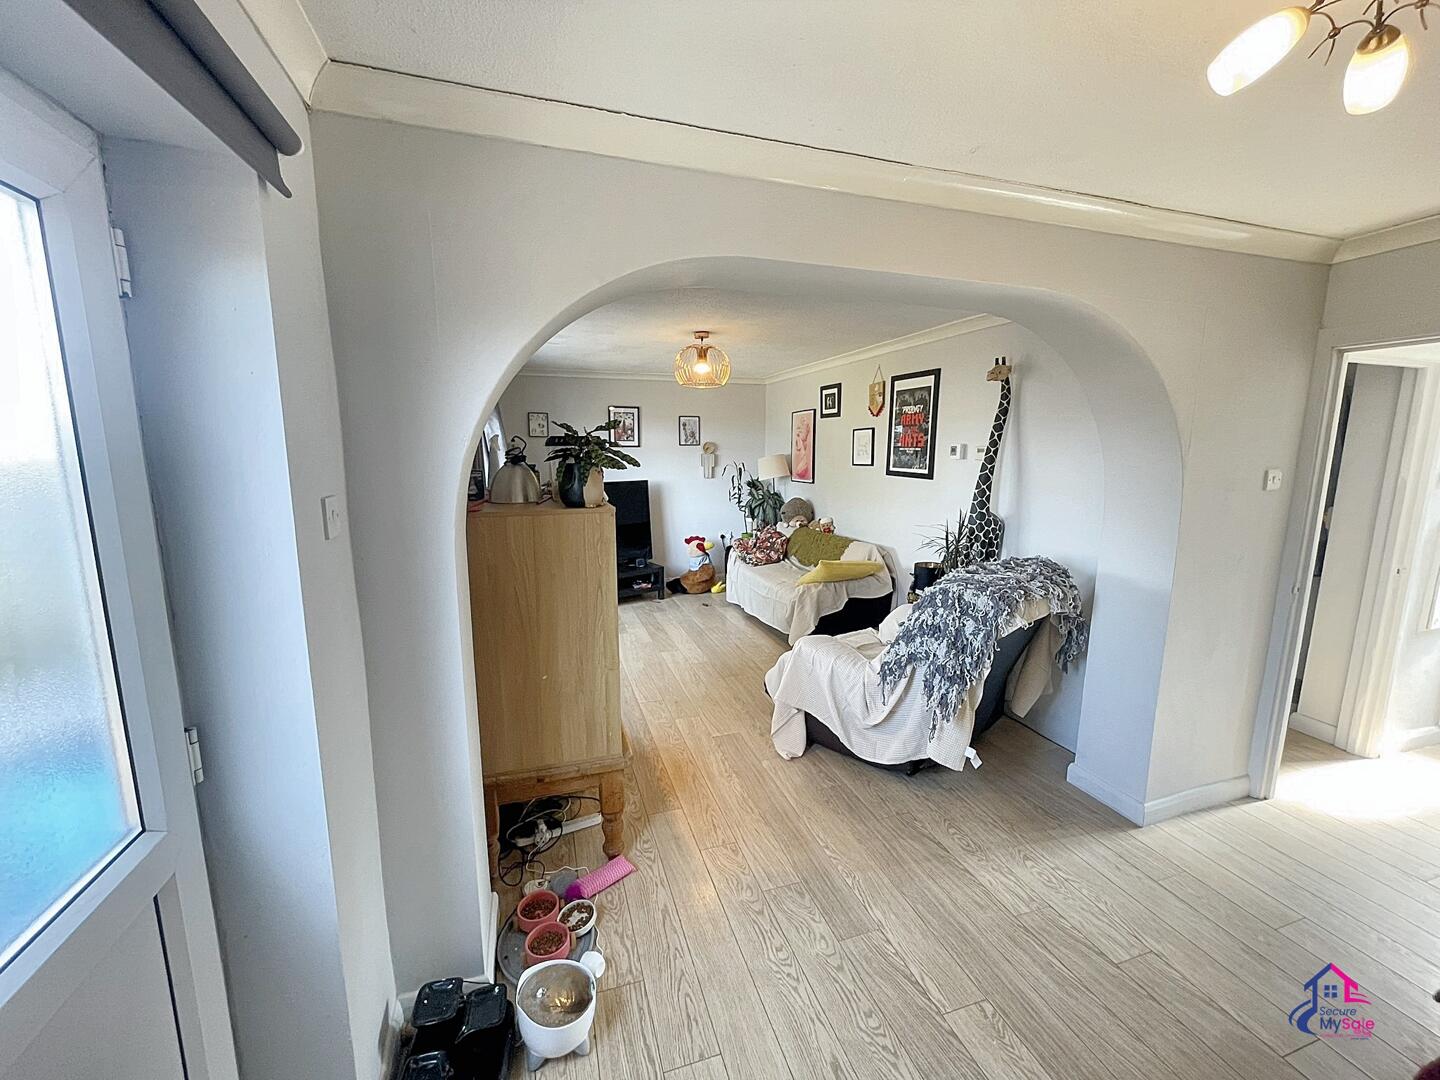
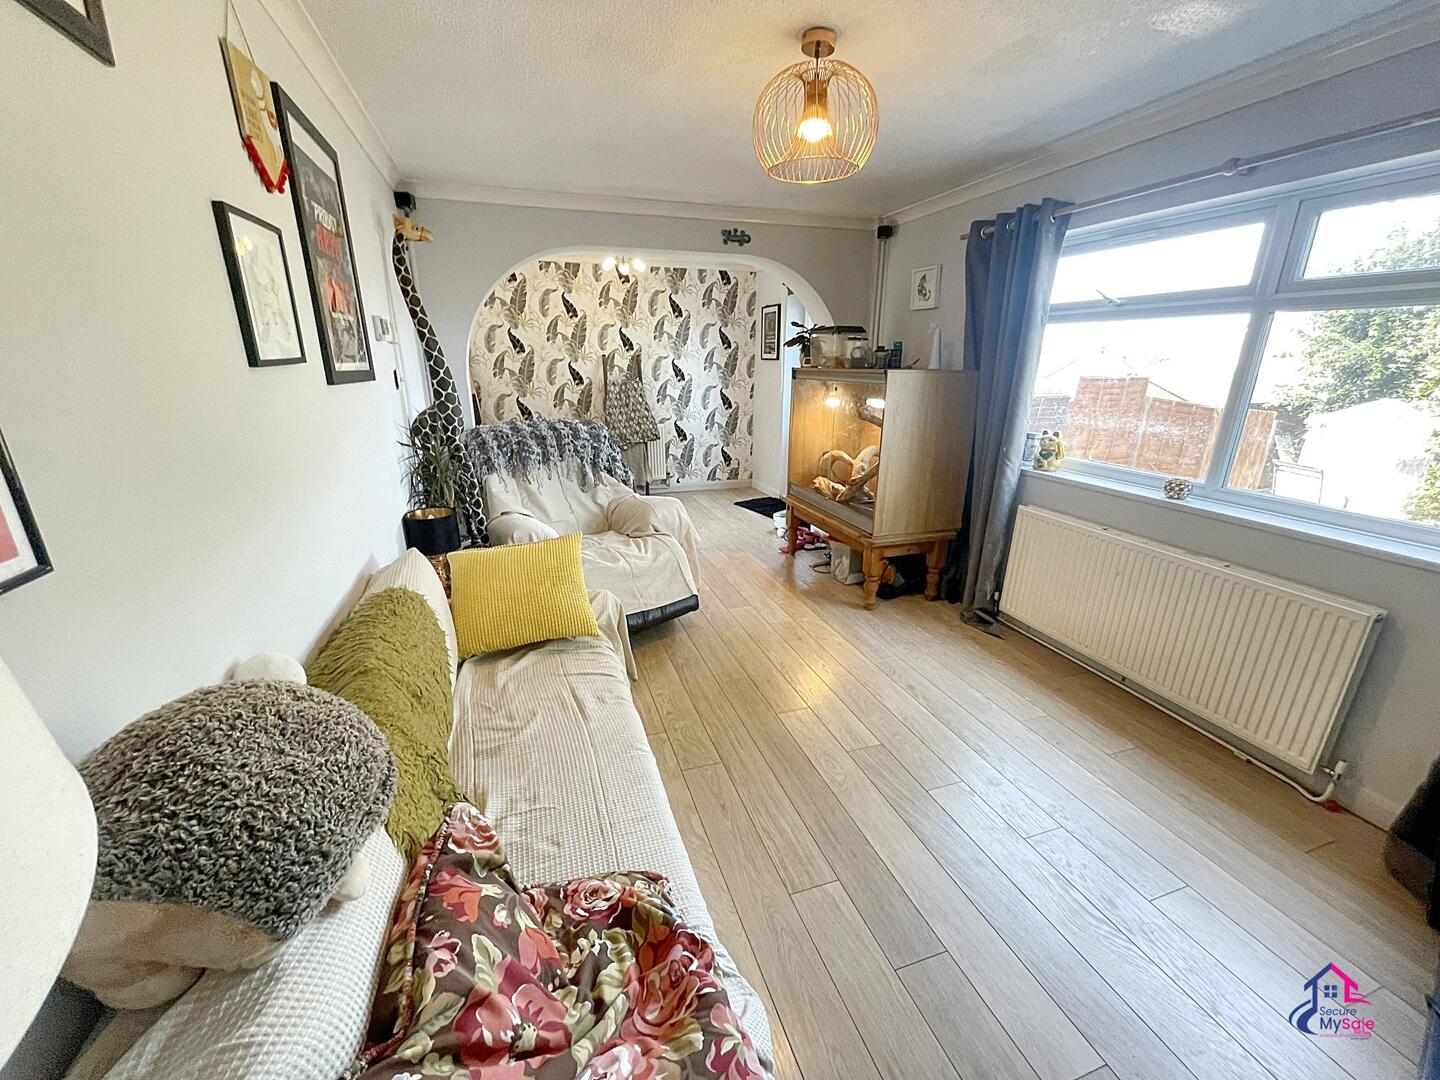
Living Room- 6.43m x 3.43m (21'1 x 11'3) (Max)
Spacious lounge with ample room for a dining area.

Bathroom- 1.70m x 1.64m (5'7 x 5'5)
Three-piece suite, including bath, WC, and basin.
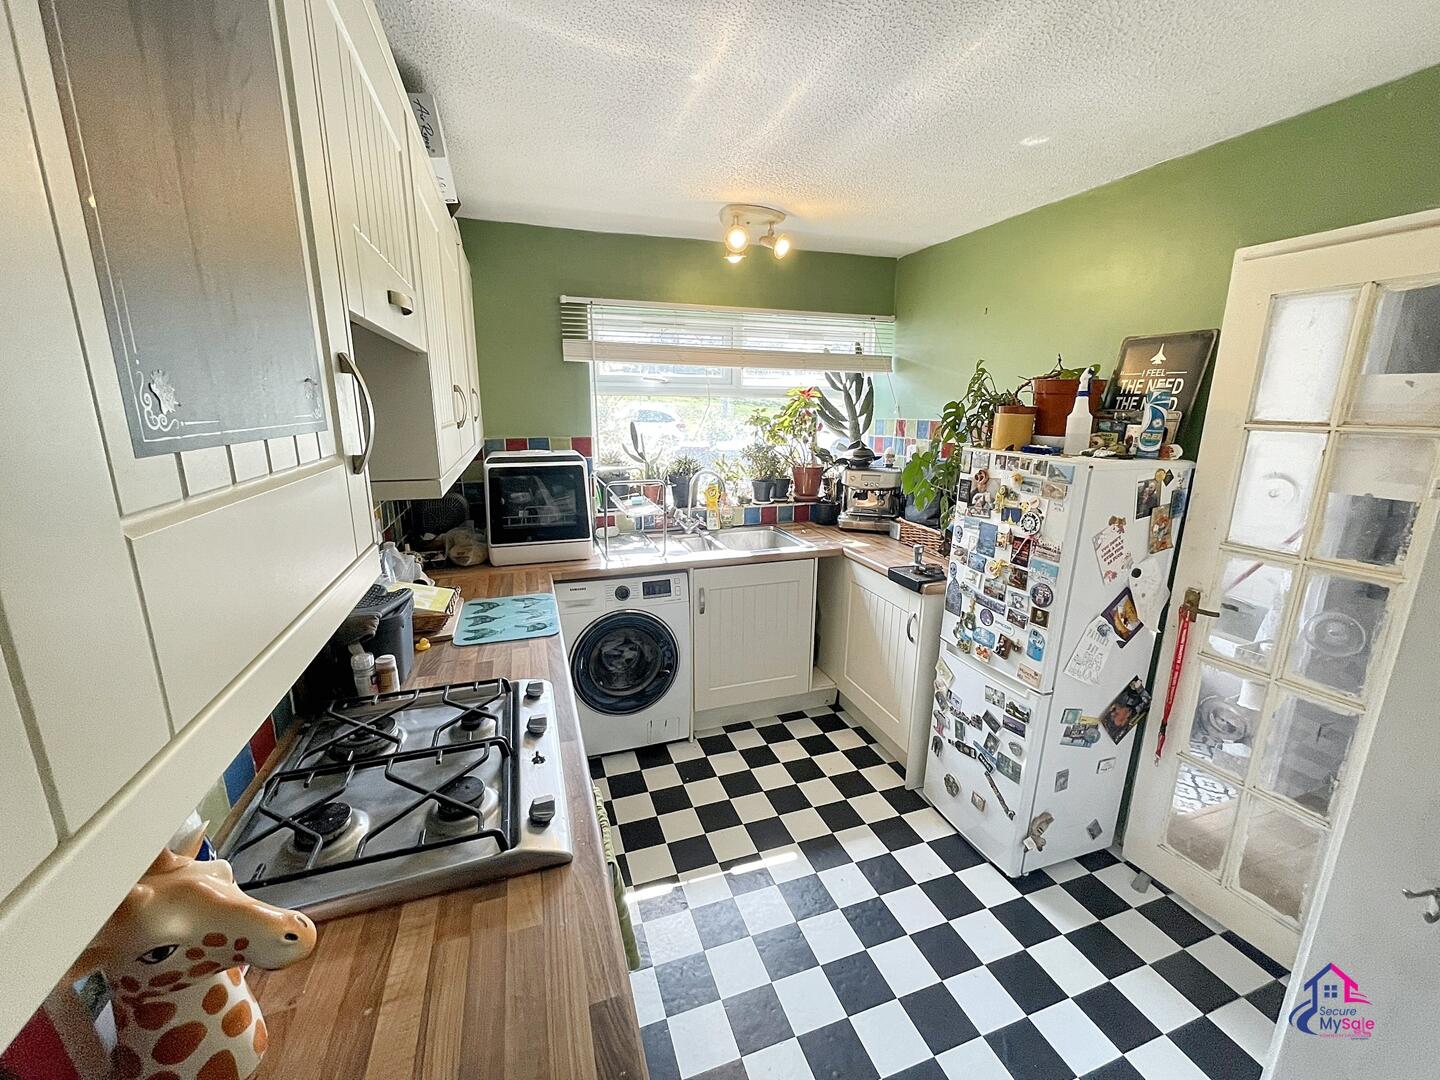
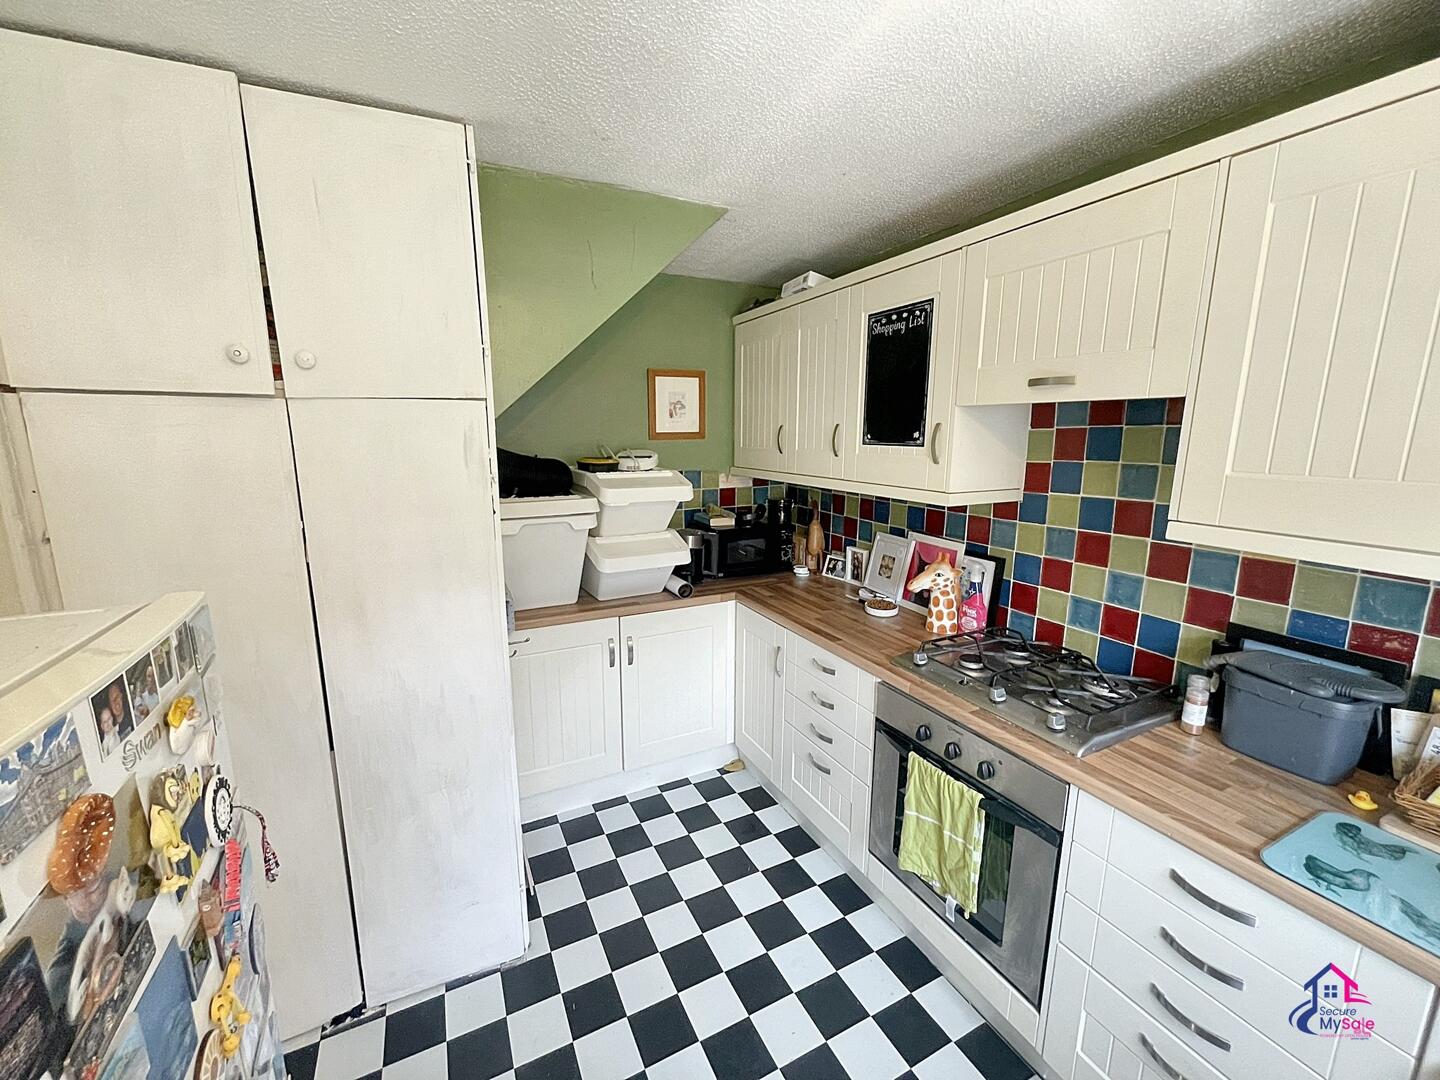
Kitchen- 2.58m x 3.68m (8'6 x 3.68m) (Max)
Spacious kitchen benefiting from ample natural light throughout the day.
FIRST FLOOR
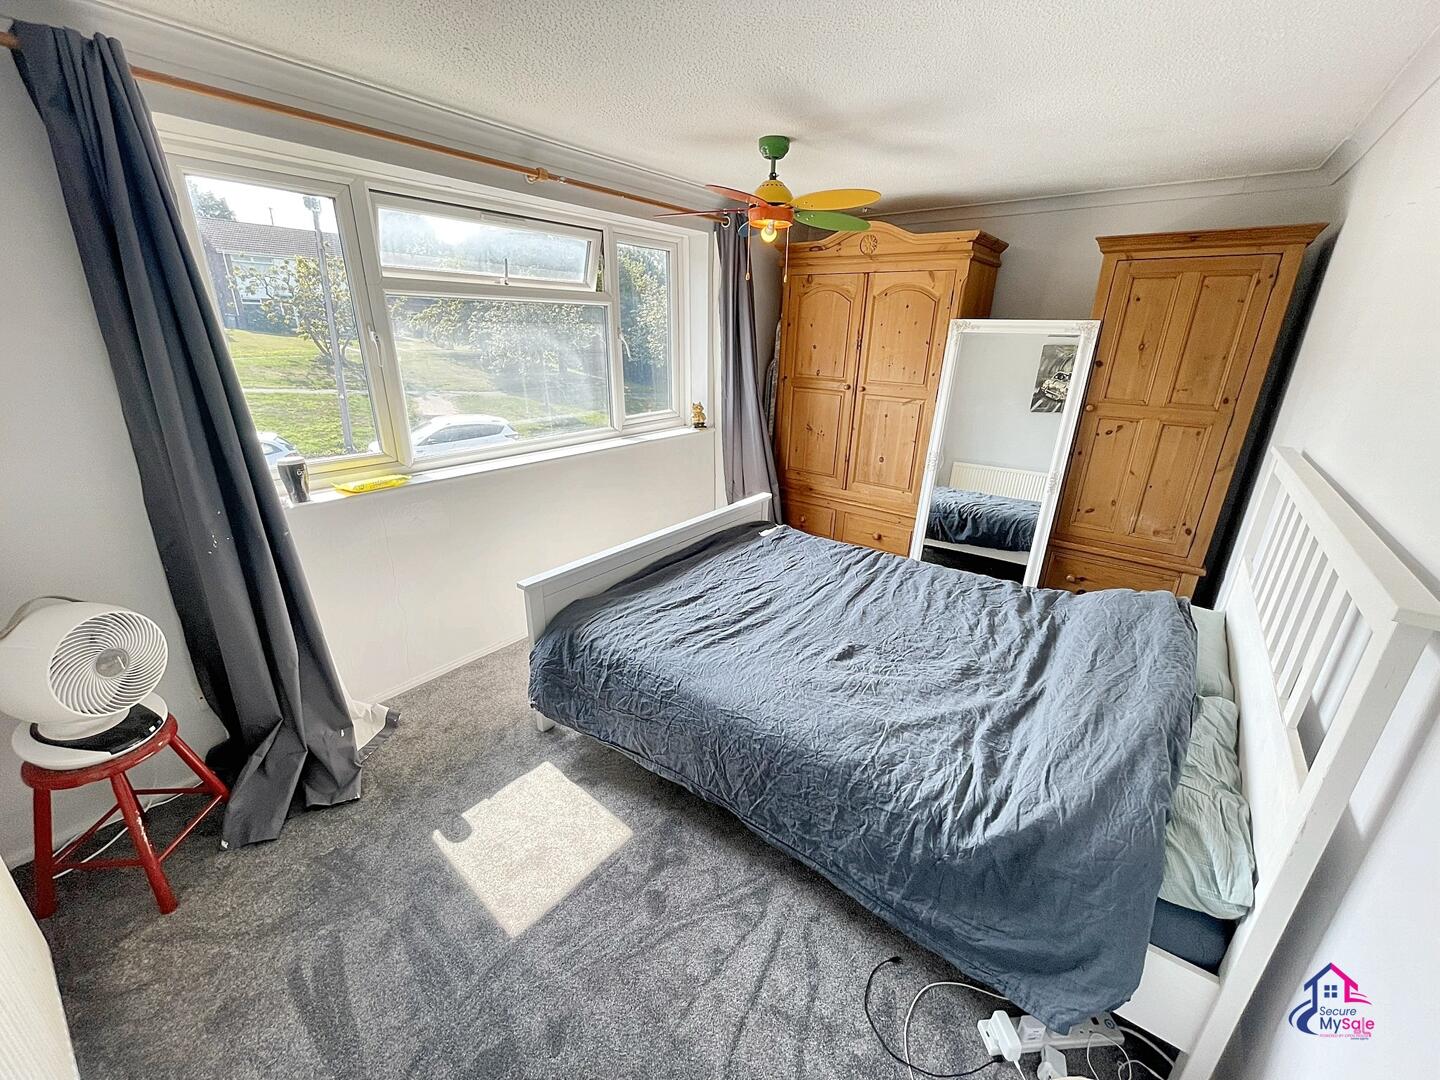
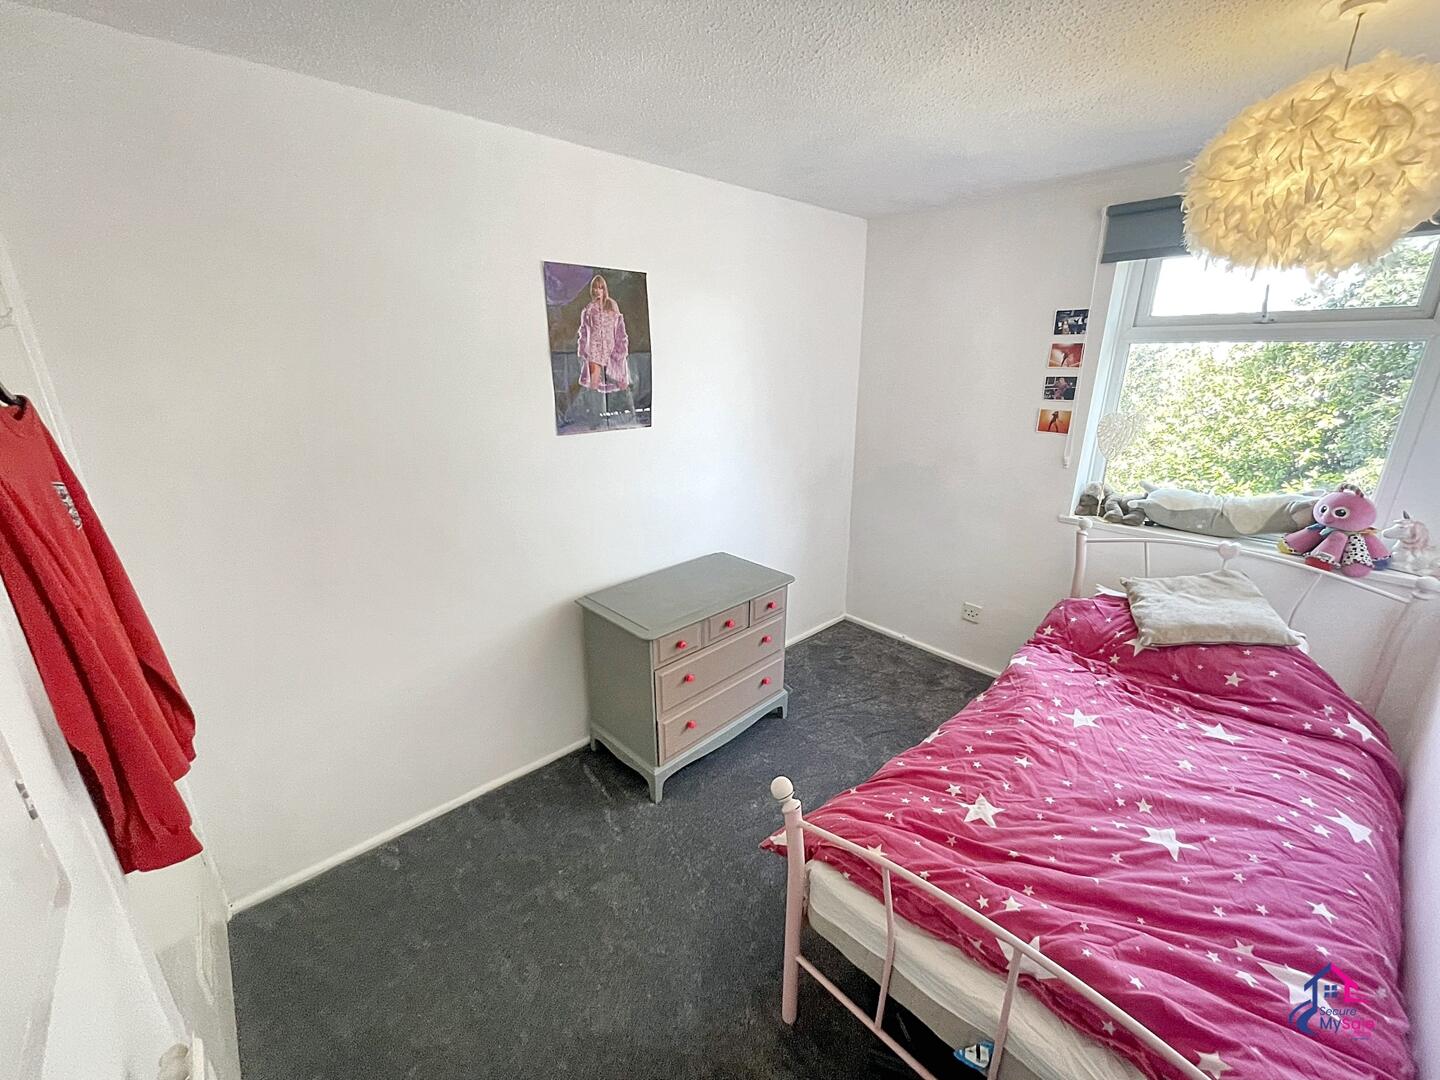
Main Bedroom- 4.44m x 2.70m (14'7 x 8'10)
Large double bedroom.
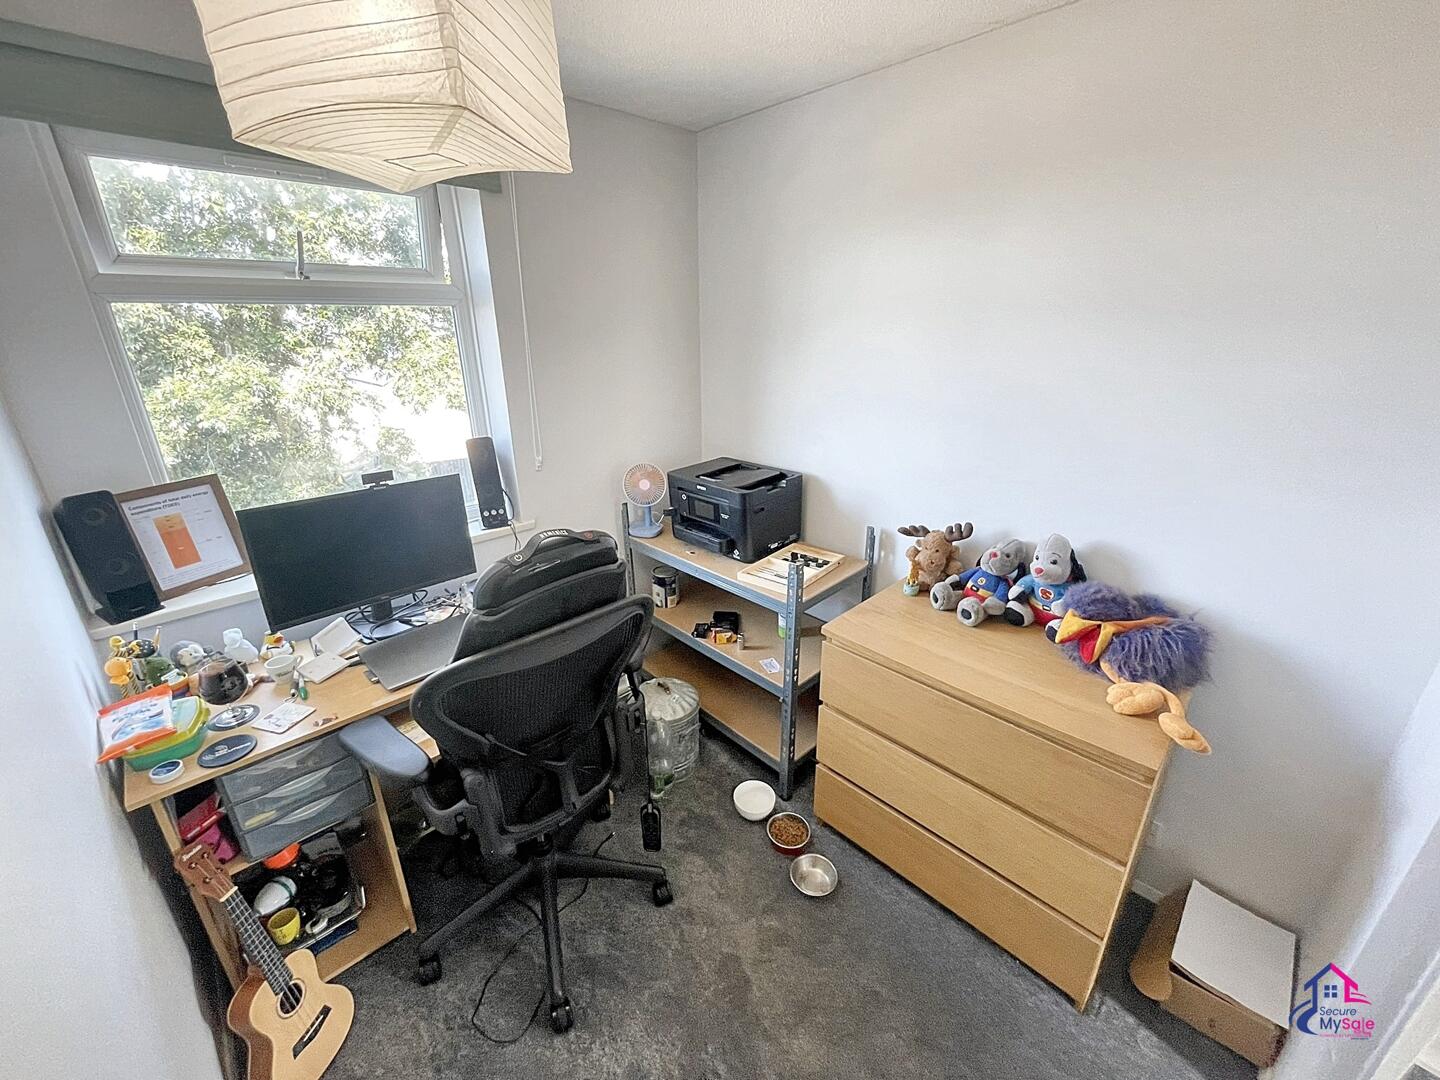
Bedroom Two- 2.29m x 3.08m (7'6 x 10'1)
Large double bedroom, with built in cupboards for storage, and airing cupboard.
Bedroom Three- 11.96m x 2.20m (6'5 x 7'3)
Large double bedroom.
OUTSIDE
Private driveway with two open spaces
Front and rear gardens, with side access to back.
The property offers good family living accommodation, downstairs the property boasts a spacious living room serving as the heart of the home, ideal for both relaxation and entertaining guests, a bathroom, and an airy kitchen. Upstairs we have the property's three bedrooms. Outside we have a well-sized, west facing garden which will soak up the afternoon sun, making it an ideal spot for summer barbecues or simply enjoying a quiet evening outdoors. Additionally, the property benefits from off-road parking, providing convenience and peace of mind.
Whether you are a first-time buyer or looking to settle down in a friendly neighbourhood, this property is sure to meet your needs. The property can be tailored to suit your lifestyle however you please. Don't miss out on the chance to make this exquisite property yours! Contact us to book a viewing now.
Your dream home awaits on Fifth Avenue...
GROUND FLOOR
Porch- 1.93m x 1.69m (6'4 x 5'7)
Practical space for coats and shoes.
Living Room- 6.43m x 3.43m (21'1 x 11'3) (Max)
Spacious lounge with ample room for a dining area.
Bathroom- 1.70m x 1.64m (5'7 x 5'5)
Three-piece suite, including bath, WC, and basin.
Kitchen- 2.58m x 3.68m (8'6 x 3.68m) (Max)
Spacious kitchen benefiting from ample natural light throughout the day.
FIRST FLOOR
Main Bedroom- 4.44m x 2.70m (14'7 x 8'10)
Large double bedroom.
Bedroom Two- 2.29m x 3.08m (7'6 x 10'1)
Large double bedroom, with built in cupboards for storage, and airing cupboard.
Bedroom Three- 11.96m x 2.20m (6'5 x 7'3)
Large double bedroom.
OUTSIDE
Private driveway with two open spaces
Front and rear gardens, with side access to back.