Property features
Three bedrooms
Extended kitchen
Great Potential / Viewing Recommended
No Chain Involved / Vacant Possession Assured
Spacious Semi-Detached Property
Ideal Purchase For Family Requirements
Full Width Rear Extension
Two Reception Rooms (Extended Rear Reception)
Gas Central Heating & Part uPVC Double Glazed
Generous Rear Garden & Useful Off Street Parking
Description
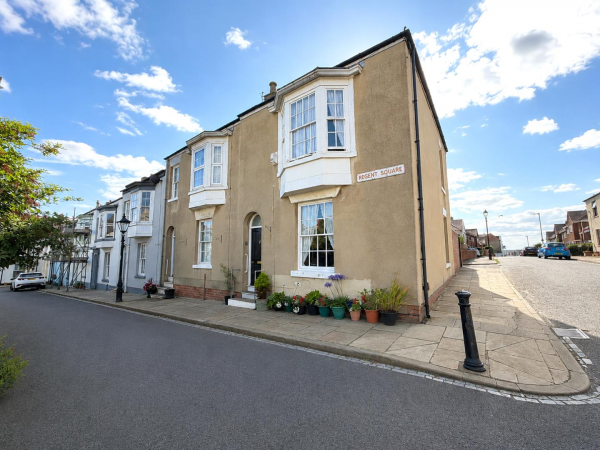
*** NO CHAIN INVOLVED *** A deceptively spacious THREE BEDROOM semi-detached property offering EXTENDED ACCOMMODATION ideal for a variety of buyers with TWO RECEPTION ROOMS. The home features a full width rear extension, giving additional space to the rear reception room and kitchen. The accommodation is warmed by gas central heating, features uPVC double glazing to rear and offers undoubted potential with an internal viewing recommended.
The full layout comprises: entrance porch through to the entrance hall with stairs to the first floor and access to both reception rooms, the extended rear reception room benefitting from seating and dining space. The kitchen is fitted with a range of units to base and wall level with a built-in oven, hob and extractor included. To the first floor are three bedrooms, all with built-in wardrobes, they are served by the family bathroom with separate WC.
Externally is a low maintenance front, with a block paved driveway allowing useful off street parking. A gate to the side, leads through to the generous, well stocked rear garden with storage shed and greenhouse included. Broomhill Gardens links to Elmwood Road and Birchill Gardens. An ideal purchase for family requirements, with local schools and amenities well situated.
GROUND FLOOR
ENTRANCE PORCH
Glazed entrance porch with tiled floor, glazed internal door with matching side screens to the entrance hall.
ENTRANCE HALL
Measurements: 4.34m x 1.70m (14'3 x 5'7)
Staircase to the first floor with under stairs storage cupboard, single radiator, access to both reception rooms and kitchen.
FRONT LOUNGE
Measurements: 4.11m x 3.66m (13'6 x 12')
A comfortable family lounge with a bay window to the front aspect, fire surround with gas fire, double radiator to the bay.
EXTENDED REAR RECEPTION ROOM/DINING ROOM
Measurements: 3.61m x 3.43m plus 2.01m x 3.02m (11'10 x 11'3 plu
An extended rear reception room/dining room with gas fire, uPVC double glazed patio doors to the rear garden, double radiator.
EXTENDED KITCHEN
Measurements: 4.80m x 1.93m (15'9 x 6'4)
Fitted with a range of units to base and wall level with roll-top work surfaces incorporating an inset single drainer stainless steel sink unit with mixer tap, built-in electric oven with four ring gas hob above and extractor hood over, tiling to splashback, recess with plumbing for washing machine, recess for free standing fridge/freezer, breakfast bar area, uPVC double glazed window to the rear aspect, additional glazed window to the side aspect, side door, Worcester gas central heating boiler.
FIRST FLOOR
LANDING
Glazed window to the side aspect, wall mounted gas heater, access to bedrooms, bathroom, separate WC and hatch to loft space.
BEDROOM ONE
Measurements: 4.04m x 2.59m (13'3 x 8'6)
Wall to wall wardrobes with sliding doors, large bay window to the front aspect with double radiator to the bay, additional wall mounted electric Creda heater.
BEDROOM TWO
Measurements: 3.58m x 2.87m (11'9 x 9'5)
A spacious second bedroom with uPVC double glazed window overlooking the rear garden, wall to wall mirror fronted wardrobes, single radiator.
BEDROOM THREE
Measurements: 2.39m x 1.78m (7'10 x 5'10)
Built-in wardrobe, glazed window to the front aspect, single radiator.
BATHROOM
Measurements: 1.40m x 1.93m (4'7 x 6'4)
Fitted with a two piece grey suite comprising: panelled bath with mixer tap and shower attachment, pedestal wash hand basin with dual taps, tiled walls, glazed window to the side aspect, single radiator.
SEPARATE WC
Measurements: 0.81m x 1.09m (2'8 x 3'7)
Fitted with a low level WC, tiled walls, glazed window to the side aspect.
EXTERNALLY
Externally is a low maintenance front, with a block paved driveway allowing useful off street parking. A gate to the side, leads through to the generous, well stocked rear garden with storage shed and greenhouse included.
NB
Floorplans and title plans are for illustrative purposes only. All measurements, walls, doors, window fittings and appliances, their sizes and locations, are approximate only. They cannot be regarded as being a representation by the seller, nor their agent.
The full layout comprises: entrance porch through to the entrance hall with stairs to the first floor and access to both reception rooms, the extended rear reception room benefitting from seating and dining space. The kitchen is fitted with a range of units to base and wall level with a built-in oven, hob and extractor included. To the first floor are three bedrooms, all with built-in wardrobes, they are served by the family bathroom with separate WC.
Externally is a low maintenance front, with a block paved driveway allowing useful off street parking. A gate to the side, leads through to the generous, well stocked rear garden with storage shed and greenhouse included. Broomhill Gardens links to Elmwood Road and Birchill Gardens. An ideal purchase for family requirements, with local schools and amenities well situated.
GROUND FLOOR
ENTRANCE PORCH
Glazed entrance porch with tiled floor, glazed internal door with matching side screens to the entrance hall.
ENTRANCE HALL
Measurements: 4.34m x 1.70m (14'3 x 5'7)
Staircase to the first floor with under stairs storage cupboard, single radiator, access to both reception rooms and kitchen.
FRONT LOUNGE
Measurements: 4.11m x 3.66m (13'6 x 12')
A comfortable family lounge with a bay window to the front aspect, fire surround with gas fire, double radiator to the bay.
EXTENDED REAR RECEPTION ROOM/DINING ROOM
Measurements: 3.61m x 3.43m plus 2.01m x 3.02m (11'10 x 11'3 plu
An extended rear reception room/dining room with gas fire, uPVC double glazed patio doors to the rear garden, double radiator.
EXTENDED KITCHEN
Measurements: 4.80m x 1.93m (15'9 x 6'4)
Fitted with a range of units to base and wall level with roll-top work surfaces incorporating an inset single drainer stainless steel sink unit with mixer tap, built-in electric oven with four ring gas hob above and extractor hood over, tiling to splashback, recess with plumbing for washing machine, recess for free standing fridge/freezer, breakfast bar area, uPVC double glazed window to the rear aspect, additional glazed window to the side aspect, side door, Worcester gas central heating boiler.
FIRST FLOOR
LANDING
Glazed window to the side aspect, wall mounted gas heater, access to bedrooms, bathroom, separate WC and hatch to loft space.
BEDROOM ONE
Measurements: 4.04m x 2.59m (13'3 x 8'6)
Wall to wall wardrobes with sliding doors, large bay window to the front aspect with double radiator to the bay, additional wall mounted electric Creda heater.
BEDROOM TWO
Measurements: 3.58m x 2.87m (11'9 x 9'5)
A spacious second bedroom with uPVC double glazed window overlooking the rear garden, wall to wall mirror fronted wardrobes, single radiator.
BEDROOM THREE
Measurements: 2.39m x 1.78m (7'10 x 5'10)
Built-in wardrobe, glazed window to the front aspect, single radiator.
BATHROOM
Measurements: 1.40m x 1.93m (4'7 x 6'4)
Fitted with a two piece grey suite comprising: panelled bath with mixer tap and shower attachment, pedestal wash hand basin with dual taps, tiled walls, glazed window to the side aspect, single radiator.
SEPARATE WC
Measurements: 0.81m x 1.09m (2'8 x 3'7)
Fitted with a low level WC, tiled walls, glazed window to the side aspect.
EXTERNALLY
Externally is a low maintenance front, with a block paved driveway allowing useful off street parking. A gate to the side, leads through to the generous, well stocked rear garden with storage shed and greenhouse included.
NB
Floorplans and title plans are for illustrative purposes only. All measurements, walls, doors, window fittings and appliances, their sizes and locations, are approximate only. They cannot be regarded as being a representation by the seller, nor their agent.