

Property features
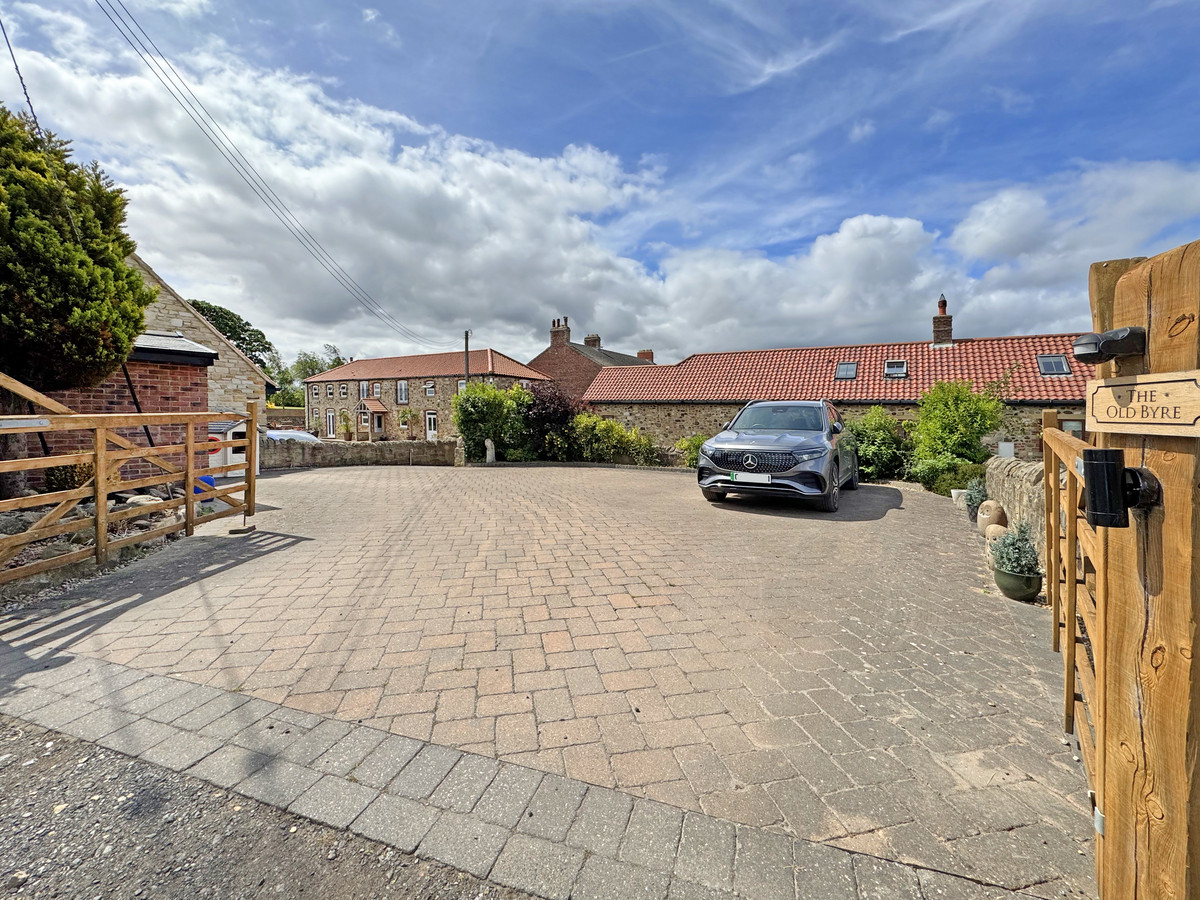
Large Driveway
Exceptional Finish Throughout
Current Energy Efficiency Rating: 67
Potential Energy Efficiency Rating: 88
Build Year: 2008
Stunning Rural Location
Private Rear Courtyard

Additional 1 Acre Field
Luxury Barn Conversion
Description

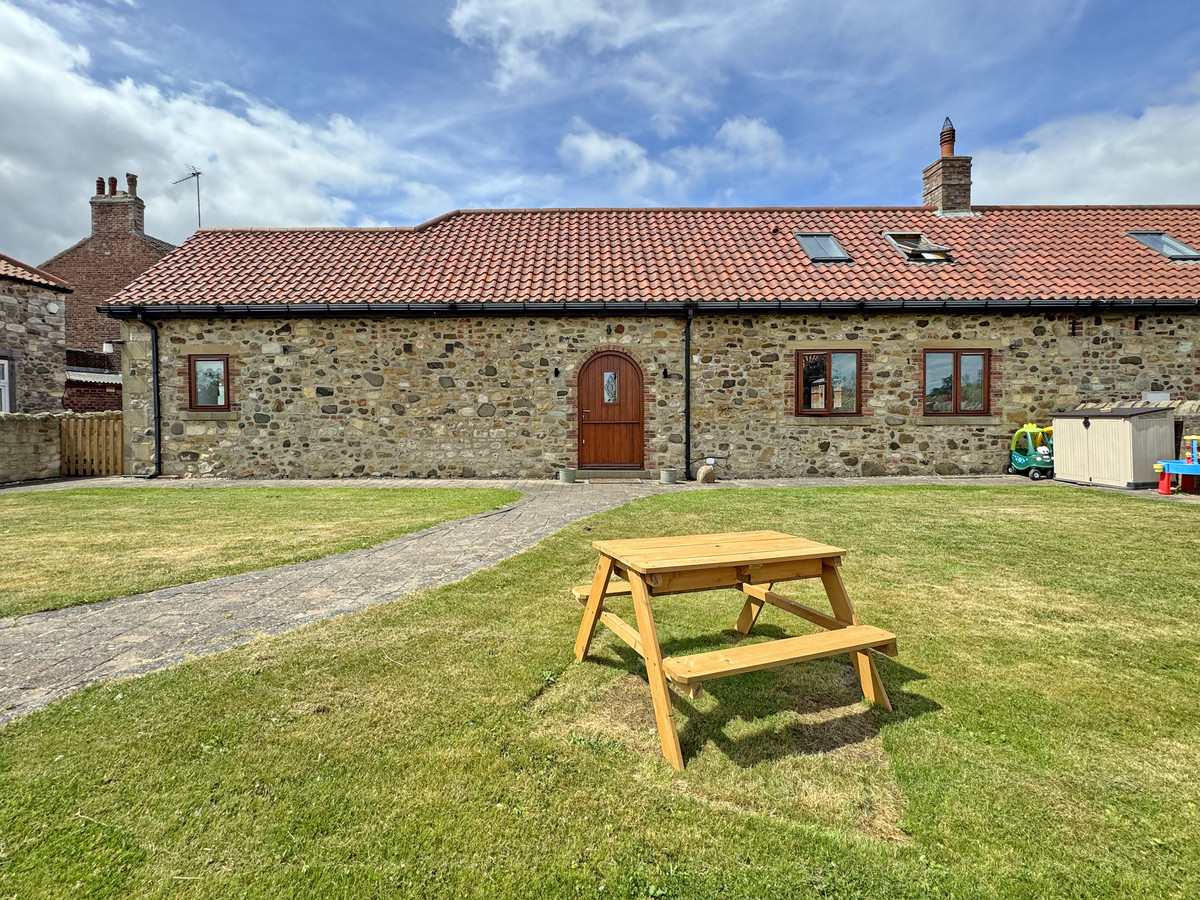
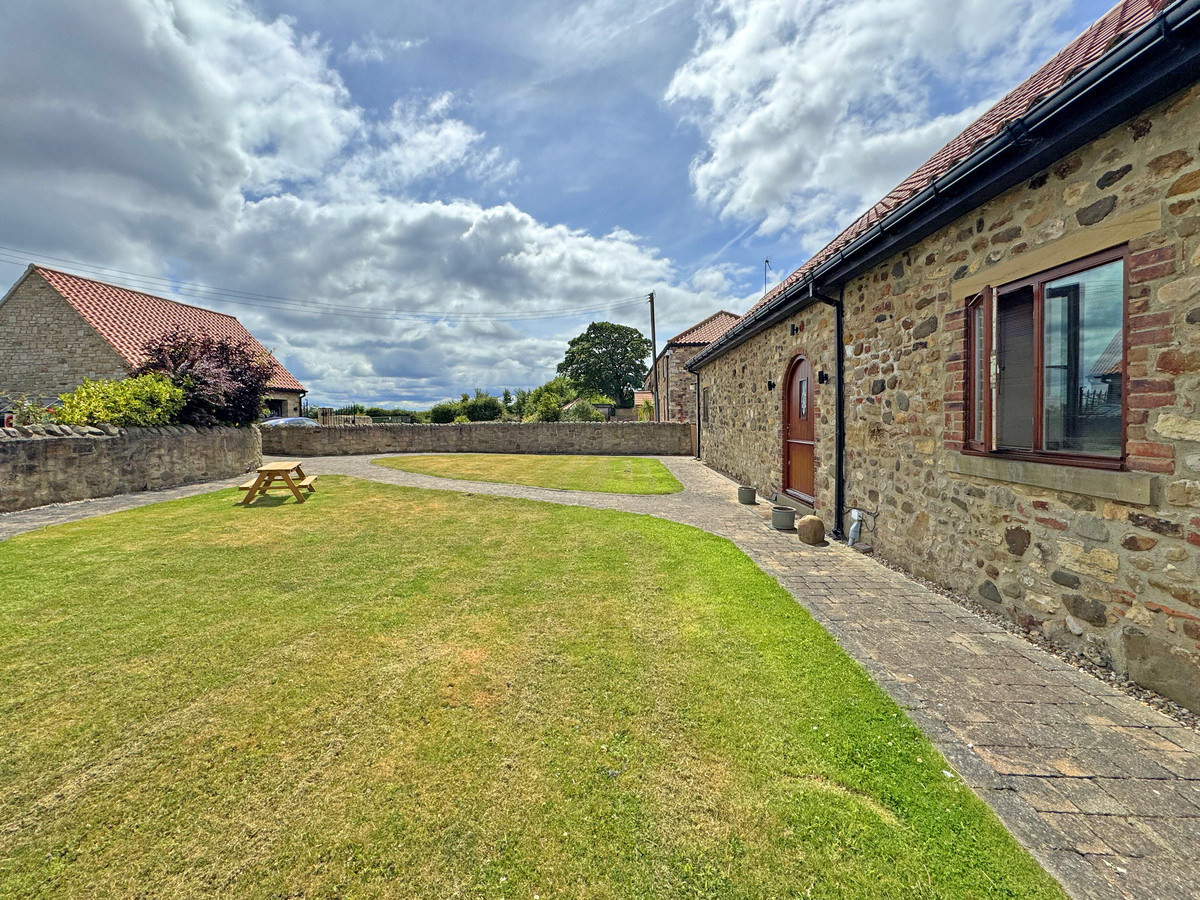
Rare to the market, The Old Byre is an exceptional 3 Bedroom Barn Conversion nestled within Middlethorpe Farm, a stunning rural setting between Crimdon Dene and Hart Village, with access via the Coast Road. This incredible family home is simply jaw-droppingly beautiful inside and out, with uninterrupted views for miles across the countryside. The Barn Conversion delivers 1862 sq ft of luxury living space over 2 floors, complimented by a spacious multicar gated driveway and landscaped garden to the front aspect, with a private courtyard to the rear. The front garden and driveway are framed by a low stone wall, adding to the country charm. In addition to the main barn residence, this home also comes with an additional 1 Acre of land to the rear, which is ideal for a multitude of uses including small holding or equestrian. The property is located a short distance from the beach, a short drive from the A19 for a rapid commute, as well as being within the catchment area for Hart Village School. The Old Byre enjoys all the benefits and charm of rural living, whilst being only a short drive from a wealth of local amenities, retail park, Hartlepool Marina and town centre.
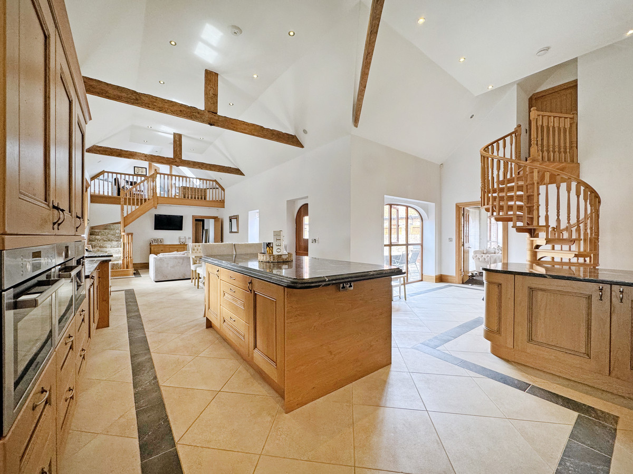
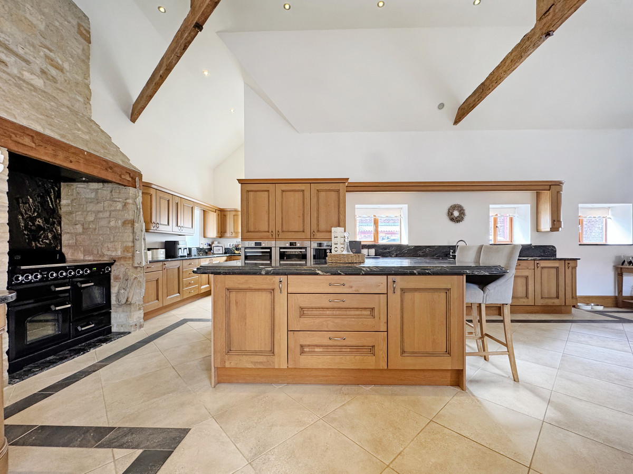
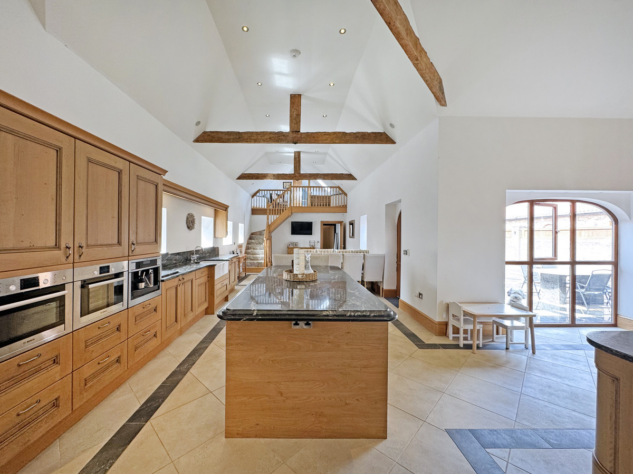
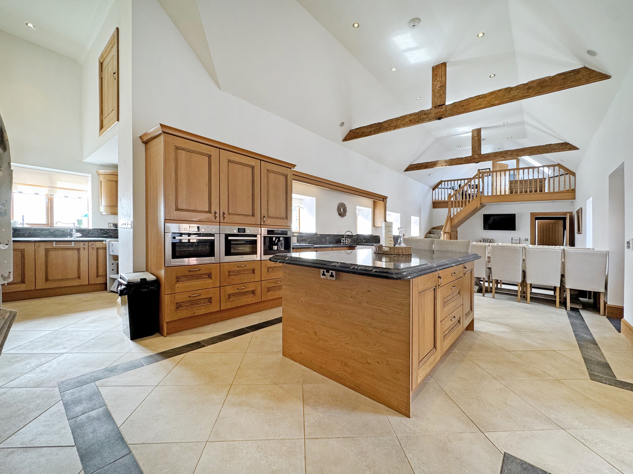
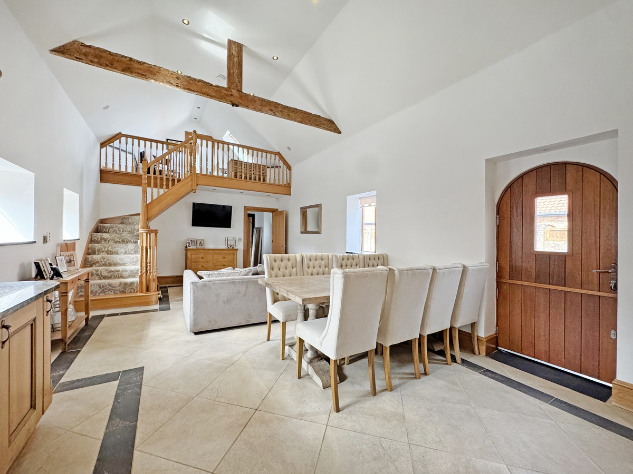
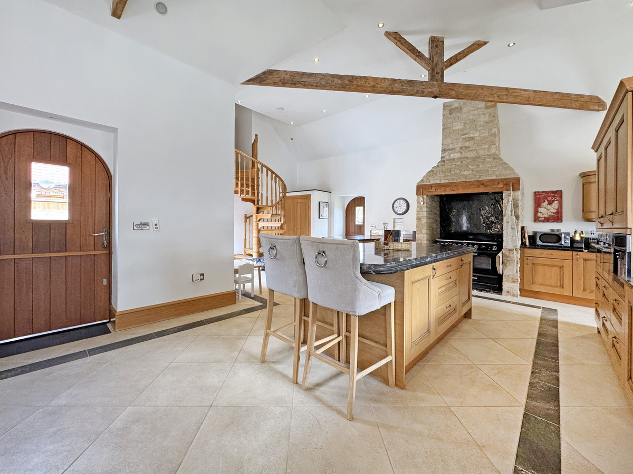
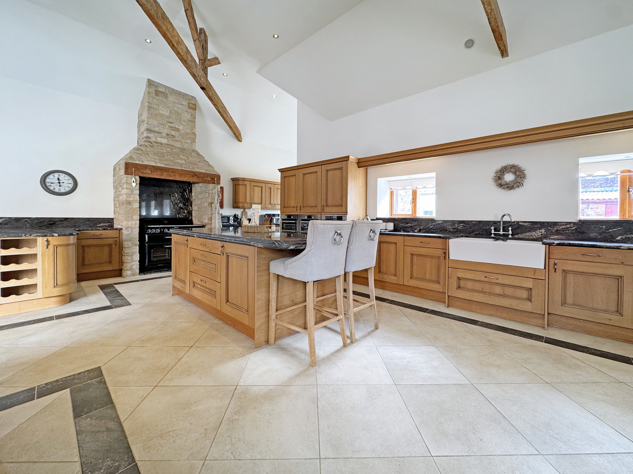
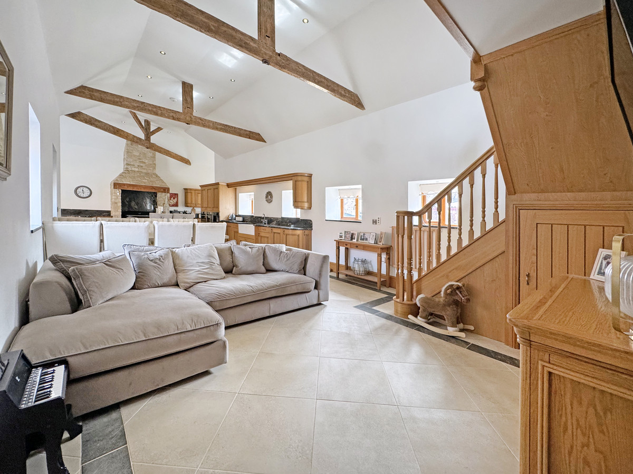
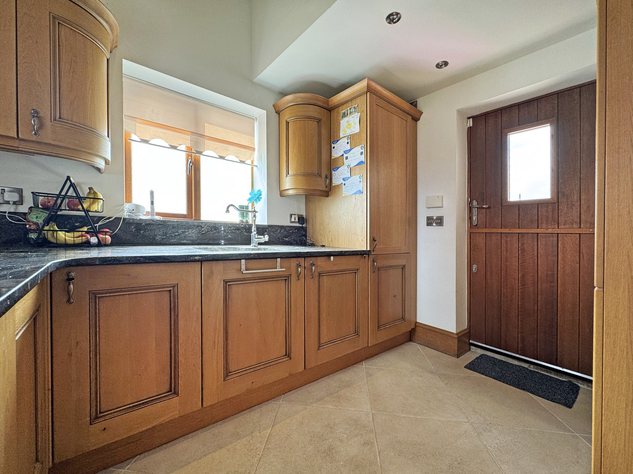
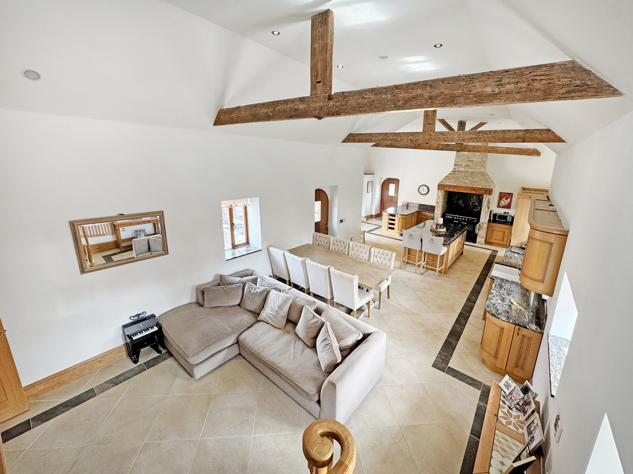
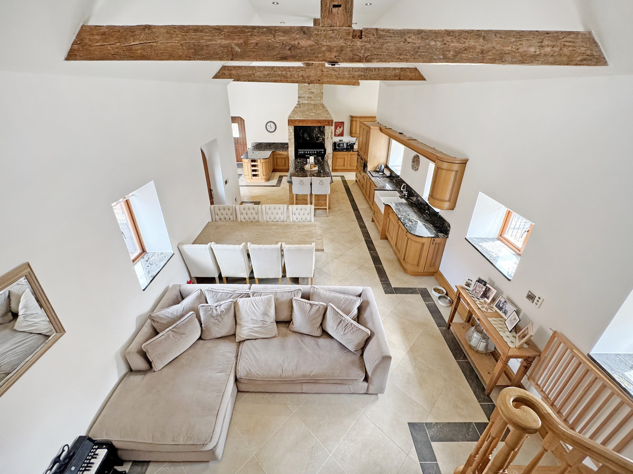
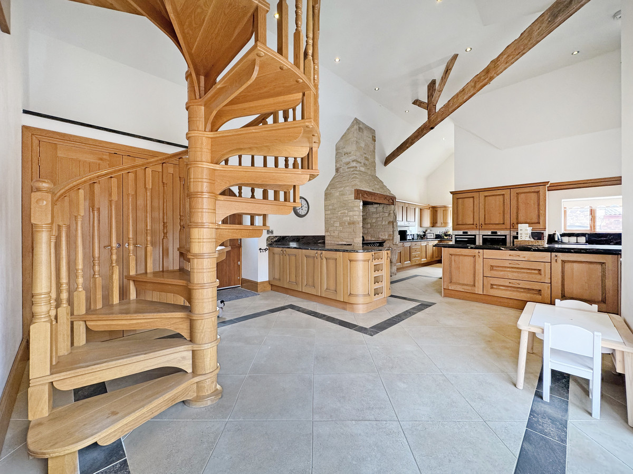
As you enter the home, you’re welcomed into a vast open plan living area which is inclusive of a reception area, kitchen, dining room and snug, with beautiful, beamed vaulted ceiling, ceiling recessed spotlights, full height arched window and crisp white walls. Granite flooring flows underfoot throughout the open plan space, complete with underfloor heating. An impressive kitchen dominates the space with a multitude of wood fitted units with black granite worktops, inclusive of a large central feature island and an inglenook style stone surround framing a delightful freestanding black range cooker. The kitchen benefits from a range of integrated appliances, inclusive of high mounted double stainless-steel ovens, stainless-steel coffee maker, dishwasher, fridge freezer and a white butler sink. To the rear of the open plan space, you’ll find a dining area and family snug, creating a fantastic open flowing space to entertain friends or enjoy quality family time, maximising the vaulted ceiling and original beams. A doorway leads out from the utility area to a side terrace, whilst a back door from the dining area leads you out into a private courtyard.
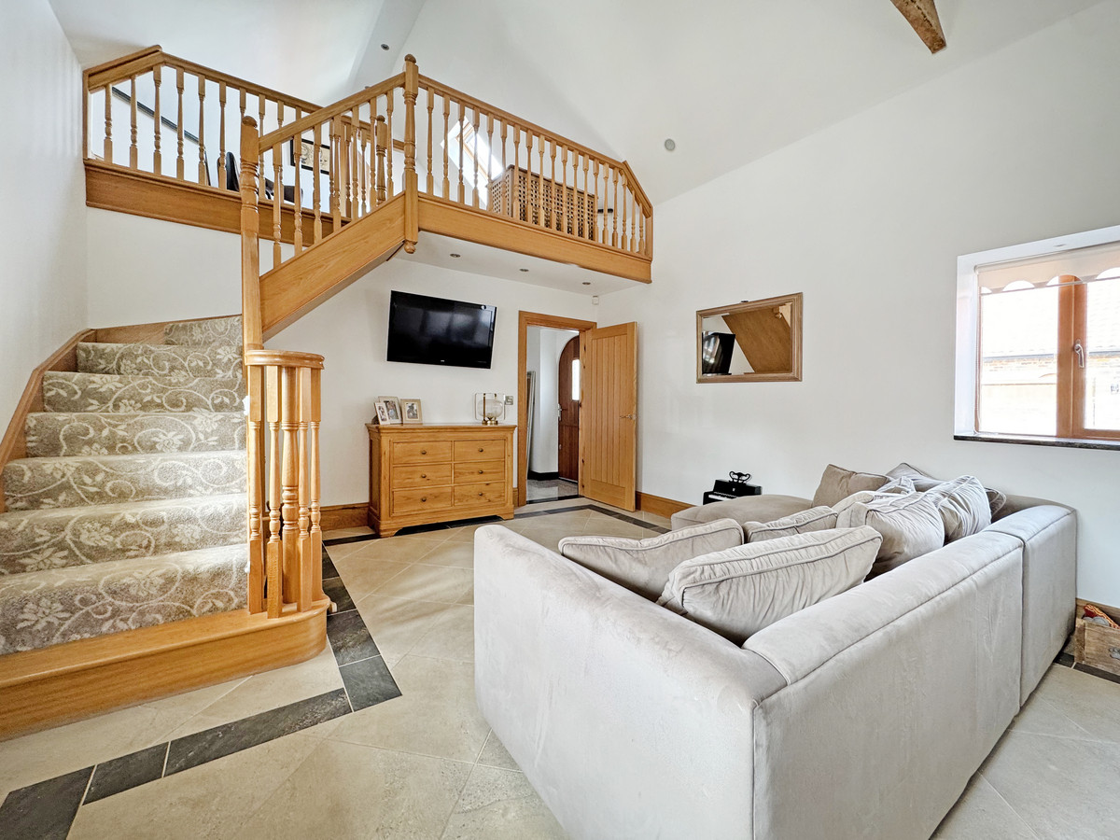
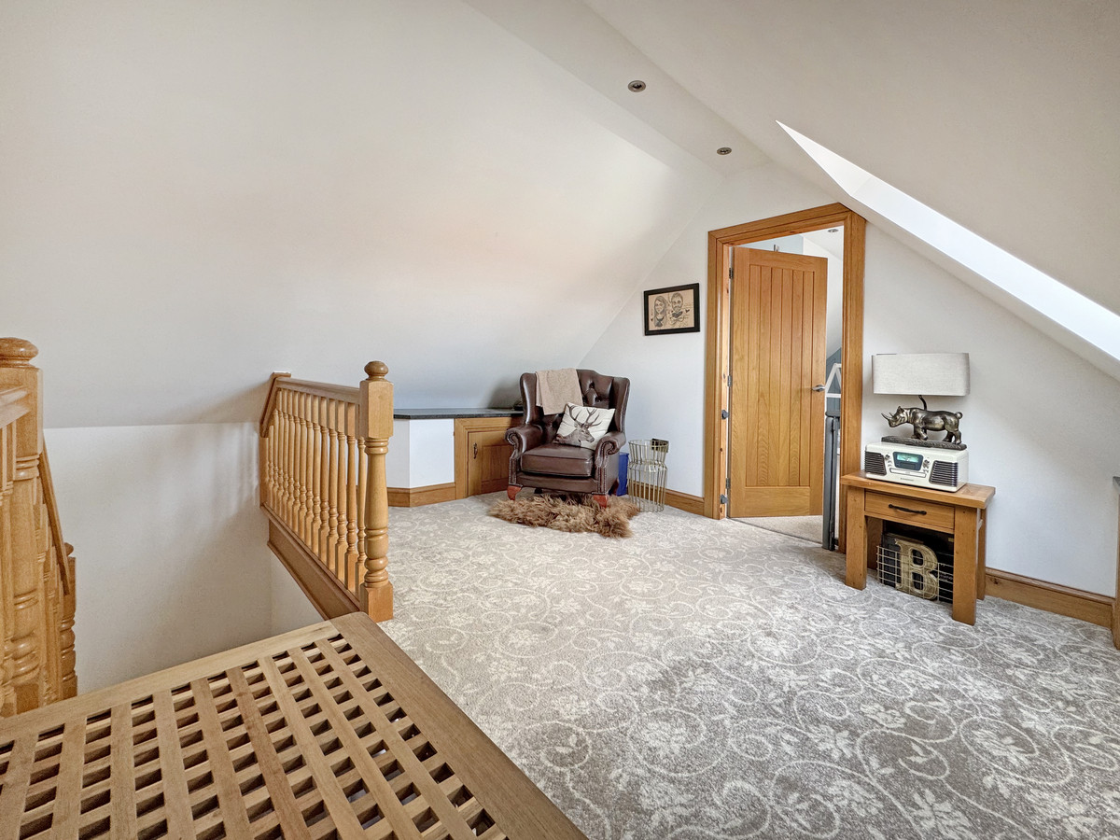
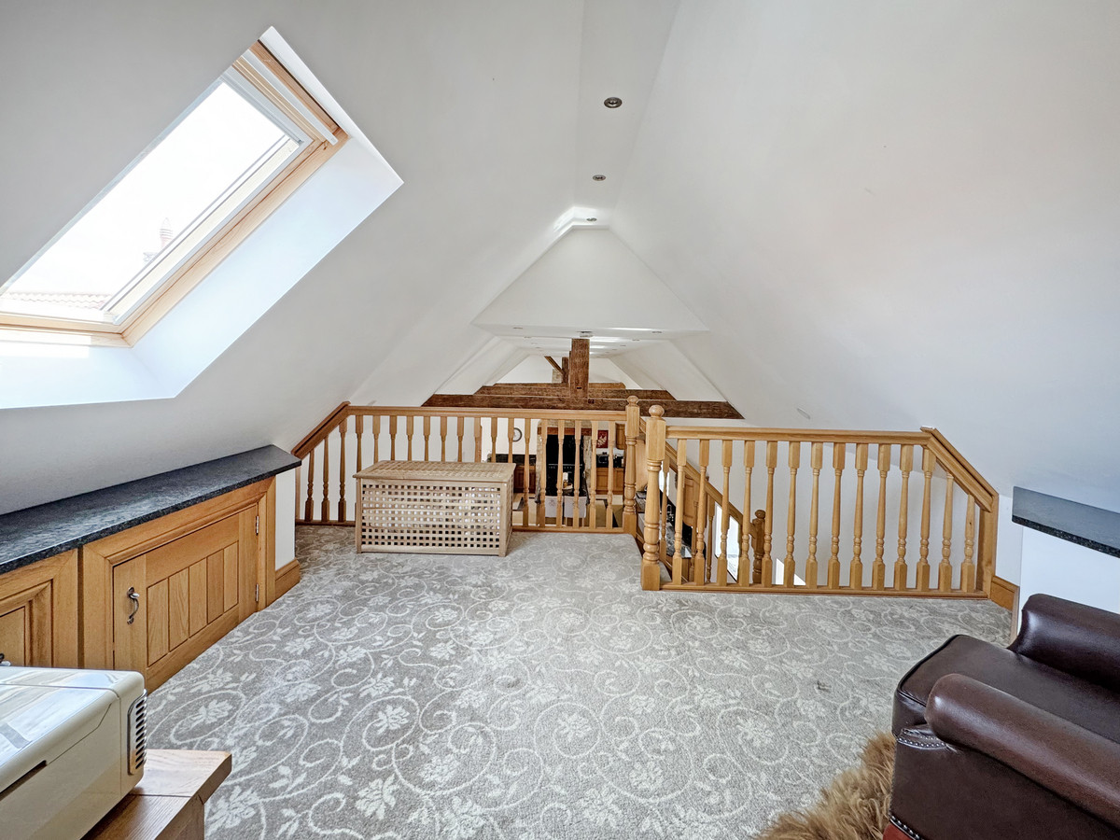

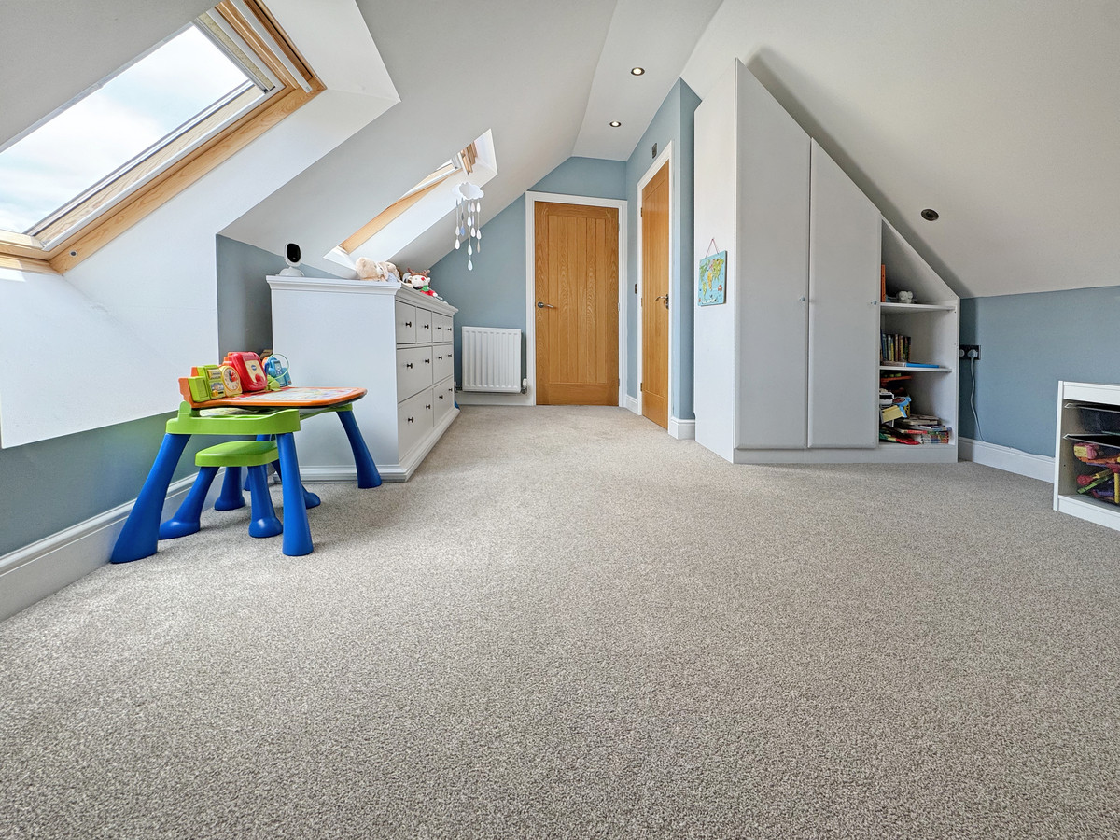
An oak staircase within the family snug flows up to a stunning mezzanine, which is currently utilised as a relaxing chill out space to read and unwind. The mezzanine guides you through to a large bedroom suite with vaulted ceiling, Velux windows, ceiling recessed spotlights and an ensuite bathroom.
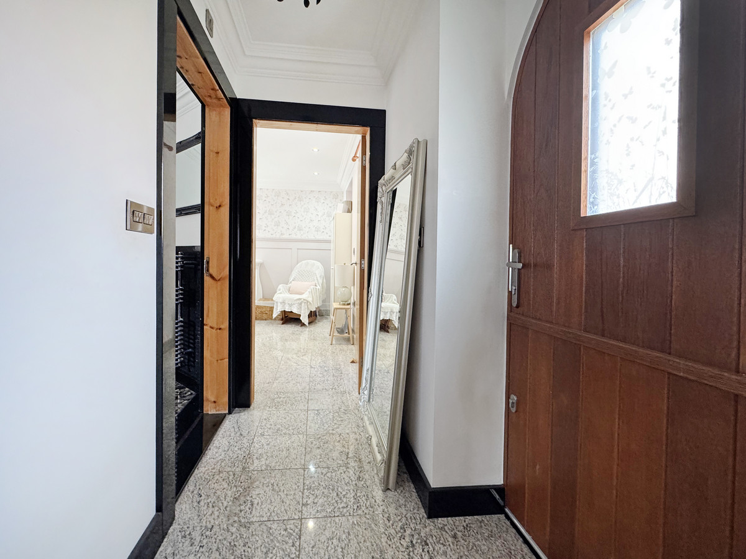
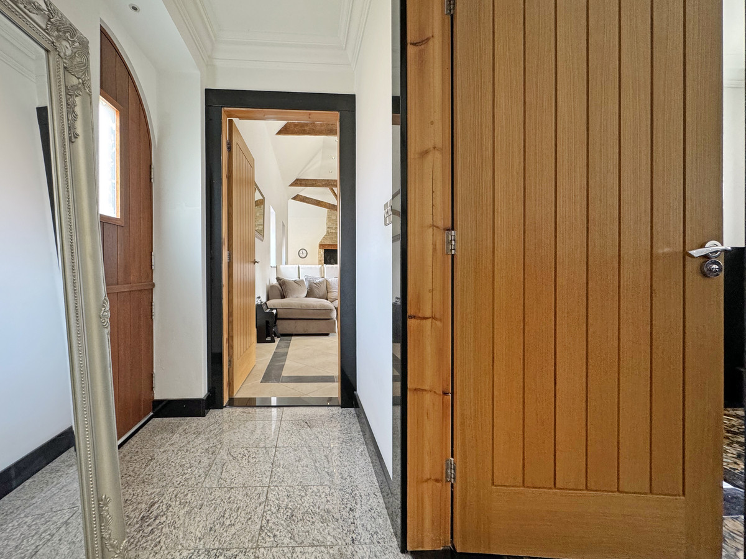
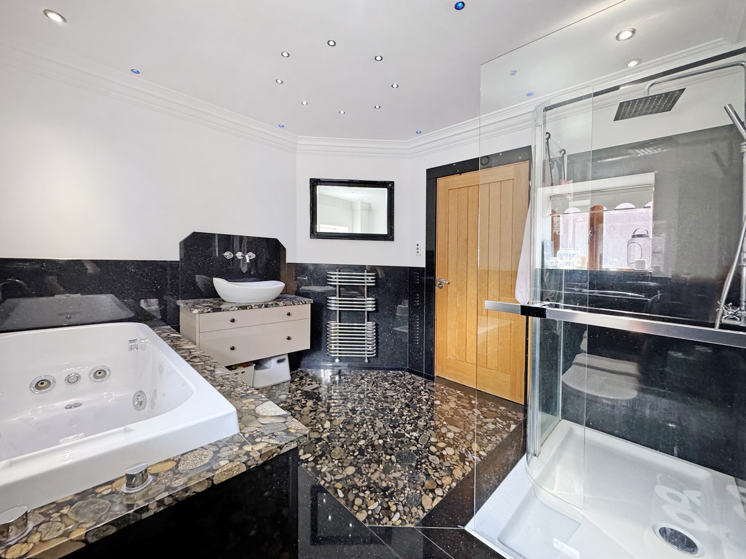
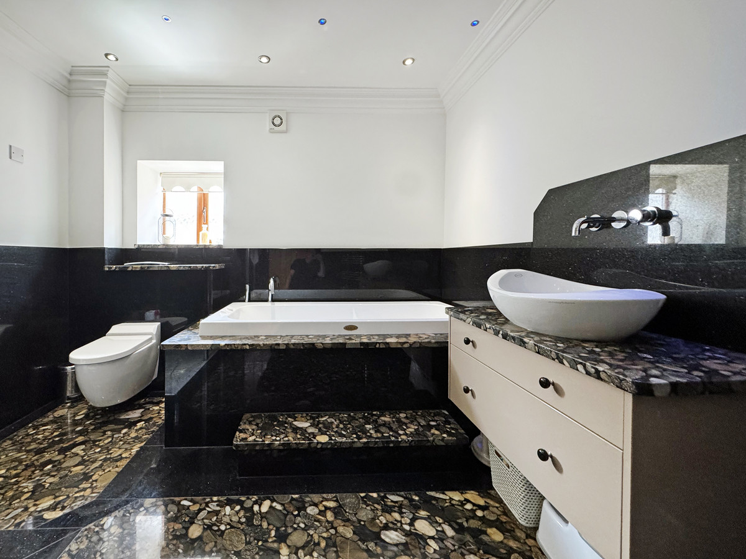

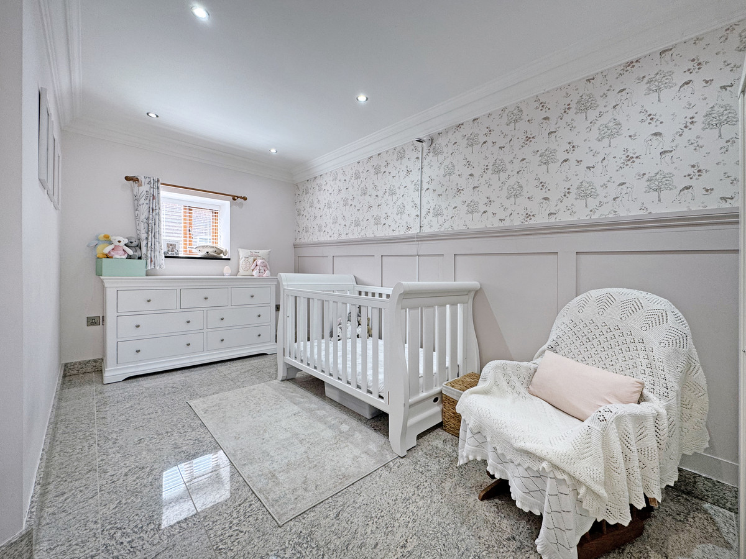
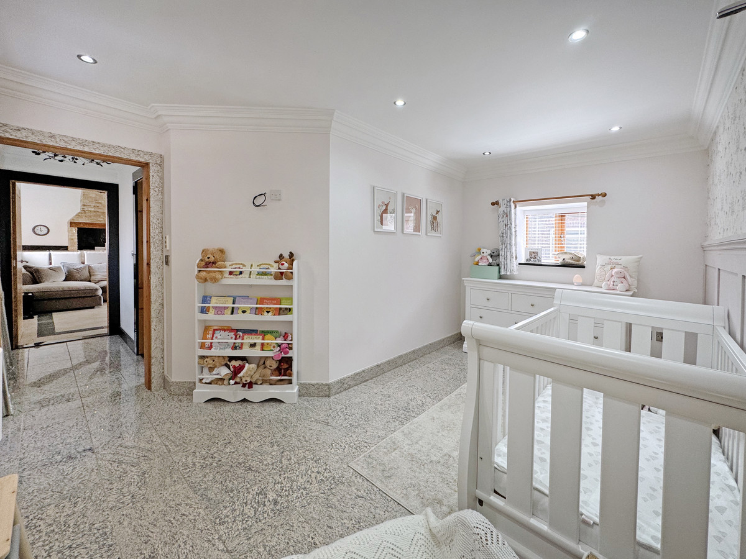
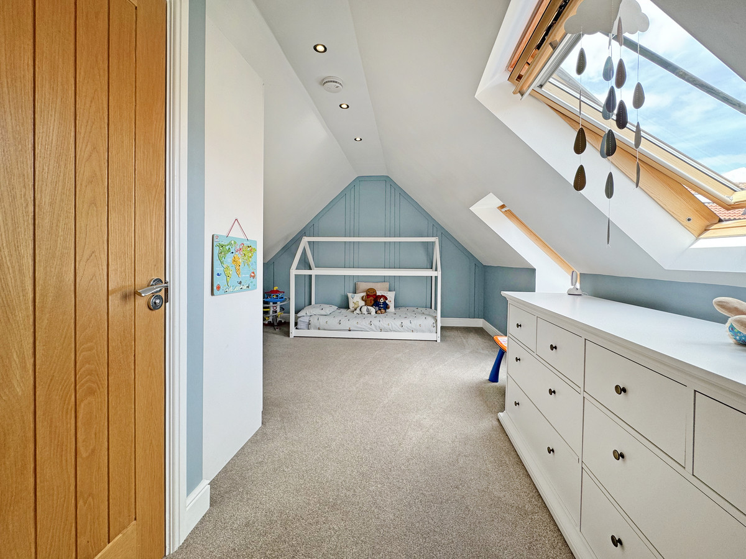
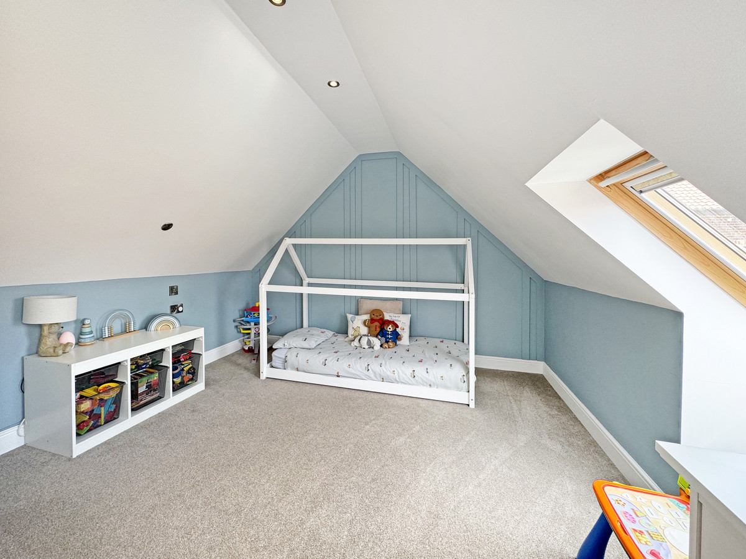
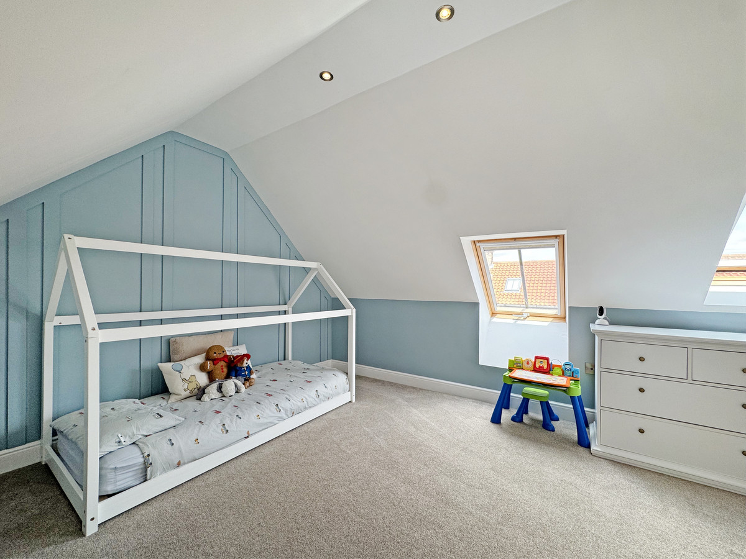
Off the rear of the snug, beneath the bedroom suite, you’ll find a hallway which directly services the main family bathroom and a large double bedroom, along with a second side door leading out into the courtyard. The bedroom is currently utilised as a delightful nursery room, with a pale grey speckled gloss granite floor and grey feature wall panelling to the far wall. The family bathroom is generously proportioned with a statement piece built-in jacuzzi bath, oversized full-height walk-in shower, toilet and a wall mounted bowl sink with vanity unit.
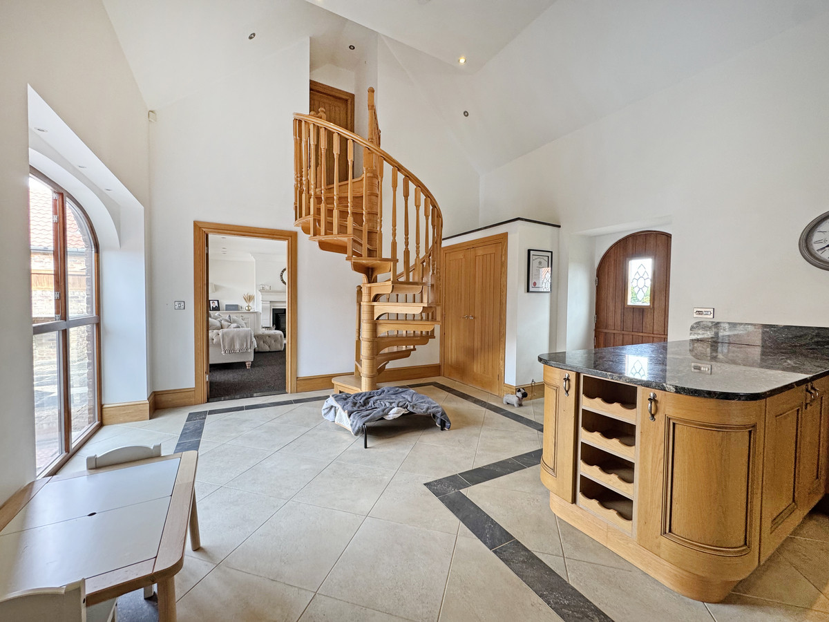
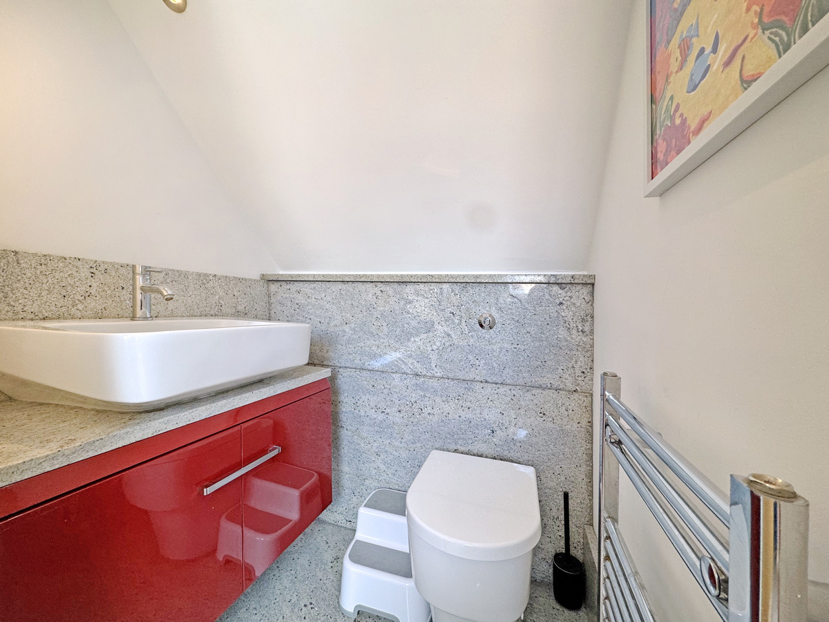
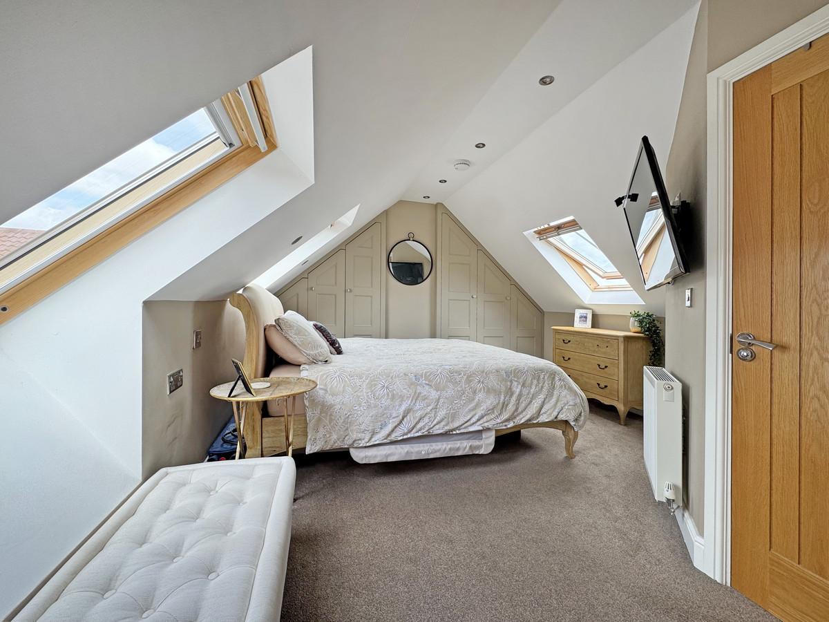
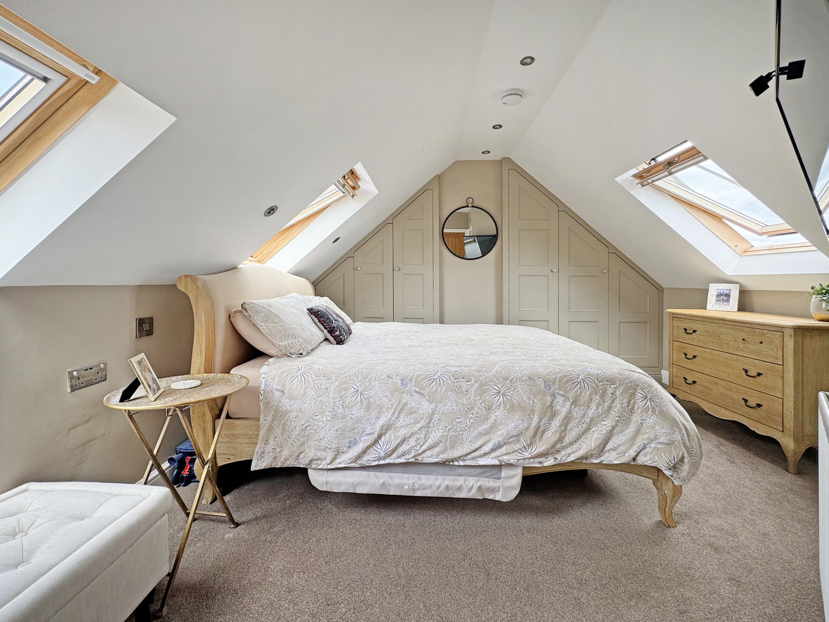
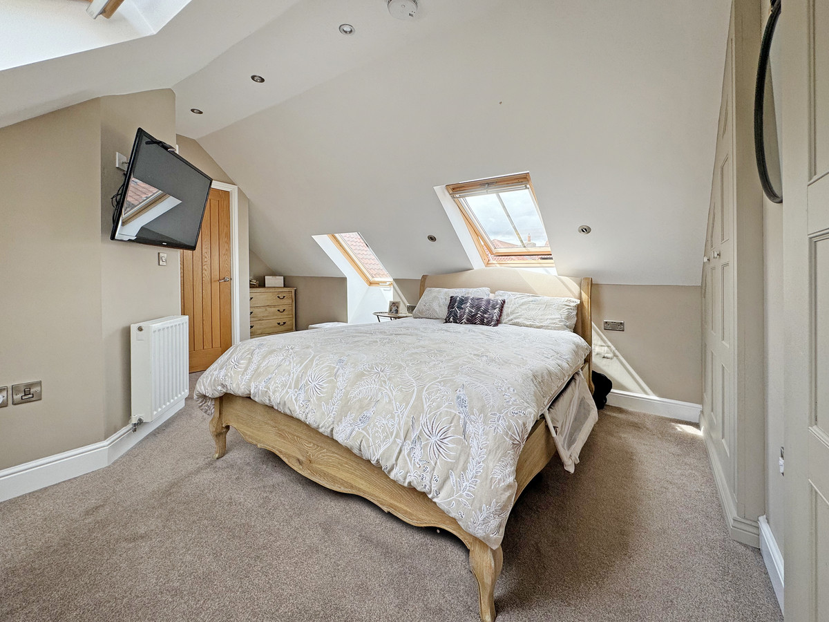
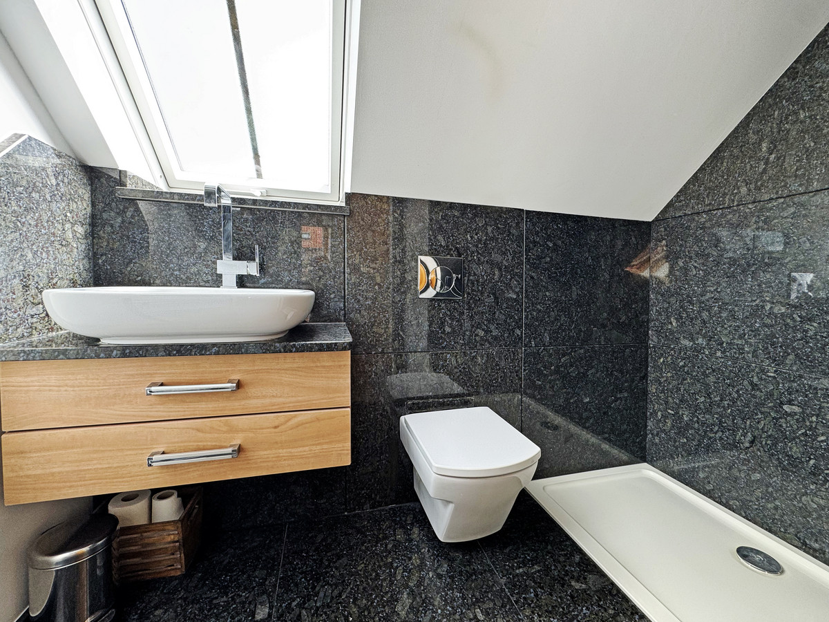
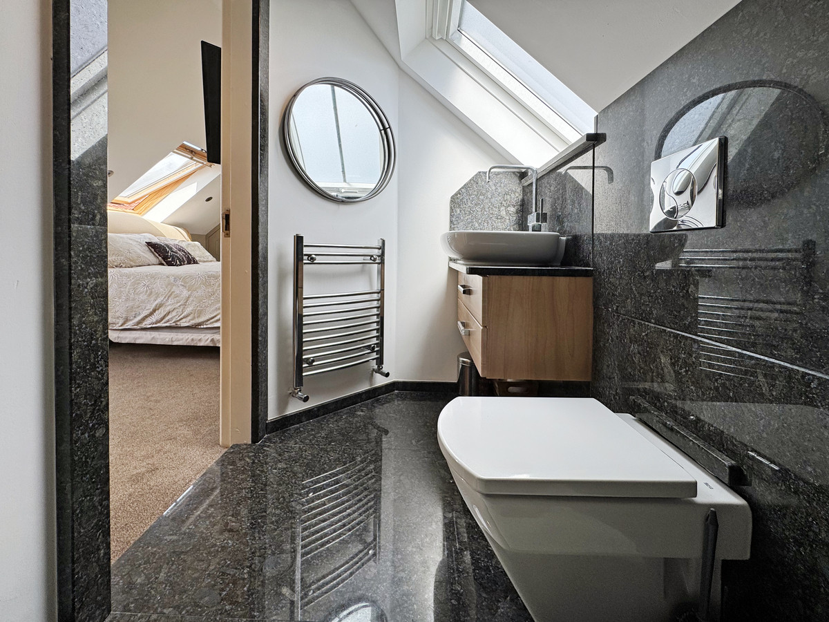
An oak spiral staircase, to the right of the main entrance, leads up to an indulgent master bedroom suite with an ensuite bathroom, vaulted ceiling with Velux windows and custom built-in panelled wardrobes spanning the far wall. The master ensuite is well finished with grey speckled granite throughout, wall mounted toilet, modern bowl sink with wood vanity unit, chrome towel radiator and full height walk-in shower.
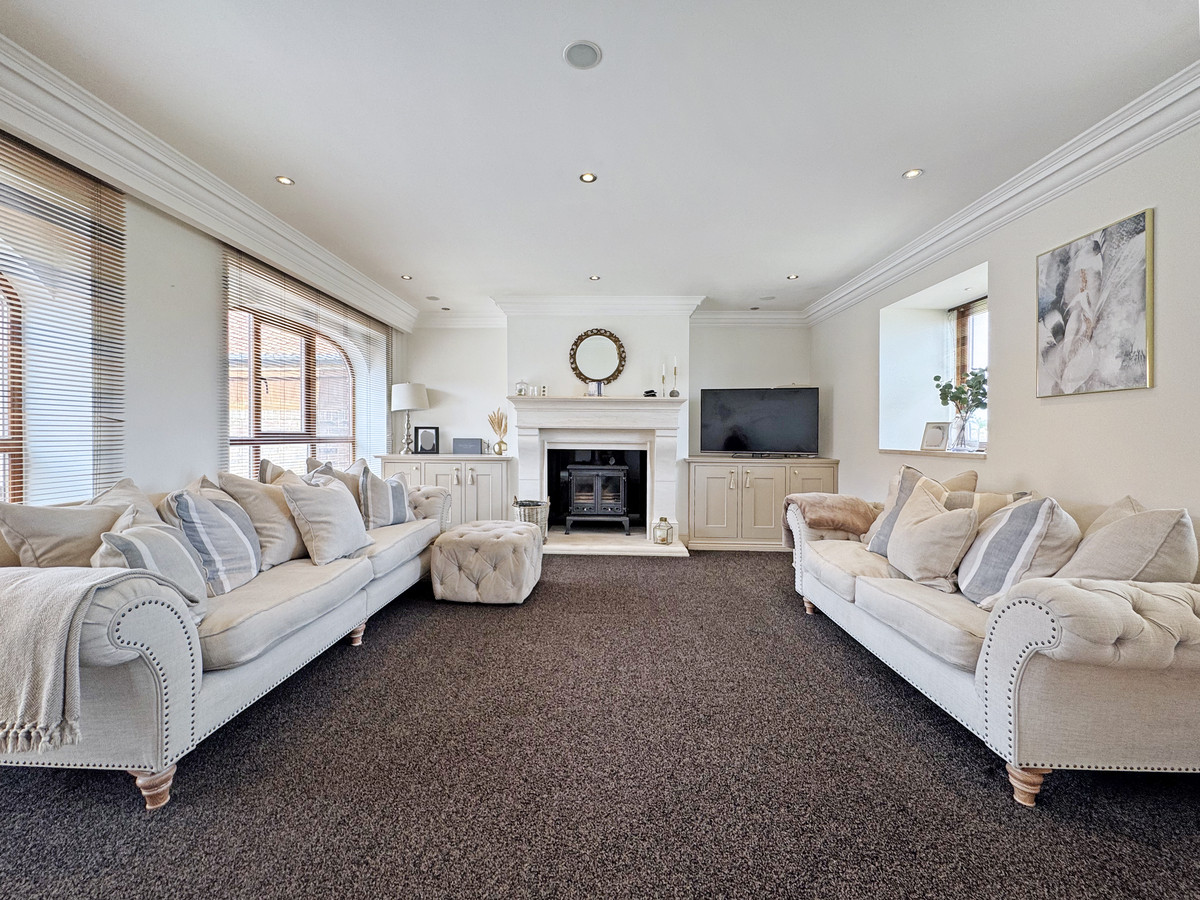
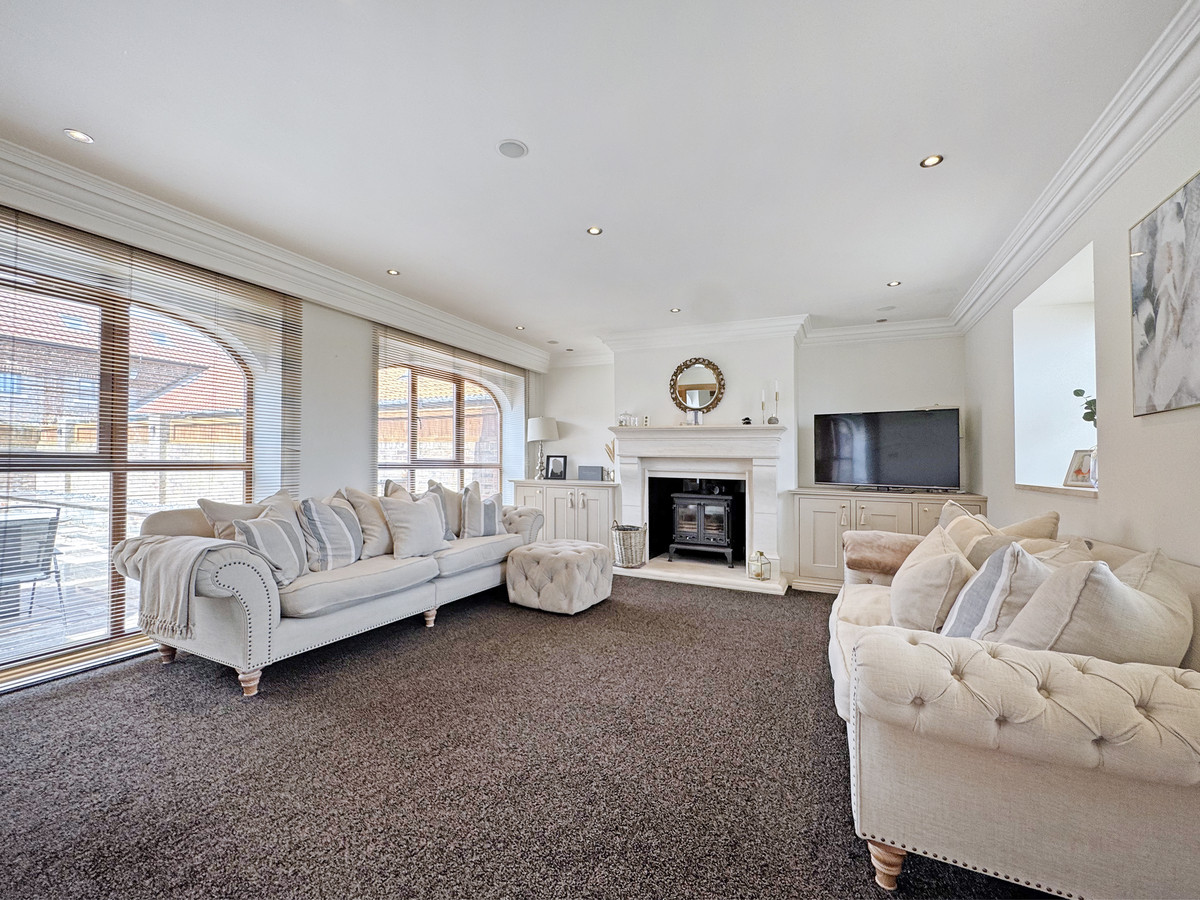
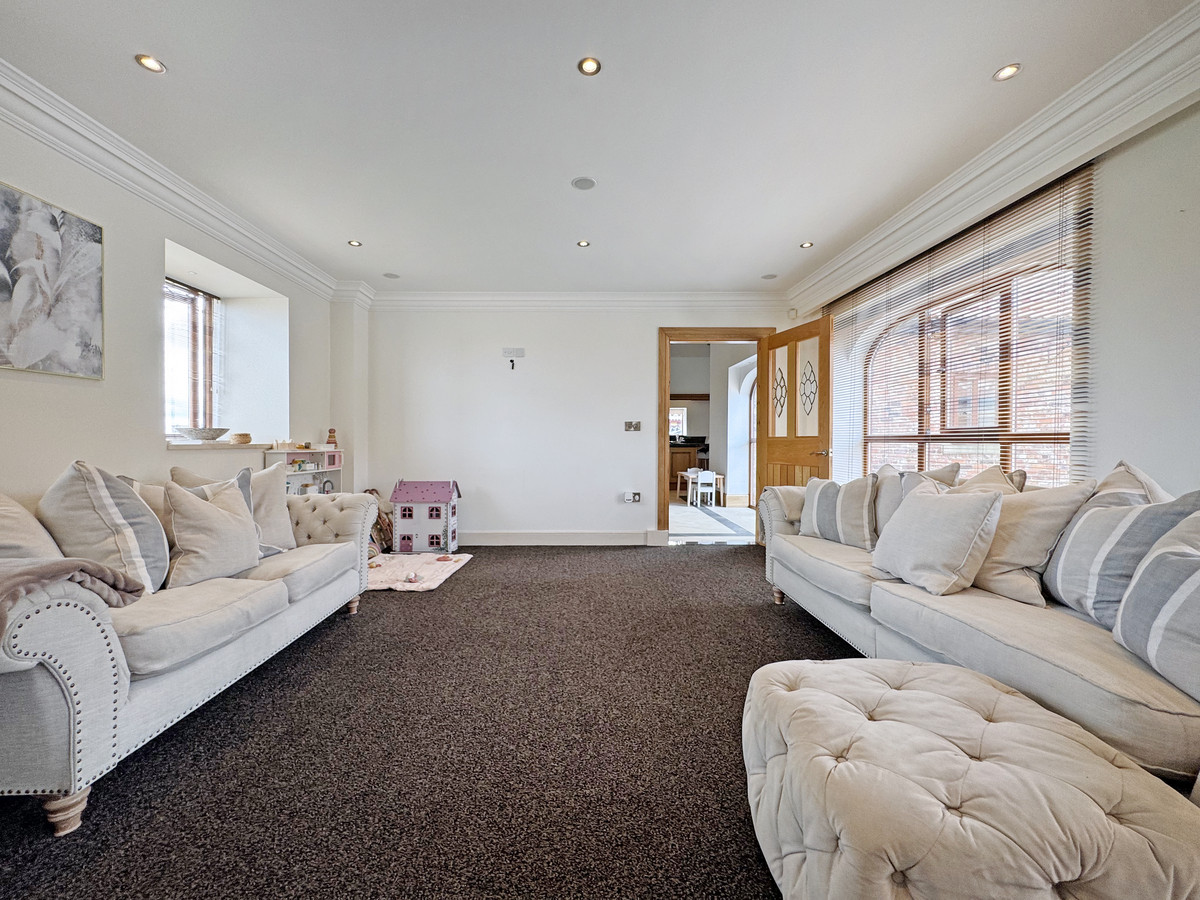
Off the reception area, to the right, you’ll discover the main family living room with soft grey carpet underfoot, two large full height curved windows looking out into the courtyard and a feature fireplace to the far wall hosting a log burning fire for cosy family evenings.
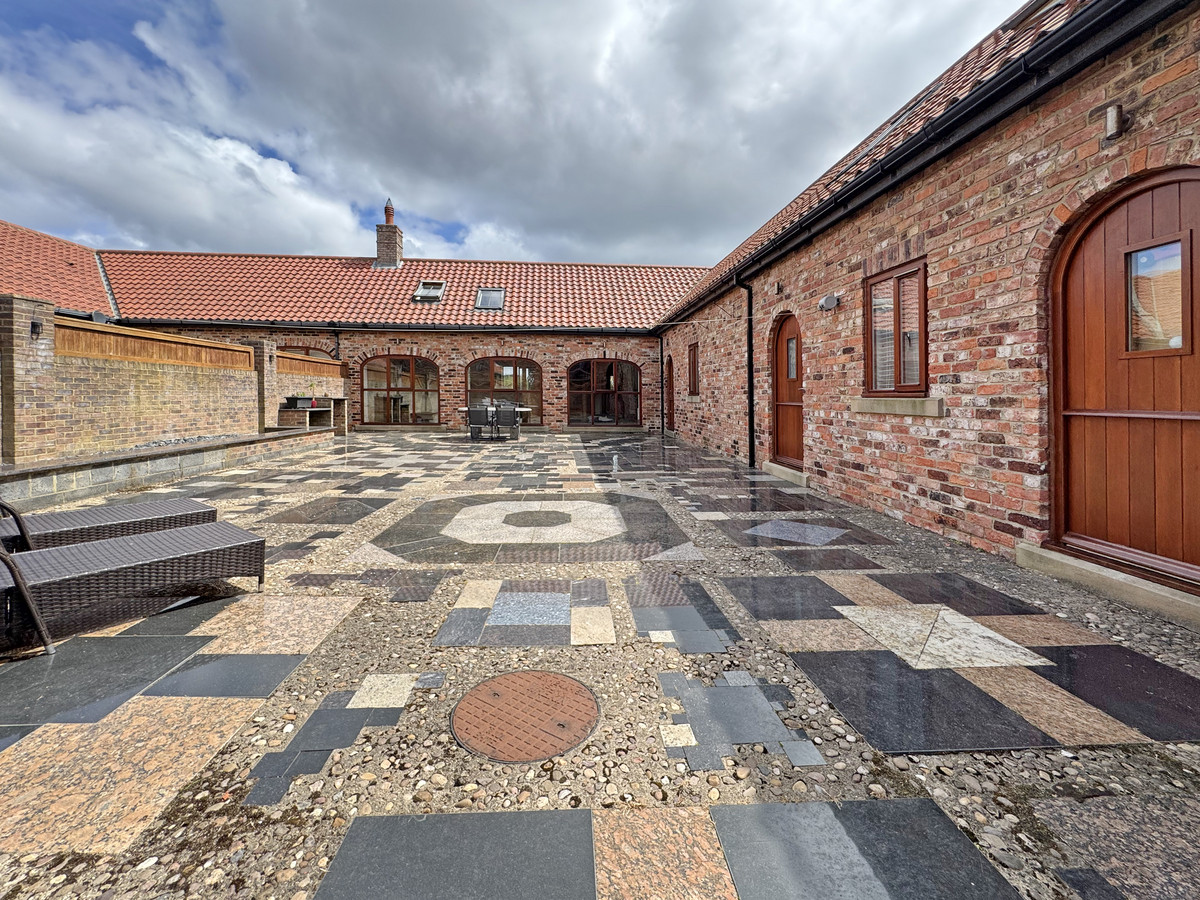

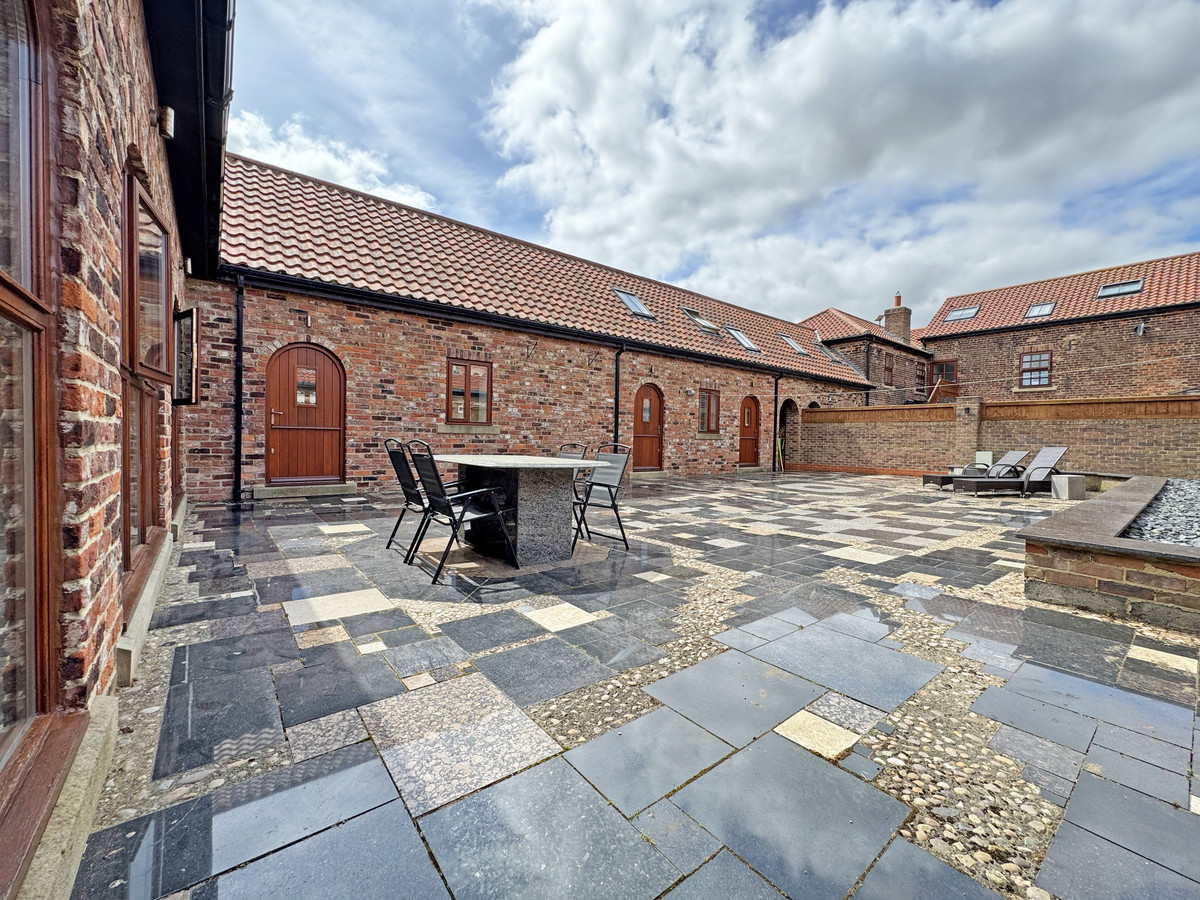
The private courtyard is fully landscaped with a custom granite patio throughout, built in brick BBQ and a raised slate bedding area to the right.
This exceptional barn conversion must be viewed in order to appreciate the location, quality of build and stunning finished on offer with this rare property.
As you enter the home, you’re welcomed into a vast open plan living area which is inclusive of a reception area, kitchen, dining room and snug, with beautiful, beamed vaulted ceiling, ceiling recessed spotlights, full height arched window and crisp white walls. Granite flooring flows underfoot throughout the open plan space, complete with underfloor heating. An impressive kitchen dominates the space with a multitude of wood fitted units with black granite worktops, inclusive of a large central feature island and an inglenook style stone surround framing a delightful freestanding black range cooker. The kitchen benefits from a range of integrated appliances, inclusive of high mounted double stainless-steel ovens, stainless-steel coffee maker, dishwasher, fridge freezer and a white butler sink. To the rear of the open plan space, you’ll find a dining area and family snug, creating a fantastic open flowing space to entertain friends or enjoy quality family time, maximising the vaulted ceiling and original beams. A doorway leads out from the utility area to a side terrace, whilst a back door from the dining area leads you out into a private courtyard.
An oak staircase within the family snug flows up to a stunning mezzanine, which is currently utilised as a relaxing chill out space to read and unwind. The mezzanine guides you through to a large bedroom suite with vaulted ceiling, Velux windows, ceiling recessed spotlights and an ensuite bathroom.
Off the rear of the snug, beneath the bedroom suite, you’ll find a hallway which directly services the main family bathroom and a large double bedroom, along with a second side door leading out into the courtyard. The bedroom is currently utilised as a delightful nursery room, with a pale grey speckled gloss granite floor and grey feature wall panelling to the far wall. The family bathroom is generously proportioned with a statement piece built-in jacuzzi bath, oversized full-height walk-in shower, toilet and a wall mounted bowl sink with vanity unit.
An oak spiral staircase, to the right of the main entrance, leads up to an indulgent master bedroom suite with an ensuite bathroom, vaulted ceiling with Velux windows and custom built-in panelled wardrobes spanning the far wall. The master ensuite is well finished with grey speckled granite throughout, wall mounted toilet, modern bowl sink with wood vanity unit, chrome towel radiator and full height walk-in shower.
Off the reception area, to the right, you’ll discover the main family living room with soft grey carpet underfoot, two large full height curved windows looking out into the courtyard and a feature fireplace to the far wall hosting a log burning fire for cosy family evenings.
The private courtyard is fully landscaped with a custom granite patio throughout, built in brick BBQ and a raised slate bedding area to the right.
This exceptional barn conversion must be viewed in order to appreciate the location, quality of build and stunning finished on offer with this rare property.