Property features
Two reception rooms
Recently refurbished
Three bedrooms
Luxurious First Floor Bathroom
Stunning Detached Property
Unique - Rarely Available
Modern Fitted Kitchen & Utility
Rear Yard With Secure Storage
Description
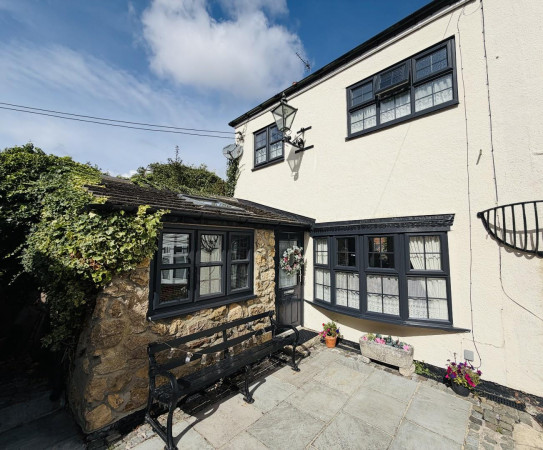
** UNIQUE ** RARELY AVAILABLE ** Having recently undergone a comprehensive refurbishment project, this stunning THREE bedroom detached property will certainly appeal to a variety of potential buyers. Located in the sought after Belmont Gardens, ideally positioned between Park Road and Elwick Road. The accommodation briefly comprises of: long inviting hallway, lounge, dining room modern fitted kitchen and utility. To the first floor there are three bedrooms and a luxurious white and chrome family bathroom. Externally, the enclosed rear yard has gated access, with large secure storage.
GROUND FLOOR
ENTRANCE HALLWAY
Double glazed front door, uPVC double glazed window to side, radiator, staircase to first floor landing.
LOUNGE
Measurements: 4.2m x 4.0m (13'9" x 13'1")
uPVC double glazed bay window to front, living flame 'coal' effect gas fire with modern surround, radiator.
DINING ROOM
Measurements: 4.18m x 4m (13'8" x 13'1")
uPVC double glazed French doors opening onto the rear yard, radiator.
UTILITY (under stairs)
Plumbing for washing machine and dryer, uPVC double glazed window.
KITCHEN
Measurements: 3m x 2.16m (9'10" x 7'1")
Fitted with a range of modern 'shaker' style wall, base and drawer units with matching worktops, inset sink and drainer with mixer tap, four ring gas hob with illuminating extractor and double oven, plumbing for dishwasher and space for fridge and freezer, uPVC double glazed window.
FIRST FLOOR
LANDING
uPVC double glazed window, storage cupboard.
BEDROOM 1 (front)
Measurements: 5.39m x 3.32 (17'8" x 10'10")
uPVC double glazed bay window to front, radiator.
BEDROOM 2 (rear)
Measurements: 3.43m x 3.13m (11'3" x 10'3")
uPVC double glazed window to rear, radiator.
BEDROOM 3 (front)
Measurements: 3.28m x 2.17m (10'9" x 7'1")
uPVC double glazed window to side, radiator.
FAMILY BATHROOM/WC
Modern white and chrome suite with panelled bath, separate shower cubicle with wall mounted thermostatic shower, pedestal hand basin with vanity storage and low level WC; uPVC double glazed window, radiator.
EXTERNALLY
Enclosed rear yard, with large shed.
NB
Floorplans and title plans are for illustrative purposes only. All measurements, walls, doors, window fittings and appliances, their sizes and locations, are approximate only. They cannot be regarded as being a representation by the seller, nor their agent.
GROUND FLOOR
ENTRANCE HALLWAY
Double glazed front door, uPVC double glazed window to side, radiator, staircase to first floor landing.
LOUNGE
Measurements: 4.2m x 4.0m (13'9" x 13'1")
uPVC double glazed bay window to front, living flame 'coal' effect gas fire with modern surround, radiator.
DINING ROOM
Measurements: 4.18m x 4m (13'8" x 13'1")
uPVC double glazed French doors opening onto the rear yard, radiator.
UTILITY (under stairs)
Plumbing for washing machine and dryer, uPVC double glazed window.
KITCHEN
Measurements: 3m x 2.16m (9'10" x 7'1")
Fitted with a range of modern 'shaker' style wall, base and drawer units with matching worktops, inset sink and drainer with mixer tap, four ring gas hob with illuminating extractor and double oven, plumbing for dishwasher and space for fridge and freezer, uPVC double glazed window.
FIRST FLOOR
LANDING
uPVC double glazed window, storage cupboard.
BEDROOM 1 (front)
Measurements: 5.39m x 3.32 (17'8" x 10'10")
uPVC double glazed bay window to front, radiator.
BEDROOM 2 (rear)
Measurements: 3.43m x 3.13m (11'3" x 10'3")
uPVC double glazed window to rear, radiator.
BEDROOM 3 (front)
Measurements: 3.28m x 2.17m (10'9" x 7'1")
uPVC double glazed window to side, radiator.
FAMILY BATHROOM/WC
Modern white and chrome suite with panelled bath, separate shower cubicle with wall mounted thermostatic shower, pedestal hand basin with vanity storage and low level WC; uPVC double glazed window, radiator.
EXTERNALLY
Enclosed rear yard, with large shed.
NB
Floorplans and title plans are for illustrative purposes only. All measurements, walls, doors, window fittings and appliances, their sizes and locations, are approximate only. They cannot be regarded as being a representation by the seller, nor their agent.