Property features
Chain free
Private rear Garden
Great Location
Detached Garage & Driveway
Current Energy Efficiency Rating: 69
Potential Energy Efficiency Rating: 84
Build Year: 1989
Large Master Suite
Description
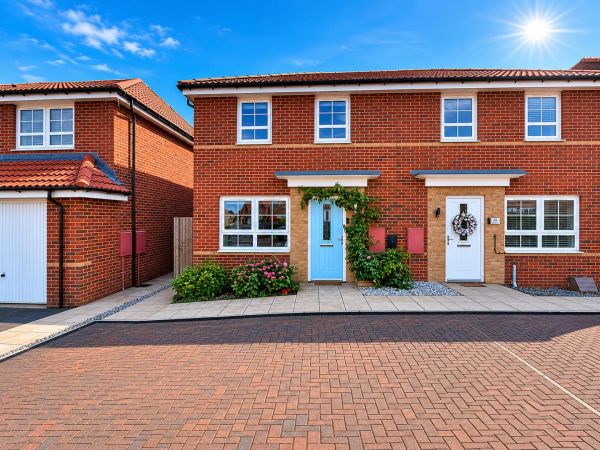
A lovely 3 Bedroom Detached family home within the highly desirable location of Pinewood Close, Clavering. Occupying a generous corner plot the property is finished in a blend of stonework and cream render, complimented by a brief front garden with mature shrubs, private rear garden and a detached garage with driveway. This property is well presented throughout and CHAIN FREE.
As you enter the home, you’re welcomed into a spacious reception hallway with a soft cream carpet underfoot, a return staircase to the rear with understairs storage cupboard and a guest washroom to the left.
Via double doors to the right of the hallway, you’ll discover a well-proportioned living room with soft cream carpet, modern fireplace and two large windows to the front aspect, one of which is a beautiful bay. A central pendant light illuminates the room.
Opposite the living room, to the left of the hallway, you’ll find a large family kitchen which could easily accommodate a breakfast table. Laminate flooring adorns the floor, whilst a multitude of fitted units flow around the outer walls in an ‘L’, with a window to the rear aspect. The kitchen units are traditional in style, finished in a mid-blue with white worktops, tiled splashbacks and a range of integrated appliances inclusive of a stainless-steel high mounted oven, microwave, induction hob and discreet extractor.
Adjacent to the kitchen there is a dining room, which is currently utilised as a home beauty therapy studio. Sliding patio doors to the rear of the dining room guide you through into a generously proportioned conservatory, which is filled with an abundance of beautiful natural light and provides access into the private rear garden. The dining room has a cream carpet, which switches to laminate within the conservatory.
As you ascend the staircase, you’re welcomed onto a spacious first floor landing, which plays host to 3 large double bedrooms and a family bathroom. The family bathroom is centrally located on the landing and is a good size with an oversized curved corner bath sink, toilet and an electric wall-mounted shower over the bath.
The master bedroom was originally two bedrooms but has been converted into one indulgent suite with an ensuite bathroom and sliding barn style glazed double doors separating the main bedroom from a walk-in dressing room. Th ensuite bathroom is fitted with a modern white sink, chrome wall mounted towel radiator and a walk-in shower. Bedroom two has a range of cream fitted wardrobes and dressing unit.
The private rear garden is low maintenance with red block paving, mature shrubs, a blend of wall and fenced perimeter with a gate leading out to the detached garage and driveway.
As you enter the home, you’re welcomed into a spacious reception hallway with a soft cream carpet underfoot, a return staircase to the rear with understairs storage cupboard and a guest washroom to the left.
Via double doors to the right of the hallway, you’ll discover a well-proportioned living room with soft cream carpet, modern fireplace and two large windows to the front aspect, one of which is a beautiful bay. A central pendant light illuminates the room.
Opposite the living room, to the left of the hallway, you’ll find a large family kitchen which could easily accommodate a breakfast table. Laminate flooring adorns the floor, whilst a multitude of fitted units flow around the outer walls in an ‘L’, with a window to the rear aspect. The kitchen units are traditional in style, finished in a mid-blue with white worktops, tiled splashbacks and a range of integrated appliances inclusive of a stainless-steel high mounted oven, microwave, induction hob and discreet extractor.
Adjacent to the kitchen there is a dining room, which is currently utilised as a home beauty therapy studio. Sliding patio doors to the rear of the dining room guide you through into a generously proportioned conservatory, which is filled with an abundance of beautiful natural light and provides access into the private rear garden. The dining room has a cream carpet, which switches to laminate within the conservatory.
As you ascend the staircase, you’re welcomed onto a spacious first floor landing, which plays host to 3 large double bedrooms and a family bathroom. The family bathroom is centrally located on the landing and is a good size with an oversized curved corner bath sink, toilet and an electric wall-mounted shower over the bath.
The master bedroom was originally two bedrooms but has been converted into one indulgent suite with an ensuite bathroom and sliding barn style glazed double doors separating the main bedroom from a walk-in dressing room. Th ensuite bathroom is fitted with a modern white sink, chrome wall mounted towel radiator and a walk-in shower. Bedroom two has a range of cream fitted wardrobes and dressing unit.
The private rear garden is low maintenance with red block paving, mature shrubs, a blend of wall and fenced perimeter with a gate leading out to the detached garage and driveway.