Property features
Two reception rooms
Three bedrooms
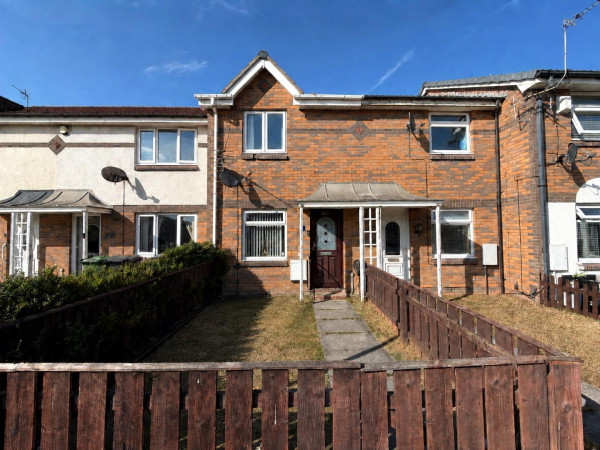
Mid Terraced Property
First Floor Bathroom
Great Potential / Viewing Recommended
No Chain Involved / Available Immediately
Deceptively Spacious Accommodation
Ideal First Time Purchase
Generous West Facing Rear Garden
Gas Central Heating & uPVC Double Glazing
Description
*** NO CHAIN INVOLVED *** AVAILABLE IMMEDIATELY *** A deceptively spacious three bedroom mid terraced property with two reception rooms and first floor bathroom. The home occupies a pleasant position with a generous WEST FACING REAR GARDEN and would make an ideal first time purchase or possible investment opportunity. The accommodation features uPVC double glazing and gas central heating, with an internal viewing recommended to appreciate the potential on offer. The full layout comprises: entrance vestibule with stairs to the first floor and access to the bay fronted lounge which leads through to the full width dining room, kitchen and rear lobby. To the first floor are three bedrooms and the family bathroom which is fitted with a three piece suite. Externally is a low maintenance palisade to the front and generous west facing garden to the rear, with lawn and patio areas. Ashgrove Avenue is well situated close to schools and amenities.
GROUND FLOOR
ENTRANCE VESTIBULE
Accessed via uPVC double glazed entrance door with fanlight above, staircase to the first floor, single radiator, internal door to the lounge.
FRONT LOUNGE
Measurements: 3.68m x 4.78m (12'1 x 15'8)
Large uPVC double glazed bay window to the front aspect, coving to ceiling, two single radiators, access to:
REAR DINING ROOM/RECEPTION ROOM
Measurements: 4.72m x 2.59m (15'6 x 8'6)
A full width dining room/second reception room with uPVC double glazed window looking out to the rear garden, useful under stairs storage cupboard, double radiator, glazed internal door to the kitchen.
KITCHEN
Measurements: 1.93m x 3.20m (6'4 x 10'6)
Fitted with a range of units to base and wall level with worktop surfaces incorporating an inset single drainer stainless steel sink unit with mixer tap, space for free standing appliances including plumbing for washing machine and gas cooker point, recess for free standing fridge/freezer, part tiled walls, uPVC double glazed window to the side aspect, access to:
REAR LOBBY
Measurements: 2.01m x 0.81m (6'7 x 2'8)
Wall mounted Potterton Apollo gas central heating boiler, uPVC double glazed door to the rear garden, tiled flooring, single radiator.
FIRST FLOOR
LANDING
Access to bedrooms and bathroom, hatch to loft space.
BEDROOM ONE
Measurements: 3.33m x 3.38m (10'11 x 11'1)
uPVC double glazed window to the front aspect, single radiator.
BEDROOM TWO
Measurements: 3.35m x 3.35m (11' x 11')
uPVC double glazed window overlooking the rear garden, wardrobes, single radiator.
BEDROOM THREE
Measurements: 1.83m x 2.11m (6' x 6'11)
uPVC double glazed window to the front aspect, single radiator.
BATHROOM/WC
Measurements: 1.85m x 1.65m (6'1 x 5'5)
Fitted with a three piece suite comprising: cast iron bath with mixer tap, pedestal wash hand basin with dual taps, close coupled WC, tiled walls, uPVC double glazed window to the rear aspect, single radiator.
EXTERNALLY
The property features a low maintenance palisade to the front, with a generous west facing rear garden incorporating patio and lawned areas with a well established border, fenced boundaries and timber storage shed included.
NB 1
A shared passageway to the side of the property leads to the rear garden.
NB 2
Floorplans and title plans are for illustrative purposes only. All measurements, walls, doors, window fittings and appliances, their sizes and locations, are approximate only. They cannot be regarded as being a representation by the seller, nor their agent.
GROUND FLOOR
ENTRANCE VESTIBULE
Accessed via uPVC double glazed entrance door with fanlight above, staircase to the first floor, single radiator, internal door to the lounge.
FRONT LOUNGE
Measurements: 3.68m x 4.78m (12'1 x 15'8)
Large uPVC double glazed bay window to the front aspect, coving to ceiling, two single radiators, access to:
REAR DINING ROOM/RECEPTION ROOM
Measurements: 4.72m x 2.59m (15'6 x 8'6)
A full width dining room/second reception room with uPVC double glazed window looking out to the rear garden, useful under stairs storage cupboard, double radiator, glazed internal door to the kitchen.
KITCHEN
Measurements: 1.93m x 3.20m (6'4 x 10'6)
Fitted with a range of units to base and wall level with worktop surfaces incorporating an inset single drainer stainless steel sink unit with mixer tap, space for free standing appliances including plumbing for washing machine and gas cooker point, recess for free standing fridge/freezer, part tiled walls, uPVC double glazed window to the side aspect, access to:
REAR LOBBY
Measurements: 2.01m x 0.81m (6'7 x 2'8)
Wall mounted Potterton Apollo gas central heating boiler, uPVC double glazed door to the rear garden, tiled flooring, single radiator.
FIRST FLOOR
LANDING
Access to bedrooms and bathroom, hatch to loft space.
BEDROOM ONE
Measurements: 3.33m x 3.38m (10'11 x 11'1)
uPVC double glazed window to the front aspect, single radiator.
BEDROOM TWO
Measurements: 3.35m x 3.35m (11' x 11')
uPVC double glazed window overlooking the rear garden, wardrobes, single radiator.
BEDROOM THREE
Measurements: 1.83m x 2.11m (6' x 6'11)
uPVC double glazed window to the front aspect, single radiator.
BATHROOM/WC
Measurements: 1.85m x 1.65m (6'1 x 5'5)
Fitted with a three piece suite comprising: cast iron bath with mixer tap, pedestal wash hand basin with dual taps, close coupled WC, tiled walls, uPVC double glazed window to the rear aspect, single radiator.
EXTERNALLY
The property features a low maintenance palisade to the front, with a generous west facing rear garden incorporating patio and lawned areas with a well established border, fenced boundaries and timber storage shed included.
NB 1
A shared passageway to the side of the property leads to the rear garden.
NB 2
Floorplans and title plans are for illustrative purposes only. All measurements, walls, doors, window fittings and appliances, their sizes and locations, are approximate only. They cannot be regarded as being a representation by the seller, nor their agent.