Property features
uPVC double glazing
Chain Free
Landscaped Gardens
GCH
IDEAL FOR FIRST TIME BUYER
THREE BEDROOMS - TWO RECEPTION ROOMS
Description
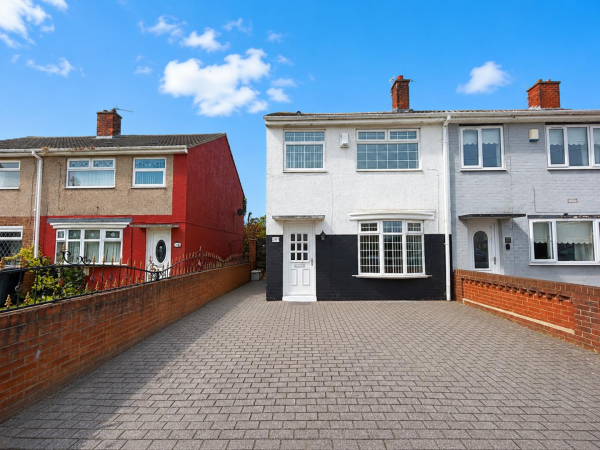
***REDUCED***NO CHAIN INVOLVED***A modern three bedroom terraced property occupying a pleasant position on Haswell Avenue with enclosed front and rear gardens. The home would make an ideal purchase for a first time buyer or young family, with modern kitchen, upgraded bathroom and useful en-suite wash room. The accommodation further features landscaped front and rear gardens, , uPVC double glazing and gas central heating, whilst in brief the layout comprises: entrance hallway through to the bay fronted open plan lounge and dining area, modern fitted kitchen and white and chrome family bathroom. To the first floor are three bedrooms, the master bedroom benefitting from a useful wash room which is fitted with a two piece white suite. Externally - Enclosed front and rear garden have been landscaped for easy maintenance. - Local schools and amenities are within a short stroll of the property.
GROUND FLOOR
HALLWAY
uPVC DG front door, radiator and staircase to first floor.
OPEN PLAN LOUNGE / DINING AREA
Measurements: 3.66m’2.74m x 3.35m’1.22m (12’9 x 11’4)
LOUNGE:12’9 x 11’4- uPVC DG bay window to front, living flame coal effect electric fire with surround, radiator and opening through to the dining area.
DINING AREA: 15’1 x 8’9 -uPVC DG French doors opening onto the rear garden and radiator. Under stairs storage cupboard
KITCHEN
Measurements: 3.05m’0.61m x 2.44m’0.30m (10’2 x 8’1)
Fitted with a range of modern wall, base and drawer units with matching worktops, inset sink and drainer with mixer tap. Four ring electric hob, with illuminating extractor and fan assisted oven. Plumbing for washing machine and space for fridge freezer. UPVC DG window to rear .
FAMILY BATHROOM
White and chrome suite with panelled bath, pedestal wash hand basin and low level WC. UPVC uPVC DG window and radiator.
FIRST FLOOR
LANDING
BEDROOM 1 ( FRONT)
Measurements: 4.27m’2.13m x 3.35m’1.22m (14’7 x 11’4)
uPVC DG window to front, and radiator.
TOILET
low level WC and wash hand basin
BEDROOM 2 ( REAR)
Measurements: 3.35m’0.30m x 2.74m’0.30m (11’1 x 9’1 )
uPVC DG window, fitted wardrobes and radiator
BEDROOM ( REAR)
Measurements: 2.74m’0.61m x 2.13m’0.91m (9’2 x 7’3)
uPVC DG window and radiator.
EXTERNALLY
Enclosed front and rear garden have been landscaped for easy maintenance.
GROUND FLOOR
HALLWAY
uPVC DG front door, radiator and staircase to first floor.
OPEN PLAN LOUNGE / DINING AREA
Measurements: 3.66m’2.74m x 3.35m’1.22m (12’9 x 11’4)
LOUNGE:12’9 x 11’4- uPVC DG bay window to front, living flame coal effect electric fire with surround, radiator and opening through to the dining area.
DINING AREA: 15’1 x 8’9 -uPVC DG French doors opening onto the rear garden and radiator. Under stairs storage cupboard
KITCHEN
Measurements: 3.05m’0.61m x 2.44m’0.30m (10’2 x 8’1)
Fitted with a range of modern wall, base and drawer units with matching worktops, inset sink and drainer with mixer tap. Four ring electric hob, with illuminating extractor and fan assisted oven. Plumbing for washing machine and space for fridge freezer. UPVC DG window to rear .
FAMILY BATHROOM
White and chrome suite with panelled bath, pedestal wash hand basin and low level WC. UPVC uPVC DG window and radiator.
FIRST FLOOR
LANDING
BEDROOM 1 ( FRONT)
Measurements: 4.27m’2.13m x 3.35m’1.22m (14’7 x 11’4)
uPVC DG window to front, and radiator.
TOILET
low level WC and wash hand basin
BEDROOM 2 ( REAR)
Measurements: 3.35m’0.30m x 2.74m’0.30m (11’1 x 9’1 )
uPVC DG window, fitted wardrobes and radiator
BEDROOM ( REAR)
Measurements: 2.74m’0.61m x 2.13m’0.91m (9’2 x 7’3)
uPVC DG window and radiator.
EXTERNALLY
Enclosed front and rear garden have been landscaped for easy maintenance.