Property features
Chain free
Large Corner Plot
Open Plan Living
Potential Energy Efficiency Rating: 80
Current Energy Efficiency Rating: 63
Description
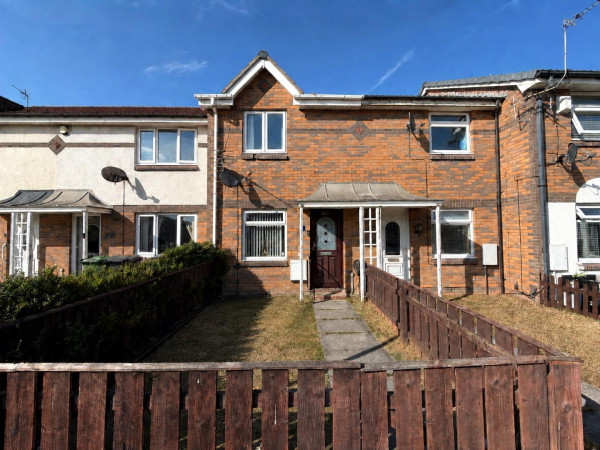
A lovely 3 Bedroom End Terrace within the popular location of Turner Walk, Hartlepool. Occupying a generous corner plot the home is complimented by a large front lawn with low walled perimeter and a private rear yard. The CHAIN FREE property is ideally situated close to a wealth of local amenities and local schools, making it perfect for families, first time buyers or Buy to Let investors with high yield potential.
As you enter the home, you’re initially welcomed into a spacious reception lobby which is filled with light courtesy of the part glazed UPVC door and a window to the side. An internal door to the left leads through into an open plan dining room & kitchen, with a open staircase flowing up the right hand wall. Modern grey laminate flooring flows underfoot throughout the open plan space, with a large window to the front aspect. The kitchen is located to the rear with a further large window looking out into the private rear yard. The kitchen is fitted with a with a range of units finished in a light wood veneer with white worktops and gloss white tile splashbacks.
A doorway to the rear of the kitchen leads you through into a rear hallway with a side door out to the yard and a long reception room to the rear.
Via a doorway to the right of the open plan central dining room, you’ll discover a lovely full aspect living room with soft grey carpet underfoot, a large window to the front aspect and French doors to the rear.
As you ascend the staircase, you’re welcomed onto a spacious first floor landing, which directly services a family bathroom, two large bedrooms to the front aspect and a single bedroom to the rear. The family bathroom is fitted with a traditionally inspired white sink, toilet and fitted bath.
Ground floor: Lobby, Hall, Living room, Dining room, kitchen with fitted units and sink,
Utility/storeroom
First floor: Landing, Front double 1, Rear double 2, Front double 3, Bathroom/WC with
shower over bath
Outside: Front garden with lawn and rear yard.
Council Tax Band : A
EPC : D 63
As you enter the home, you’re initially welcomed into a spacious reception lobby which is filled with light courtesy of the part glazed UPVC door and a window to the side. An internal door to the left leads through into an open plan dining room & kitchen, with a open staircase flowing up the right hand wall. Modern grey laminate flooring flows underfoot throughout the open plan space, with a large window to the front aspect. The kitchen is located to the rear with a further large window looking out into the private rear yard. The kitchen is fitted with a with a range of units finished in a light wood veneer with white worktops and gloss white tile splashbacks.
A doorway to the rear of the kitchen leads you through into a rear hallway with a side door out to the yard and a long reception room to the rear.
Via a doorway to the right of the open plan central dining room, you’ll discover a lovely full aspect living room with soft grey carpet underfoot, a large window to the front aspect and French doors to the rear.
As you ascend the staircase, you’re welcomed onto a spacious first floor landing, which directly services a family bathroom, two large bedrooms to the front aspect and a single bedroom to the rear. The family bathroom is fitted with a traditionally inspired white sink, toilet and fitted bath.
Ground floor: Lobby, Hall, Living room, Dining room, kitchen with fitted units and sink,
Utility/storeroom
First floor: Landing, Front double 1, Rear double 2, Front double 3, Bathroom/WC with
shower over bath
Outside: Front garden with lawn and rear yard.
Council Tax Band : A
EPC : D 63