Property features
Spacious lounge
Three bedrooms
Mid Terraced Property
No Chain Involved / Available Immediately
Ideal First Time Purchase
Gas Central Heating
uPVC Double Glazing & Solar Panels
Kitchen With Separate Utility Room
Bathroom & Useful Guest WC
Neutral/Fresh Decoration Throughout
Generous Rear Garden / Potential Off Street Parking
Description
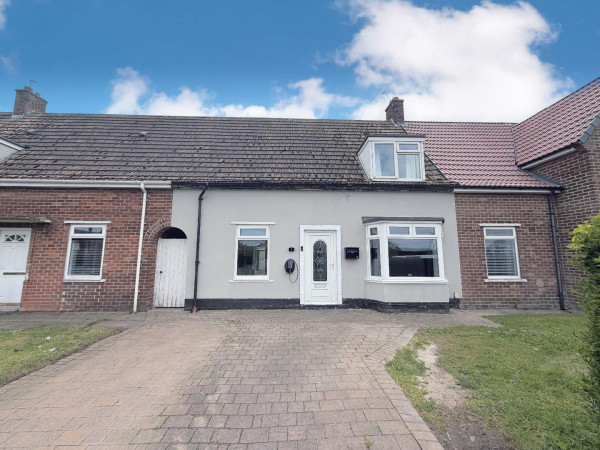
*** NO CHAIN INVOLVED ** A three bedroom mid-terraced property occupying a set back position on Owton Manor Lane, in a popular part of the Rossmere estate, close to schools, amenities and transport links. The home offers freshly decorated accommodation with new flooring to some rooms and would make an ideal purchase for a first time buyer or young family. The home is warmed by gas central heating, features uPVC double glazing and solar panels to the front. The full layout briefly comprises; entrance vestibule with stairs to the first floor, spacious lounge, leading through to the kitchen with built in oven, hob and extractor, separate utility room and guest cloakroom/WC. To the first floor are three bedrooms with two doubles and a smaller single with built in bed and storage below, they are served by the family bathroom which incorporates a three piece suite. Externally the property is set back from the road with a lawned front garden, the generous enclosed rear garden has lawn and paved areas with the potential for off street parking via two sets of double gates. There is also scope to add a garage to the rear.
GROUND FLOOR
ENTRANCE VESTIBULE
Accessed via uPVC double glazed entrance door, modern laminate flooring, stairs to the first floor with fitted carpet, convector radiator.
LOUNGE
Measurements: 4.80m x 3.63m (15'9 x 11'11 )
A spacious lounge with uPVC double glazed window to the front aspect, modern laminate flooring, dado rail, coved ceiling, ceiling rose, double radiator.
KITCHEN
Measurements: 3.86m x 2.92m (12'8 x 9'7)
Fitted with a range of oak style units to base and wall level with contrasting work surfaces incorporating an inset one and a half bowl, single drainer sink unit with mixer tap, built in electric oven with separate four ring gas hob and extractor over, tiled splashback, recess for washing machine, tiled flooring, uPVC double glazed window to the rear aspect, double radiator.
UTILITY ROOM
Measurements: 3.05m x 1.80m (10'0 x 5'11)
Space for additional appliances, Baxi Duo Tec boiler, uPVC double glazed door to the rear garden, tiled flooring, convector radiator.
GUEST WC
Measurements: 1.47m x 0.99m (4'10 x 3'3)
Fitted with two piece suite comprising; corner wash hand basin with dual taps, low level WC, uPVC double glazed window to the rear aspect.
FIRST FLOOR
LANDING
Newly fitted carpet, hatch to loft space, convector radiator.
BEDROOM ONE
Measurements: 3.91m x 3.66m (12'10 x 12'0 )
A good size master bedroom with uPVC double glazed window to the front aspect, newly fitted carpet, built in storage cupboard, convector radiator.
BEDROOM TWO
Measurements: 3.30m x 2.95m (10'10 x 9'8)
Modern laminate flooring, uPVC double glazed window to the rear aspect, convector radiator.
BEDROOM THREE
Measurements: 2.08m x 1.78m (6'10 x 5'10)
Built in single bed with storage draws below, uPVC double glazed window to the front aspect, fitted carpet, convector radiator.
BATHROOM
Measurements: 2.41m x 1.65m (7'11 x 5'5)
Fitted with a three piece white suite and chrome fittings comprising; panelled bath with mixer tap and shower attachment, pedestal wash hand basin with central mixer tap, low level WC, tiled splashback, uPVC double glazed window to the rear aspect, convector radiator.
EXTERNALLY
The property is set back from the road with a lawned front garden, shared paved walkway and brick boundary wall. The generous enclosed rear garden has lawned and paved areas with the potential for off street parking via two sets of double timber gates. There is ample space to add a garage (subject to planning).
NB
Floorplans and title plans are for illustrative purposes only. All measurements, walls, doors, window fittings and appliances, their sizes and locations, are approximate only. They cannot be regarded as being a representation by the seller, nor their agent.
GROUND FLOOR
ENTRANCE VESTIBULE
Accessed via uPVC double glazed entrance door, modern laminate flooring, stairs to the first floor with fitted carpet, convector radiator.
LOUNGE
Measurements: 4.80m x 3.63m (15'9 x 11'11 )
A spacious lounge with uPVC double glazed window to the front aspect, modern laminate flooring, dado rail, coved ceiling, ceiling rose, double radiator.
KITCHEN
Measurements: 3.86m x 2.92m (12'8 x 9'7)
Fitted with a range of oak style units to base and wall level with contrasting work surfaces incorporating an inset one and a half bowl, single drainer sink unit with mixer tap, built in electric oven with separate four ring gas hob and extractor over, tiled splashback, recess for washing machine, tiled flooring, uPVC double glazed window to the rear aspect, double radiator.
UTILITY ROOM
Measurements: 3.05m x 1.80m (10'0 x 5'11)
Space for additional appliances, Baxi Duo Tec boiler, uPVC double glazed door to the rear garden, tiled flooring, convector radiator.
GUEST WC
Measurements: 1.47m x 0.99m (4'10 x 3'3)
Fitted with two piece suite comprising; corner wash hand basin with dual taps, low level WC, uPVC double glazed window to the rear aspect.
FIRST FLOOR
LANDING
Newly fitted carpet, hatch to loft space, convector radiator.
BEDROOM ONE
Measurements: 3.91m x 3.66m (12'10 x 12'0 )
A good size master bedroom with uPVC double glazed window to the front aspect, newly fitted carpet, built in storage cupboard, convector radiator.
BEDROOM TWO
Measurements: 3.30m x 2.95m (10'10 x 9'8)
Modern laminate flooring, uPVC double glazed window to the rear aspect, convector radiator.
BEDROOM THREE
Measurements: 2.08m x 1.78m (6'10 x 5'10)
Built in single bed with storage draws below, uPVC double glazed window to the front aspect, fitted carpet, convector radiator.
BATHROOM
Measurements: 2.41m x 1.65m (7'11 x 5'5)
Fitted with a three piece white suite and chrome fittings comprising; panelled bath with mixer tap and shower attachment, pedestal wash hand basin with central mixer tap, low level WC, tiled splashback, uPVC double glazed window to the rear aspect, convector radiator.
EXTERNALLY
The property is set back from the road with a lawned front garden, shared paved walkway and brick boundary wall. The generous enclosed rear garden has lawned and paved areas with the potential for off street parking via two sets of double timber gates. There is ample space to add a garage (subject to planning).
NB
Floorplans and title plans are for illustrative purposes only. All measurements, walls, doors, window fittings and appliances, their sizes and locations, are approximate only. They cannot be regarded as being a representation by the seller, nor their agent.