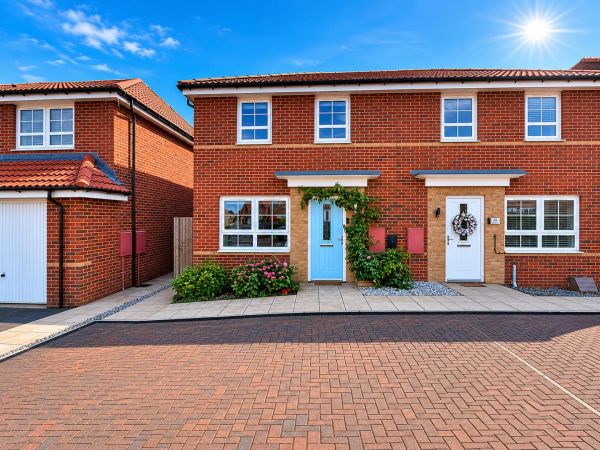
Property features
South facing rear garden
Three bedrooms
Great Potential / Viewing Recommended
No Chain Involved / Available Immediately
Rarely Available Detached Property
Lounge & Dining Room
Gas Central Heating & uPVC Double Glazing
Off Street Parking & Garage
Sun Room & Study Extension
Close To Seaton Carew's Seafront
Description
*** NO CHAIN INVOLVED *** AVAILABLE IMMEDIATELY *** A rarely available three bedroom detached property occupying a pleasant position on Castleton Road in a popular part of Seaton Carew. The home offers extended accommodation, off street parking, garage and SOUTH FACING REAR GARDEN, whilst further benefits include gas central heating and uPVC double glazing. An internal viewing comes recommended to appreciate the potential on offer, with a layout which briefly comprises: welcoming entrance hall with stairs to the first floor, spacious lounge with feature fire surround and archway into the dining room and through to the sun room extension. The kitchen leads to a useful study extension and to the first floor are three bedrooms, all with built-in wardrobes, they are served by the family bathroom which incorporates a two piece suite, with separate WC. Externally is a low maintenance front, with a concrete imprint driveway leading to the garage. The south facing rear garden has a patio, lawn and pebbled border. Castleton Road is situated close to the seafront and within a short stroll of amenities on Elizabeth Way. VIEWING RECOMMENDED.
GROUND FLOOR
ENTRANCE HALL
Measurements: 3.99m x 1.85m (13'1 x 6'1)
A spacious entrance hall which is accessed via uPVC double glazed entrance door with matching uPVC double glazed side screens, part laminate/part fitted carpet, spindled staircase to the first floor, coving to ceiling, single radiator, access to:
LOUNGE
Measurements: 4.90m x 3.68m (16'1 x 12'1)
Large uPVC double glazed bow window to the front aspect, feature fire surround with 'marble' style back and base, inset 'coal' effect gas fire, dado rail, coving to ceiling, double radiator, archway through to:
DINING ROOM
Measurements: 2.67m x 3.12m (8'9 x 10'3)
Dado rail, coving to ceiling, double glazed patio doors into the sun room, single radiator.
SUN ROOM EXTENSION
Measurements: 2.87m x 2.90m (9'5 x 9'6)
uPVC double glazed windows and door to the rear garden, laminate flooring, double socket, two wall lights.
KITCHEN
Measurements: 3.43m x 2.44m (11'3 x 8')
Fitted with a range of units to base and wall level with contrasting work surfaces incorporating an inset one and a half bowl single drainer sink unit with mixer tap, built-in electric double oven with separate four ring gas hob and extractor hood over, tiling to splashback, space for two appliances, uPVC double glazed window to the rear aspect, under stairs storage cupboard, additional storage cupboard with shelving, archway through to:
STUDY EXTENSION
Measurements: 3.30m x 2.18m (10'10 x 7'2)
Two uPVC double glazed windows, uPVC double glazed door to the rear garden, dado rail, coving to ceiling, convector radiator.
FIRST FLOOR
LANDING
uPVC double glazed window to the side aspect, hatch to loft space, access to:
BEDROOM ONE
Measurements: 3.91m x 3.48m (12'10 x 11'5)
A good size master bedroom with built-in double wardrobe, large uPVC double glazed window to the front aspect, coving to ceiling, single radiator.
BEDROOM TWO
Measurements: 2.95m x 3.58m (9'8 x 11'9)
Built-in double wardrobe, additional storage cupboard, uPVC double glazed window to the rear aspect, coving to ceiling, single radiator.
BEDROOM THREE
Measurements: 2.79m x 2.13m (9'2 x 7')
Built-in storage cupboard/wardrobe, uPVC double glazed window to the front aspect, coving to ceiling, single radiator.
BATHROOM
Measurements: 1.65m x 2.03m (5'5 x 6'8)
Fitted with a two piece suite comprising: curved corner bath with dual taps and electric shower over, pedestal wash hand basin with dual taps, tiled splashback, uPVC double glazed window to the rear aspect, panelled ceiling, convector radiator.
SEPARATE WC
Measurements: 0.84m x 1.17m (2'9 x 3'10)
Fitted with a low level WC with matching tiled walls and uPVC double glazed window to the side aspect.
EXTERNALLY
The property occupies a pleasant position on Castleton Road, with a low maintenance, part lawned front garden. A concrete imprint driveway provides useful off street parking for two cars and leads to the garage. A gate to the side leads through to the enclosed south facing rear garden, with patio area, lawn and raised pebbled border.
GARAGE
Measurements: 5.18m x 2.41m (17' x 7'11)
Accessed via a remote controlled roller door to the front, lighting and sockets.
NB
Floorplans and title plans are for illustrative purposes only. All measurements, walls, doors, window fittings and appliances, their sizes and locations, are approximate only. They cannot be regarded as being a representation by the seller, nor their agent.
GROUND FLOOR
ENTRANCE HALL
Measurements: 3.99m x 1.85m (13'1 x 6'1)
A spacious entrance hall which is accessed via uPVC double glazed entrance door with matching uPVC double glazed side screens, part laminate/part fitted carpet, spindled staircase to the first floor, coving to ceiling, single radiator, access to:
LOUNGE
Measurements: 4.90m x 3.68m (16'1 x 12'1)
Large uPVC double glazed bow window to the front aspect, feature fire surround with 'marble' style back and base, inset 'coal' effect gas fire, dado rail, coving to ceiling, double radiator, archway through to:
DINING ROOM
Measurements: 2.67m x 3.12m (8'9 x 10'3)
Dado rail, coving to ceiling, double glazed patio doors into the sun room, single radiator.
SUN ROOM EXTENSION
Measurements: 2.87m x 2.90m (9'5 x 9'6)
uPVC double glazed windows and door to the rear garden, laminate flooring, double socket, two wall lights.
KITCHEN
Measurements: 3.43m x 2.44m (11'3 x 8')
Fitted with a range of units to base and wall level with contrasting work surfaces incorporating an inset one and a half bowl single drainer sink unit with mixer tap, built-in electric double oven with separate four ring gas hob and extractor hood over, tiling to splashback, space for two appliances, uPVC double glazed window to the rear aspect, under stairs storage cupboard, additional storage cupboard with shelving, archway through to:
STUDY EXTENSION
Measurements: 3.30m x 2.18m (10'10 x 7'2)
Two uPVC double glazed windows, uPVC double glazed door to the rear garden, dado rail, coving to ceiling, convector radiator.
FIRST FLOOR
LANDING
uPVC double glazed window to the side aspect, hatch to loft space, access to:
BEDROOM ONE
Measurements: 3.91m x 3.48m (12'10 x 11'5)
A good size master bedroom with built-in double wardrobe, large uPVC double glazed window to the front aspect, coving to ceiling, single radiator.
BEDROOM TWO
Measurements: 2.95m x 3.58m (9'8 x 11'9)
Built-in double wardrobe, additional storage cupboard, uPVC double glazed window to the rear aspect, coving to ceiling, single radiator.
BEDROOM THREE
Measurements: 2.79m x 2.13m (9'2 x 7')
Built-in storage cupboard/wardrobe, uPVC double glazed window to the front aspect, coving to ceiling, single radiator.
BATHROOM
Measurements: 1.65m x 2.03m (5'5 x 6'8)
Fitted with a two piece suite comprising: curved corner bath with dual taps and electric shower over, pedestal wash hand basin with dual taps, tiled splashback, uPVC double glazed window to the rear aspect, panelled ceiling, convector radiator.
SEPARATE WC
Measurements: 0.84m x 1.17m (2'9 x 3'10)
Fitted with a low level WC with matching tiled walls and uPVC double glazed window to the side aspect.
EXTERNALLY
The property occupies a pleasant position on Castleton Road, with a low maintenance, part lawned front garden. A concrete imprint driveway provides useful off street parking for two cars and leads to the garage. A gate to the side leads through to the enclosed south facing rear garden, with patio area, lawn and raised pebbled border.
GARAGE
Measurements: 5.18m x 2.41m (17' x 7'11)
Accessed via a remote controlled roller door to the front, lighting and sockets.
NB
Floorplans and title plans are for illustrative purposes only. All measurements, walls, doors, window fittings and appliances, their sizes and locations, are approximate only. They cannot be regarded as being a representation by the seller, nor their agent.