Property features
Two reception rooms
No Forward Chain
First Floor Bathroom With White Suite
Viewing Strongly Recommended
Three Bedroom Semi Detached House
Gas Central Heating & uPVC Double Glazing
Gardens To Front & Rear

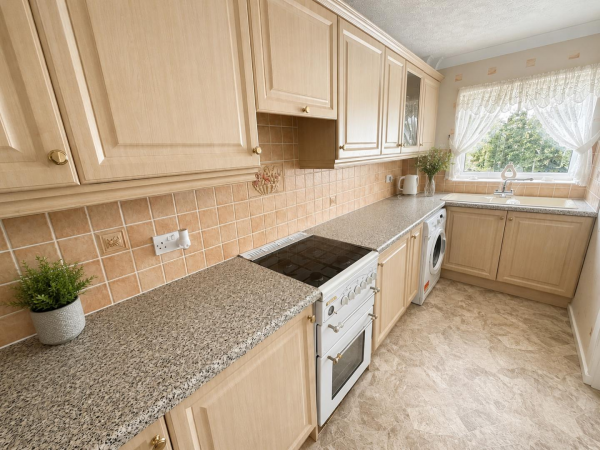
Well Equipped Kitchen
Immaculately Presented & Rarely Available
Garage & Ample Driveway
Description
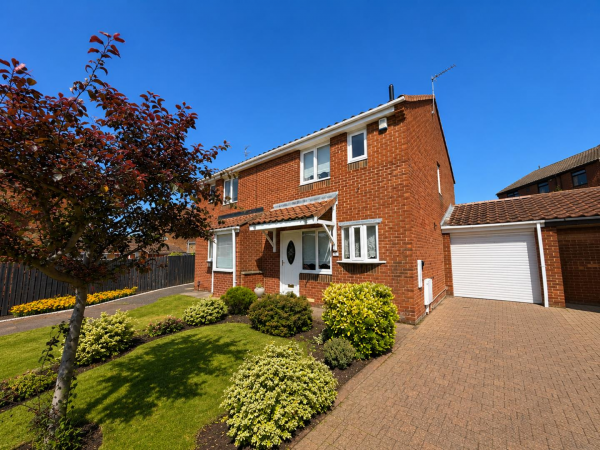
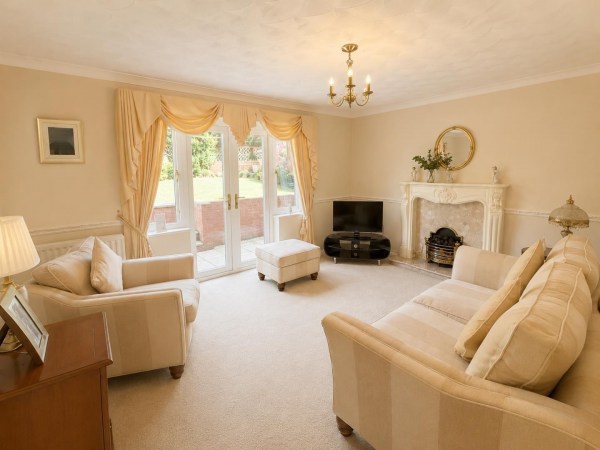
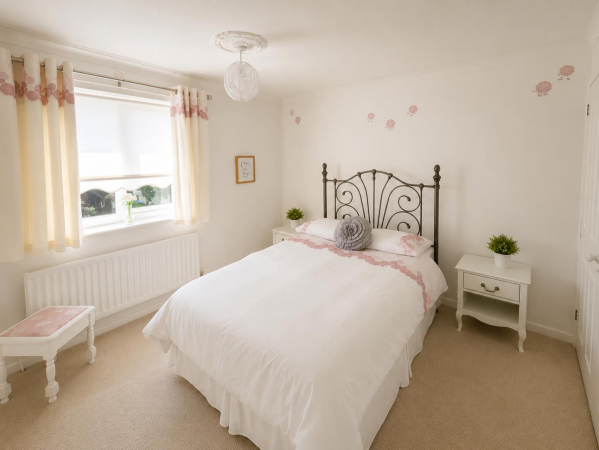
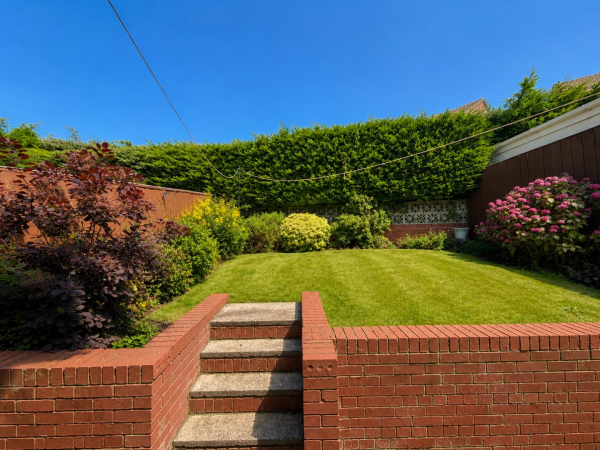
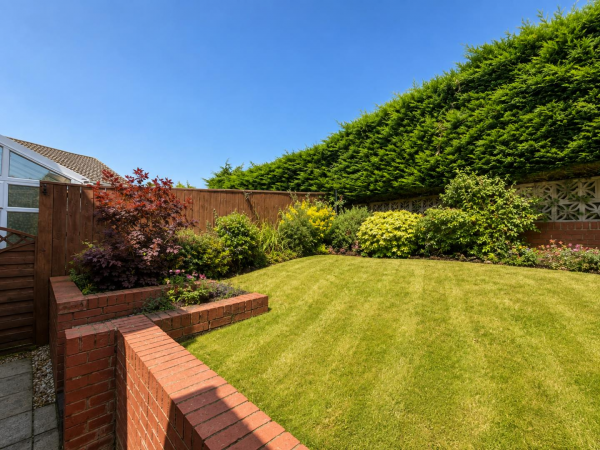
*** NO FORWARD CHAIN *** An immaculately presented and rarely available three bedroom semi detached house occupying a pleasant tucked away position within a quiet cul de sac. This well cared for property features generously proportioned rooms, whilst further benefitting from gas central heating via a replacement boiler and upgraded uPVC double glazing. Well presented throughout with neutral decor, refitted flooring and viewing strongly recommended. The accommodation briefly comprises: entrance into dining room with sliding doors into the well equipped kitchen; the rear lounge has French doors opening onto the rear garden and completes the ground floor layout. To the first floor are three good size bedrooms and the family bathroom with white and chrome suite. Externally the enclosed rear garden affords a good degree of privacy, is laid to lawn with well stocked borders and a sunny patio area. The open plan front garden is laid to lawn with well stocked borders. The garage is accessed via the ample block paved driveway to the side of the property. Padstow Close is accessed via Newquay Close off Wiltshire Way which is convenient for both amenities and transport links.
GROUND FLOOR
ENTRANCE
DINING ROOM
Measurements: 4.42m x 2.82m (14'6 x 9'3)
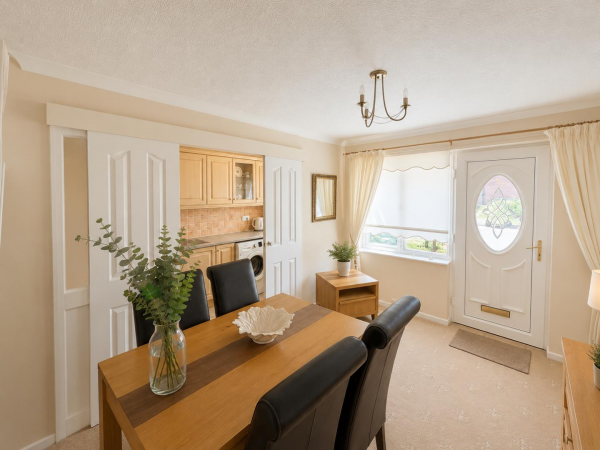
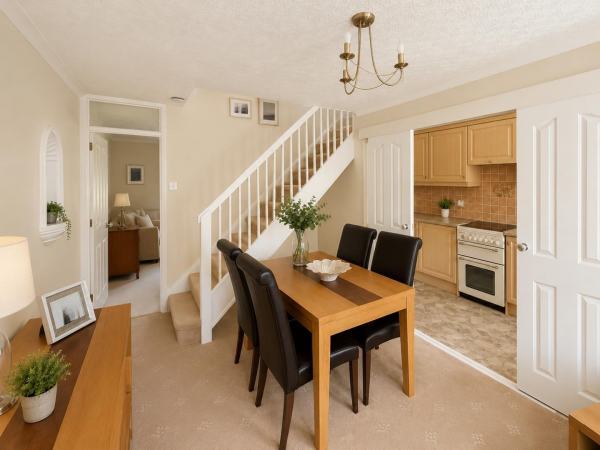
uPVC double glazed glass panelled door, uPVC double glazed window, spindle staircase to first floor landing, radiator, sliding doors opening into the kitchen.
KITCHEN
Measurements: 4.42m x 1.55m (14'6 x 5'1)
Fitted with a range of wall, base and drawer units with matching worktops, inset sink and drainer with mixer tap, freestanding gas cooker, integrated fridge freezer, plumbing for washing machine, uPVC double glazed window to front.
LOUNGE
Measurements: 4.34m x 3.45m (14'3 x 11'4)
uPVC double glazed French doors opening onto the rear patio, radiator.
FIRST FLOOR
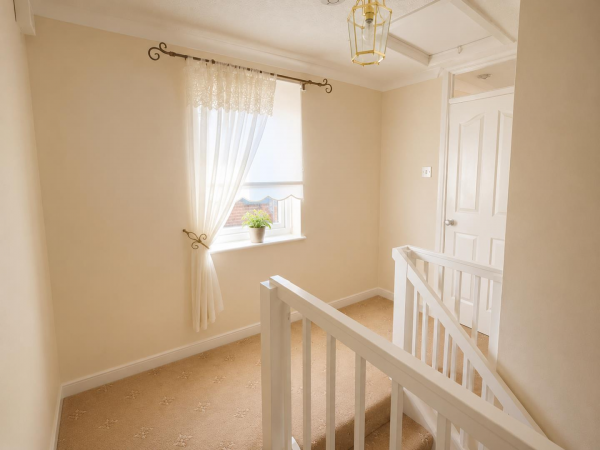
LANDING
uPVC double glazed window to side, loft access.
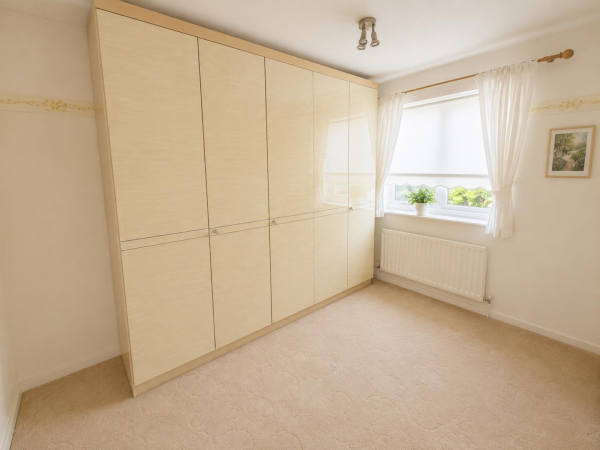
BEDROOM 1 (front)
Measurements: 3.51m x 2.90m (11'6 x 9'6)
uPVC double glazed window to front, built-in storage, radiator.
BEDROOM 2 (rear)
Measurements: 3.35m x 2.67m (11' x 8'9)
uPVC double glazed window to rear, radiator.
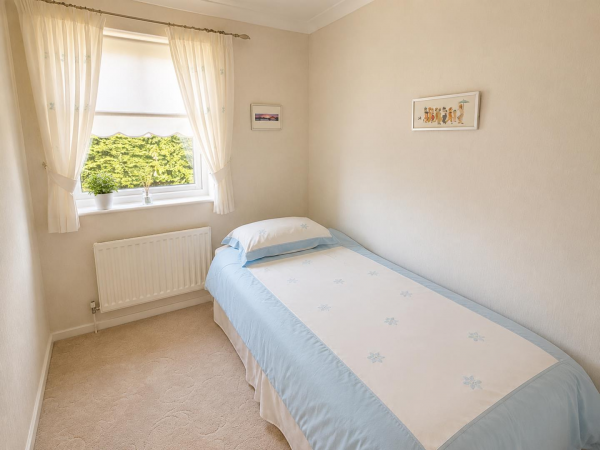
BEDROOM 3 (rear)
Measurements: 2.44m x 1.96m (8' x 6'5)
uPVC double glazed window to rear, radiator.
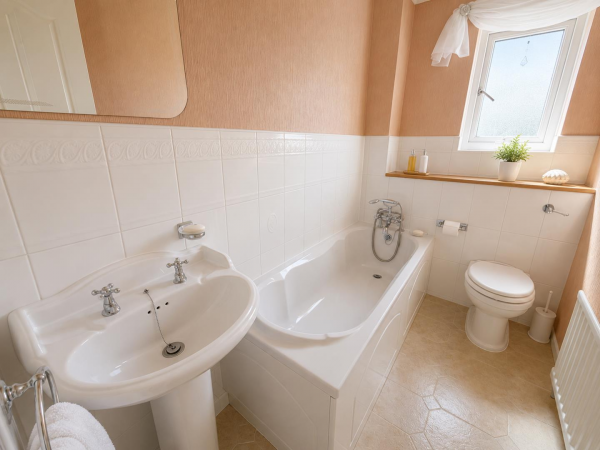
FAMILY BATHROOM/WC
White and chrome suite with panelled bath, pedestal wash hand basin and low level WC; uPVC double glazed window, radiator.
EXTERNALLY
The enclosed rear garden affords a good degree of privacy, is laid to lawn with well stocked borders and a sunny patio area. The open plan front garden is laid to lawn with well stocked borders. The GARAGE is accessed via the ample block paved driveway to the side of the property.
NB
Floorplans and title plans are for illustrative purposes only. All measurements, walls, doors, window fittings and appliances, their sizes and locations, are approximate only. They cannot be regarded as being a representation by the seller, nor their agent.
GROUND FLOOR
ENTRANCE
DINING ROOM
Measurements: 4.42m x 2.82m (14'6 x 9'3)
uPVC double glazed glass panelled door, uPVC double glazed window, spindle staircase to first floor landing, radiator, sliding doors opening into the kitchen.
KITCHEN
Measurements: 4.42m x 1.55m (14'6 x 5'1)
Fitted with a range of wall, base and drawer units with matching worktops, inset sink and drainer with mixer tap, freestanding gas cooker, integrated fridge freezer, plumbing for washing machine, uPVC double glazed window to front.
LOUNGE
Measurements: 4.34m x 3.45m (14'3 x 11'4)
uPVC double glazed French doors opening onto the rear patio, radiator.
FIRST FLOOR
LANDING
uPVC double glazed window to side, loft access.
BEDROOM 1 (front)
Measurements: 3.51m x 2.90m (11'6 x 9'6)
uPVC double glazed window to front, built-in storage, radiator.
BEDROOM 2 (rear)
Measurements: 3.35m x 2.67m (11' x 8'9)
uPVC double glazed window to rear, radiator.
BEDROOM 3 (rear)
Measurements: 2.44m x 1.96m (8' x 6'5)
uPVC double glazed window to rear, radiator.
FAMILY BATHROOM/WC
White and chrome suite with panelled bath, pedestal wash hand basin and low level WC; uPVC double glazed window, radiator.
EXTERNALLY
The enclosed rear garden affords a good degree of privacy, is laid to lawn with well stocked borders and a sunny patio area. The open plan front garden is laid to lawn with well stocked borders. The GARAGE is accessed via the ample block paved driveway to the side of the property.
NB
Floorplans and title plans are for illustrative purposes only. All measurements, walls, doors, window fittings and appliances, their sizes and locations, are approximate only. They cannot be regarded as being a representation by the seller, nor their agent.