Property features
Landscaped rear garden
Master bedroom with en-suite shower room
No Chain Sale
Spacious Living / Dining Room
Single Integral Garage with Internal Access
Situated within the Sought After Area of Roundhill
Description
*** NO CHAIN SALE ***
*** LANDSCAPED REAR GARDEN ***
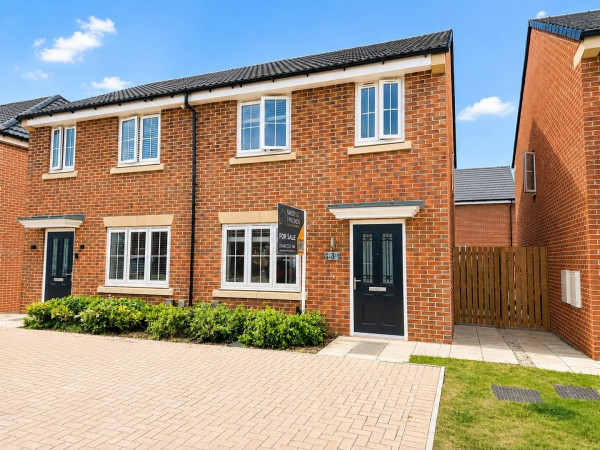
NEW TO THE MARKET, with Smith & Friends Estate Agents, this lovely three bedroom semi-detached property, offered for sale with NO CHAIN, situated within the sought after area of Roundhill, Ingleby Barwick, positioned in a quiet cul-de-sac.
The property briefly comprises of; Entrance Hall, Kitchen, Open-Plan Living / Dining Room with French Doors to the rear garden.
The First Floor provides a spacious Landing, Bedroom one with Built-In Wardrobes and a Modern En-Suite Shower Room, Two Further Double Bedrooms and a Generous Size Family Bathroom.
Externally, the Property has a Single Drive, with Integral Garage and well maintained lawn to the front, whilst the rear of the property has recently undergone a New Landscaped Garden.
For a viewing contact SMITH & FRIENDS - Estate Agents Ingleby Barwick, Early viewing is highly recommended.
GROUND FLOOR
Entrance Hall
Measurements: 3.00m x 1.11m (9'10" x 3'7")
Kitchen
Measurements: 3.00m x 2.23m (9'10" x 7'3")
Living Room / Dining Room
Measurements: 3.61m x 6.07m (11'10" x 19'10")
FIRST FLOOR
Landing
Measurements: 1.77m x 0.97m (5'9" x 3'2")
Bedroom 1
Measurements: 3.72m x 2.56m (12'2" x 8'4")
En-Suite
Measurements: 1.15m x 2.14m (3'9" x 7'0")
Bedroom 2
Measurements: 3.53m x 2.34m (11'6" x 7'8")
Bedroom 3
Measurements: 2.15m x 2.90m (7'0" x 9'6")
Family Bathroom
Measurements: 1.81m x 3.08m (5'11" x 10'1")
SINGLE INTEGRAL GARAGE
Measurements: 4.99m x 2.59m (16'4" x 8'5")
*** LANDSCAPED REAR GARDEN ***
NEW TO THE MARKET, with Smith & Friends Estate Agents, this lovely three bedroom semi-detached property, offered for sale with NO CHAIN, situated within the sought after area of Roundhill, Ingleby Barwick, positioned in a quiet cul-de-sac.
The property briefly comprises of; Entrance Hall, Kitchen, Open-Plan Living / Dining Room with French Doors to the rear garden.
The First Floor provides a spacious Landing, Bedroom one with Built-In Wardrobes and a Modern En-Suite Shower Room, Two Further Double Bedrooms and a Generous Size Family Bathroom.
Externally, the Property has a Single Drive, with Integral Garage and well maintained lawn to the front, whilst the rear of the property has recently undergone a New Landscaped Garden.
For a viewing contact SMITH & FRIENDS - Estate Agents Ingleby Barwick, Early viewing is highly recommended.
GROUND FLOOR
Entrance Hall
Measurements: 3.00m x 1.11m (9'10" x 3'7")
Kitchen
Measurements: 3.00m x 2.23m (9'10" x 7'3")
Living Room / Dining Room
Measurements: 3.61m x 6.07m (11'10" x 19'10")
FIRST FLOOR
Landing
Measurements: 1.77m x 0.97m (5'9" x 3'2")
Bedroom 1
Measurements: 3.72m x 2.56m (12'2" x 8'4")
En-Suite
Measurements: 1.15m x 2.14m (3'9" x 7'0")
Bedroom 2
Measurements: 3.53m x 2.34m (11'6" x 7'8")
Bedroom 3
Measurements: 2.15m x 2.90m (7'0" x 9'6")
Family Bathroom
Measurements: 1.81m x 3.08m (5'11" x 10'1")
SINGLE INTEGRAL GARAGE
Measurements: 4.99m x 2.59m (16'4" x 8'5")