Property features
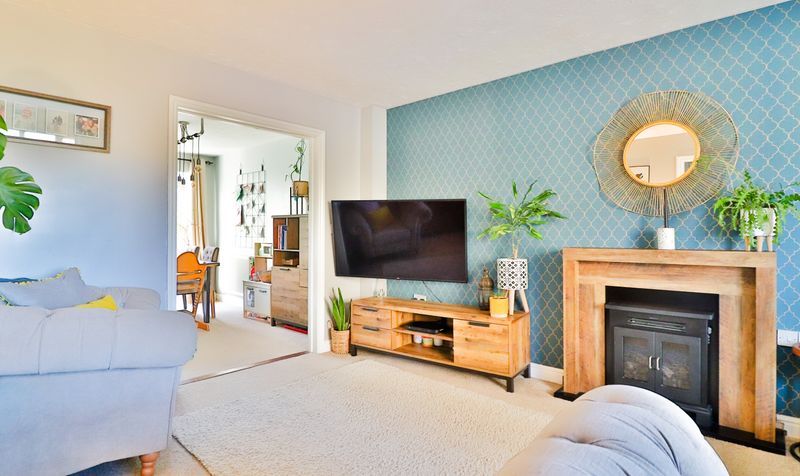
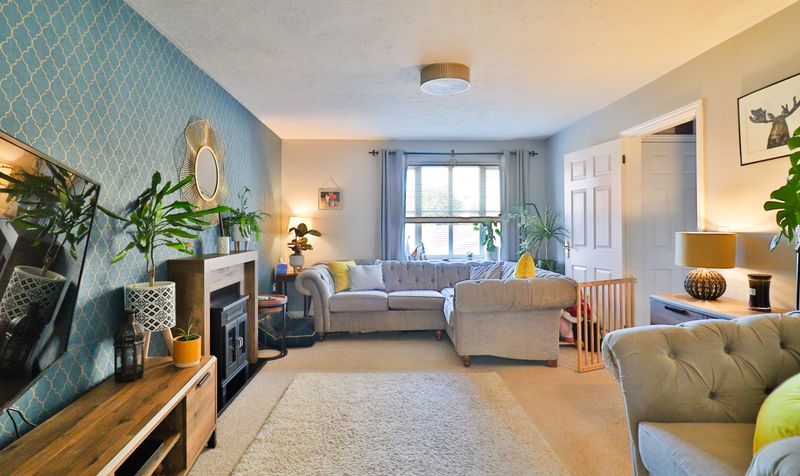
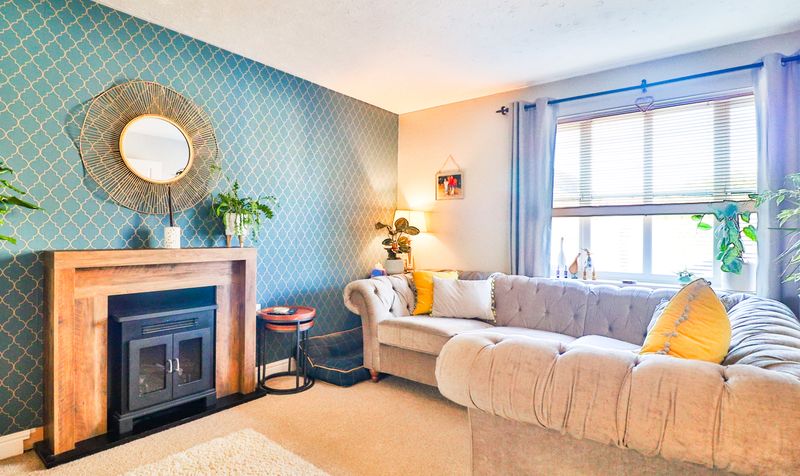
Sitting Room
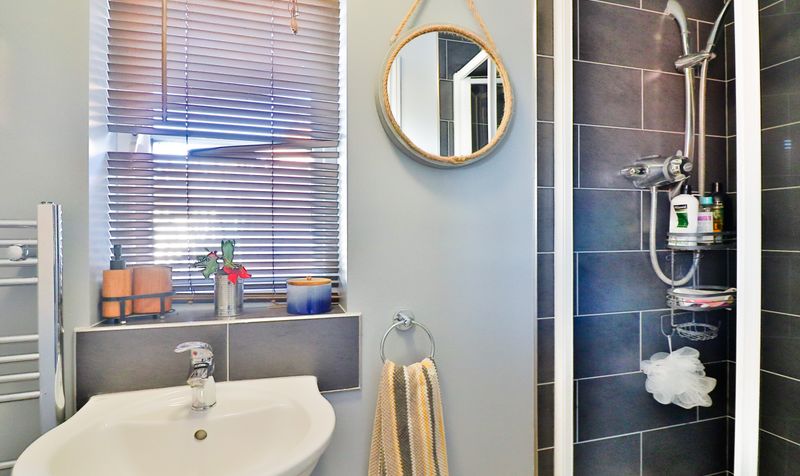
En-suite Shower Room
Off Road Parking
Ground Floor Cloakroom
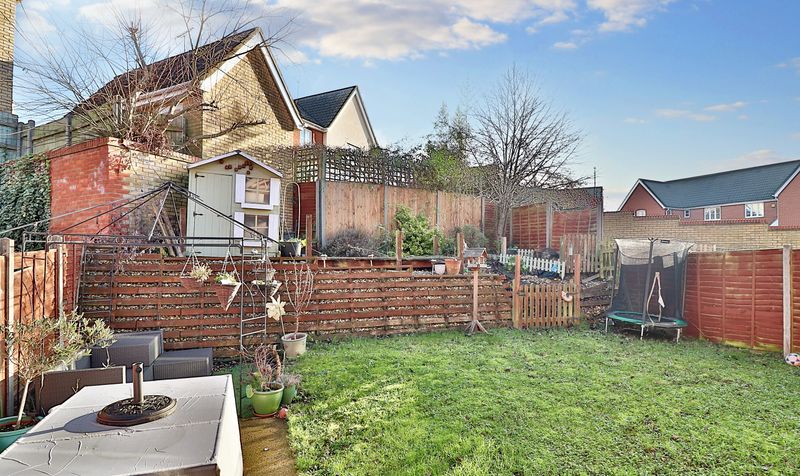
Gardens
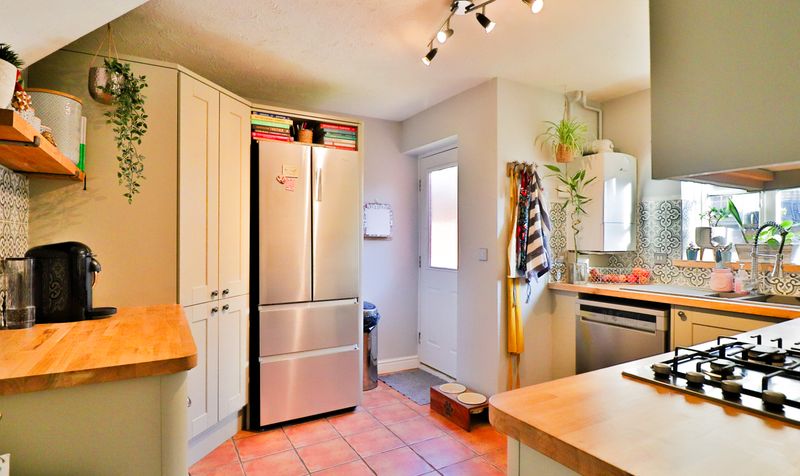
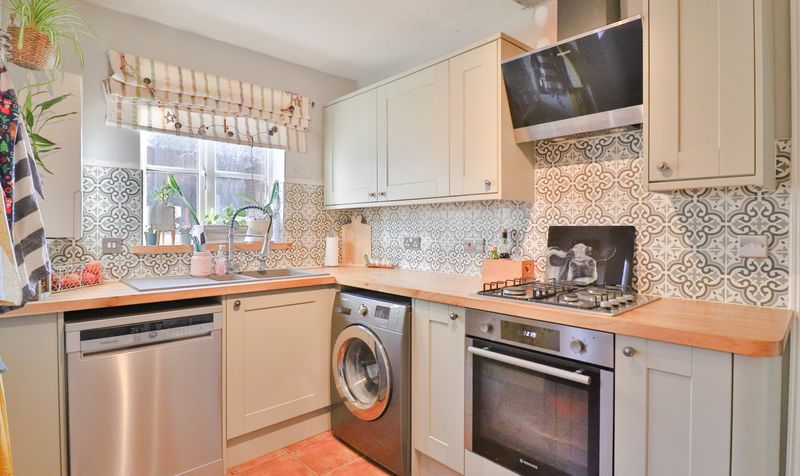
Kitchen/Breakfast Room
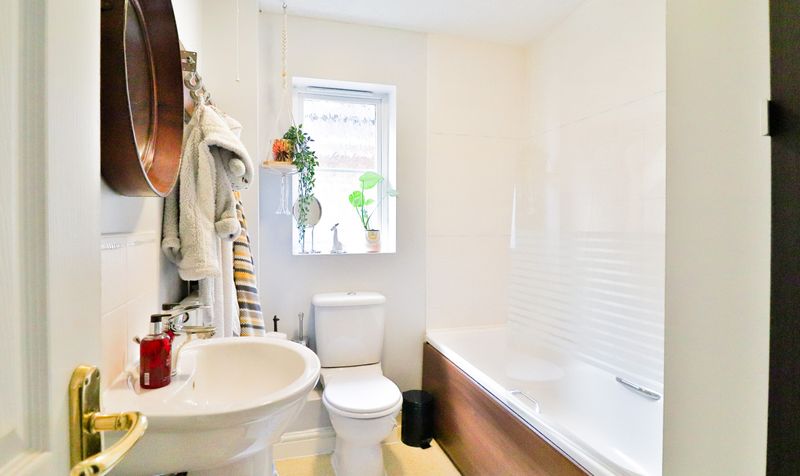
First Floor Bathroom
Description
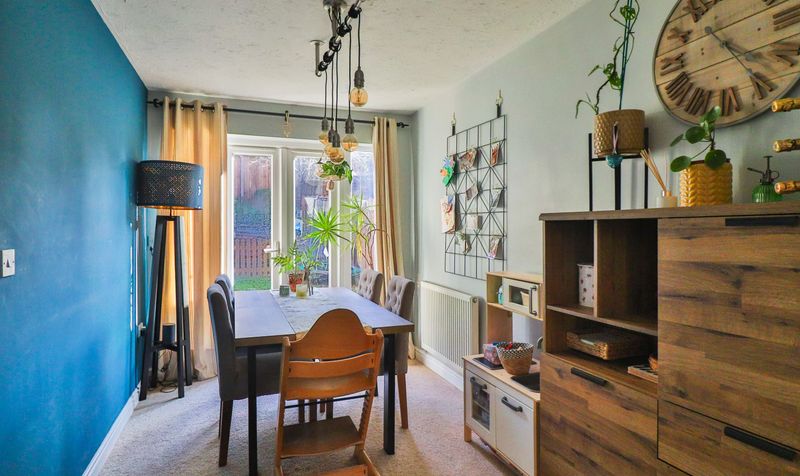
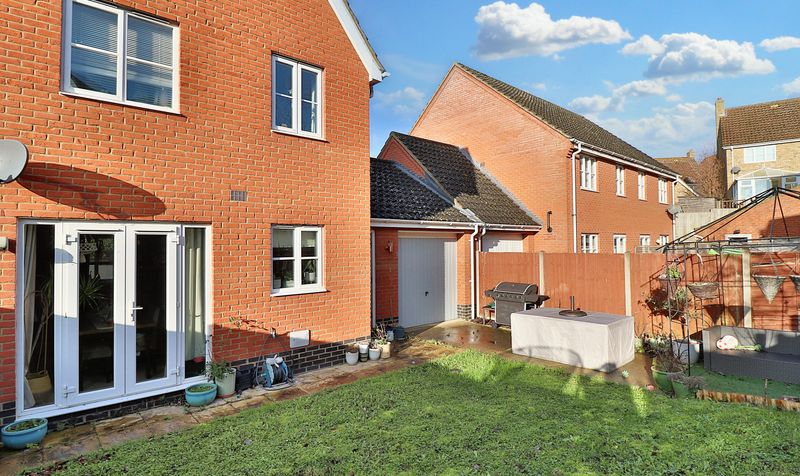
As you enter the property, there is a hallway with a staircase rising to the first floor, storage cupboard and doors to the cloakroom and sitting room, which has a window to the front, opening to the dining room and an electric fireplace. The dining room has French doors overlooking and leading out to the rear garden and a door through to the kitchen, which has a window to the rear overlooking the garden, door leading out the same and comprises a sink unit inset into a range of work surfaces with cupboards and drawers below, matching wall mounted cupboards, integrated oven with four burner hob and extractor over, space and plumbing for appliances and a built-in pantry. There is also a cloakroom on the ground floor with a white suite comprising a wc and wash basin.
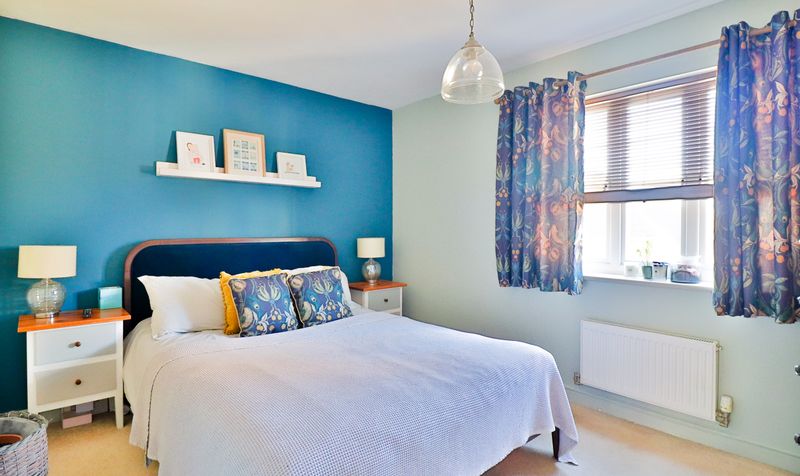
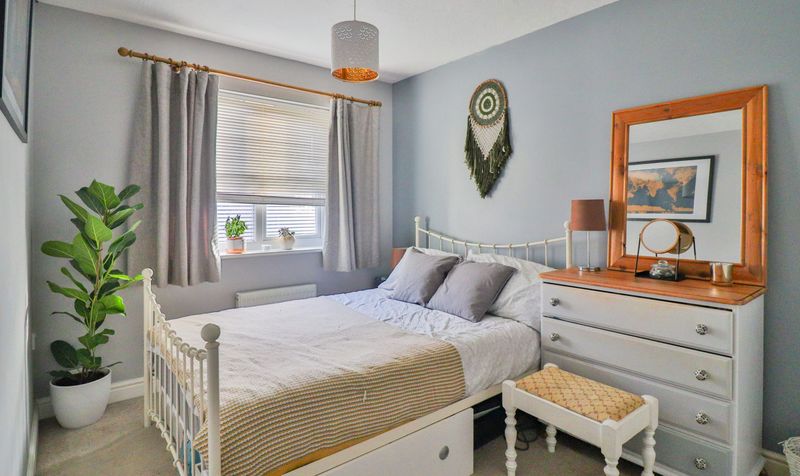
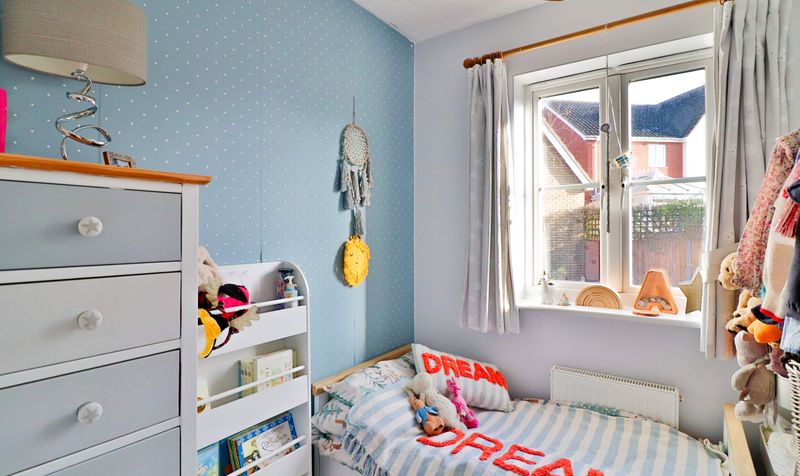
On the first floor, there is a landing with doors to the bedrooms and bathroom, airing cupboard and access to the roof space. Bedroom 1 has a window to the front and a door to the en-suite shower room, which has a window to the side and a white suite comprising a corner shower cubicle, wc and wash basin. Bedroom 2 has a window to the rear overlooking the garden and a built-in wardrobe and bedroom 3 also has a window to the rear. The bathroom has a window to the side and a white suite comprising a panelled bath with shower above, wc and wash basin.

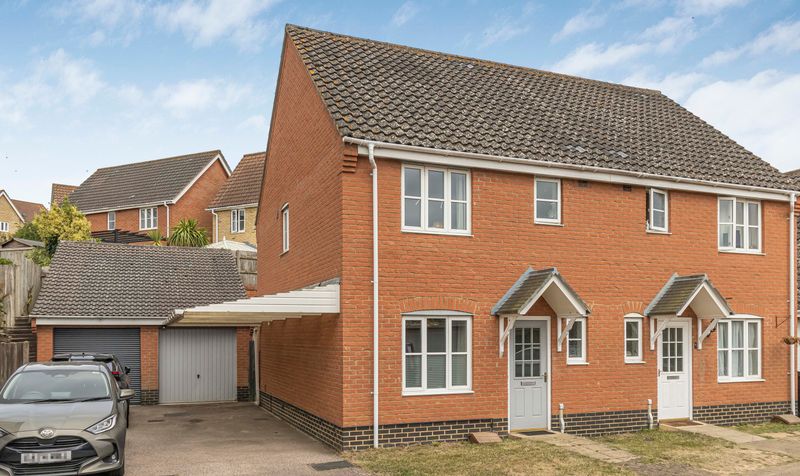

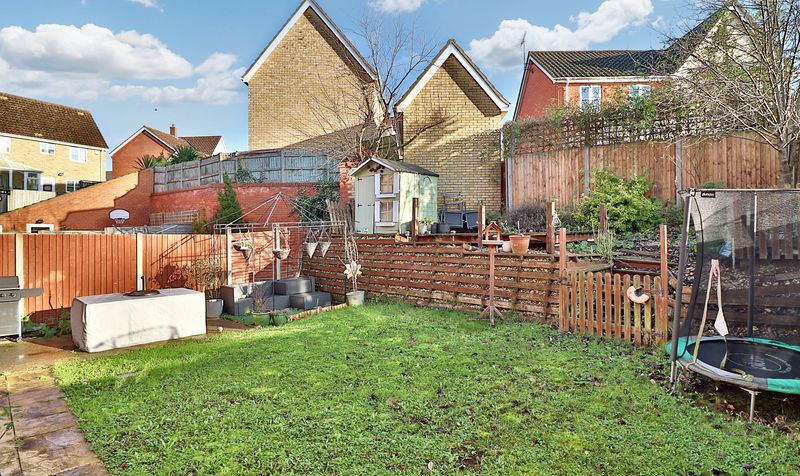
Outside, to the front, there is a small garden area and a driveway providing off road parking and leading to the single garage, which has and up door to the front and also to the rear, leading to an additional parking area. The rear garden is of a split level nature, laid to a mixture of lawn and decking and bounded by fencing.