
Property features
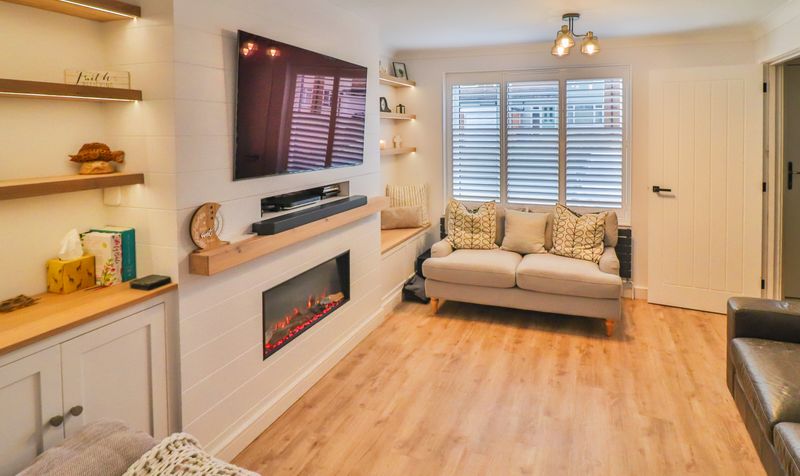
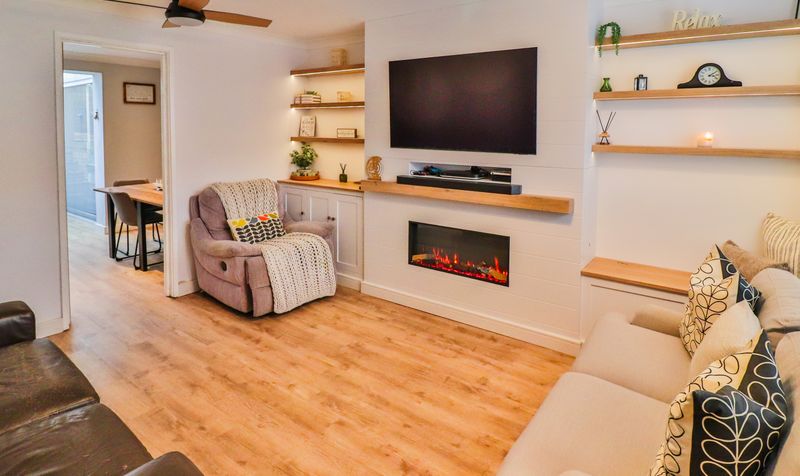
Sitting Room
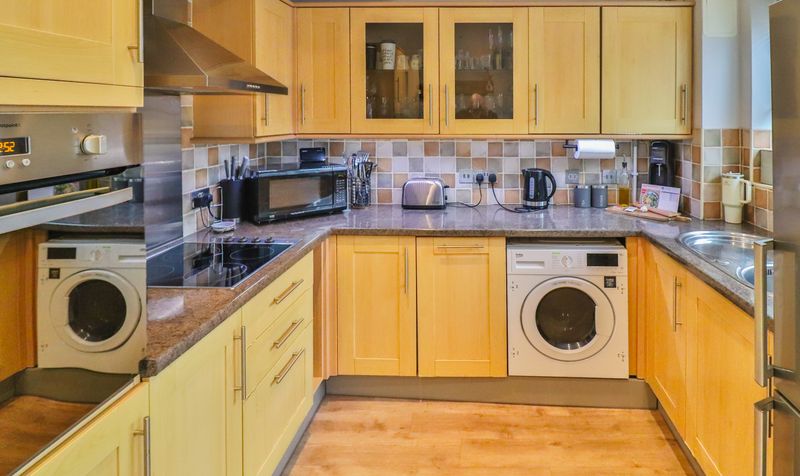
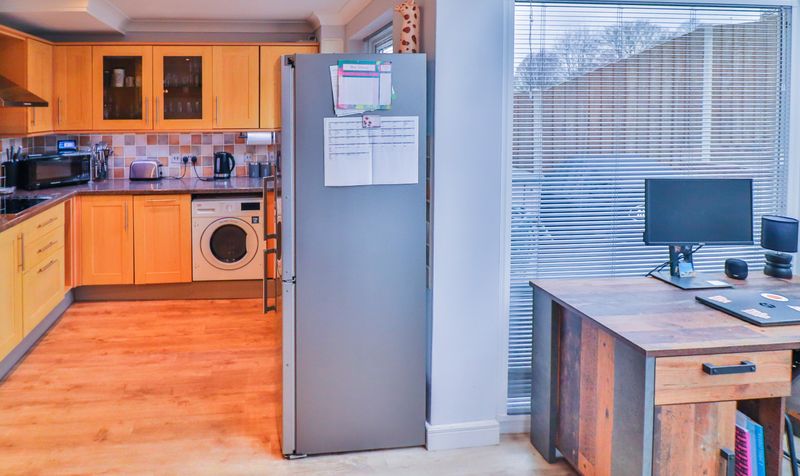
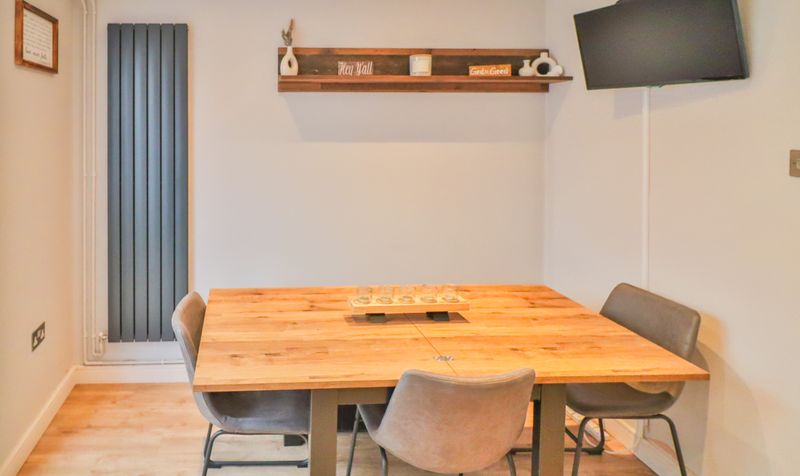
Kitchen/Dining Room
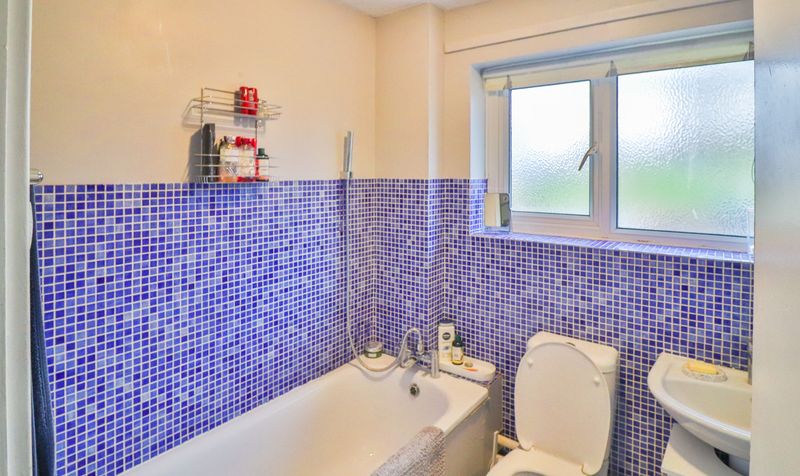
First Floor Bathroom
Close to centre of town
Off Road Parking for One Vehicle
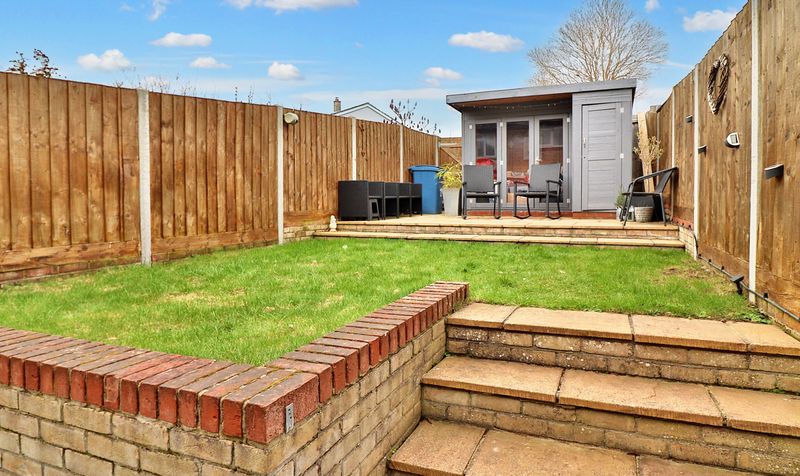
Rear Garden with Summerhouse
Description
As you enter the property there is a hallway with a staircase rising to the first floor and a door to the sitting room, which has a window to the front, glazed door through to the kitchen/ dining room, under stairs storage cupboard and an attractive feature fireplace with oak bressumer and built-in storage and shelving to either side. The kitchen/dining room has a window to the rear overlooking the garden, wide opening through to the conservatory and comprises a stainless steel sink unit inset into a range of work surfaces with cupboards and drawers below, matching wall mounted cupboards, integrated electric oven, four burner hob with extractor above, integrated dishwasher, space and plumbing for washing machine and space for fridge/freezer. The conservatory has a pitched glazed roof, glazing to the sides overlooking the rear garden and French doors overlooking and leading out to the same.
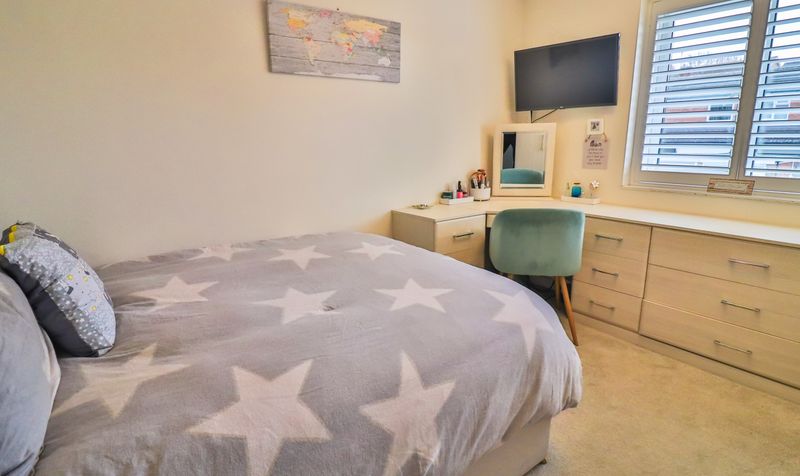
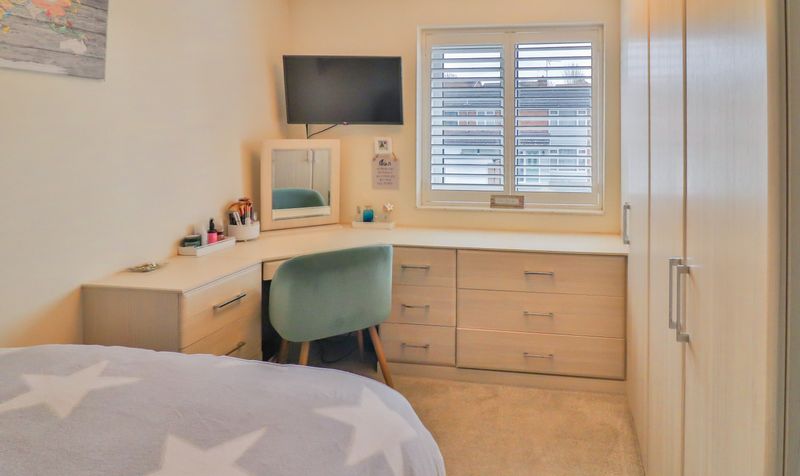
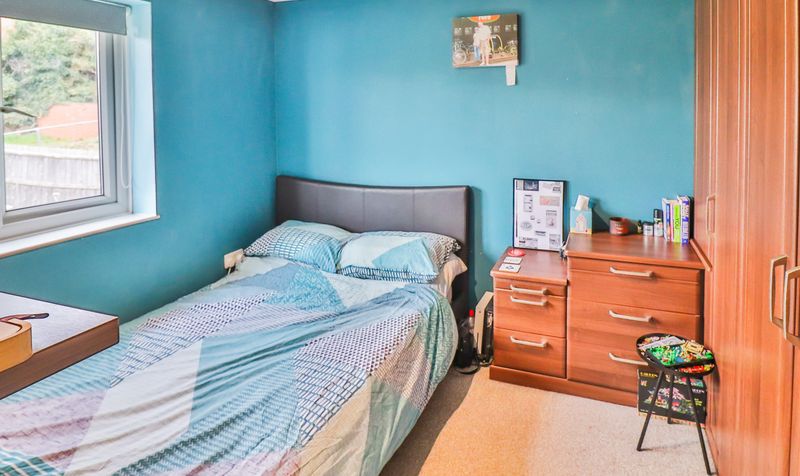
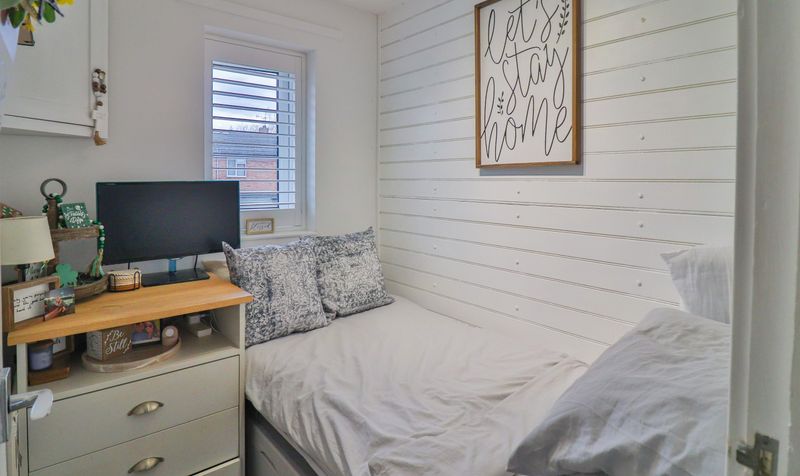
On the first floor, there is a landing with access to the roof space, deep shelved airing cupboard and doors to the bedrooms and bathroom. Bedroom 1 has a window to the front and a range of fitted bedroom furniture including; triple wardrobes and drawers. Bedroom 2 has a window to the rear overlooking the garden and a range of built-in wardrobes and drawers and bedroom 3 has a window to the front. The bathroom has a window to the rear and a white suite comprising a panelled bath, low level wc, pedestal wash basin with tiled splashback and a heated towel rail/radiator
Outside, to the front, there is a pathway leading to the front door and a driveway providing off road parking for one vehicle. Immediately to the rear, there is a paved seating area with steps leading up to an area of lawn, which in turn leads to a further paved seating area with a summerhouse with glazed doors. All bounded by close boarded fencing.
Sitting Room
Dimensions: 13' 9" x 11' 11" (4.19m x 3.63m)
Kitchen/Dining Room
Dimensions: 15' 3" x 9' 1" (4.65m x 2.77m)
Extending to 15'2 into the conservatory.
Bedroom 1
Dimensions: 11' 9" x 9' 1" (3.58m x 2.77m)
Bedroom 2
Dimensions: 9' 10" x 8' 5" (3.00m x 2.57m)
Bedroom 3
Dimensions: 6' 9" x 5' 9" (2.06m x 1.75m)
