Property features
Popular Village Location
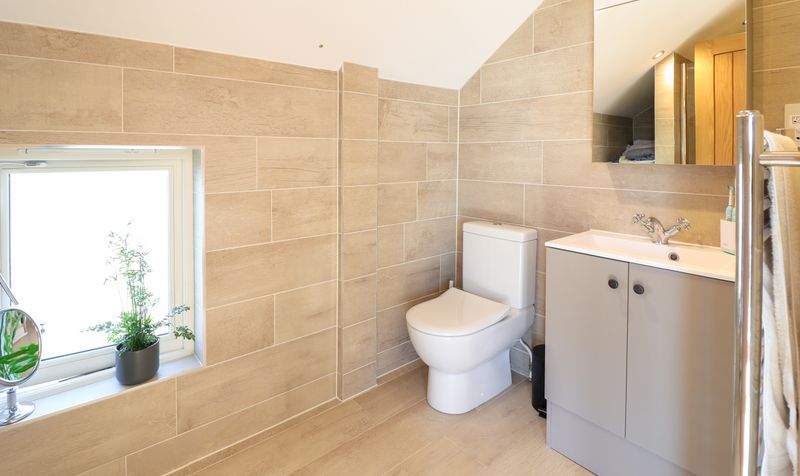
En-suite Shower Room
Ground Floor Cloakroom
Off Road Parking for four vehicles
First Floor Family Bathroom
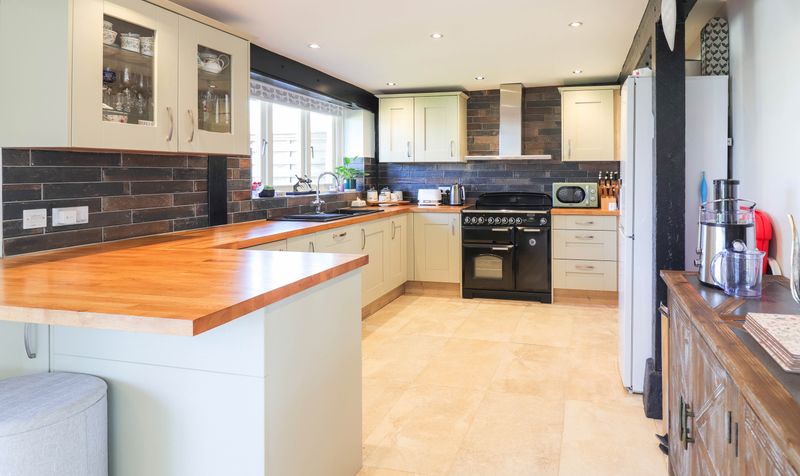
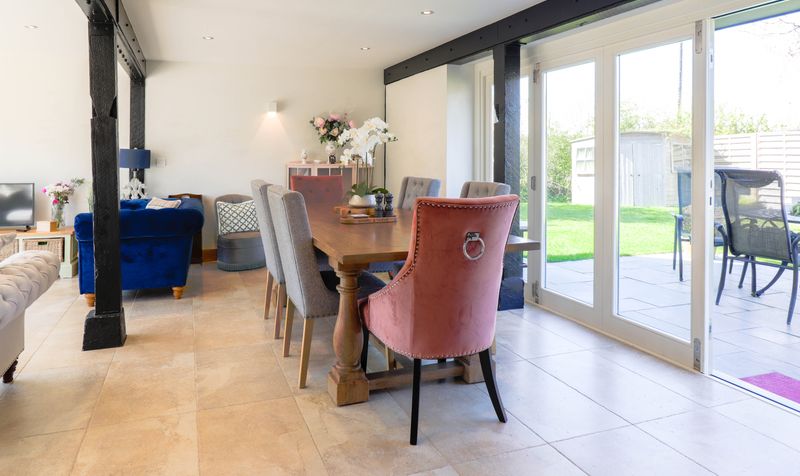
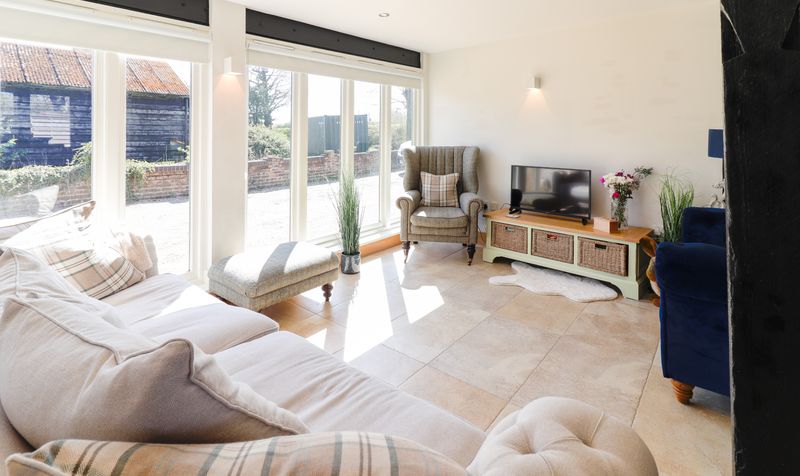
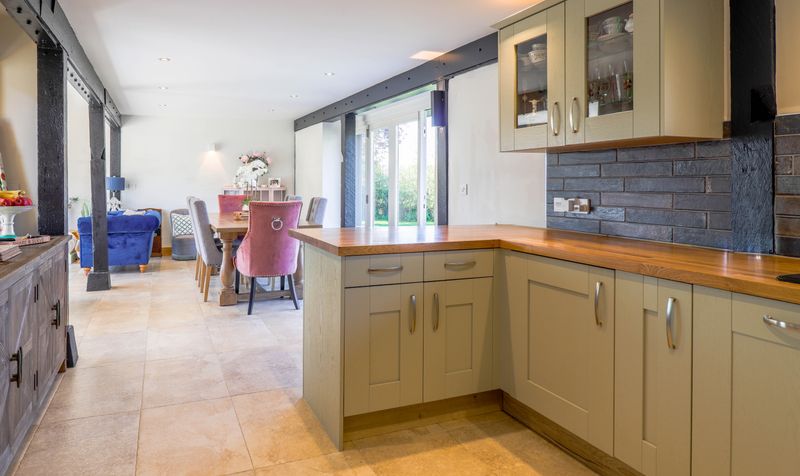
Open Plan Kitchen/Living/Dining Room
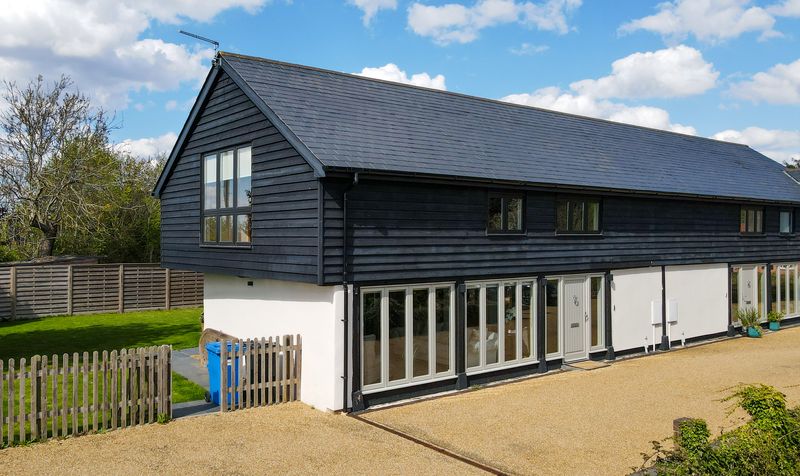
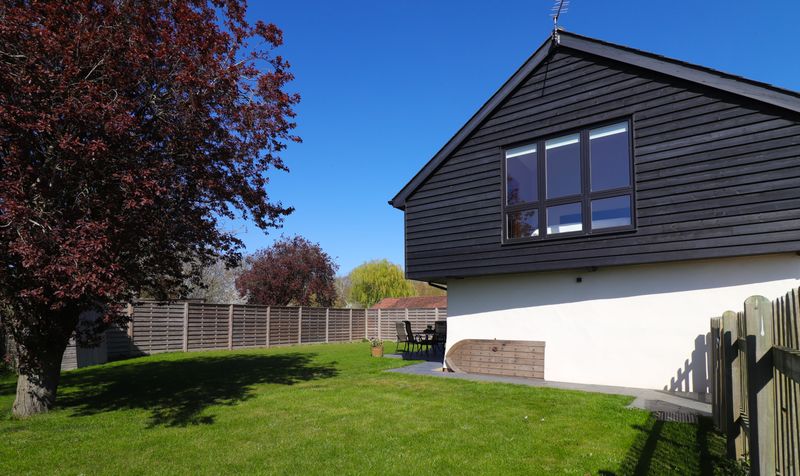
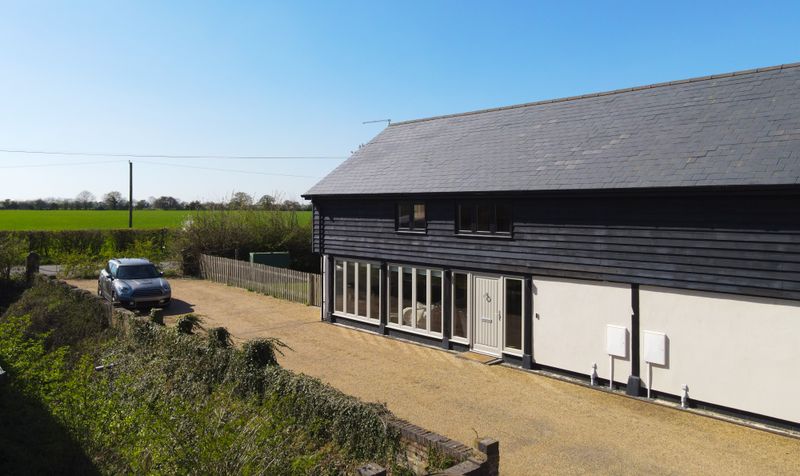
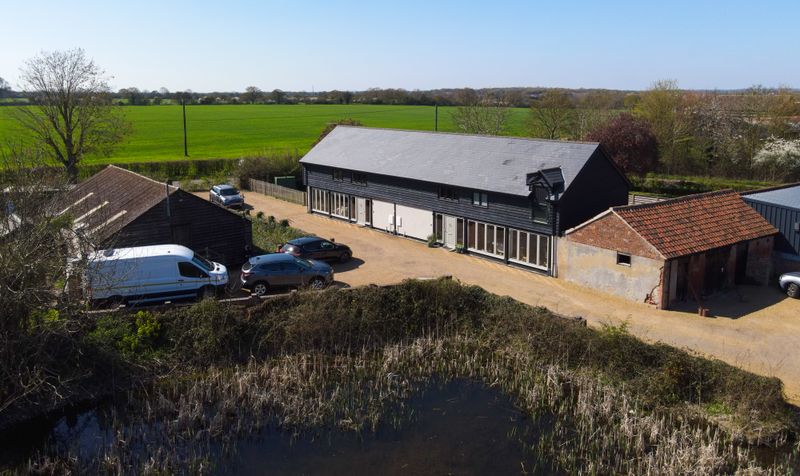
Beautifully Restored Barn Conversion
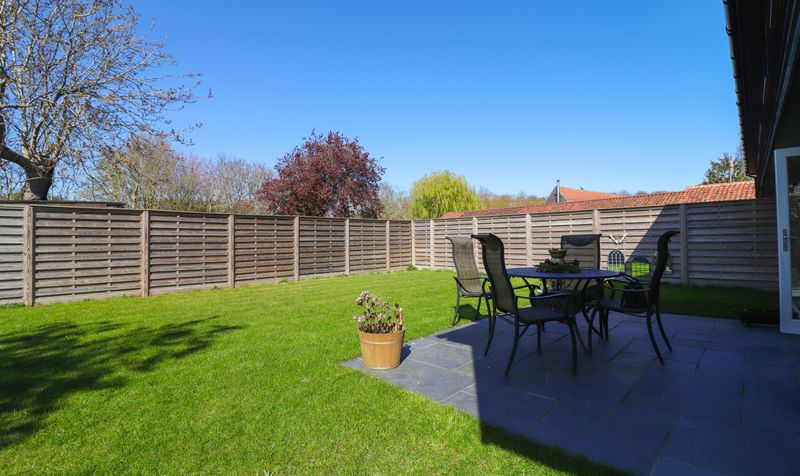
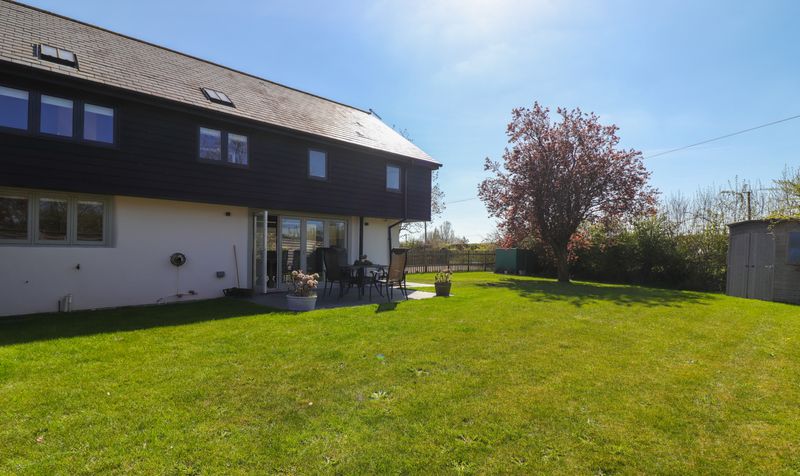
Good Sized Garden

Stunning Countryside Views
Description
The property benefits from high performance glazing throughout and oil fired central heating, including underfloor heating throughout the ground floor with zone control.
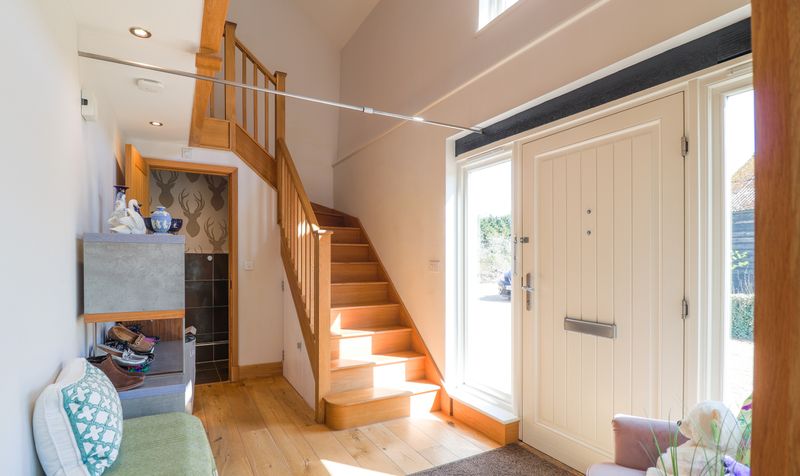
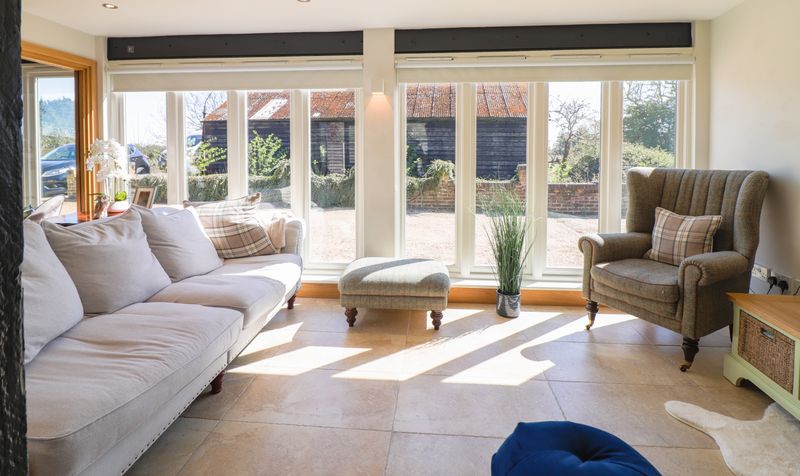
As you enter the property, there is a spacious hallway with two full-height windows to the front, an attractive oak staircase rising to the first floor and doors to the open plan kitchen/living/dining room and cloakroom, which has a modern white suite comprising a low level wc and pedestal wash basin. The open plan kitchen/living/dining room benefits from an abundance of natural light, with full-height windows to the front, full-height windows and a further window to the rear overlooking the gardens and bi-folding doors overlooking and leading out to the same. The kitchen itself comprises a sink unit inset into a range of work surfaces with cupboards and drawers below, matching wall mounted cupboards, Rangemaster cooker with hob and extractor above, space for fridge/freezer and a range of high quality integrated appliances.
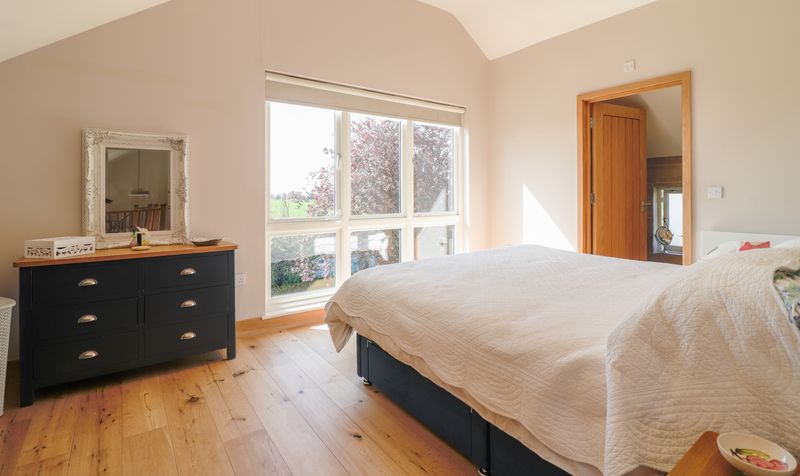
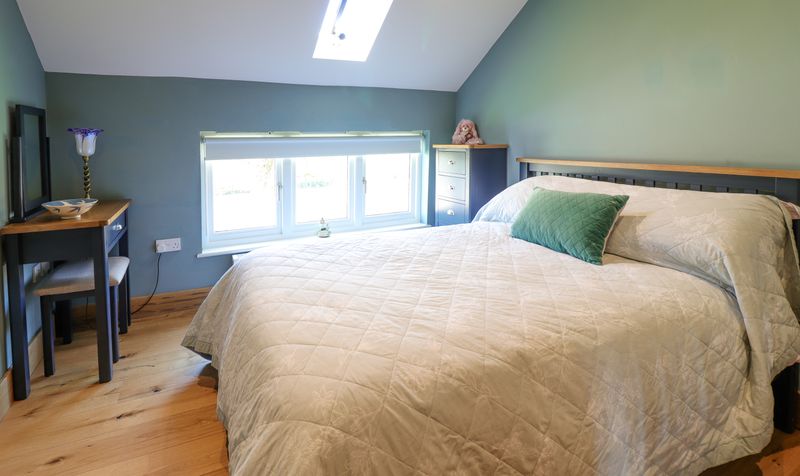
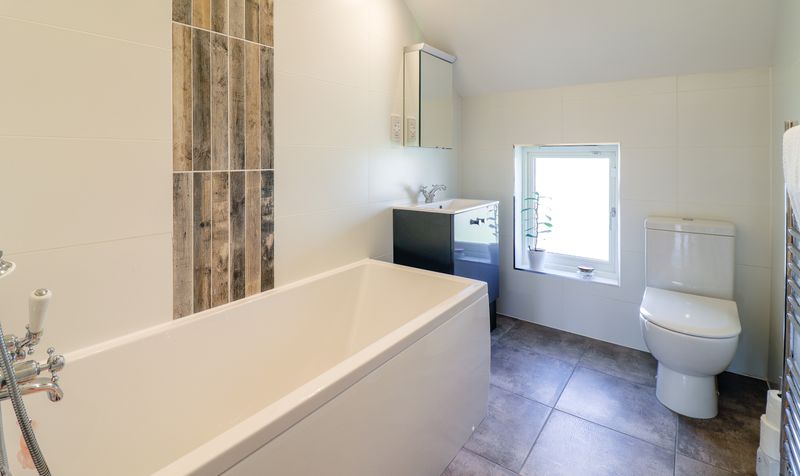
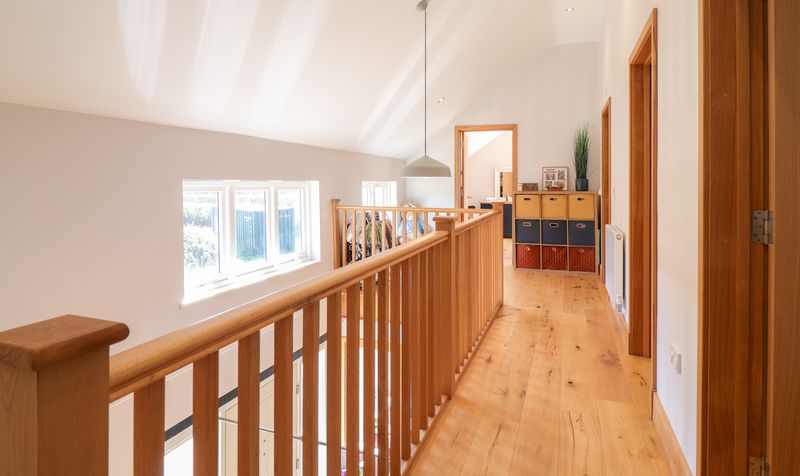
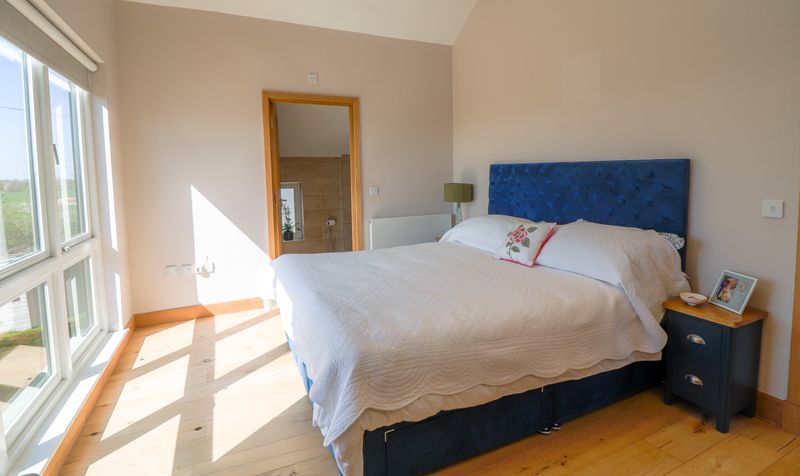
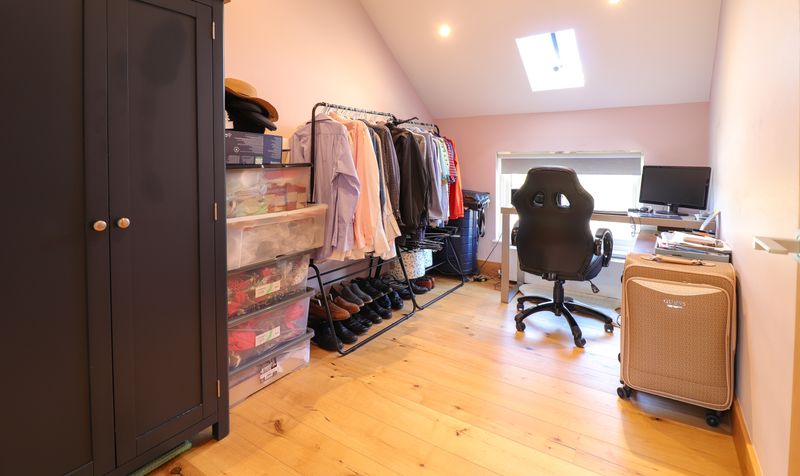
On the first floor, there is a galleried landing with windows to the front offering stunning views over the countryside and doors to the bedrooms and family bathroom. Bedroom 1 has large windows to the side offering fabulous far reaching countryside views and a door to an en-suite shower room. Bedrooms 2 and 3 are also double rooms with windows to the rear overlooking the gardens and countryside beyond. The family bathroom has a window to the rear and a modern white suite comprising a low level wc, wash basin with storage below and a panelled bath with shower attachment.
Outside, to the front, there is a gravelled driveway providing off road parking for up to four vehicles and a gate accessing the rear gardens, which are laid mainly to lawn with a terraced seating area, well established tree and a garden shed. All bounded by a mixture of fencing and hedging.
Open Plan Kitchen/Living/Dining Room
Dimensions: 31' 10" x 19' 2" (9.70m x 5.84m)
Bedroom 1
Dimensions: 16' 3" x 10' 8" (4.95m x 3.25m)
Bedroom 2
Dimensions: 11' 7" x 9' 8" (3.53m x 2.95m)
Bedroom 3
Dimensions: 11' 6" x 7' 5" (3.51m x 2.26m)