Property features
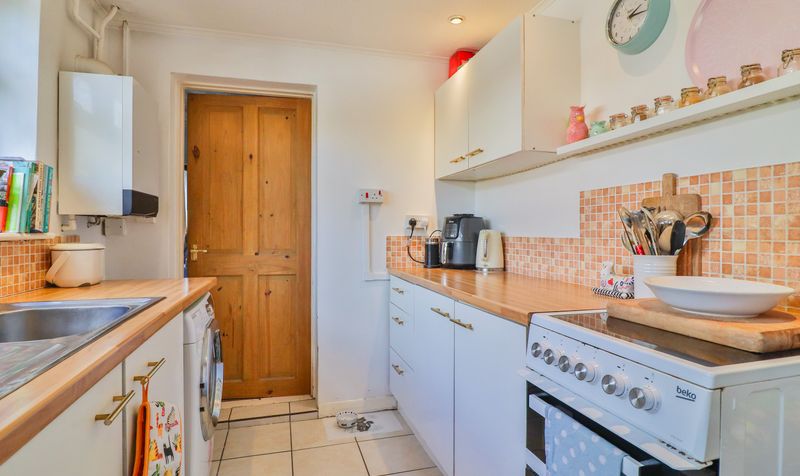
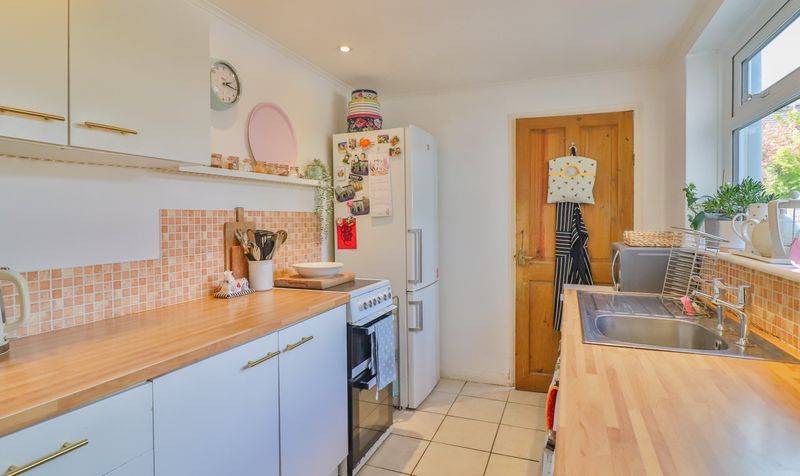
Kitchen
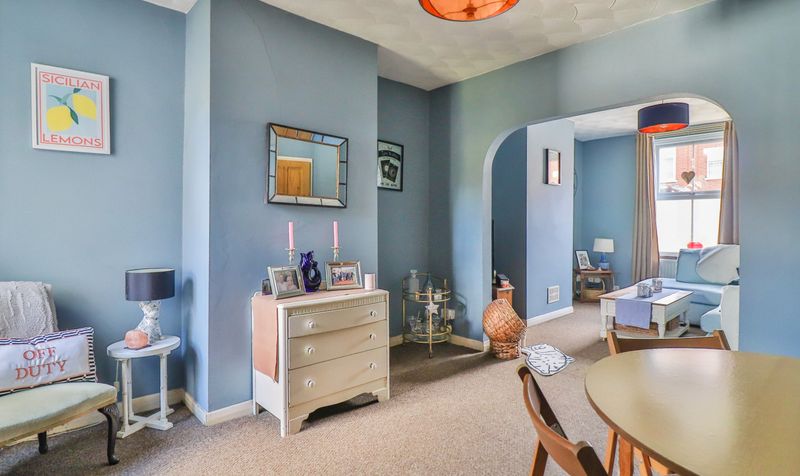
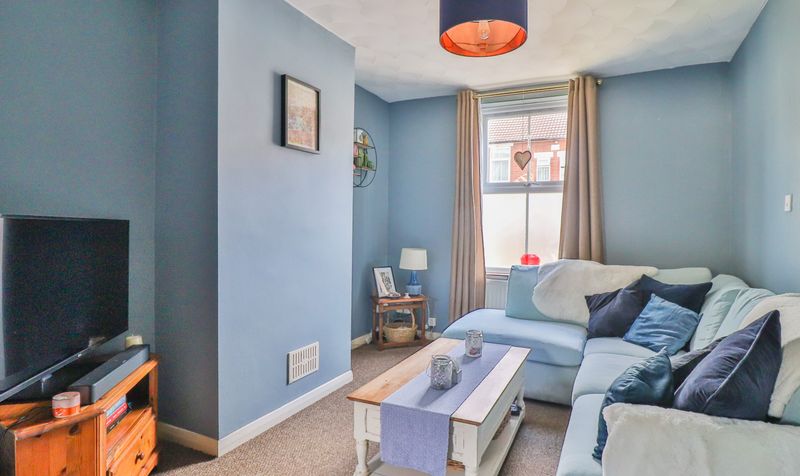
Sitting Room
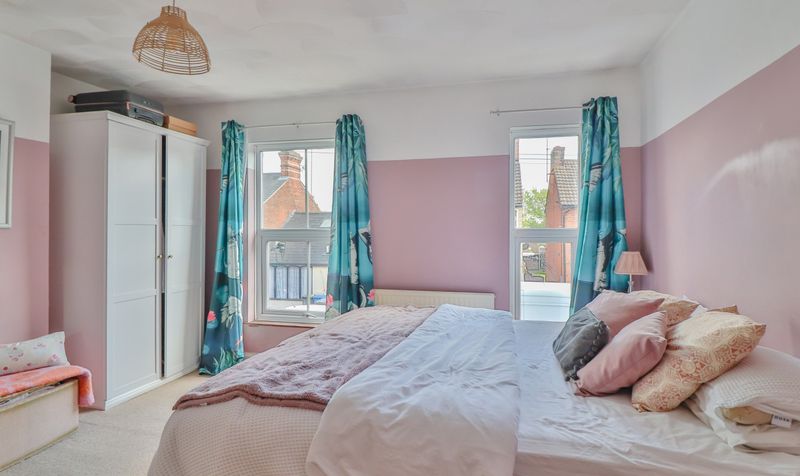
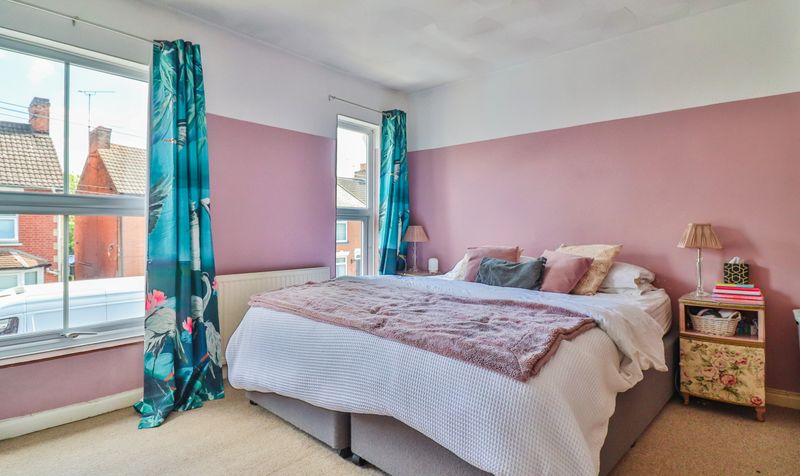
Three Bedrooms
Dining Room
Ground Floor Bathroom
Town Centre Location
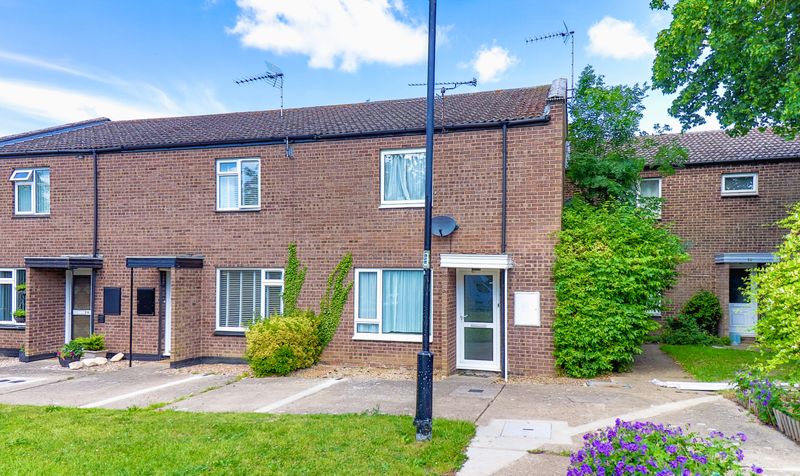
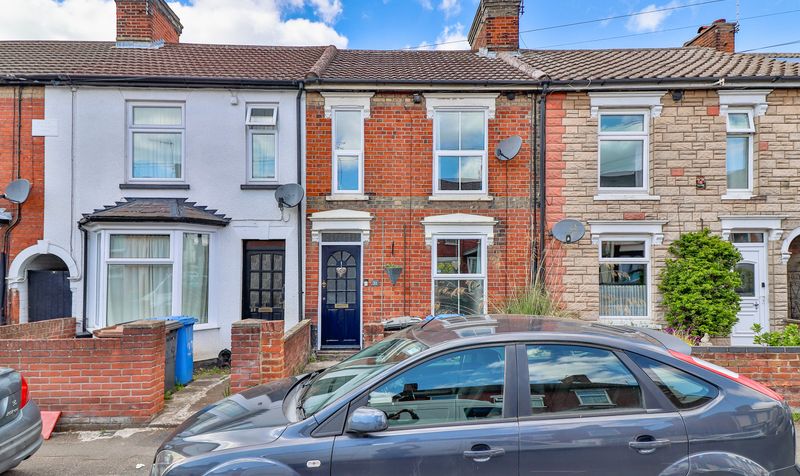
On Street Parking
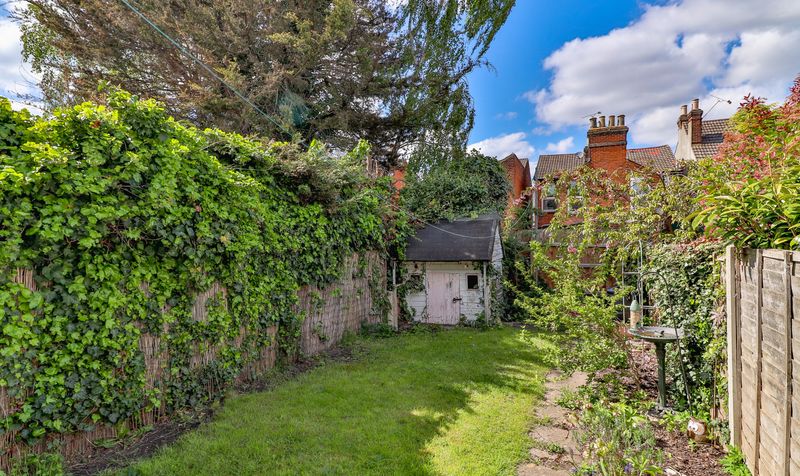
Front and Rear Gardens
Description
The property benefits from gas central heating and replaced windows throughout.
Upon entering the property, you are welcomed by an entrance hallway with stairs rising to the first floor. A door leads through to the lounge and dining area, where the lounge sits to the front of the property. A curved archway separates the two spaces, creating a sense of flow while maintaining distinct areas for relaxing and dining.
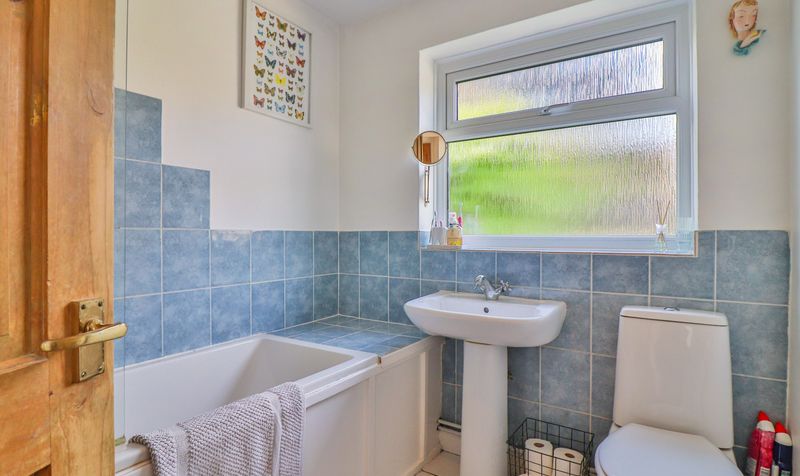
From the dining room, a further door opens into the kitchen, which is fitted with wood-effect roll top work surfaces, a range of drawers and cabinets, and space for appliances including a cooker, washing machine, fridge-freezer, and dishwasher. Off the kitchen is a rear lobby providing access to the rear garden and door through to the ground floor bathroom, which comprises a bath with shower over, wash basin and W/C.
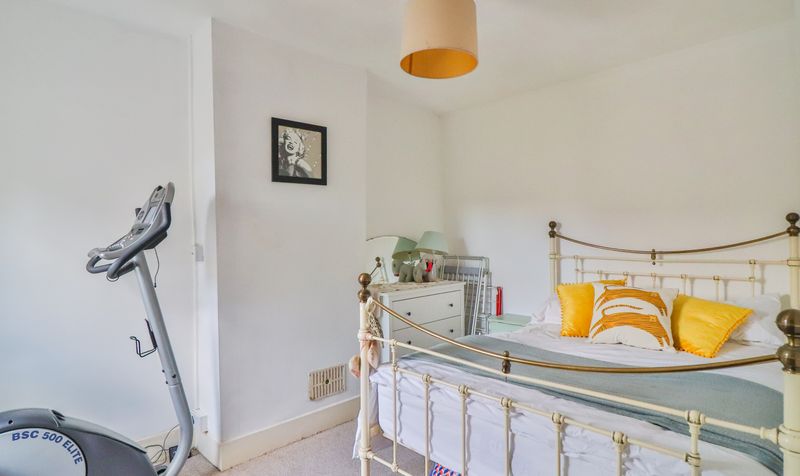
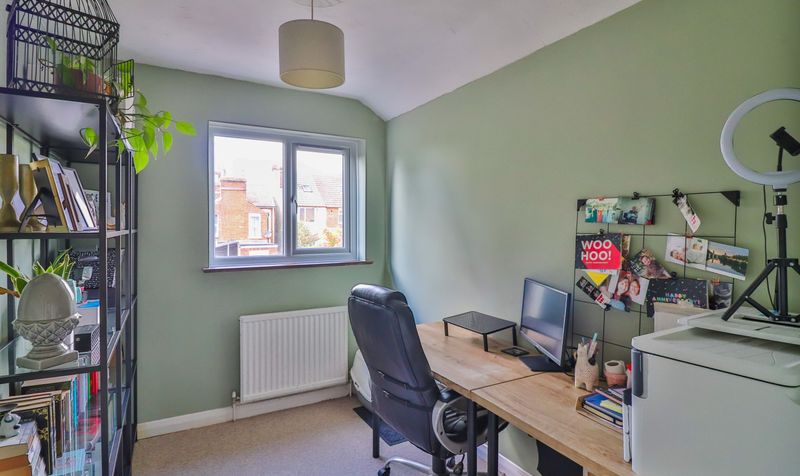
Upstairs, the property offers three bedrooms. The largest sits at the front of the house and offers generous proportions, while the second bedroom occupies the centre, and the third bedroom is at the rear – currently set up as a home office, making it ideal for remote working or flexible use.
The rear garden is mainly laid to lawn. A side gate provides access over a neighbouring property, allowing you to reach the front of the house conveniently from the garden.
Sitting Room
Dimensions: 11' 8" x 10' 3" (3.56m x 3.12m)
Dining Room
Dimensions: 11' 11" x 11' 1" (3.63m x 3.38m)
Kitchen
Dimensions: 9' 9" x 7' 0" (2.97m x 2.13m)
Bedroom 1
Dimensions: 13' 11" x 11' 5" (4.24m x 3.48m)
Bedroom 2
Dimensions: 11' 10" x 8' 8" (3.61m x 2.64m)
Bedroom 3
Dimensions: 9' 10" x 7' 1" (3.00m x 2.16m)