Property features
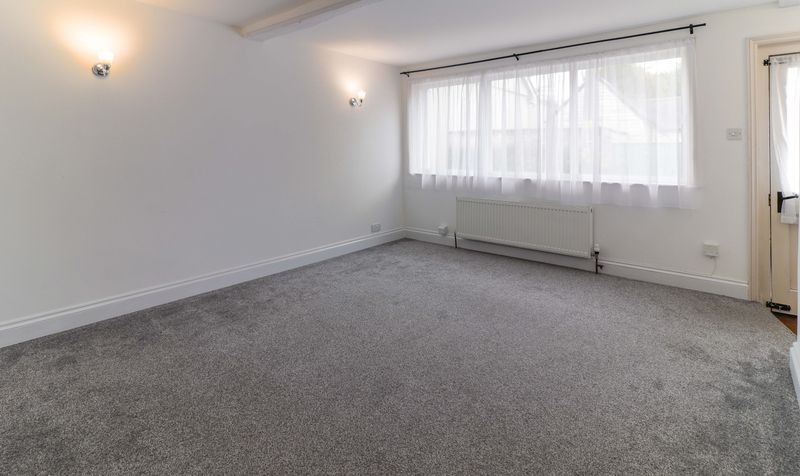
Sitting Room
Popular Village Location
Dining Room
Three Double Bedrooms
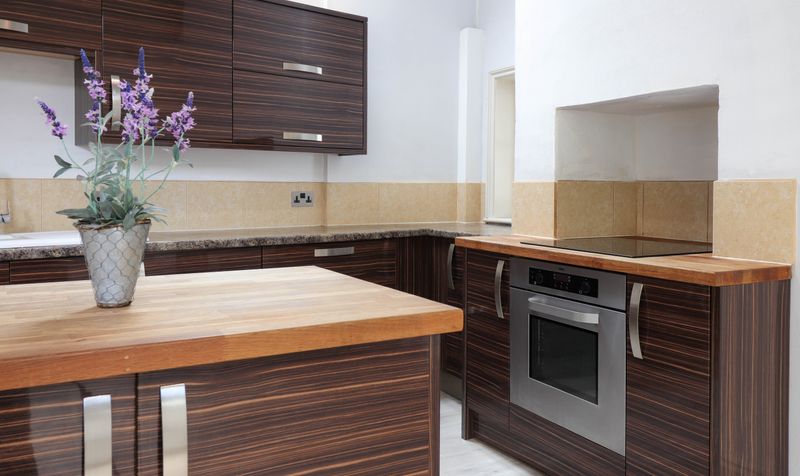
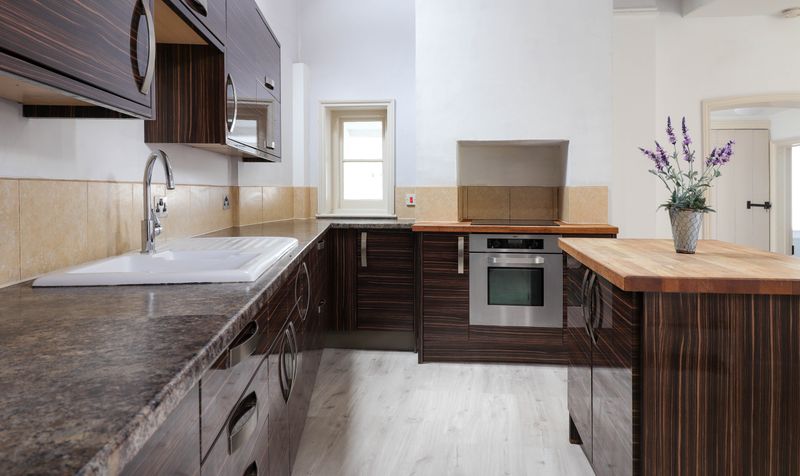
Kitchen/Breakfast Room
Courtyard Garden
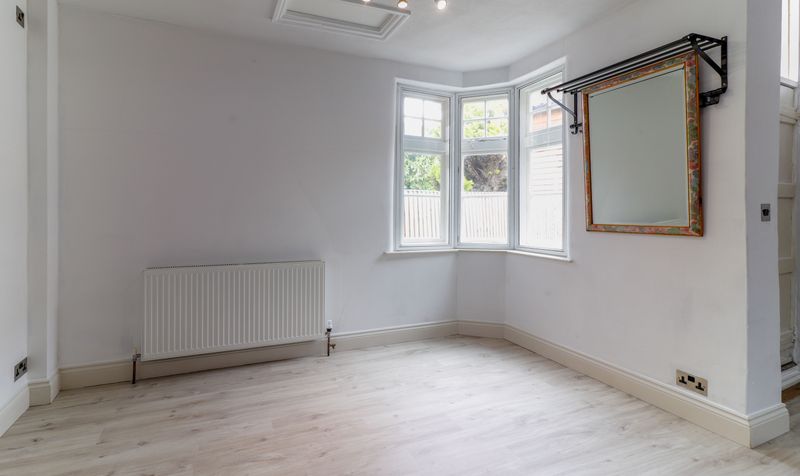
Study/Bedroom 3
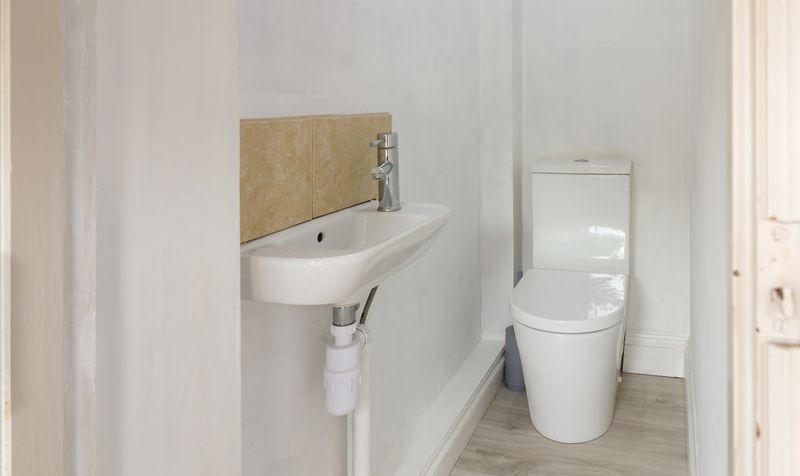
Ground Floor En-suite Cloakroom
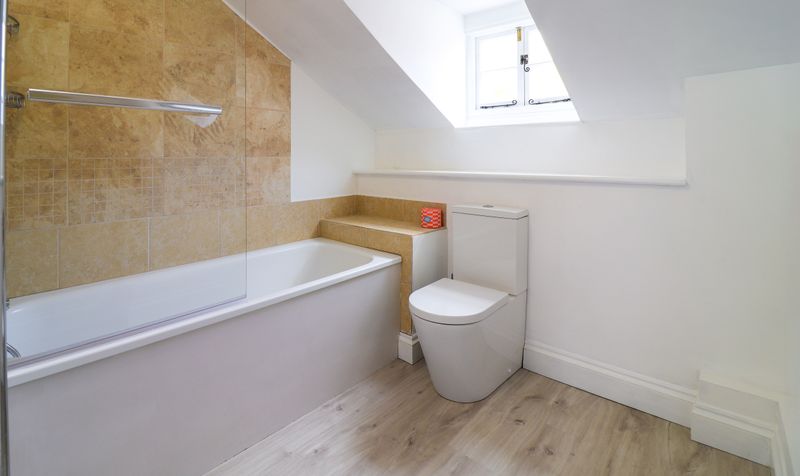
En-Suite First Floor Bathroom
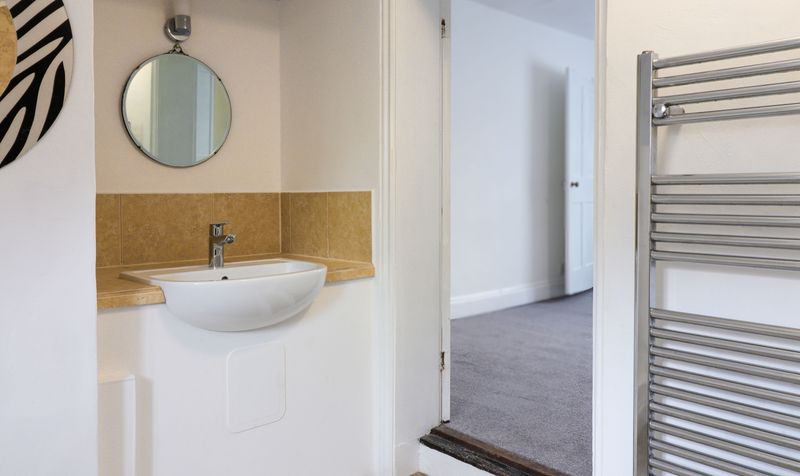
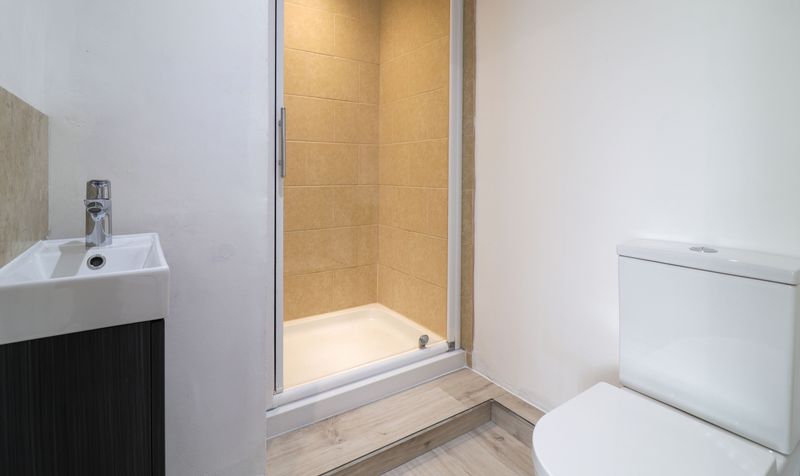
En-suite Frist Floor Shower Room
Description
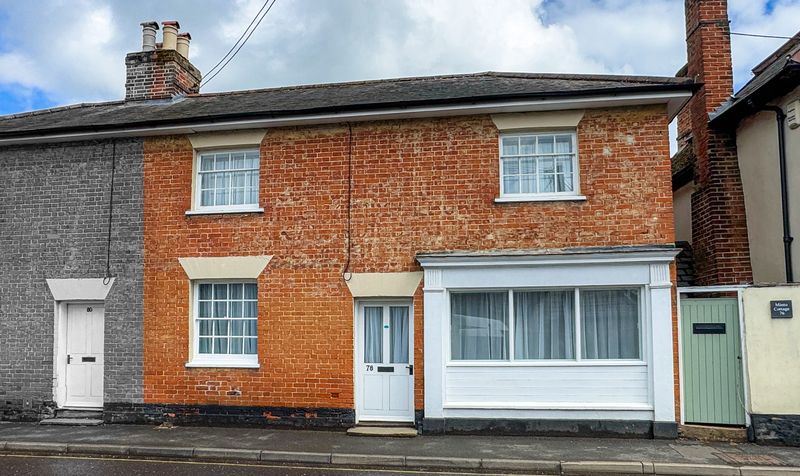
The front entrance leads to a lobby with under stair storage and a door to the sitting room, which has an original shop window to the front; allowing in an abundance of light and doors to the staircase, kitchen/breakfast room and dining room.
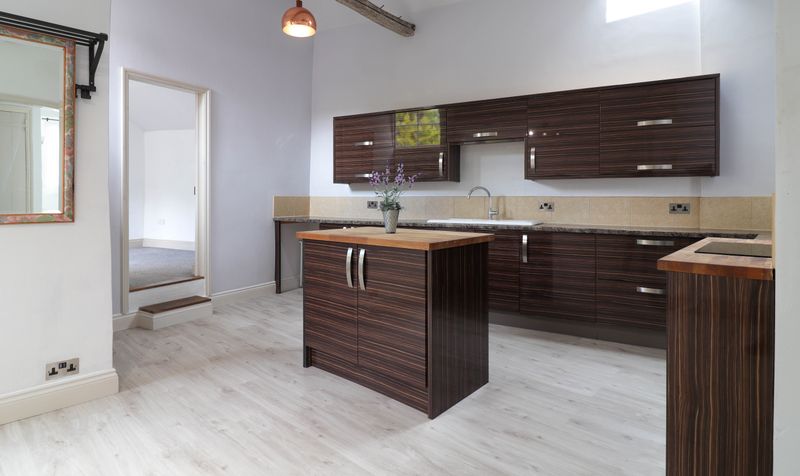
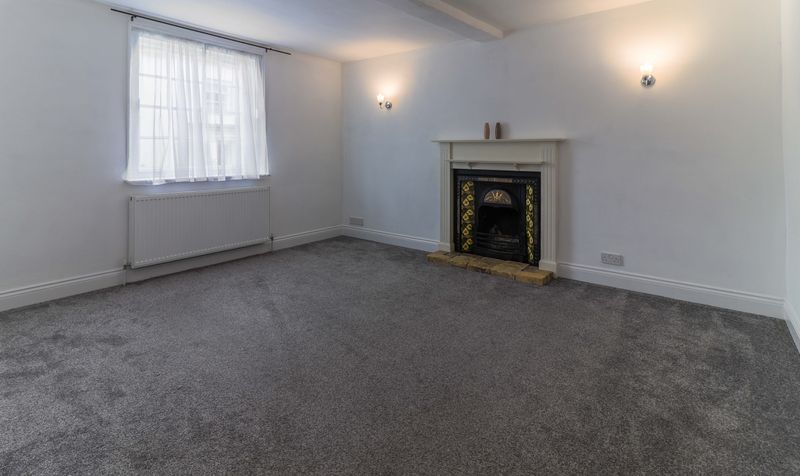
The dining room has an original sash window to the front and an original cast iron fireplace with brick hearth and wood surround. The Kitchen/Breakfast room has a bay window over looking the courtyard, a skylight and a part vaulted ceiling, giving a feeling of space and light . The kitchen is equipped with a porcelain sink with new Grohe tap, an extensive range of work surfaces with cupboards and drawers below, matching wall mounted cupboards, central island with storage below, space for washing machine and an integrated oven with a new ceramic hob.
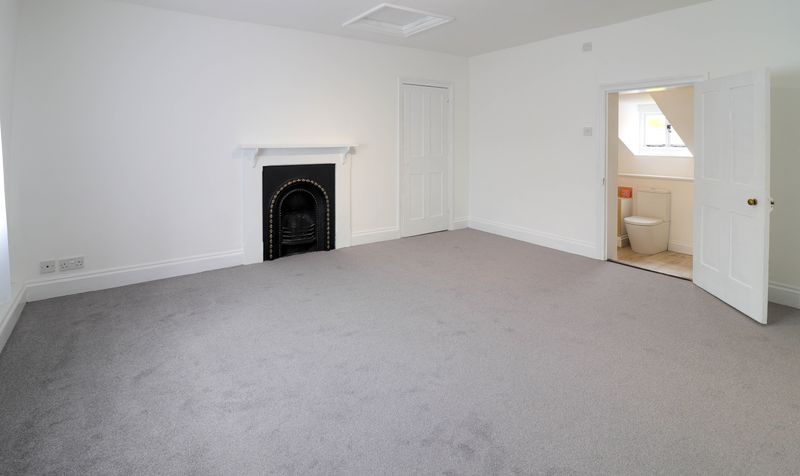
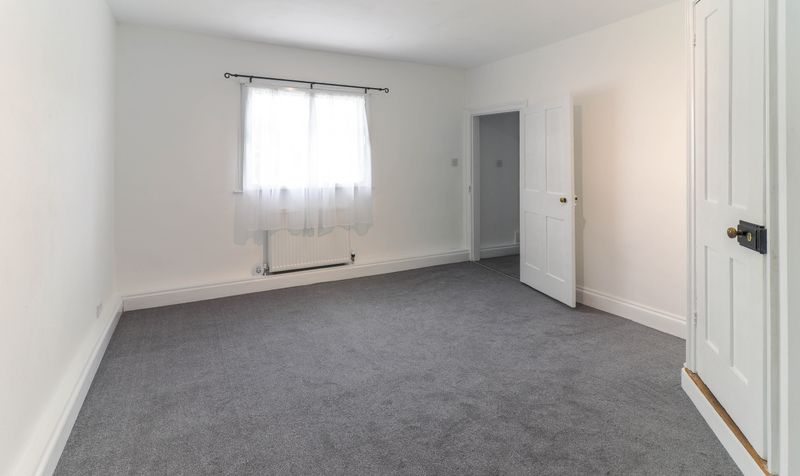
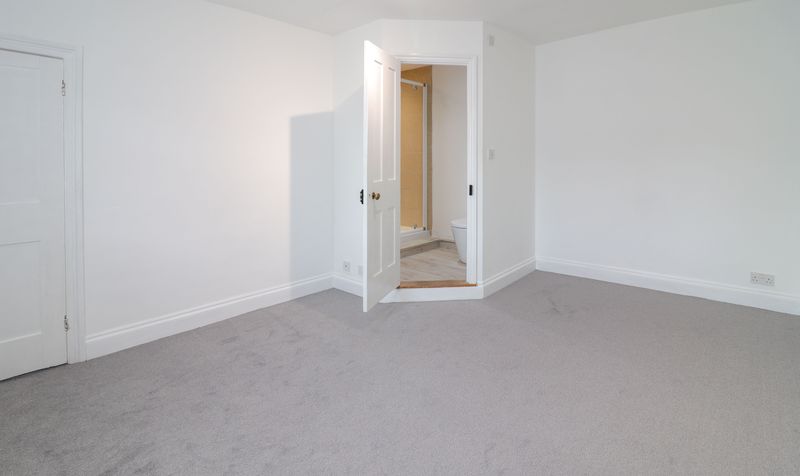
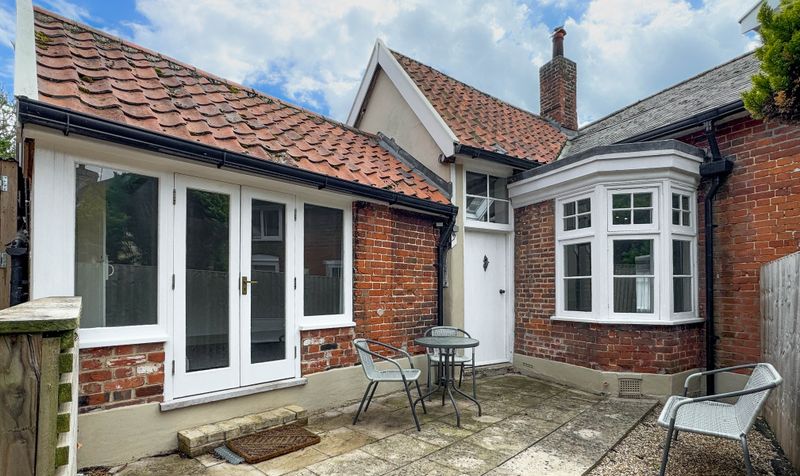
There is a versatile room on the ground floor, which has French doors overlooking and leading out the the courtyard and it's own cloakroom and could be used as a 3rd bedroom or an office/study. Bedroom 1 has an original sash window to the front, built in wardrobe and a private door to the bathroom, which comprises a steel bath with shower over and glazed screen, wc, wash basin and a dormer window overlooking the courtyard. Bedroom 2 has an original sash window to the front and a private door to an en-suite shower room, with tiled shower area with a glazed screen, wc and wash basin.
The courtyard is accessible via the kitchen and 3rd bedroom and is of a low maintenance nature and benefits from a high degree of privacy.
Sitting Room
Dimensions: 13' 11" x 11' 5" (4.24m x 3.48m)
Dining Room
Dimensions: 13' 11" x 12' 0" (4.24m x 3.66m)
Kitchen/Breakfast Room
Dimensions: 17' 7" x 15' 2" (5.36m x 4.62m)
Study/Bedroom 3
Dimensions: 10' 0" x 9' 4" (3.05m x 2.84m)
Bedroom 1
Dimensions: 14' 7" x 12' 10" (4.45m x 3.91m)
Bedroom 2
Dimensions: 14' 6" x 11' 6" (4.42m x 3.51m)