Property features
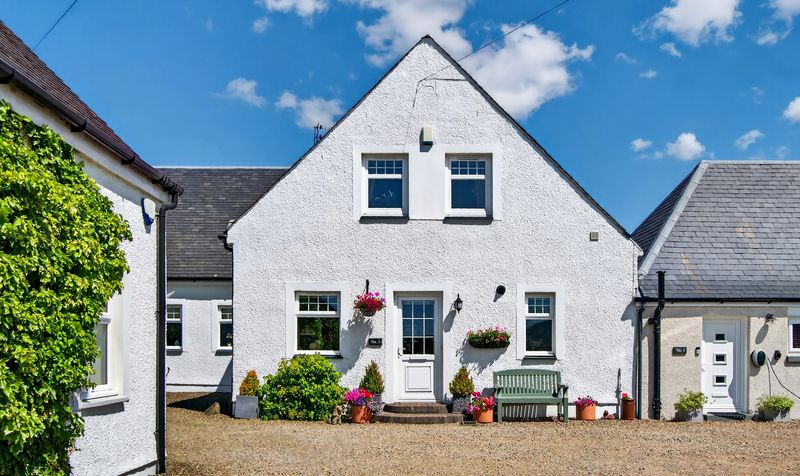
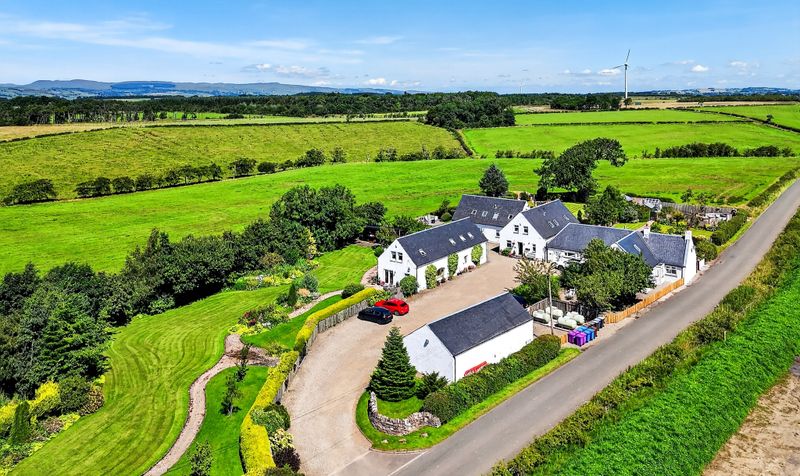
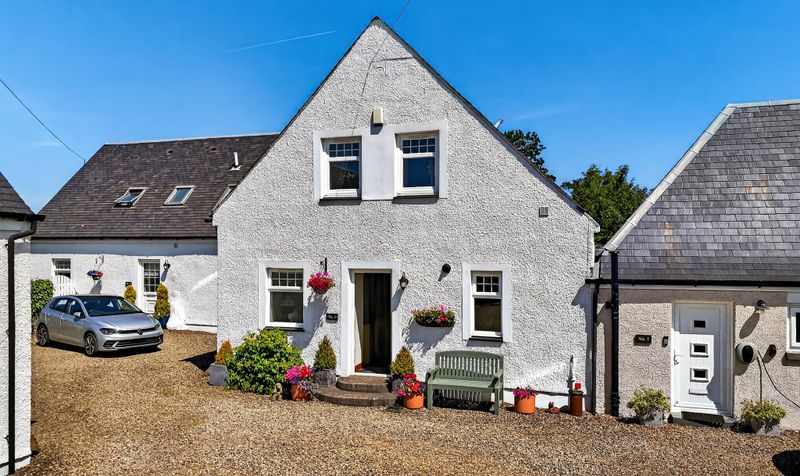
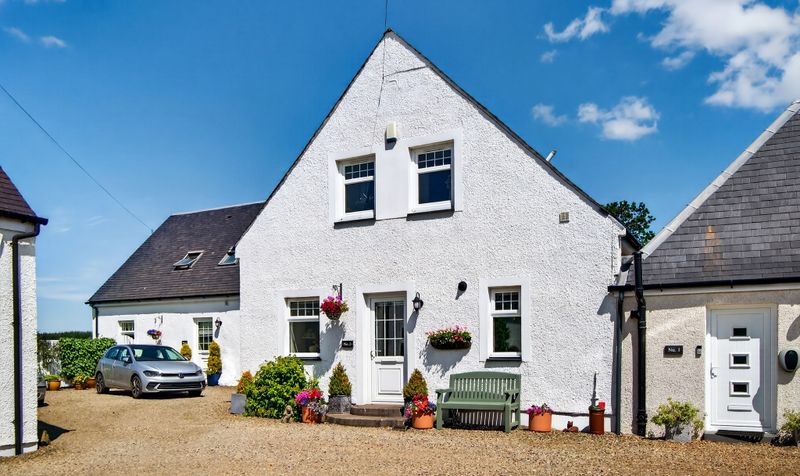
Stunning Barn Conversion—beautifully transformed with character and modern comforts.
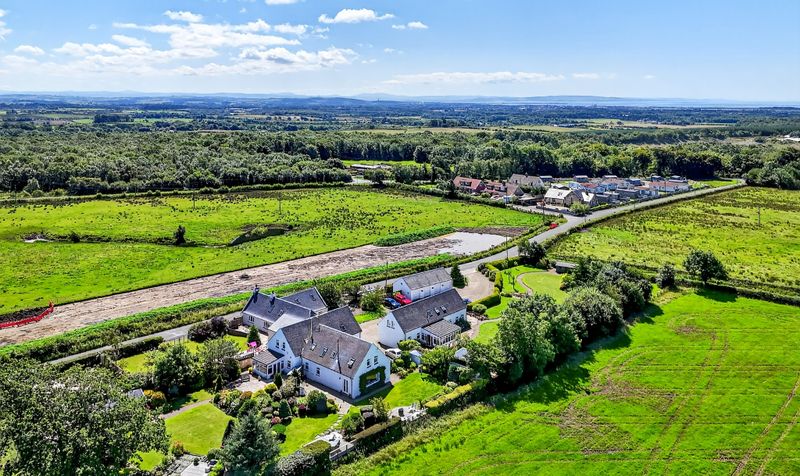
Garage with Private and Visitor Parking
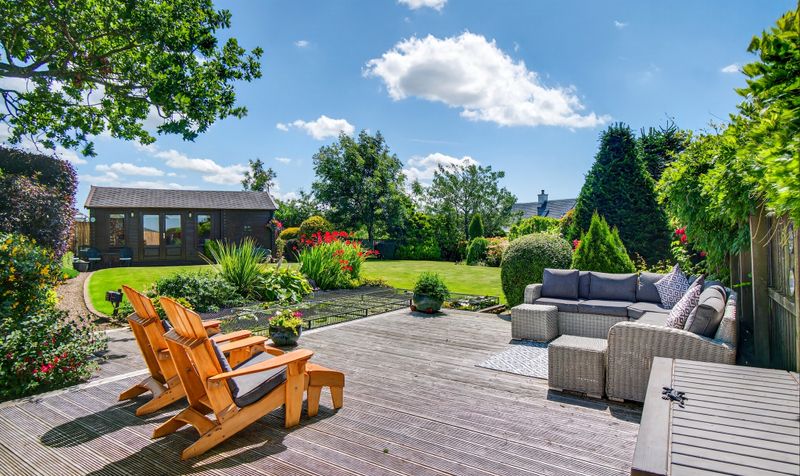
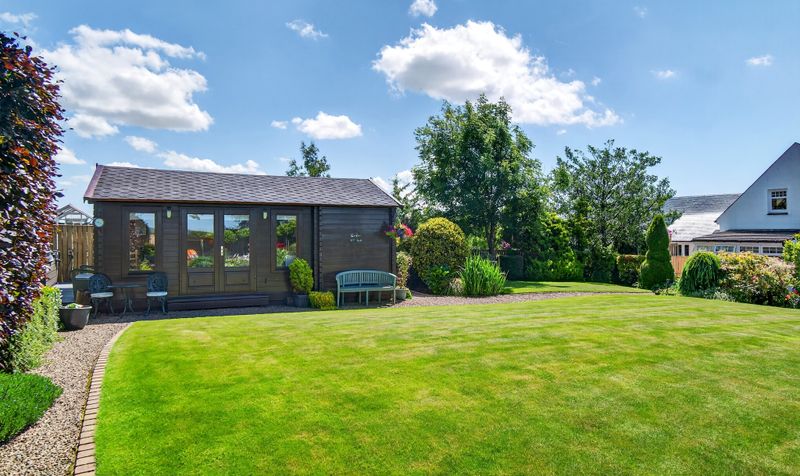
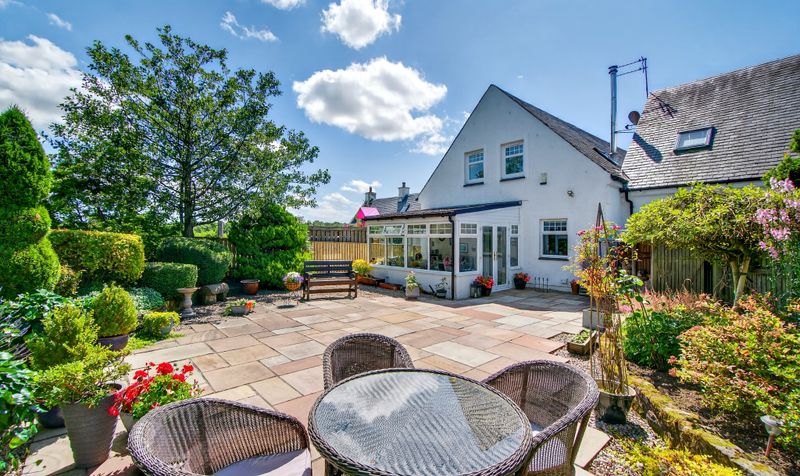
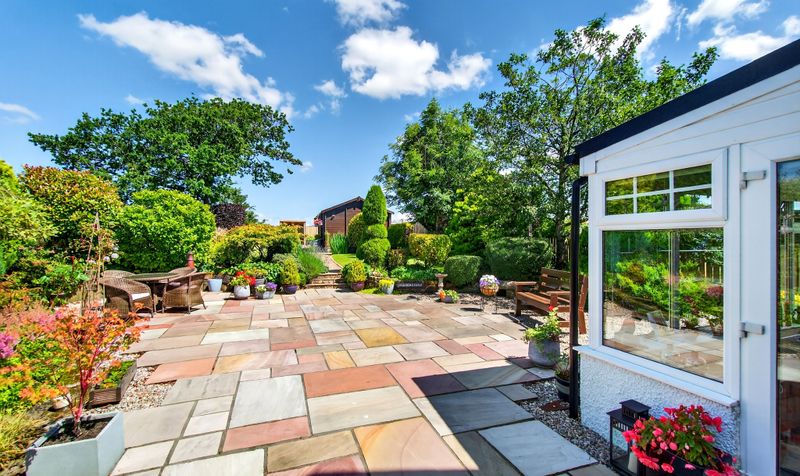
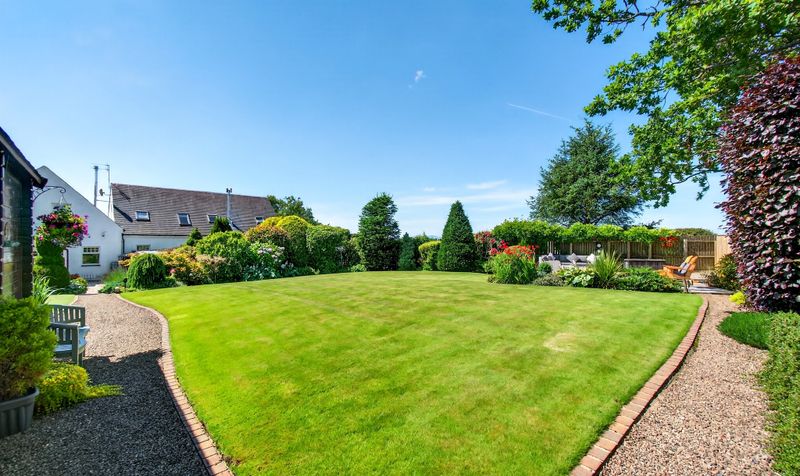
Landscaped Rear Gardens—mature shrubs and meticulous planting create a tranquil setting.
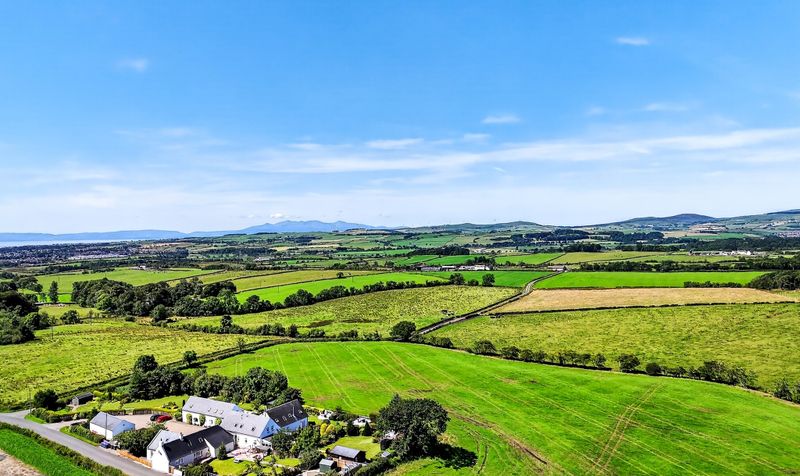
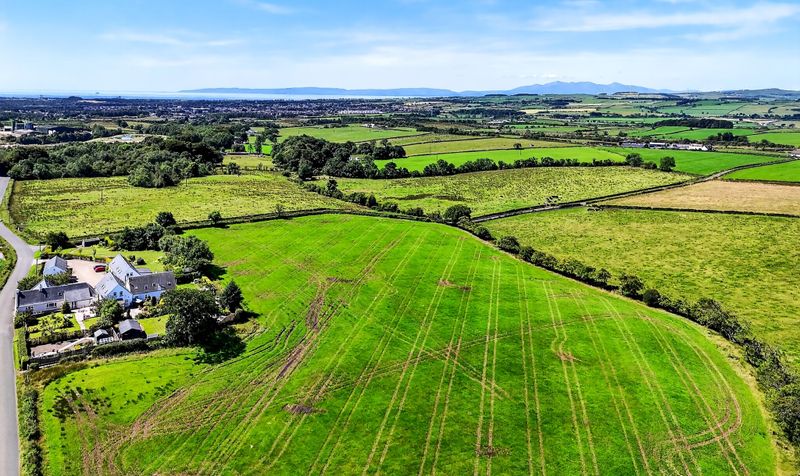
Countryside Views—the gardens overlook peaceful rural scenery.
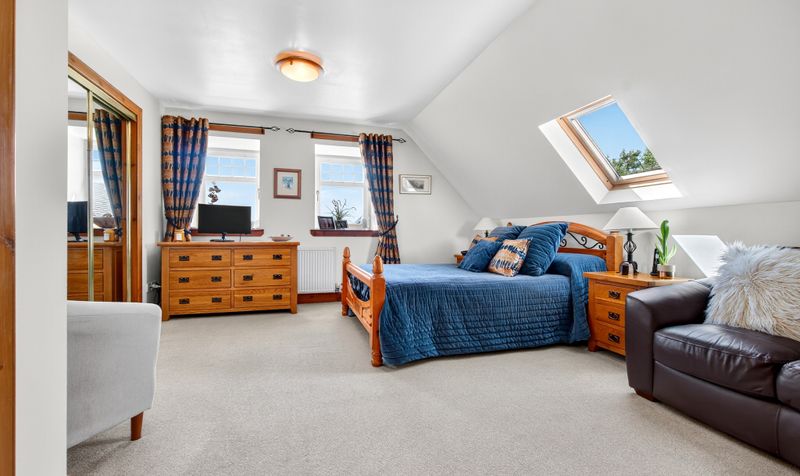
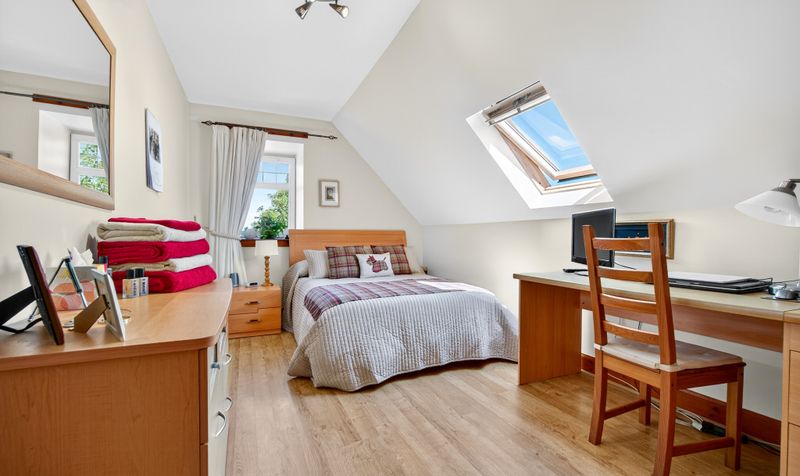
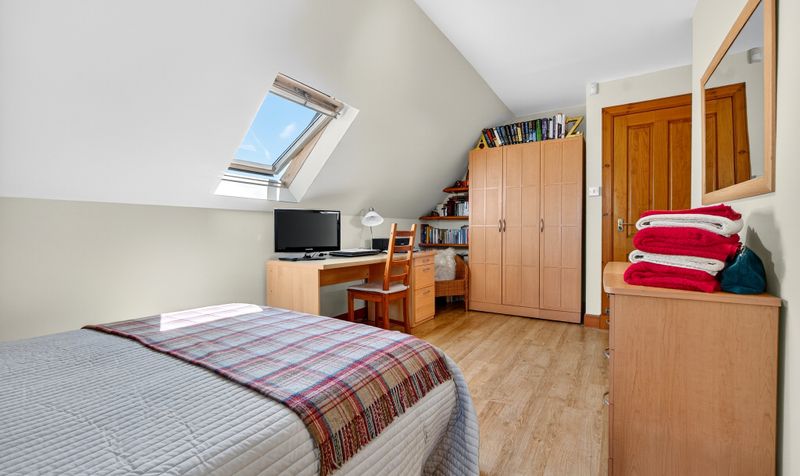
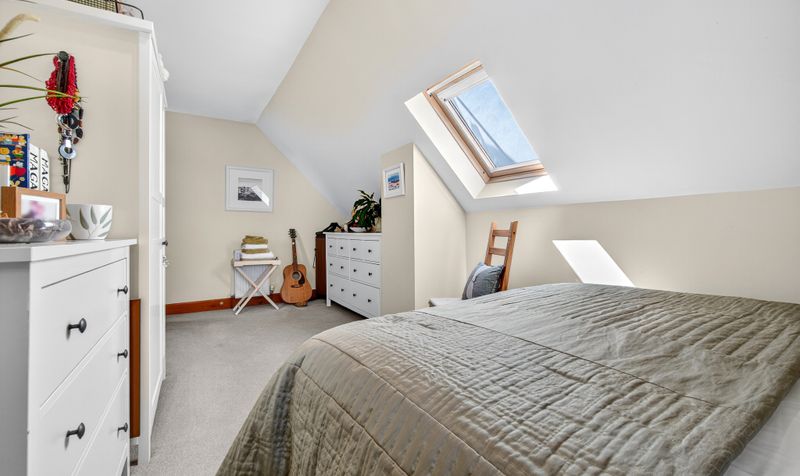
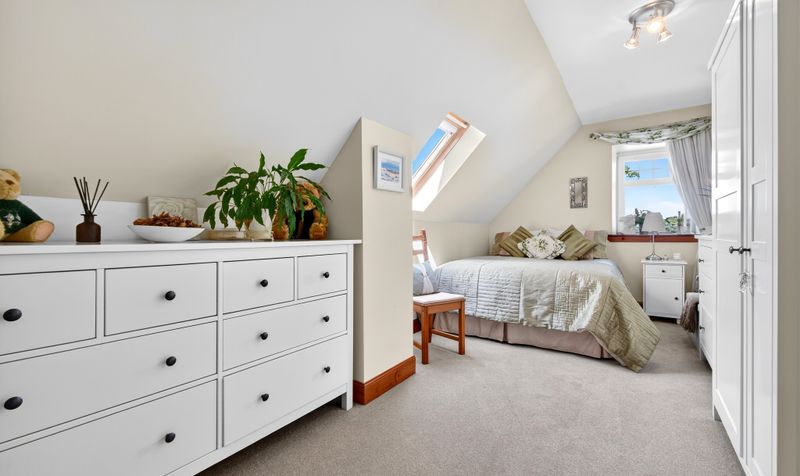
Three Double Bedrooms—each comfortably sized for families or guests.
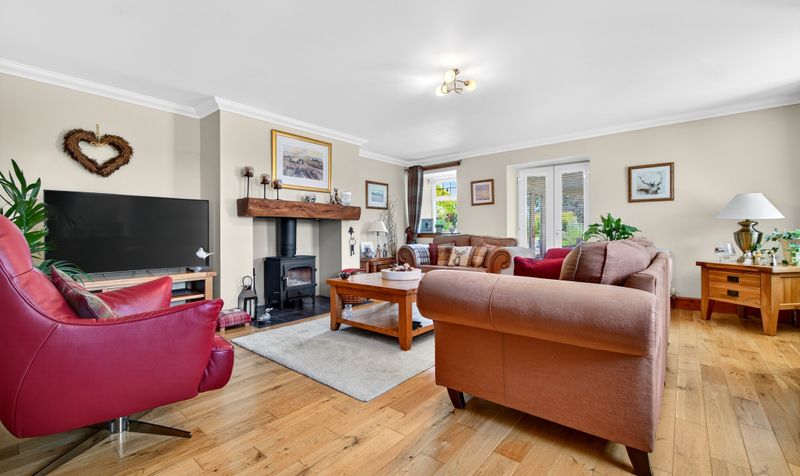
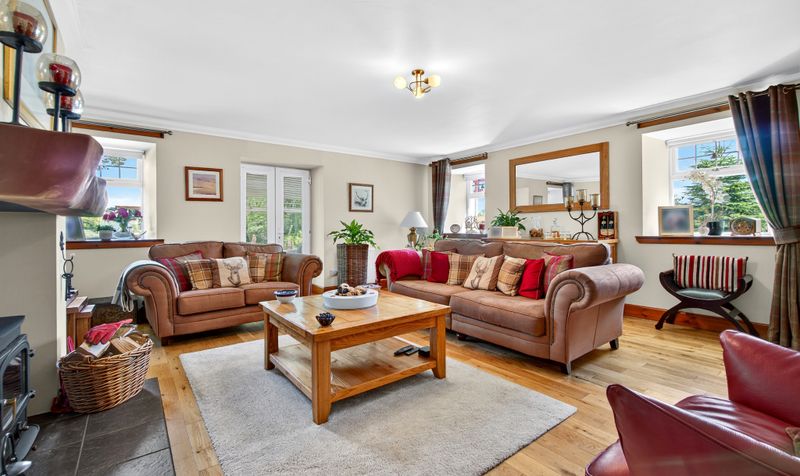
Bright Lounge—positioned at the rear with ample natural light.
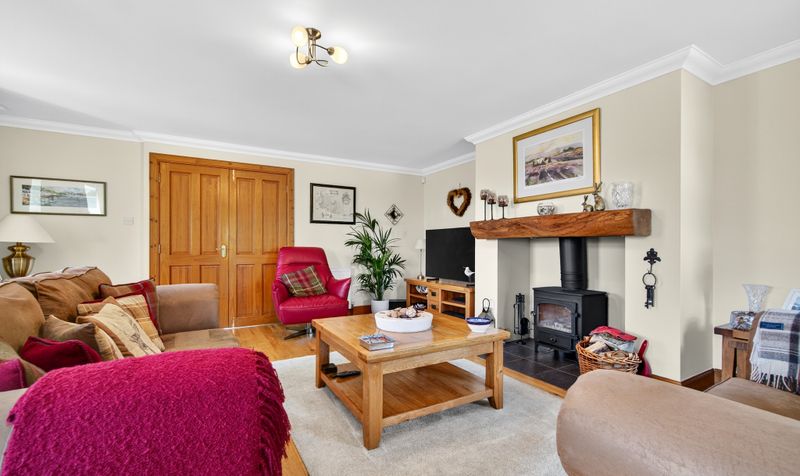
Cozy Log Burner—adds warmth and atmosphere to the lounge.
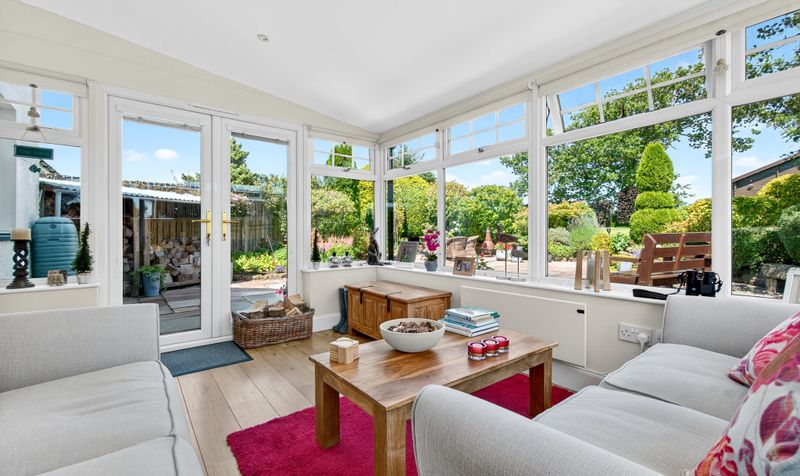
Sunroom—provides seamless access to the outdoor space.
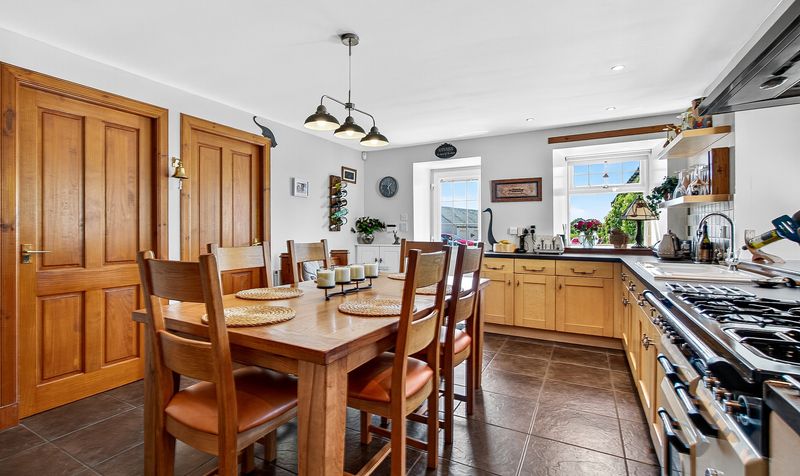
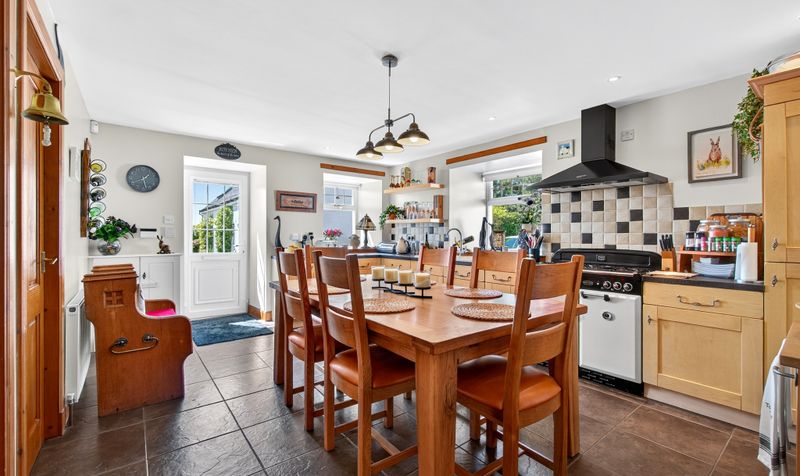
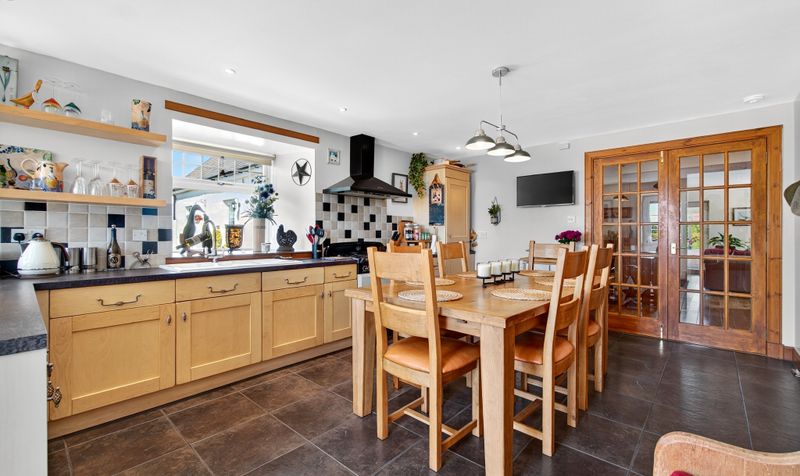
Family Dining Kitchen—spacious hub for meals and gatherings.
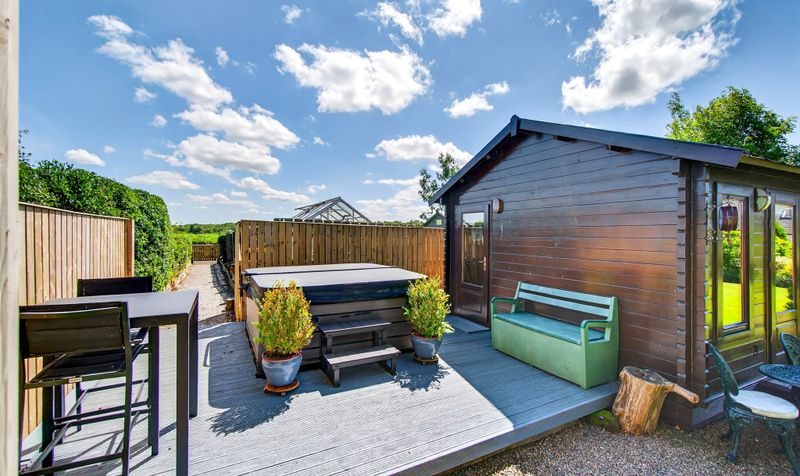
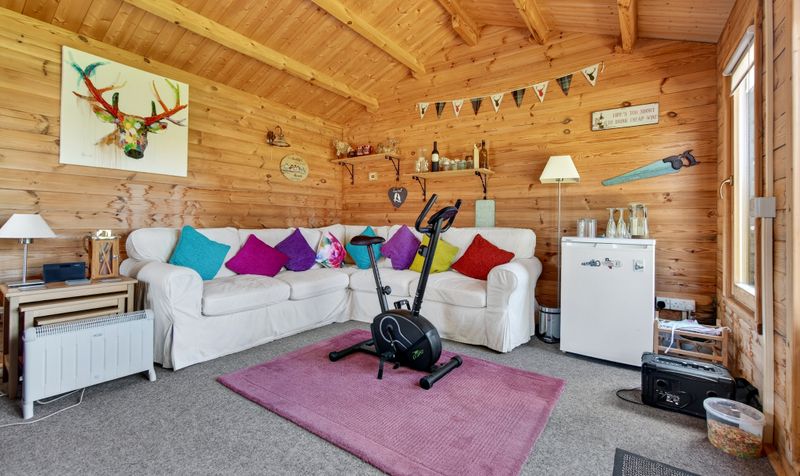
Fully Electric Log Cabin—versatile space ideal as an office
studio
or retreat.
Description
Externally the property has 2 allocated parking spaces for and generous visitor parking area. Allocated garage within a separate courtyard building. In addition to the outside features, the large rear garden also has an slabbed patio and an upper decking which is situated beside a good sized pond. Gated pathway at the rear of the property leads out to give alternative access. This exceptional property blends rural tranquility with contemporary style.
Kilwinning is a historic town in North Ayrshire known for its rich heritage and landmarks like Kilwinning Abbey. Located near Irvine, it offers strong transport links, local shops, and community amenities, making it a vibrant and convenient place to live.
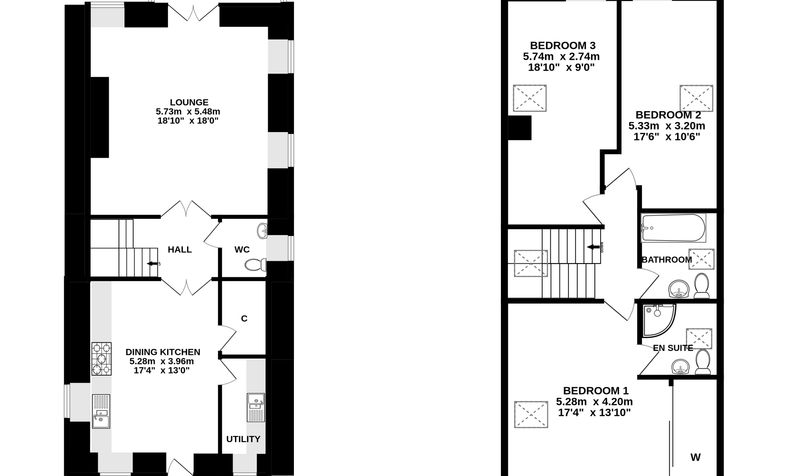
Lounge
Dimensions: 18' 10" x 18' 0" (5.73m x 5.48m)
Dining Kitchen
Dimensions: 17' 4" x 13' 0" (5.28m x 3.96m)
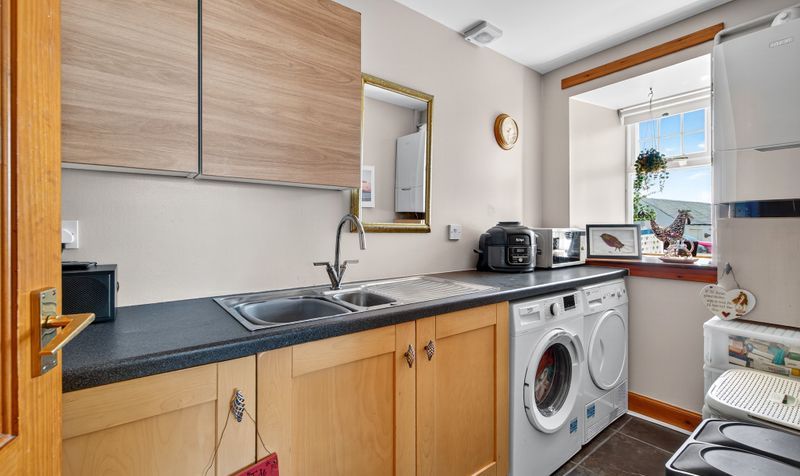
Utility Room
Dimensions: 9' 9" x 4' 9" (2.96m x 1.46m)
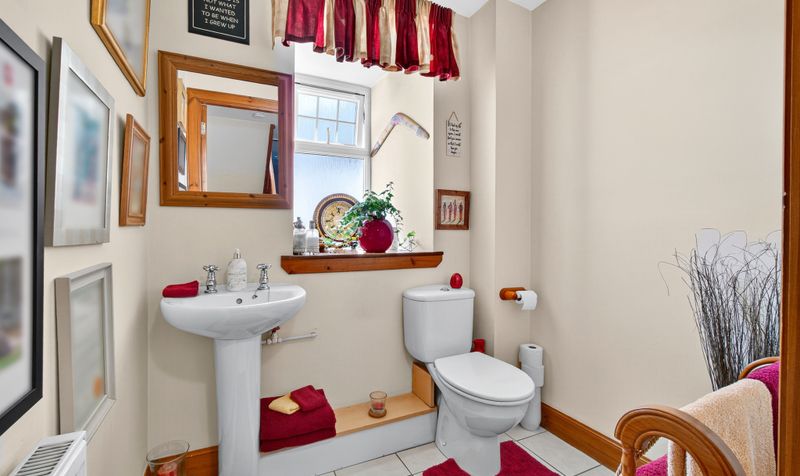
WC
Dimensions: 6' 1" x 5' 1" (1.86m x 1.55m)
Sun Room
Dimensions: 11' 6" x 13' 0" (3.51m x 3.95m)
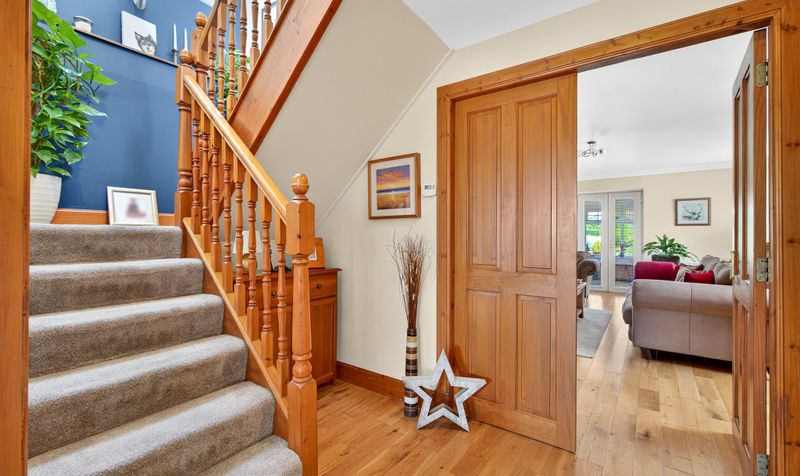
Hall
Dimensions: 6' 1" x 12' 7" (1.86m x 3.83m)
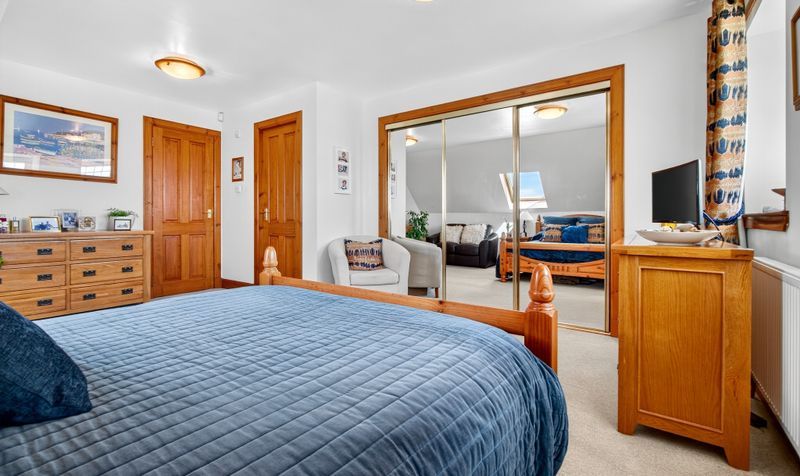
Bedroom 1
Dimensions: 17' 4" x 13' 9" (5.28m x 4.20m)
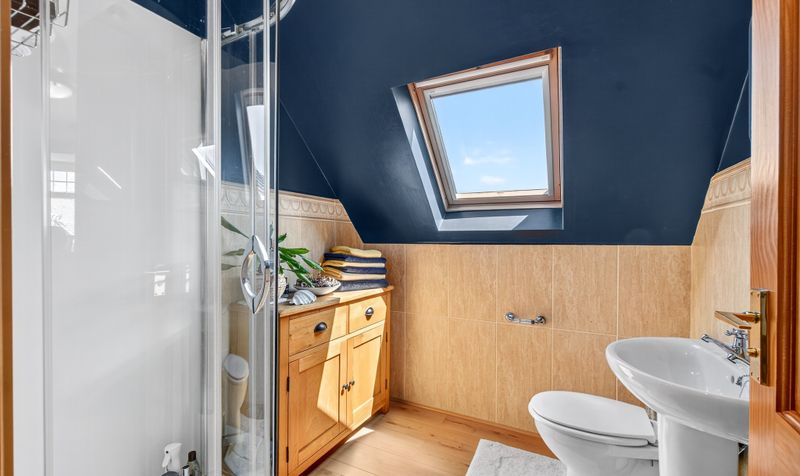
En Suite
Dimensions: 6' 5" x 6' 10" (1.95m x 2.08m)
Bedroom 2
Dimensions: 17' 6" x 10' 6" (5.33m x 3.20m)
Bedroom 3
Dimensions: 18' 10" x 9' 0" (5.74m x 2.74m)
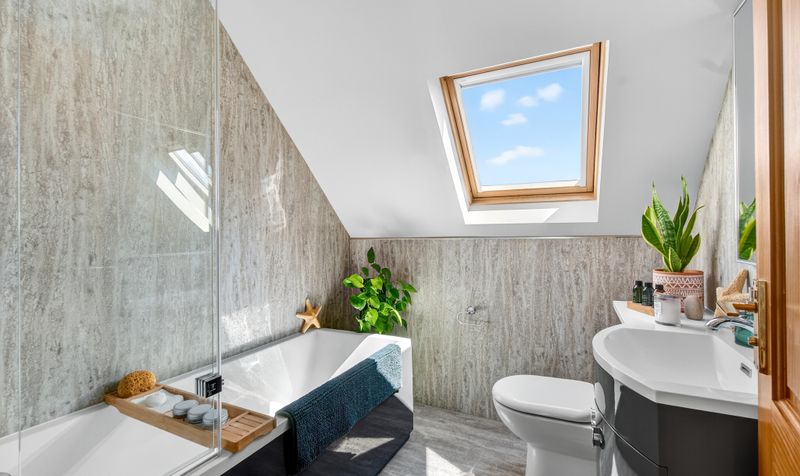
Bathroom
Dimensions: 6' 8" x 6' 10" (2.04m x 2.08m)
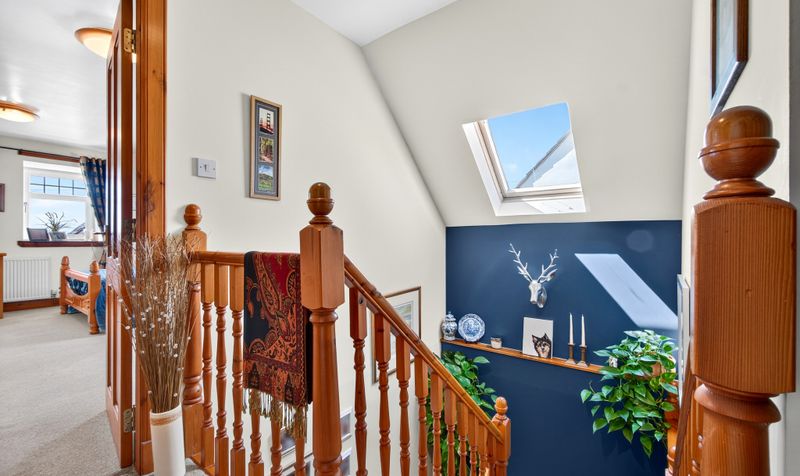
Landing
Dimensions: 9' 4" x 11' 3" (2.85m x 3.43m)