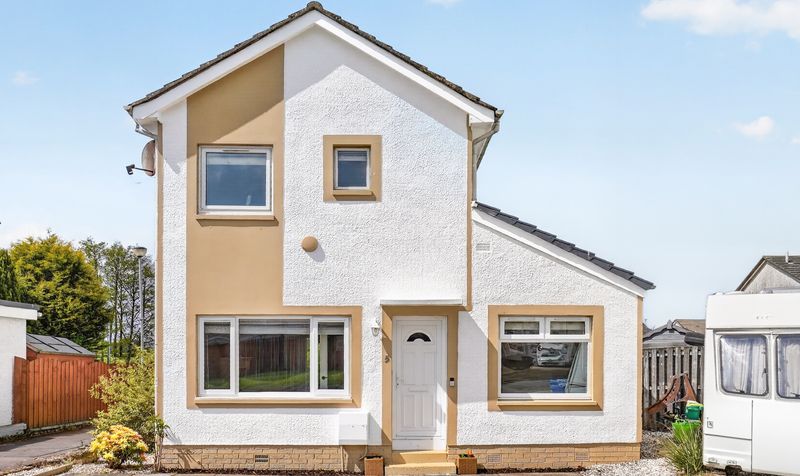
Property features
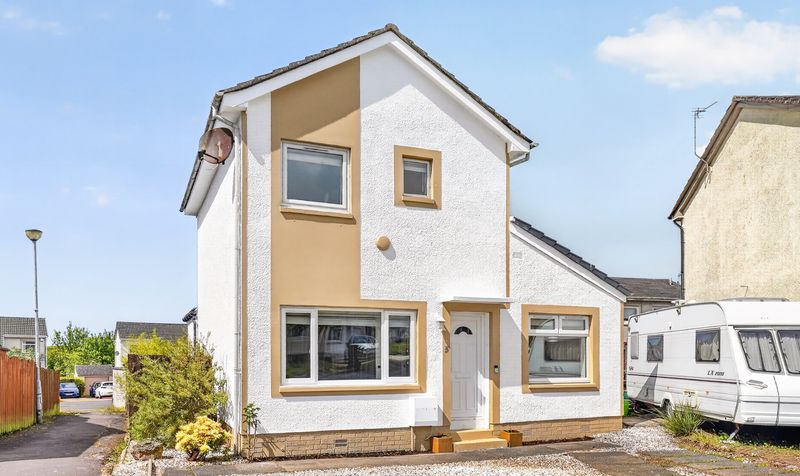
Beautifully presented and extensively modernised throughout
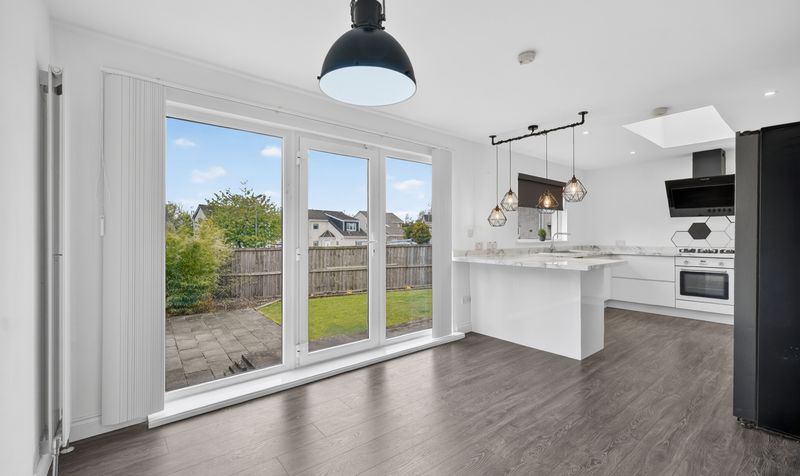
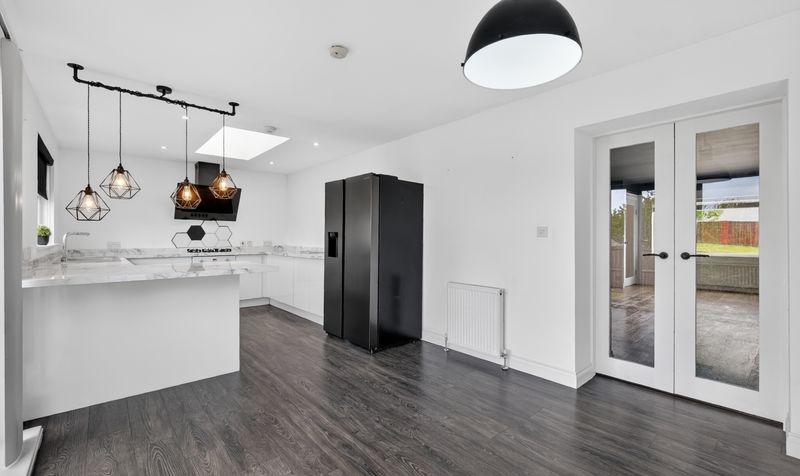
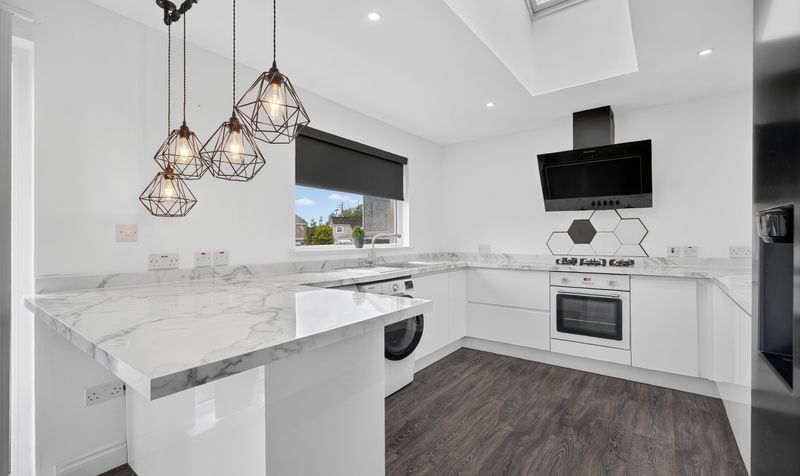
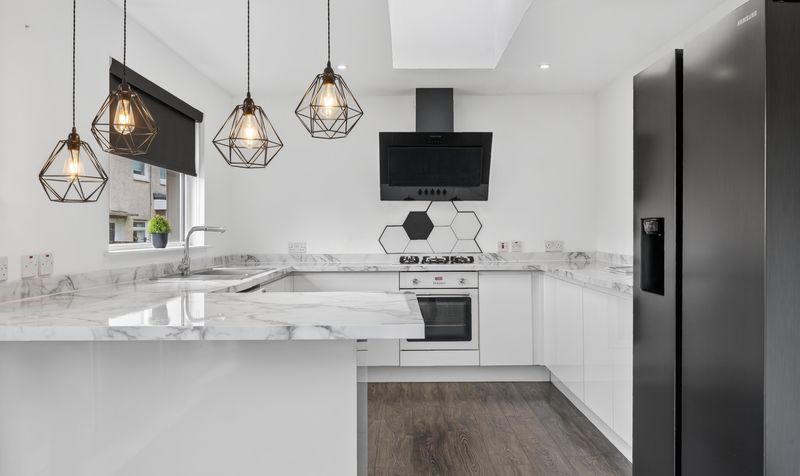
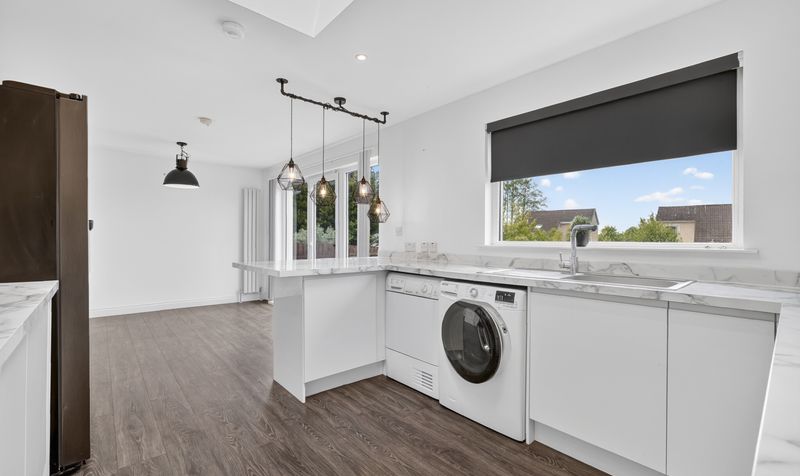
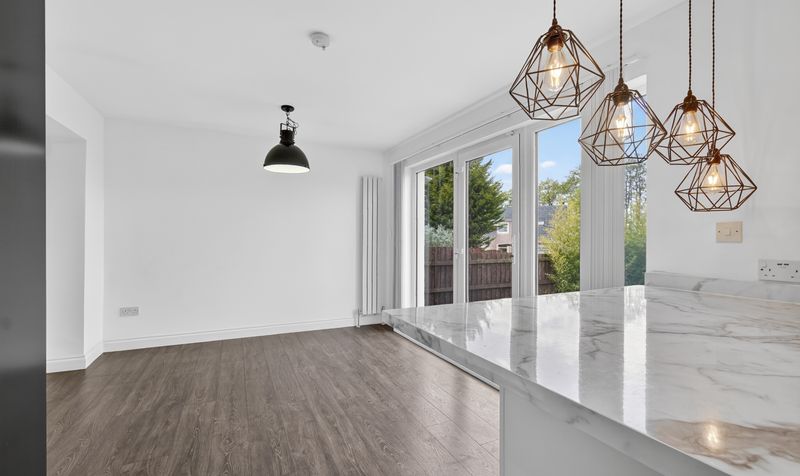
Breathtaking open plan dining kitchen designed for modern family living and entertaining
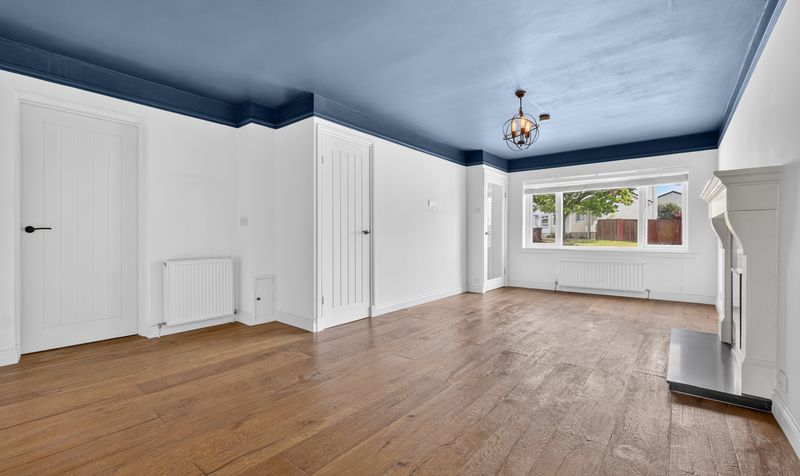
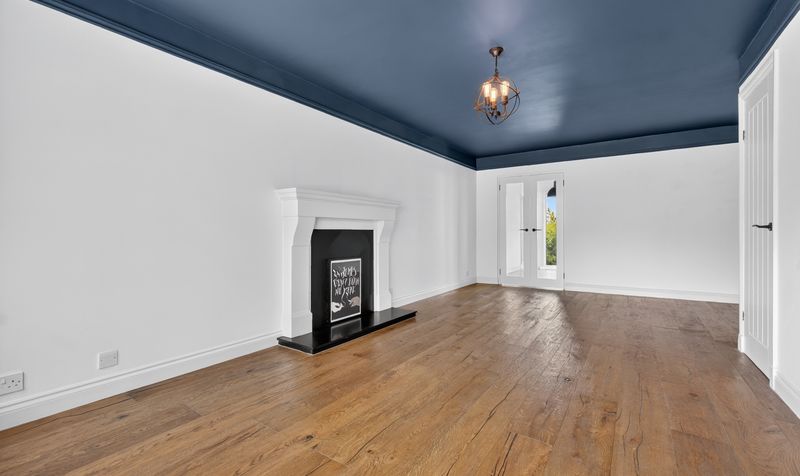
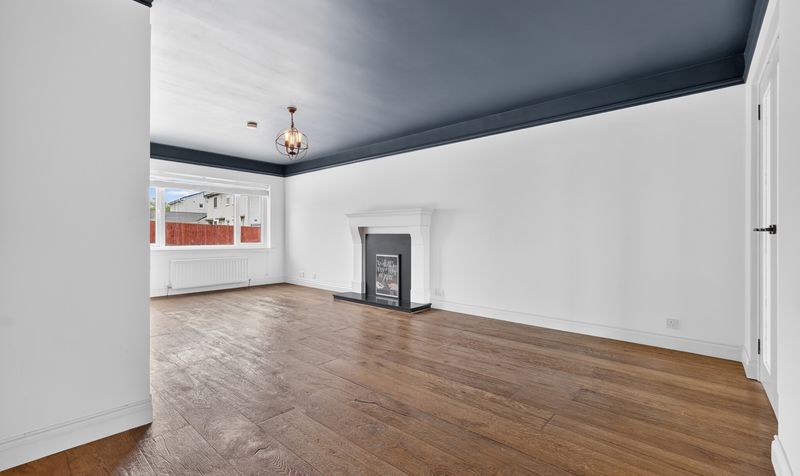
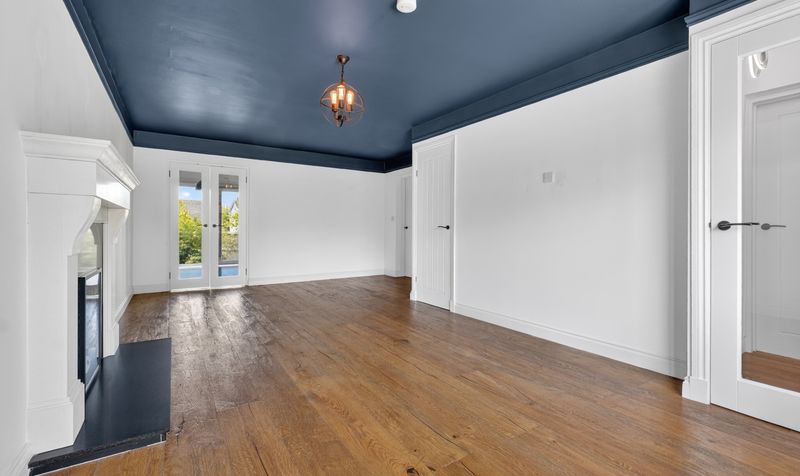
Bright and spacious lounge offering an excellent everyday living space
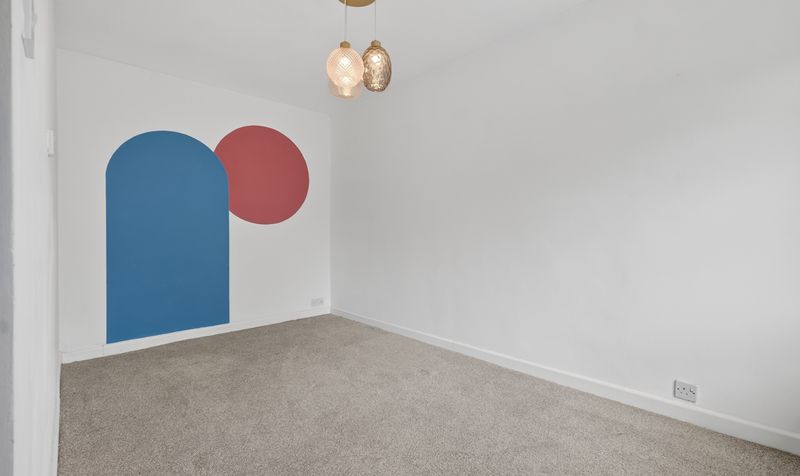
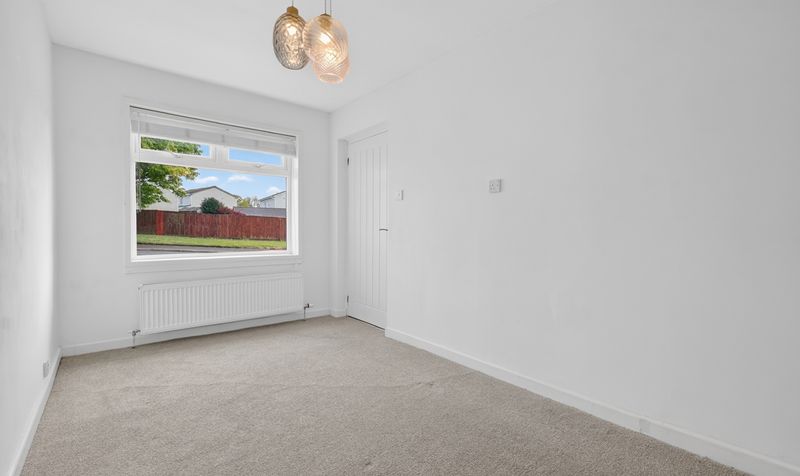
Flexible ground floor bedroom ideal for guests
home working or additional family accommodation
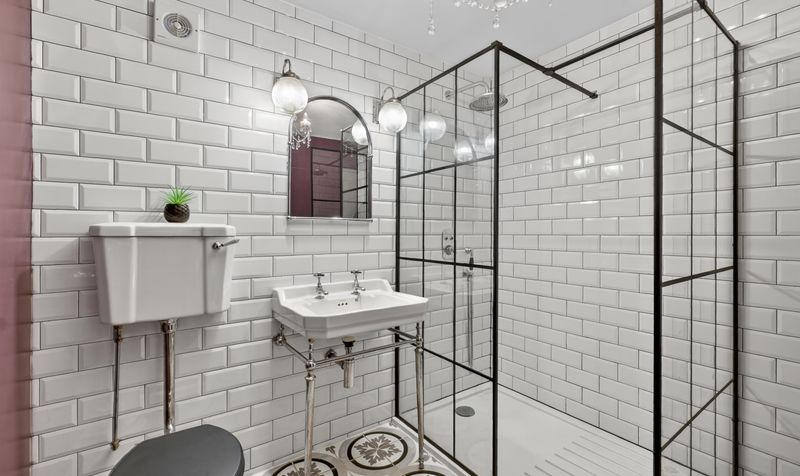
Stylish contemporary ground floor shower room finished to a high standard
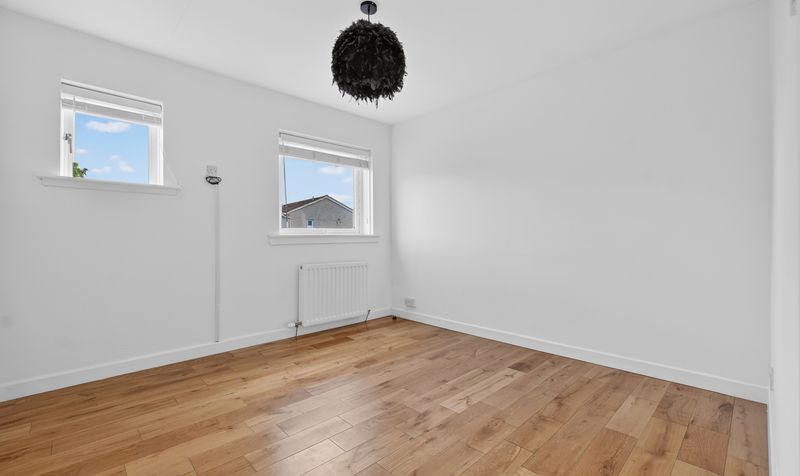
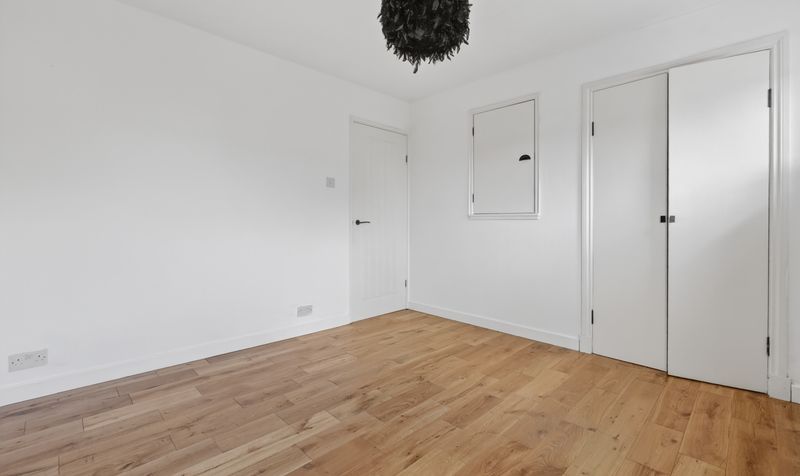
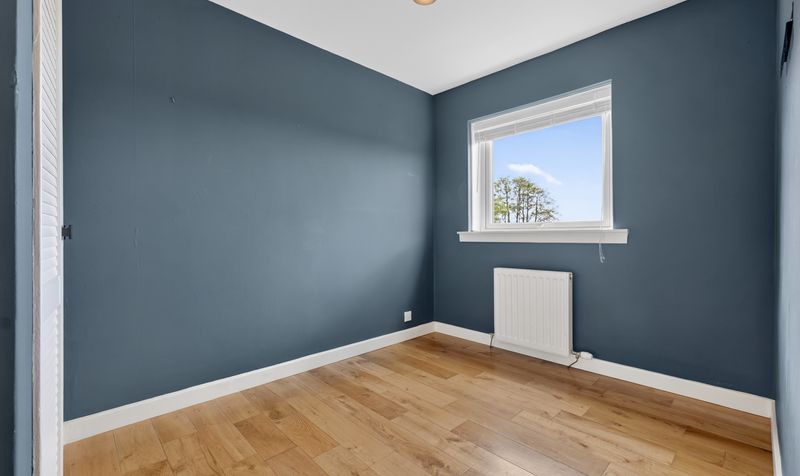
Two further generously proportioned upstairs bedrooms
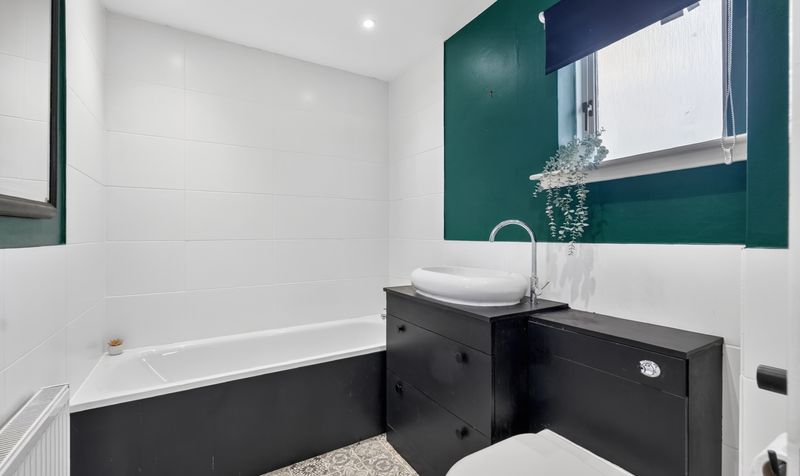
Modern family bathroom positioned on the upper level
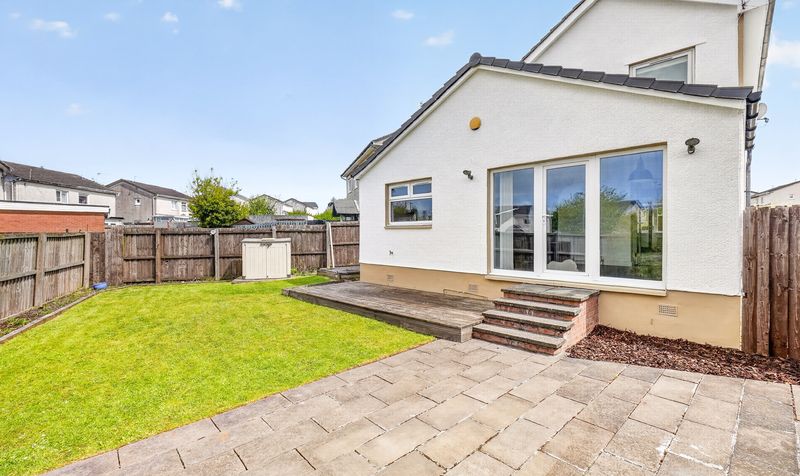
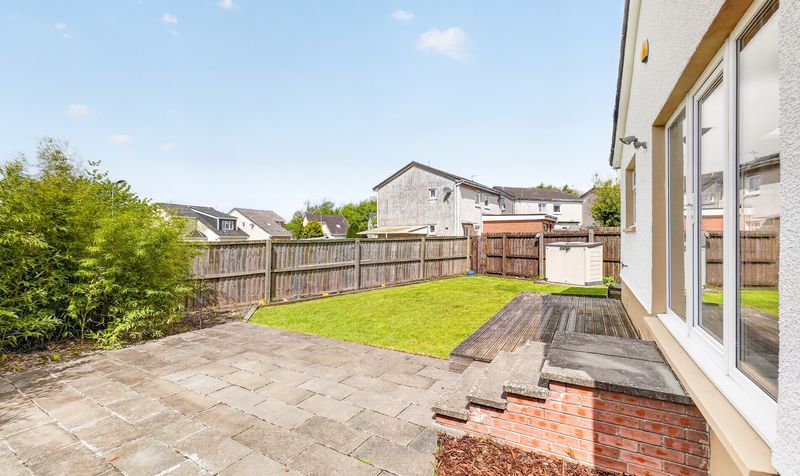
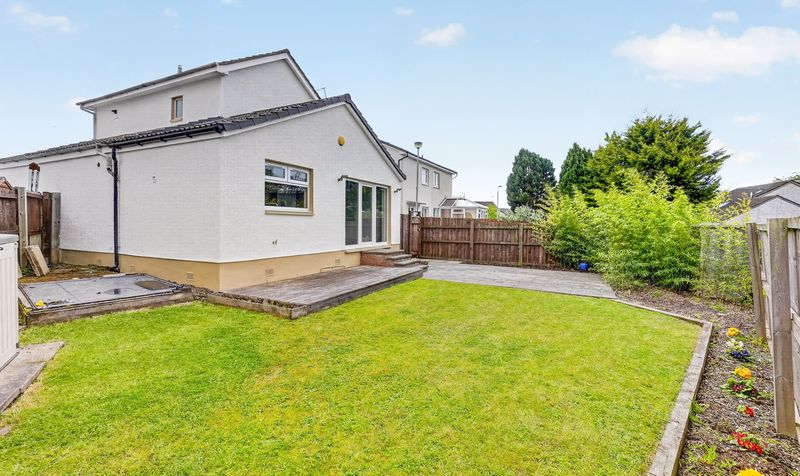
Large and private rear garden perfect for relaxing or entertaining outdoors
Private driveway providing convenient off street parking
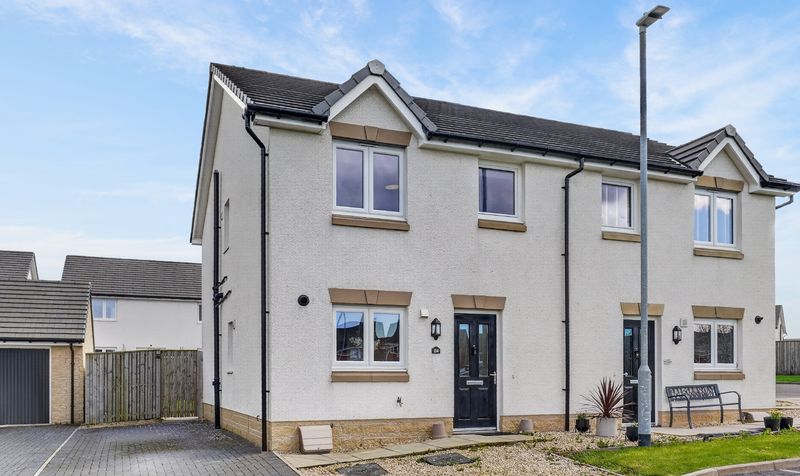
Situated within the highly sought after Whitehirst area of Kilwinning
Description
The property is situated within the highly sought after Whitehirst area of Kilwinning, a popular residential location well suited to families and commuters alike. Kilwinning offers a wide range of local amenities including supermarkets, cafes, restaurants and leisure facilities, alongside well regarded primary and secondary schooling. Excellent transport links are readily available with Kilwinning Train Station providing regular direct services to Glasgow, Ayr and surrounding areas, while nearby road links offer easy access to the A78 and beyond. The area also benefits from nearby countryside walks, coastal attractions and excellent recreational facilities.
Lounge
Dimensions: 21' 7" x 13' 9" (6.57m x 4.19m)
Dining Kitchen
Dimensions: 10' 2" x 22' 7" (3.09m x 6.88m)
Shower Room
Dimensions: 7' 10" x 7' 1" (2.40m x 2.15m)
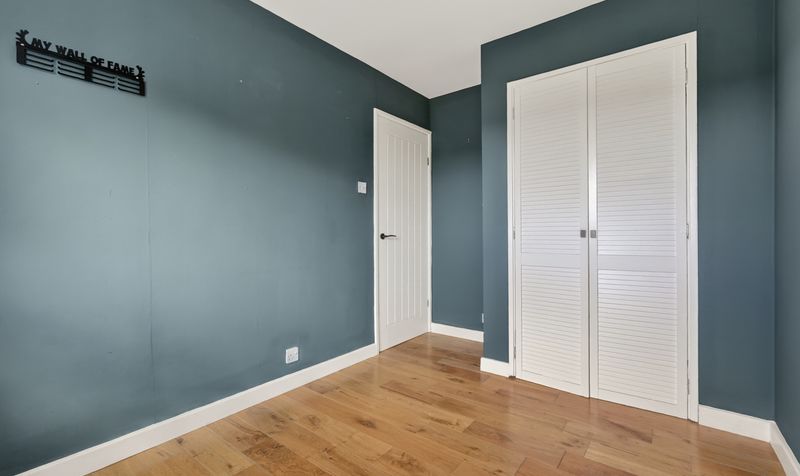
Bedroom 3
Dimensions: 13' 3" x 7' 6" (4.03m x 2.28m)
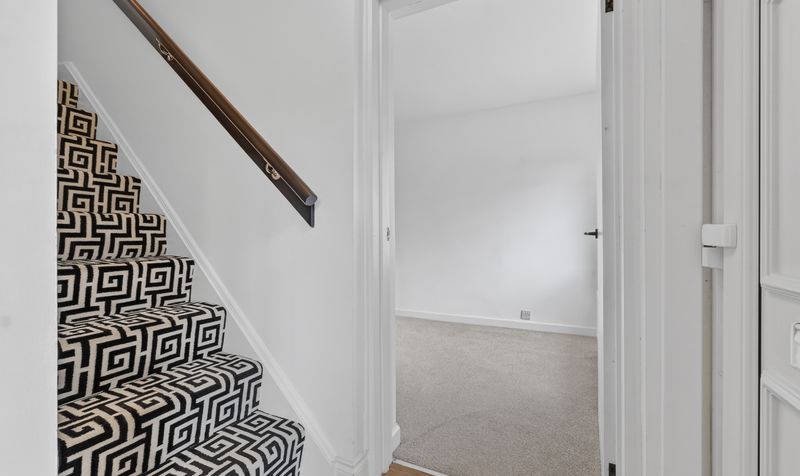
Hall
Dimensions: 4' 3" x 3' 11" (1.29m x 1.20m)
Bedroom 1
Dimensions: 10' 6" x 10' 7" (3.20m x 3.22m)
Bedroom 2
Dimensions: 10' 11" x 7' 8" (3.32m x 2.33m)
Bathroom
Dimensions: 7' 10" x 5' 11" (2.38m x 1.80m)