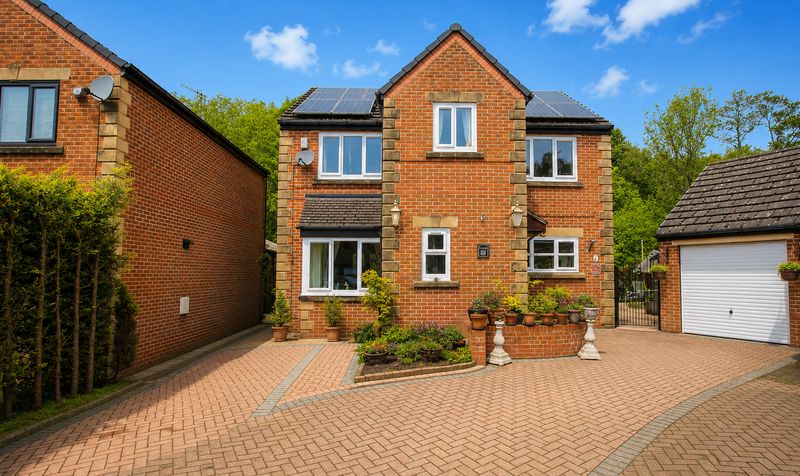
Property features
Partially boarded loft for additional storage
double glazed windows throughout and electric heating aided by solar panels
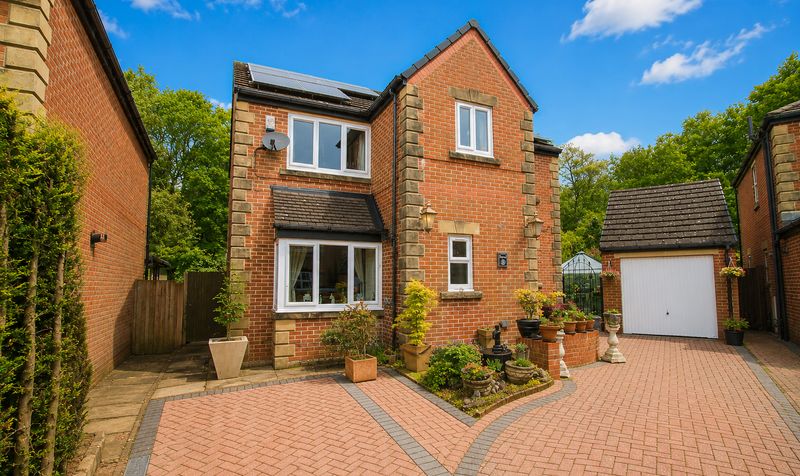
Large and spacious three bedroomed family home
1 mile from Littleborough village centre
containing all the usual shops
bars and restaurants
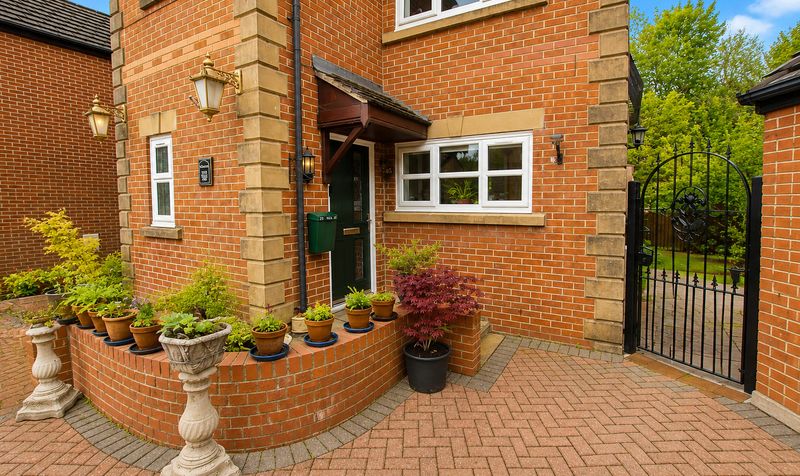
Front driveway can comfortably sit 2 cars
Detached single garage
Corner plot on a private cul-de-sac
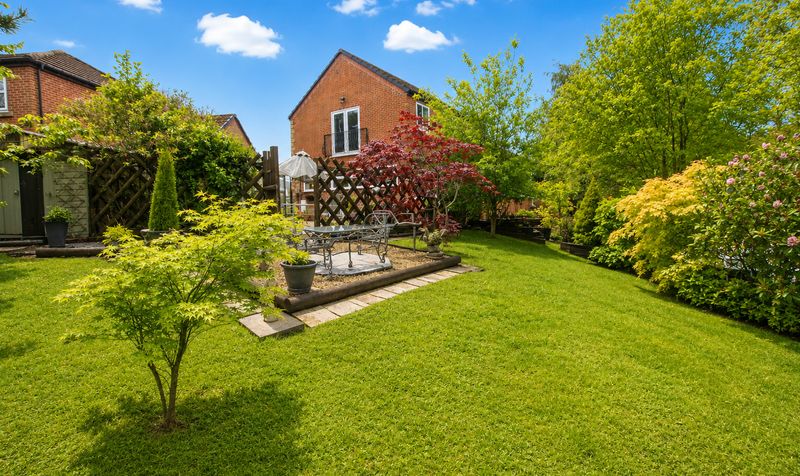
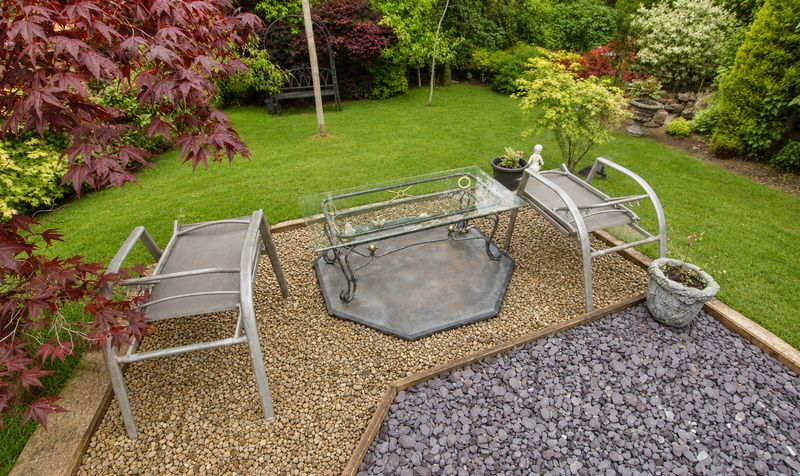
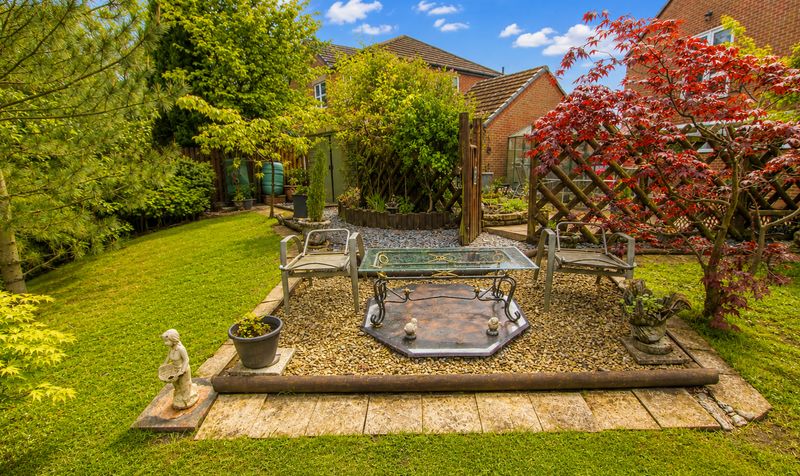
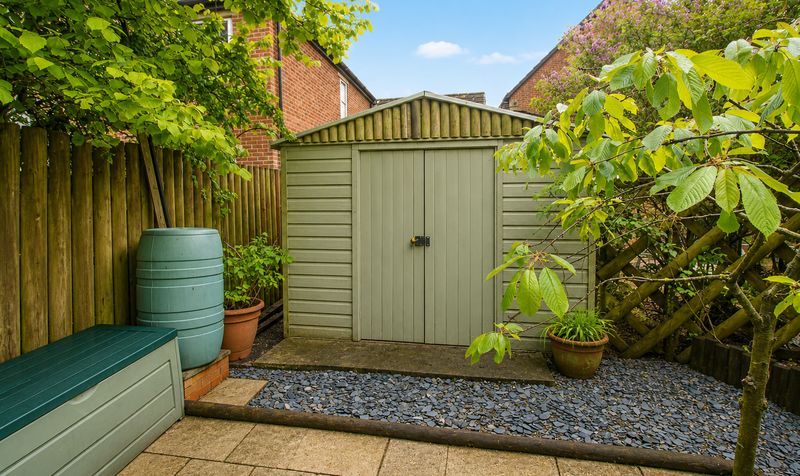
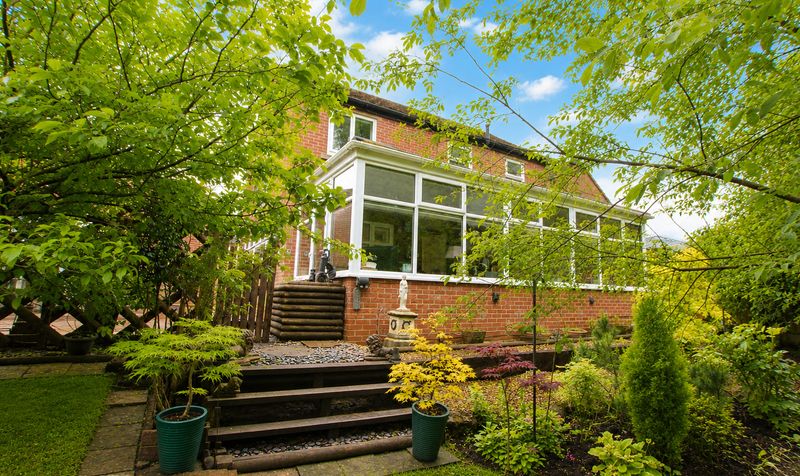
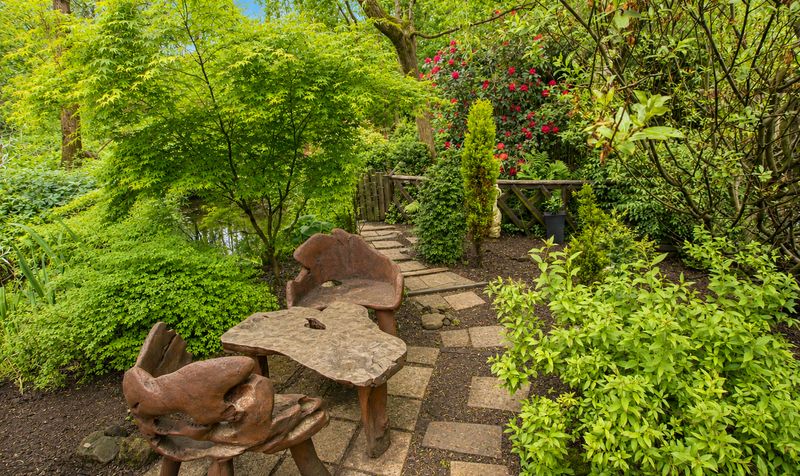
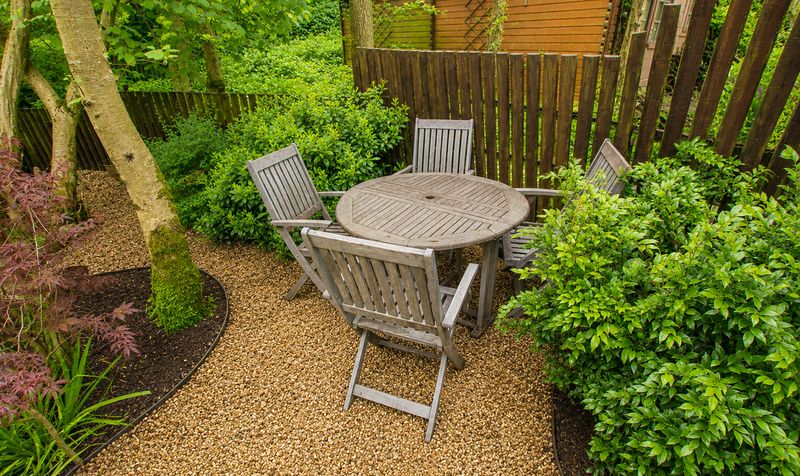
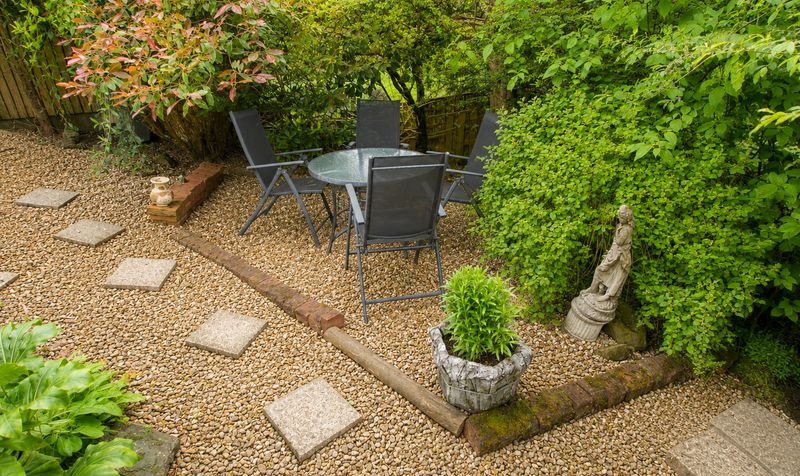
Incredibly sized garden
Description
Welcome to this large and spacious three bedroom detached family home, set on a generous corner plot in a quiet private cul-de-sac. The house is bright and welcoming, with double glazed windows throughout and electric heating helped by solar panels, making it both comfortable and energy efficient. The living spaces are well-proportioned, offering plenty of room for relaxing or entertaining. Upstairs, you will find three good-sized bedrooms, perfect for families or those needing a home office. There is a partially boarded loft for extra storage, and the detached single garage provides even more space for your belongings or hobbies. The front driveway can comfortably fit two cars, so parking is never a worry.
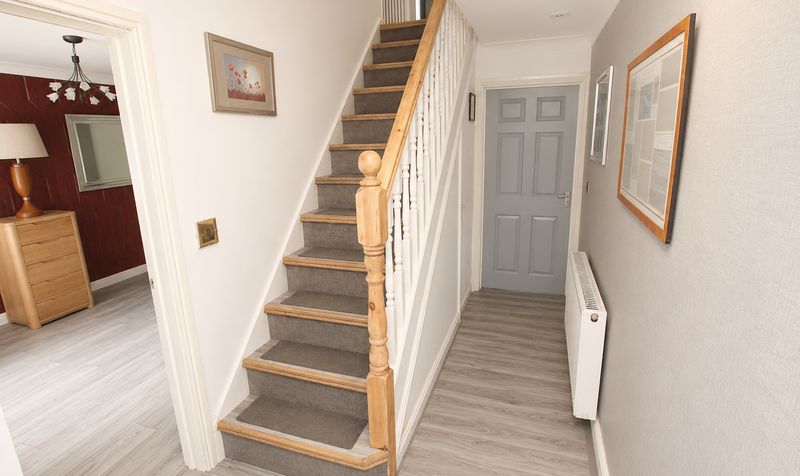
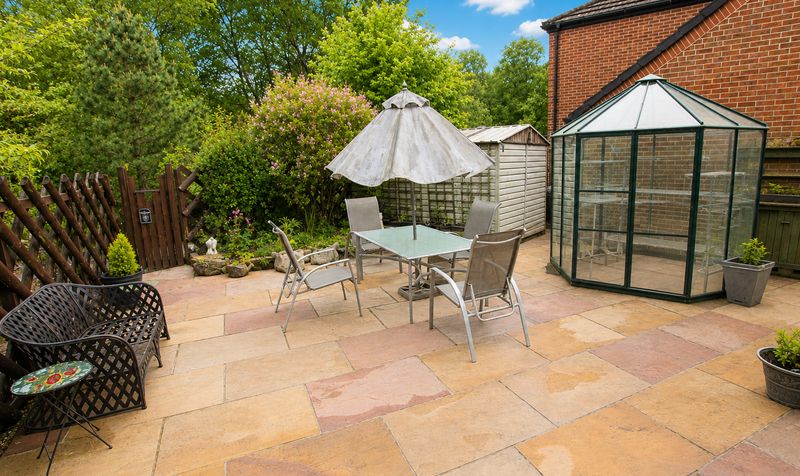
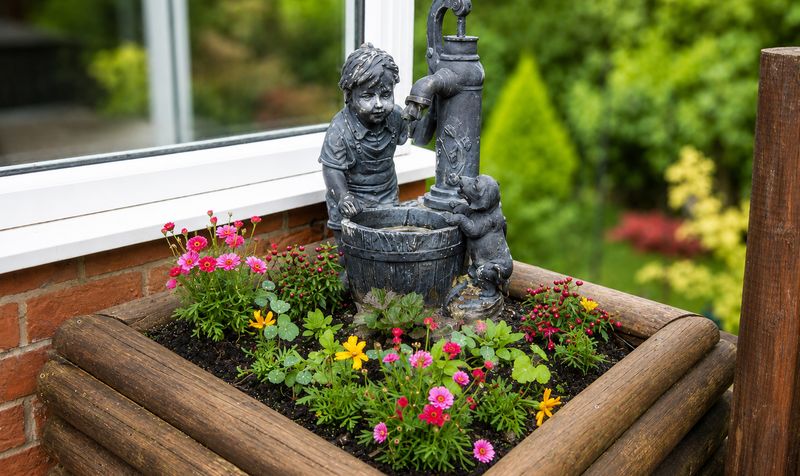
Step outside and discover the incredibly sized garden that wraps around the property, giving you loads of space to enjoy the outdoors. Whether you want to set up a play area for the kids, try your hand at gardening, or simply relax with friends in the sun, there is plenty of room for it all. The location is ideal, just a mile from Littleborough village centre, where you will find all the usual shops, bars and restaurants. This home really does offer the best of both worlds (peaceful surroundings with everything you need close by).Entrance Hallway
Dimensions: 18' 2" x 6' 1" (5.54m x 1.85m)
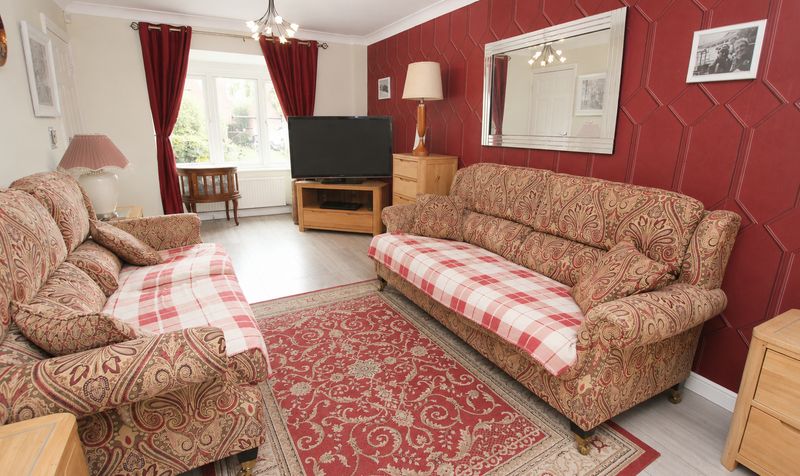
Lounge
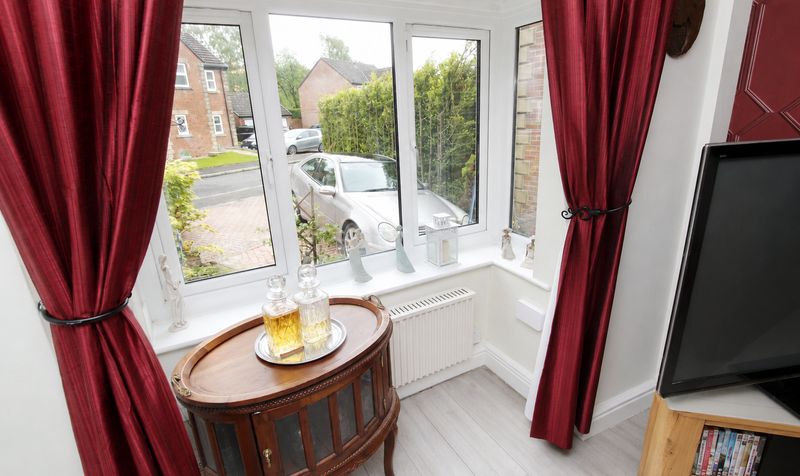
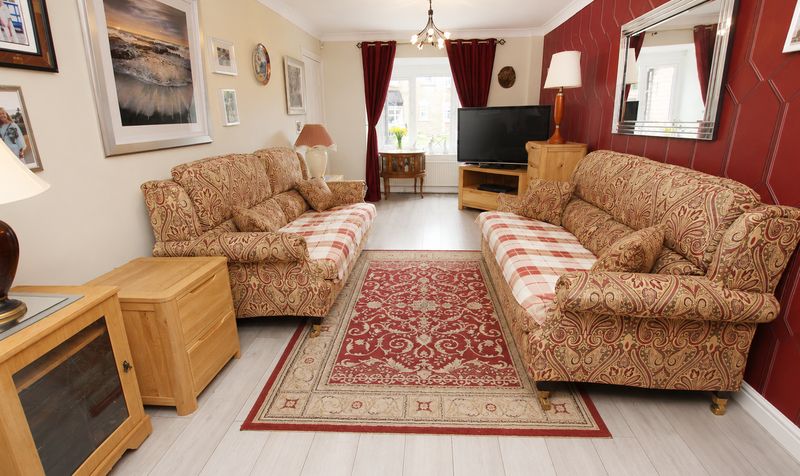
Dimensions: 22' 8" x 10' 1" (6.91m x 3.07m)
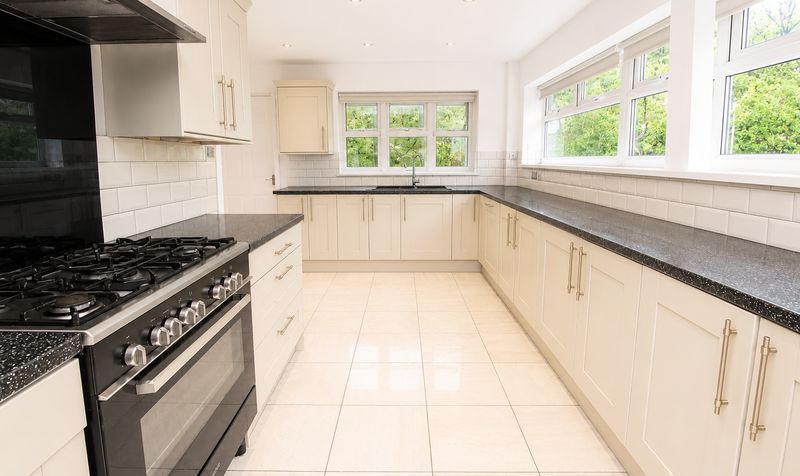
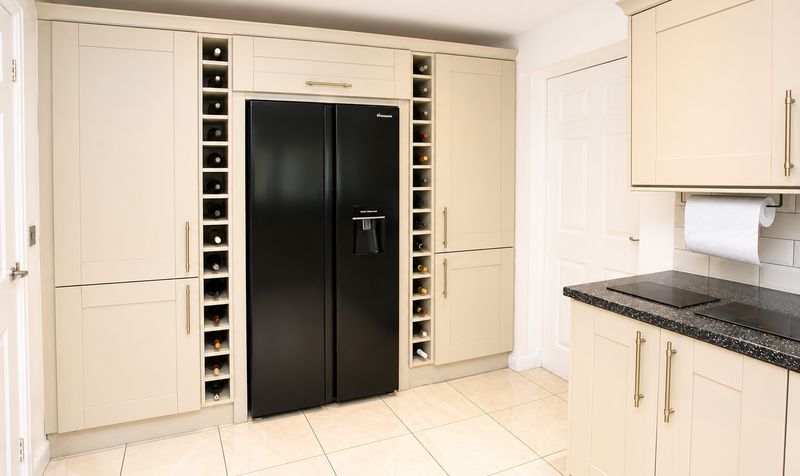
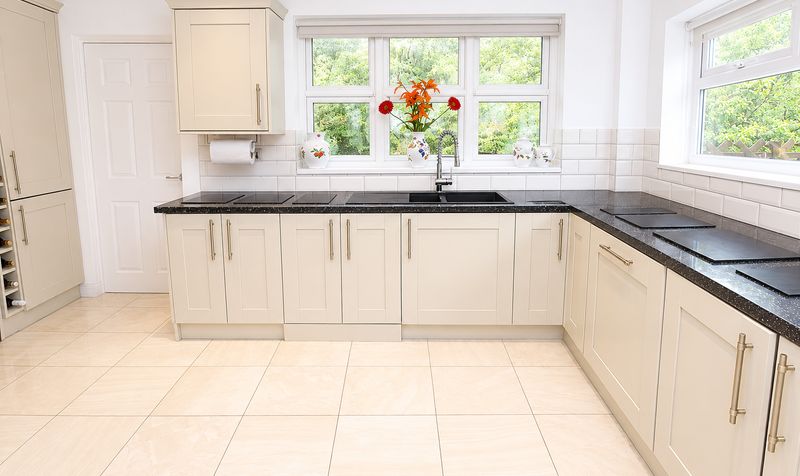
Kitchen / Diner
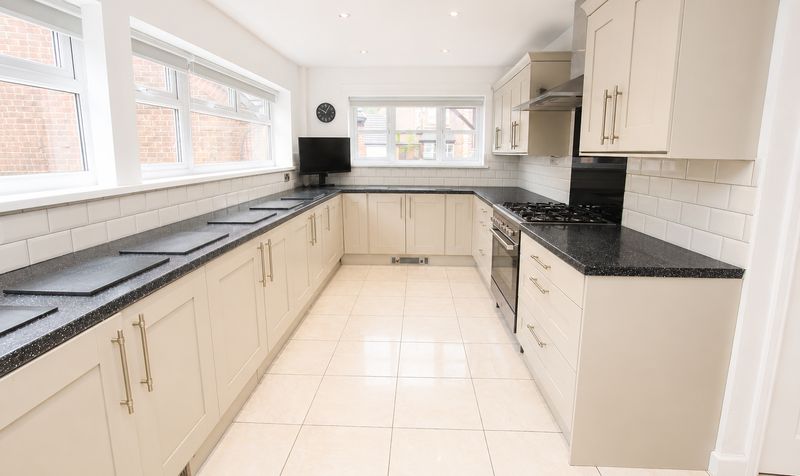
Dimensions: 20' 5" x 15' 7" (6.22m x 4.75m)
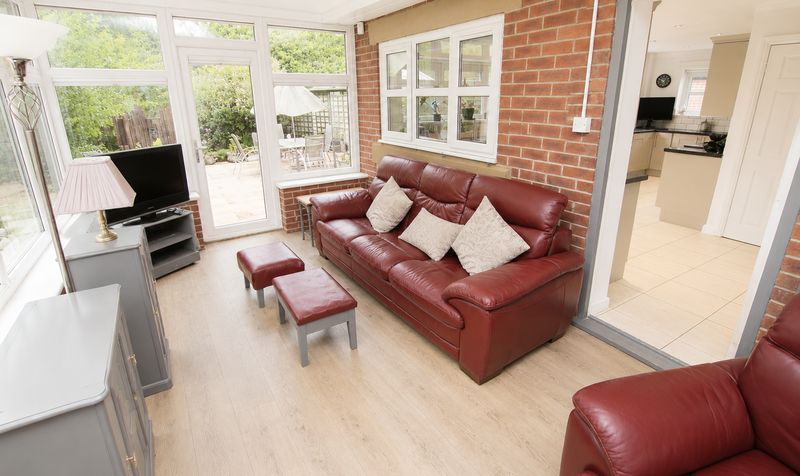
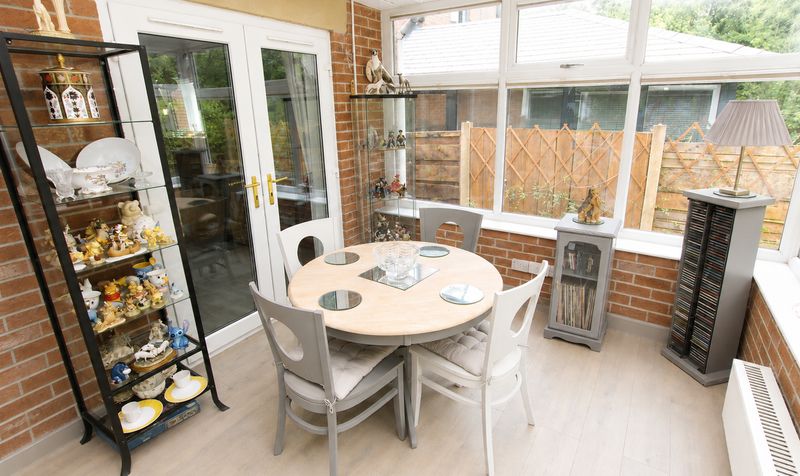
Orangery
Dimensions: 10' 0" x 25' 5" (3.05m x 7.75m)
Wc
Dimensions: 6' 5" x 4' 5" (1.96m x 1.35m)
Landing
Dimensions: 3' 0" x 7' 3" (0.91m x 2.21m)
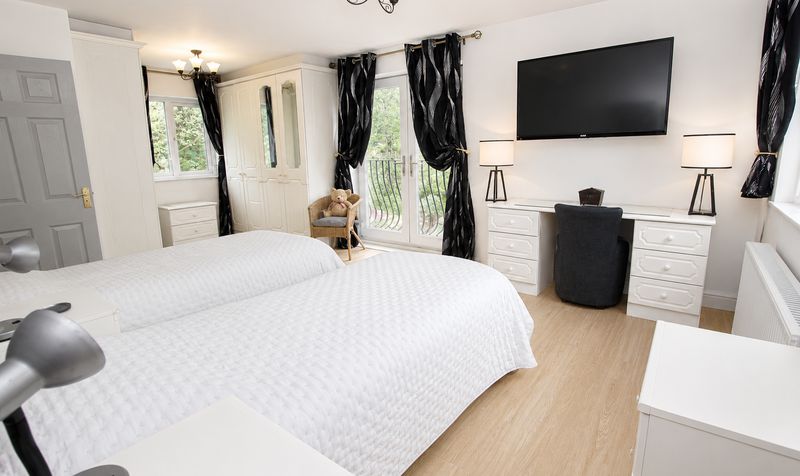
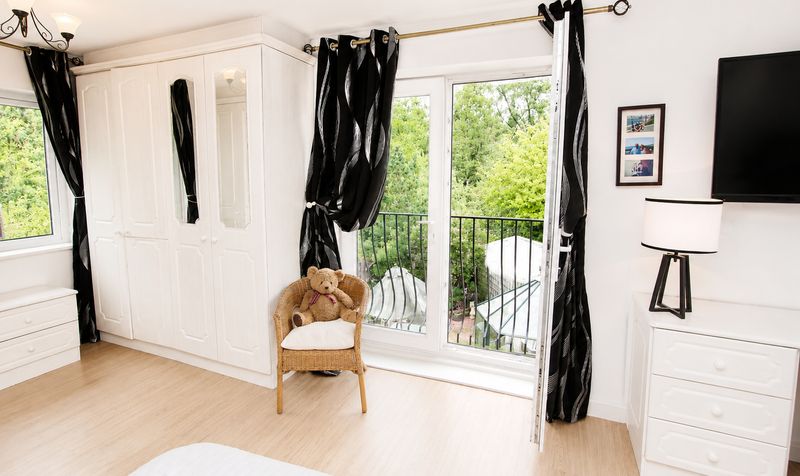
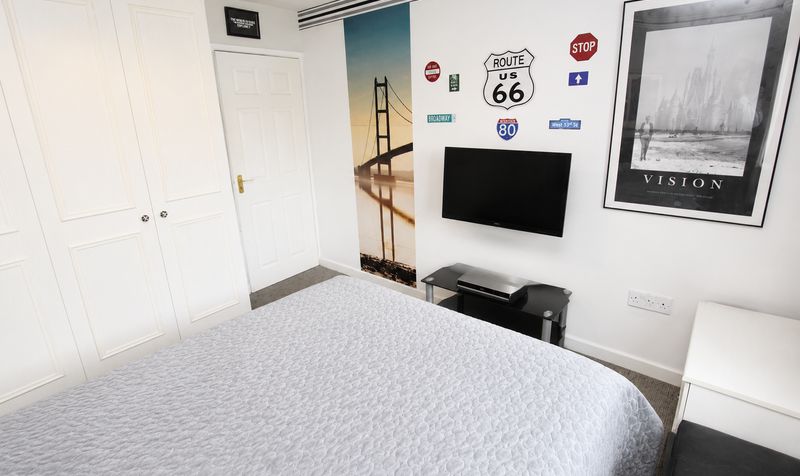
Bedroom
Dimensions: 20' 5" x 15' 6" (6.22m x 4.72m)
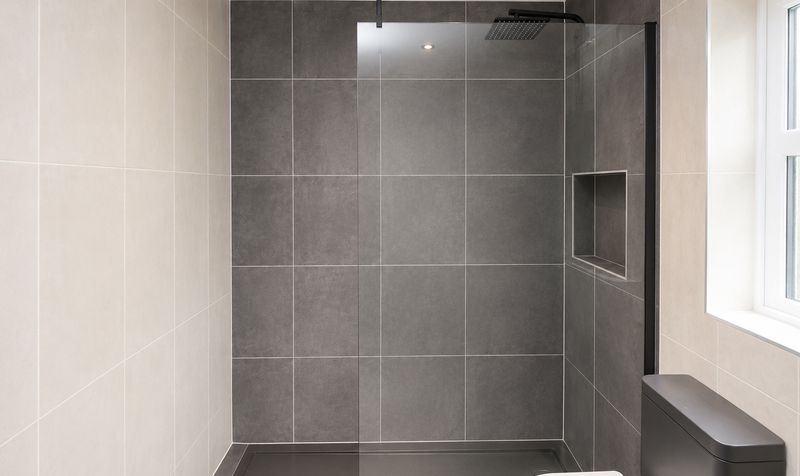
En-suite
Dimensions: 6' 3" x 7' 5" (1.91m x 2.26m)
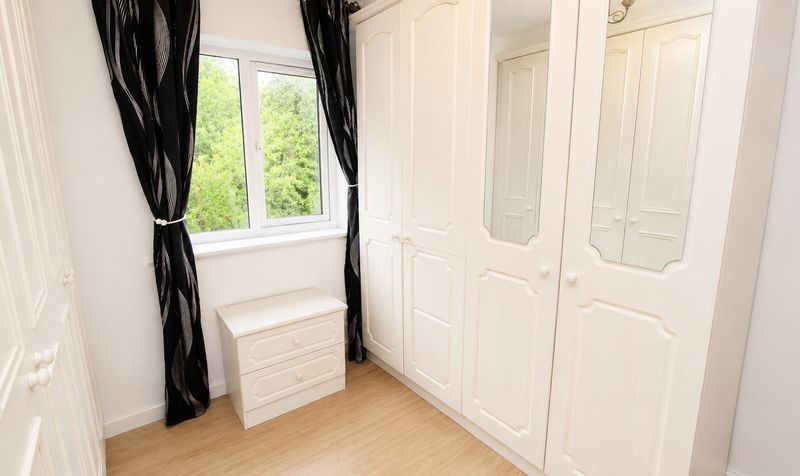
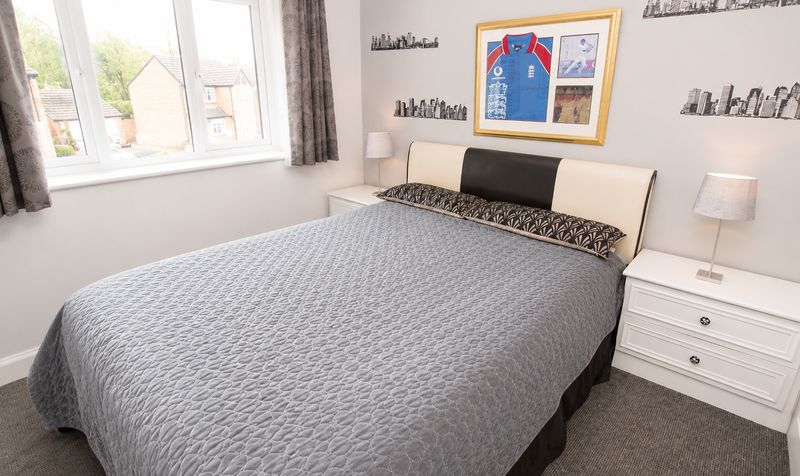
Bedroom
Dimensions: 11' 7" x 10' 2" (3.53m x 3.10m)
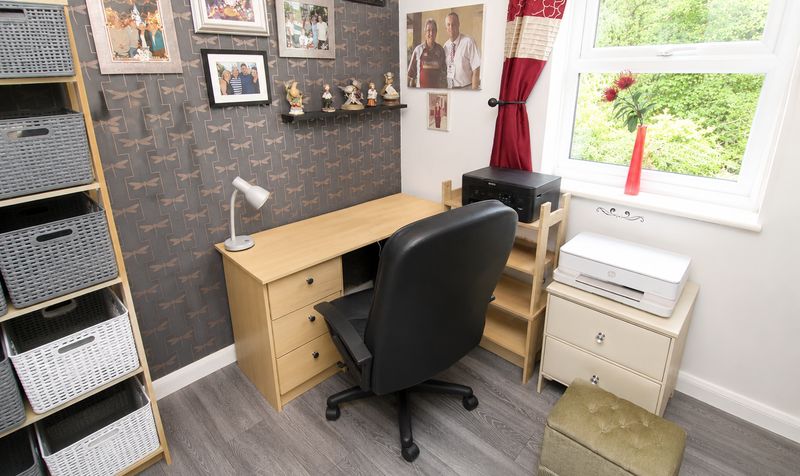
Bedroom
Dimensions: 8' 7" x 7' 1" (2.62m x 2.16m)
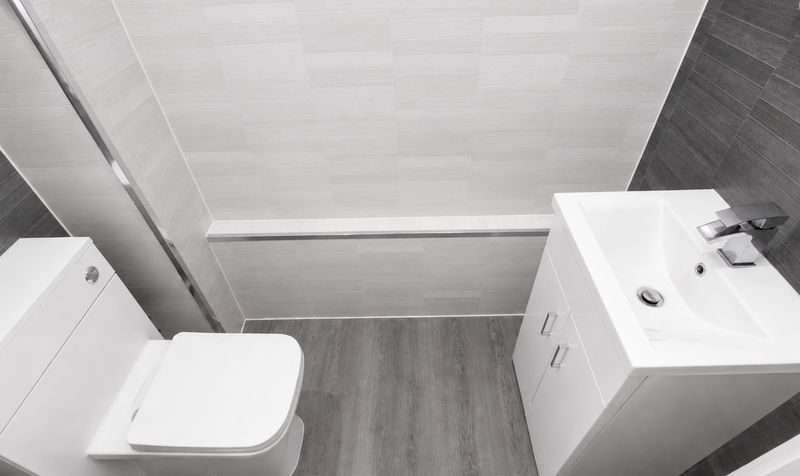
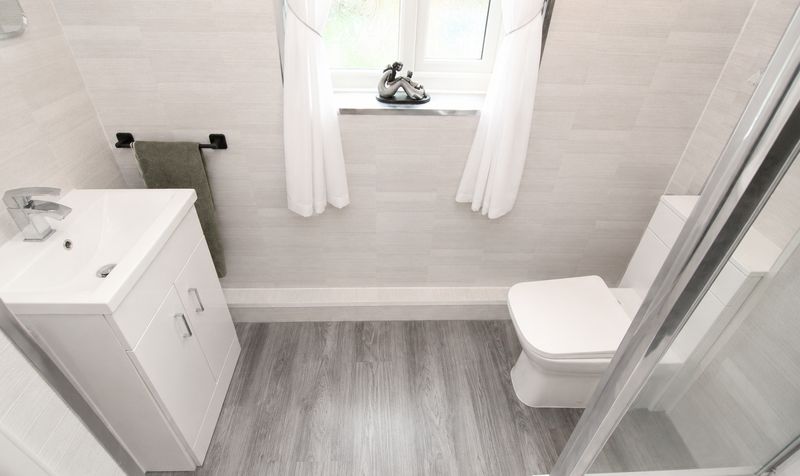
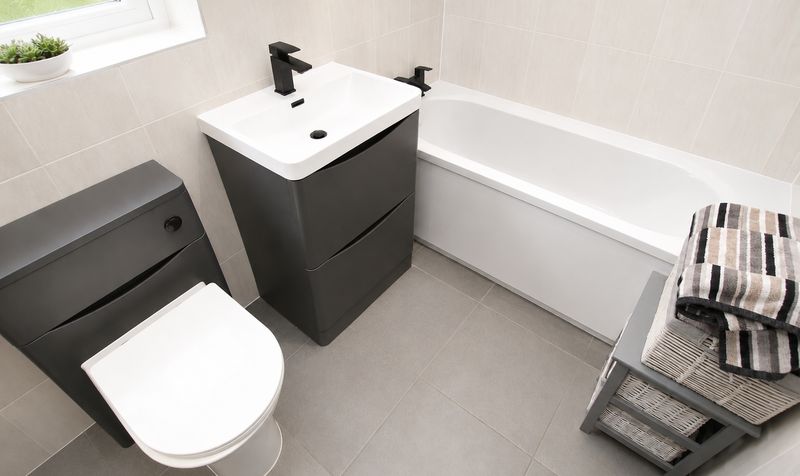
Bathroom
Dimensions: 5' 5" x 9' 10" (1.65m x 3.00m)
Step outside and discover the incredibly sized garden that wraps around the property, giving you loads of space to enjoy the outdoors. Whether you want to set up a play area for the kids, try your hand at gardening, or simply relax with friends in the sun, there is plenty of room for it all. The location is ideal, just a mile from Littleborough village centre, where you will find all the usual shops, bars and restaurants. This home really does offer the best of both worlds (peaceful surroundings with everything you need close by).Entrance Hallway
Dimensions: 18' 2" x 6' 1" (5.54m x 1.85m)
Lounge
Dimensions: 22' 8" x 10' 1" (6.91m x 3.07m)
Kitchen / Diner
Dimensions: 20' 5" x 15' 7" (6.22m x 4.75m)
Orangery
Dimensions: 10' 0" x 25' 5" (3.05m x 7.75m)
Wc
Dimensions: 6' 5" x 4' 5" (1.96m x 1.35m)
Landing
Dimensions: 3' 0" x 7' 3" (0.91m x 2.21m)
Bedroom
Dimensions: 20' 5" x 15' 6" (6.22m x 4.72m)
En-suite
Dimensions: 6' 3" x 7' 5" (1.91m x 2.26m)
Bedroom
Dimensions: 11' 7" x 10' 2" (3.53m x 3.10m)
Bedroom
Dimensions: 8' 7" x 7' 1" (2.62m x 2.16m)
Bathroom
Dimensions: 5' 5" x 9' 10" (1.65m x 3.00m)