Property features
Competitively priced three bedroomed family home located on the outskirts of Littleborough centre
Close by to a number of well regarded primary schools including St Marys
Stansfield and Littleborough primary. Also close by to all the usual shops and amenities one could need
Littleborough train station offers direct routes to Hebden Bridge
Halifax
Rochdale
Leeds and Manchester
as well as the local M62 junction being just a short drive
scenic drive away
If the outdoors is your thing
then you're in luck! Close by to local beauty spots such as Blackstone Edge
Watergrove reservoir
Gaddings Dam and local tourist attraction Hollingworth Lake
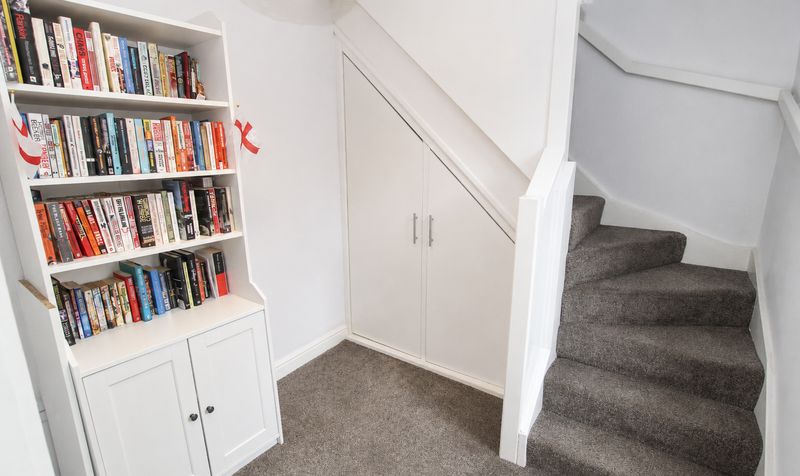
To the ground floor there is a good sized entrance hall (with understair storage)
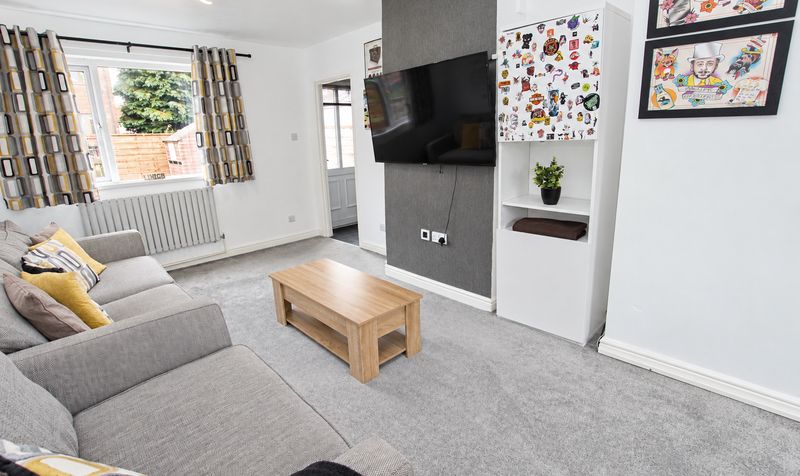
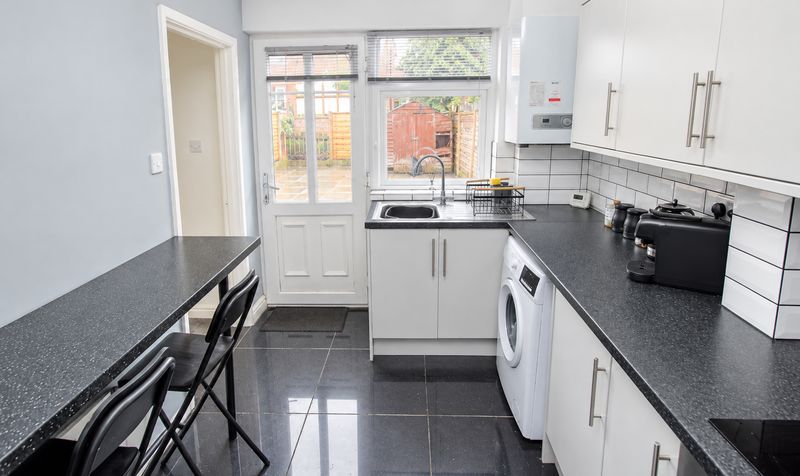
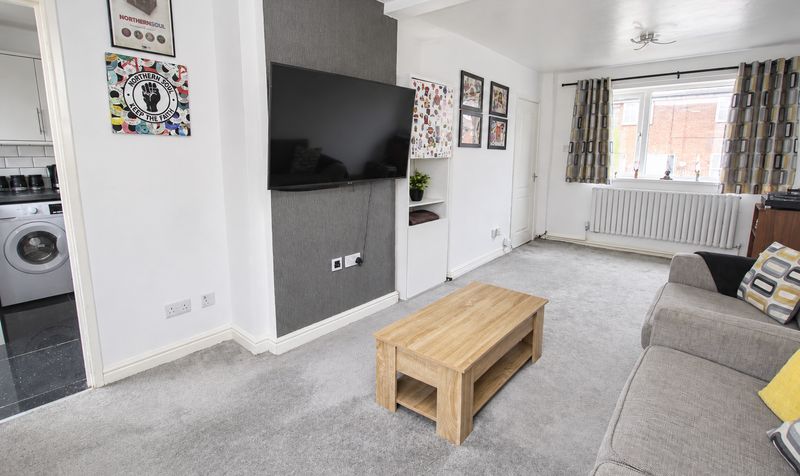
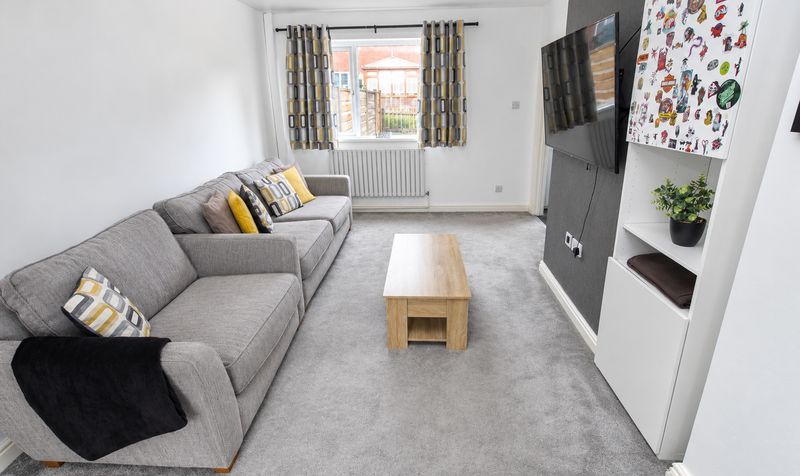
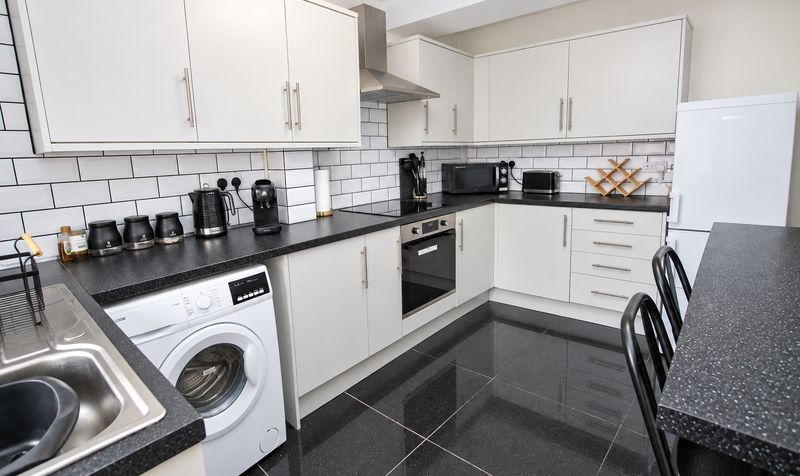
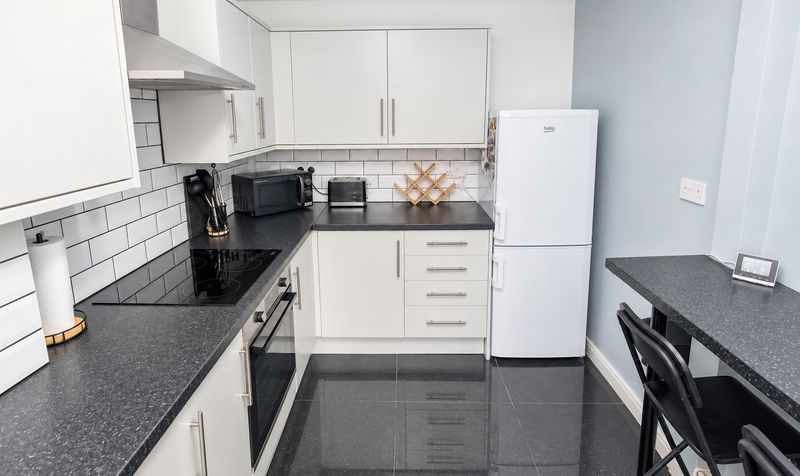
large lounge diner (over 20ft long!) and tasteful fitted kitchen with breakfast bar
With gas central heating via combi boiler
double glazed windows throughout
loft which has been boarded
with ladder and light
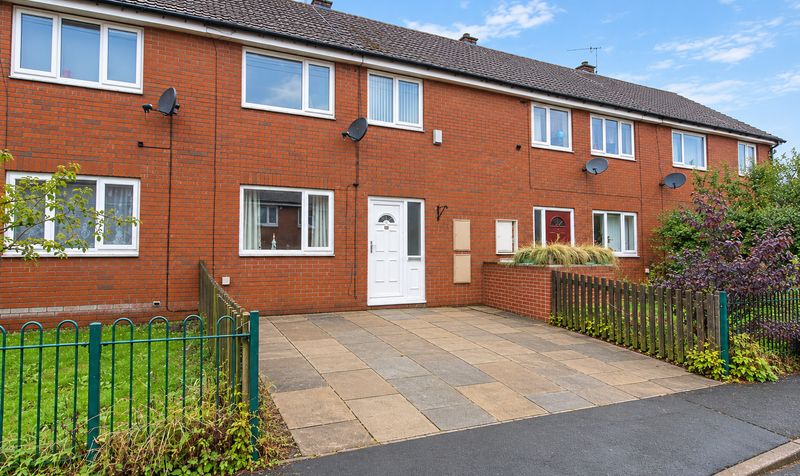
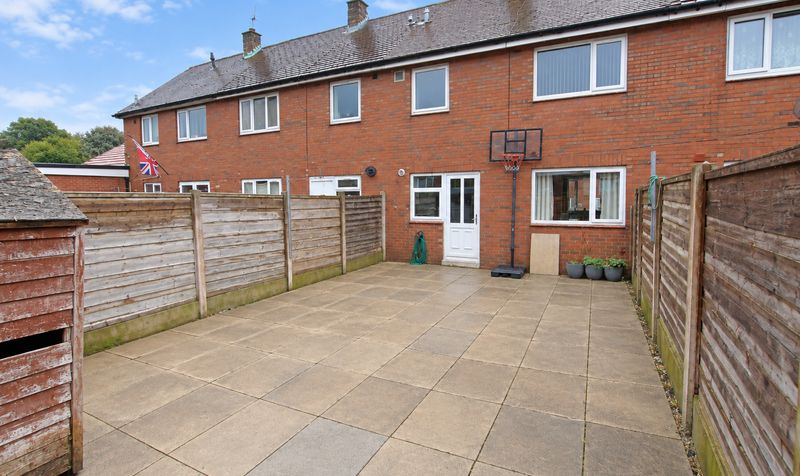
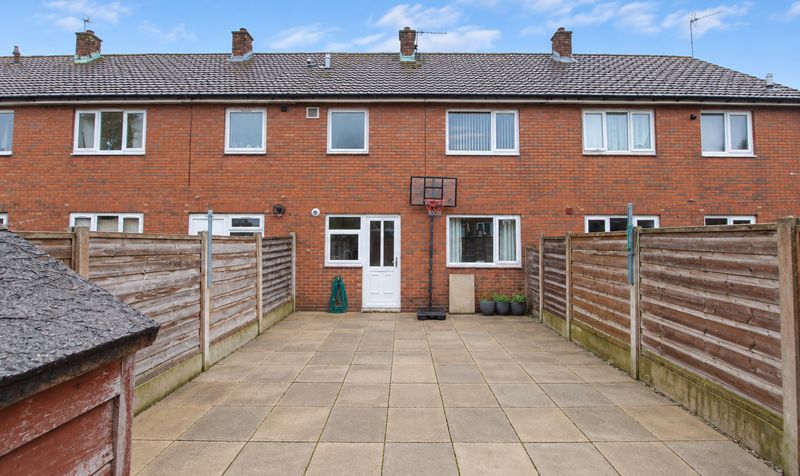
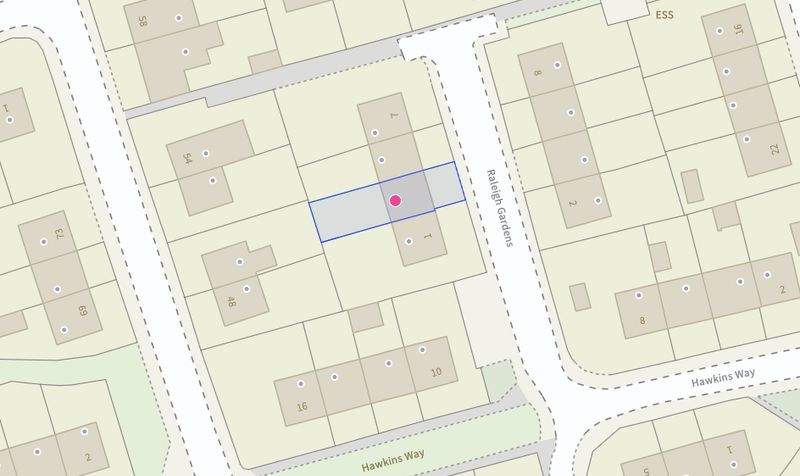
Externally there is parking to the front for two cars on the driveway and a flagged rear patio garden. Offered with NO CHAIN
Beautifully presented throughout
;having undergone a program of renovation by the current owner in 2022 including new kitchen
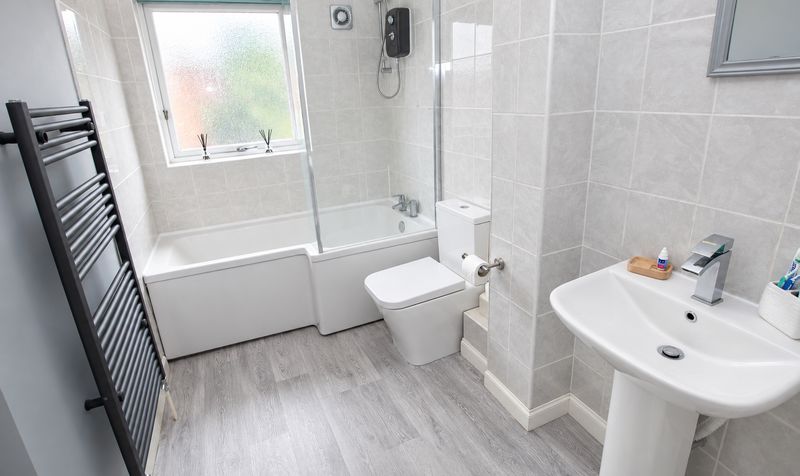
new bathroom
plastering
new radiators and redecorated through
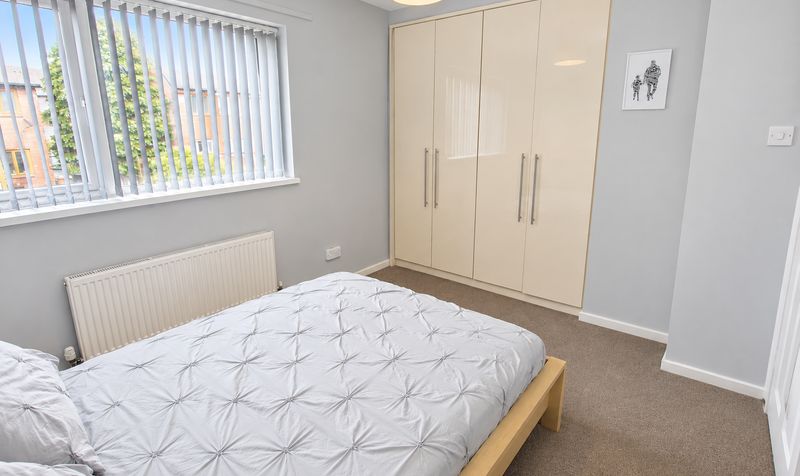
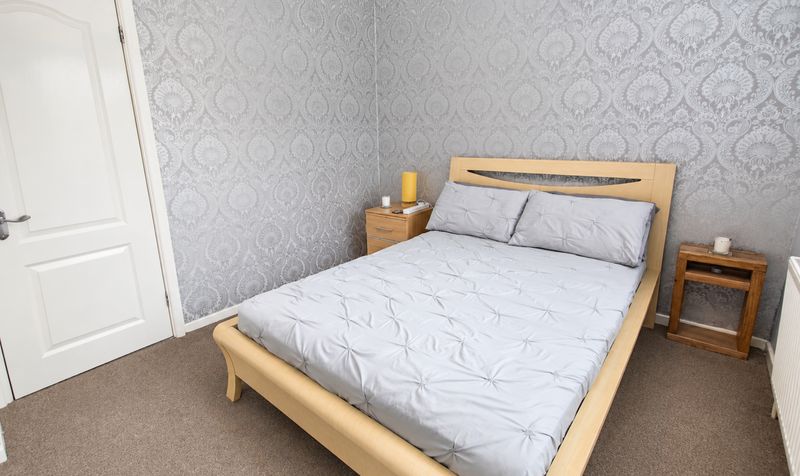
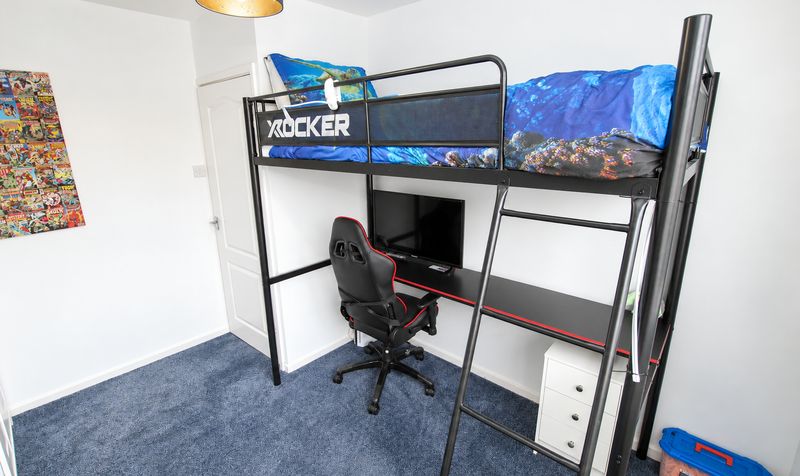
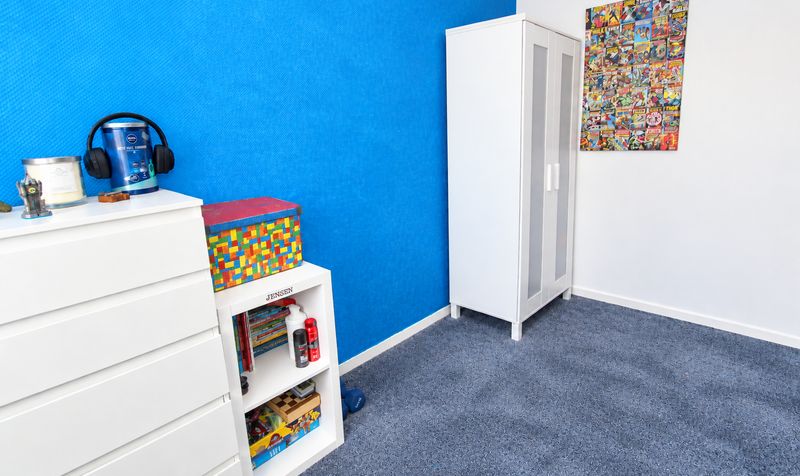
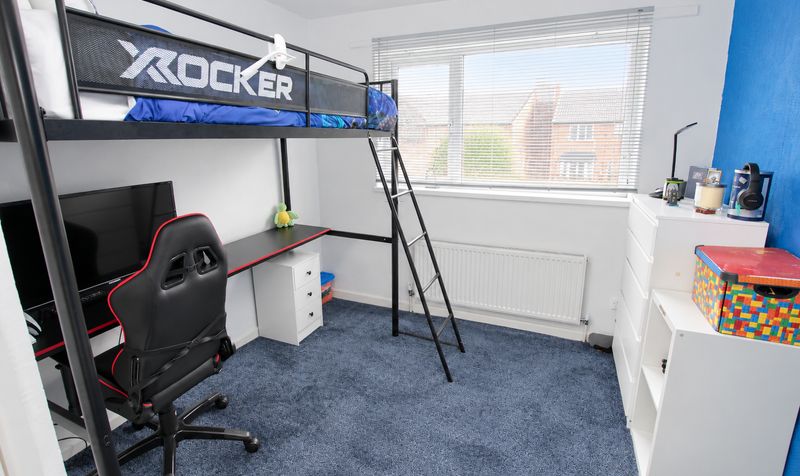
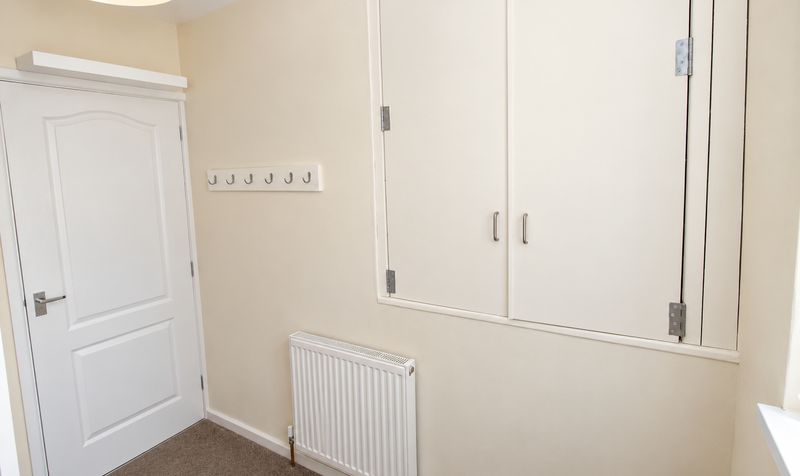
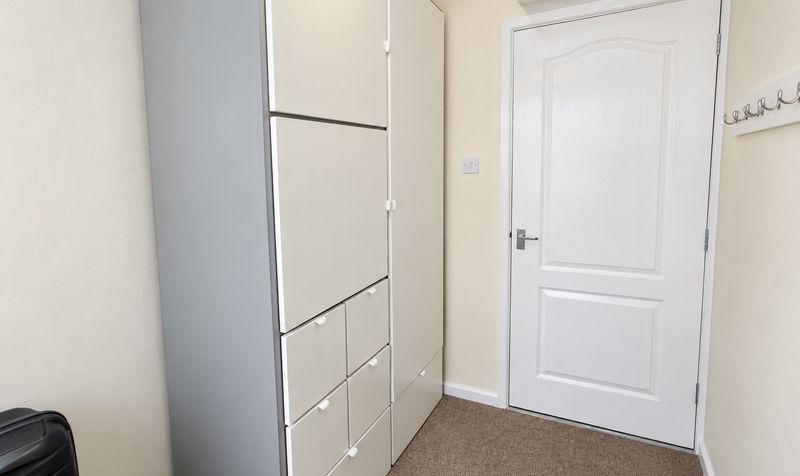
To the first floor there are three bedrooms (two are doubles
master with fitted wardrobes
the third currently used as dressing room and has storage over the stairs) and white fitted bathroo
Description
The home itself has undergone a comprehensive programme of renovation by the current owner in 2022, including a stylish new kitchen with breakfast bar, a contemporary bathroom suite, fresh plastering, new radiators and tasteful redecoration throughout. The ground floor features a welcoming entrance hall with practical understairS storage, a spacious lounge diner extending over 20 feet in length (ideal for entertaining or family relaxation), and a well-appointed fitted kitchen.
Upstairs, there are three bedrooms (two generous doubles, with the master benefitting from fitted wardrobes, and a third bedroom currently used as a dressing room with additional storage over the stairs) as well as a modern, white bathroom suite. Additional features include gas central heating via a combi boiler, double glazed windows throughout, and a loft that has been boarded and fitted with a ladder and light for extra storage options.
Externally, the property benefits from a driveway to the front providing off-road parking for two cars, as well as a flagged rear patio garden (perfect for outdoor dining or relaxing). Offered to the market with no onward chain, this competitively priced home represents a rare chance to secure a turnkey property in a sought-after location, combining modern comforts with excellent transport links and access to some of the region’s most picturesque settings. Early viewing is highly recommended to fully appreciate the quality and convenience on offer.Entrance Hallway
Dimensions: 8' 0" x 9' 0" (2.44m x 2.74m)
Lounge / Diner
Dimensions: 20' 8" x 10' 5" (6.30m x 3.18m)
Kitchen
Dimensions: 12' 8" x 7' 9" (3.86m x 2.36m)
Landing
Dimensions: 7' 0" x 12' 1" (2.13m x 3.68m)
Bedroom
Dimensions: 9' 4" x 10' 9" (2.85m x 3.28m)
Bedroom
Dimensions: 11' 0" x 9' 2" (3.35m x 2.79m)
Bedroom
Dimensions: 8' 1" x 8' 10" (2.46m x 2.69m)
Bathroom
Dimensions: 9' 4" x 6' 3" (2.85m x 1.91m)