Property features
Offered Chain Free
Three Reception Rooms
Potential to extend (stpp)
Currently Let for £1900pcm
Spacious living areas
10 Minute Walk to Edmonton Green Bus and Train Station
Description
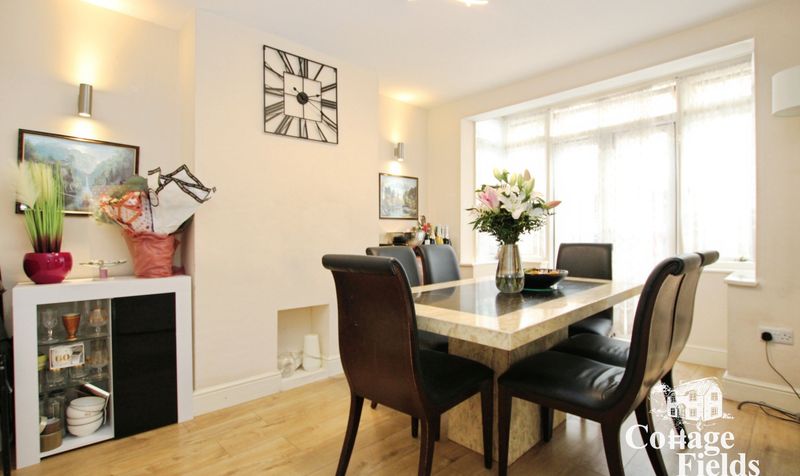
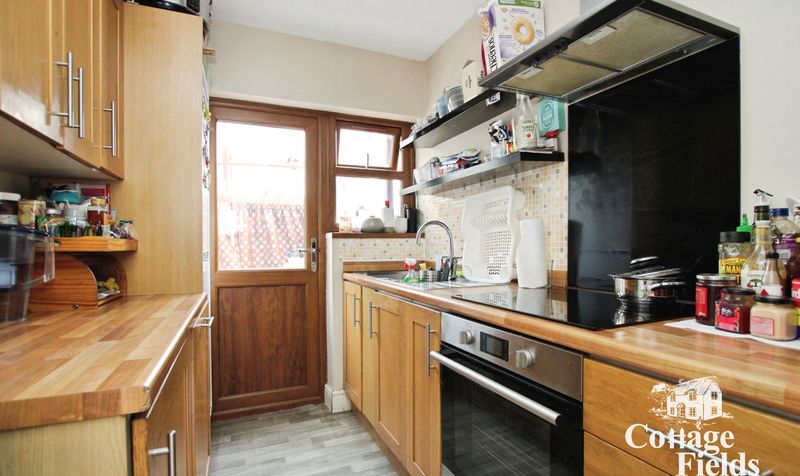
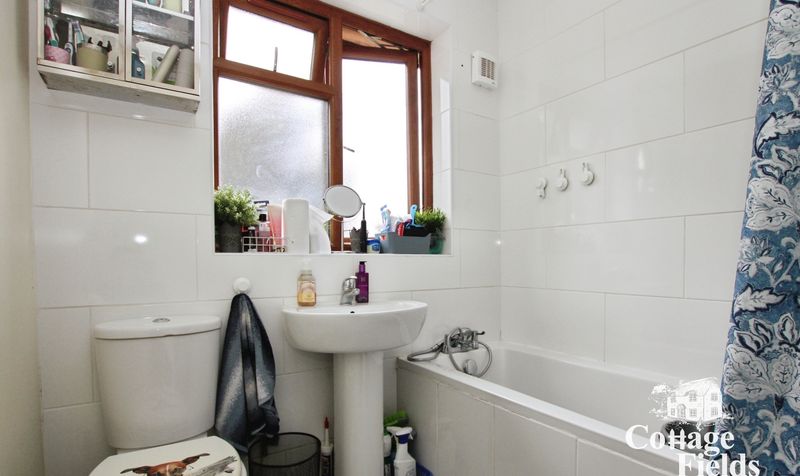
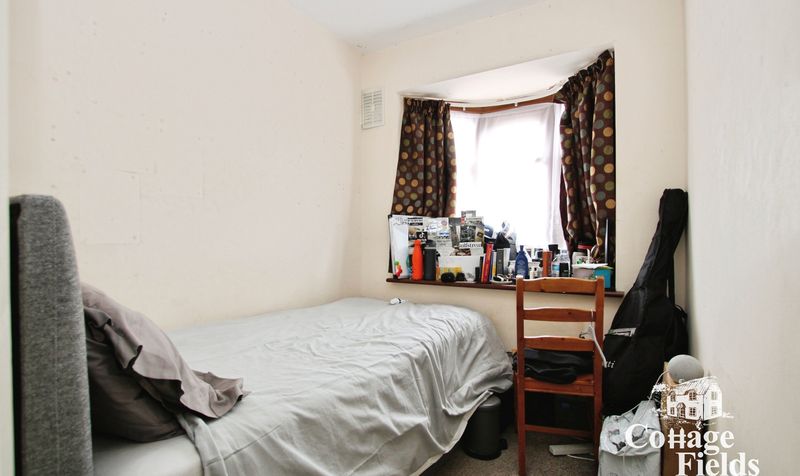
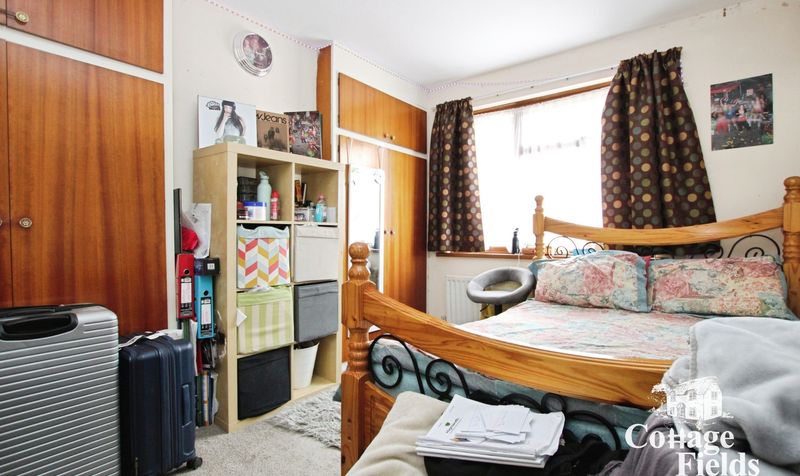
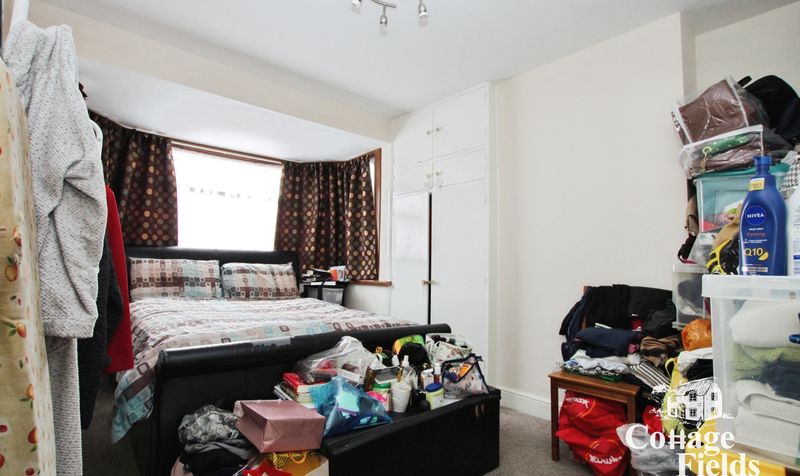
At the heart of the home lies a modern, thoughtfully designed kitchen, complete with contemporary wooden cabinetry, sleek laminate flooring, integrated oven, and stylish mosaic tile backsplash. The kitchen is further enhanced by wooden countertops and direct access to the private rear garden, making indoor-outdoor living a breeze. The dining area, adorned with elegant lighting and a large bay window, provides an ideal setting for family meals or social gatherings. Upstairs, the bedrooms offer a balance of comfort and practicality, each benefitting from built-in storage and large windows that maintain a light and airy atmosphere. The principal bedroom features a charming wooden bed frame and rustic accents, while a further bedroom boasts a bay window, making the most of the natural light on offer. The contemporary family bathroom is fitted with modern white tiles, a large frosted window for privacy, and a built-in storage cabinet to keep the space organised and clutter-free.
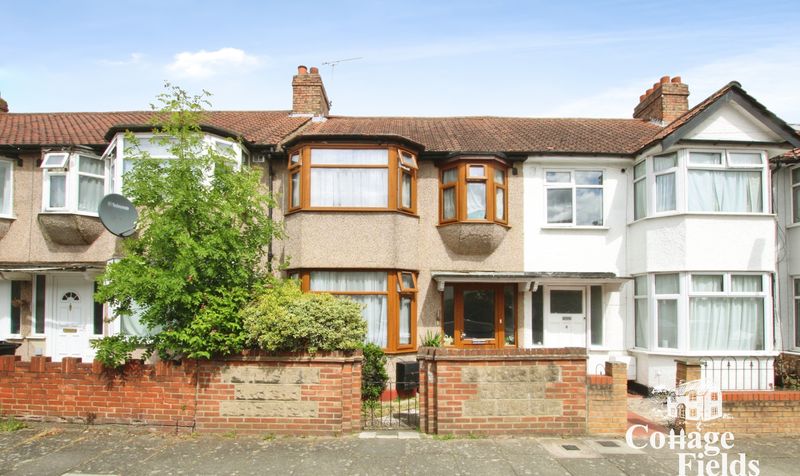
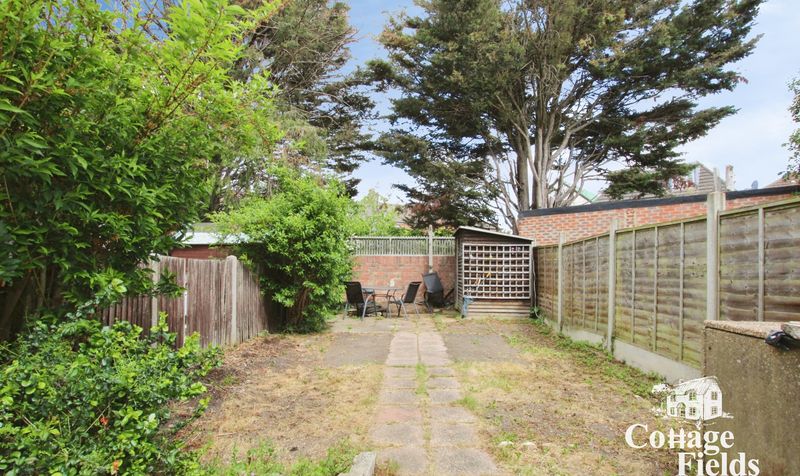
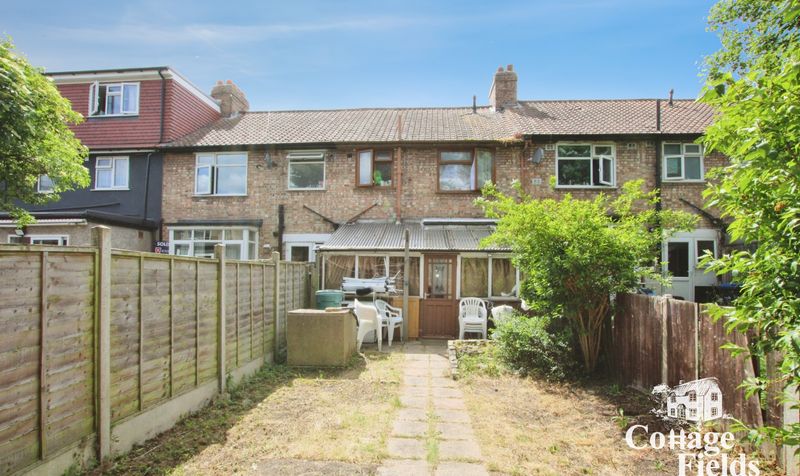
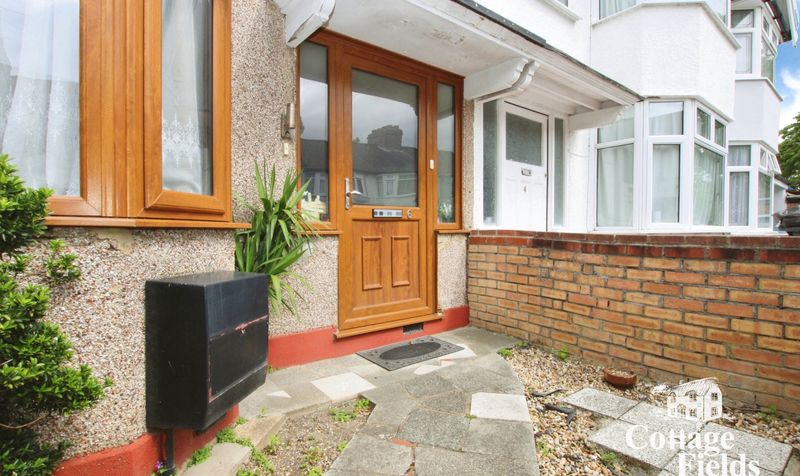
Beyond the interior, this home excels in outdoor living and kerb appeal. The front garden, with its paved walkway, decorative pebbles, and lush greenery, creates a delightful approach, complemented by the classic brick exterior and period features that lend the property character and charm. The spacious private rear garden is a true highlight, featuring a paved pathway leading to a dedicated outdoor seating area - perfect for alfresco dining, entertaining friends, or simply relaxing in the fresh air. A practical storage shed offers additional space for gardening tools or outdoor equipment, catering to those with a green thumb or a need for extra storage.
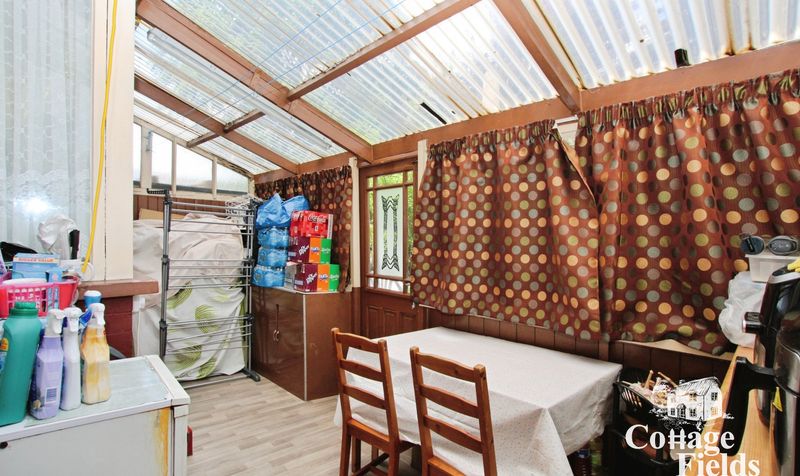
Additional benefits include a versatile sunroom with a polycarbonate roof that floods the area with natural light, making it ideal for use as a utility space, breakfast room, or tranquil reading nook. Throughout the property, stylish hardwood and laminate flooring combine with modern and period features to create a harmonious
Salmons Road, N9 is a quiet residential street in Edmonton within the London Borough of Enfield, offering excellent everyday convenience and transport connectivity. The closest rail station is Edmonton Green, approximately 0.4 miles away, providing London Overground services into Liverpool Street, while Silver Street is also within easy walking distance, offering additional rail connections across North and Central London. Residents benefit from nearby shopping and leisure facilities at Edmonton Green Shopping Centre and South Mall, which together provide a wide range of national retailers, supermarkets, cafés and a popular market. Families are well served by local schools including Churchfield Primary School, St Edmund's Primary School, Houndsfield Primary School, Latymer All Saints Primary School and the highly regarded The Latymer School. Additional amenities include local supermarkets, healthcare facilities, regular bus routes and green open spaces such as Pymmes Park, making the area particularly attractive to commuters, families and first-time buyers seeking good value accommodation with strong local services and straightforward access to Central London.
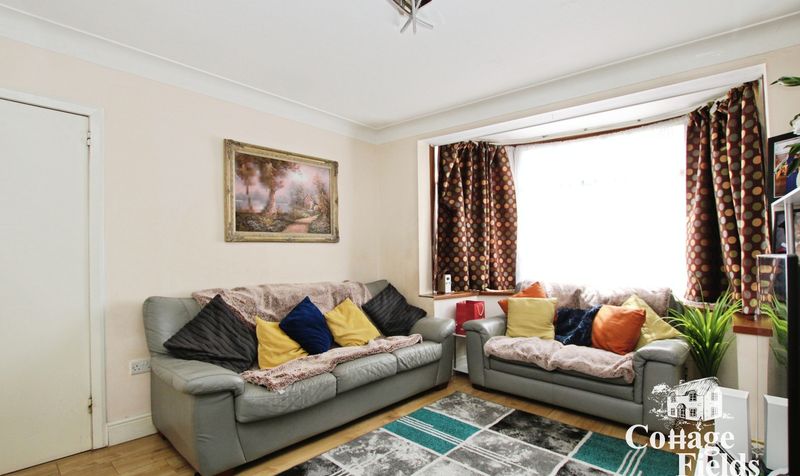
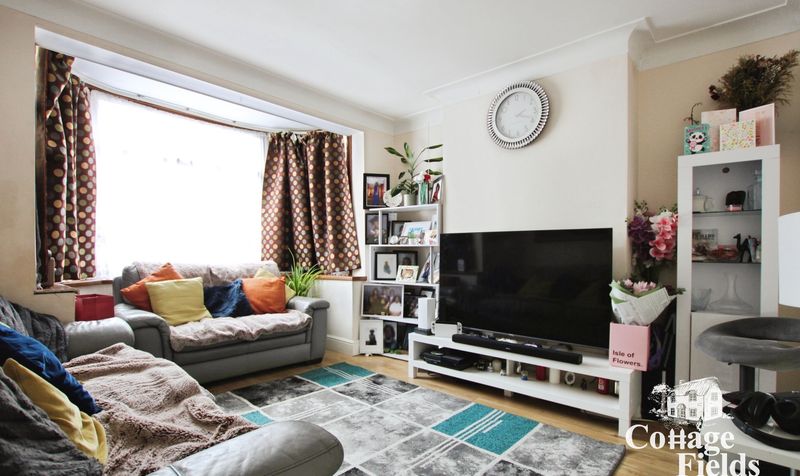
Living Room
Dimensions: 13' 8" x 11' 2" (4.17m x 3.40m)
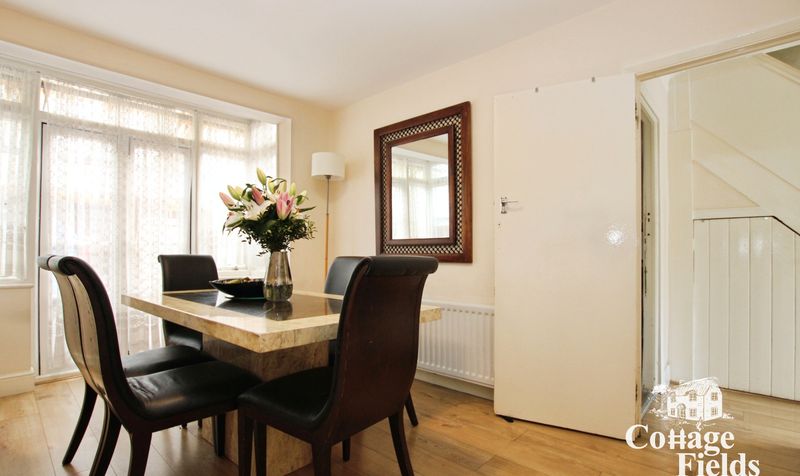
Dining Room
Dimensions: 13' 1" x 9' 10" (4.00m x 3.00m)
Lean To
Dimensions: 15' 4" x 6' 2" (4.68m x 1.87m)
Kitchen
Dimensions: 9' 1" x 6' 2" (2.76m x 1.87m)
Bedroom 1
Dimensions: 13' 9" x 9' 10" (4.20m x 3.00m)
Bedroom 2
Dimensions: 11' 2" x 8' 11" (3.40m x 2.72m)
Bedroom 3
Dimensions: 6' 7" x 6' 1" (2.00m x 1.85m)
Bathroom
Dimensions: 6' 0" x 5' 2" (1.82m x 1.57m)


