Property features
GAS CENTRAL HEATING
DOUBLE GLAZED WINDOWS
COUNCIL TAX BAND A
FREEHOLD
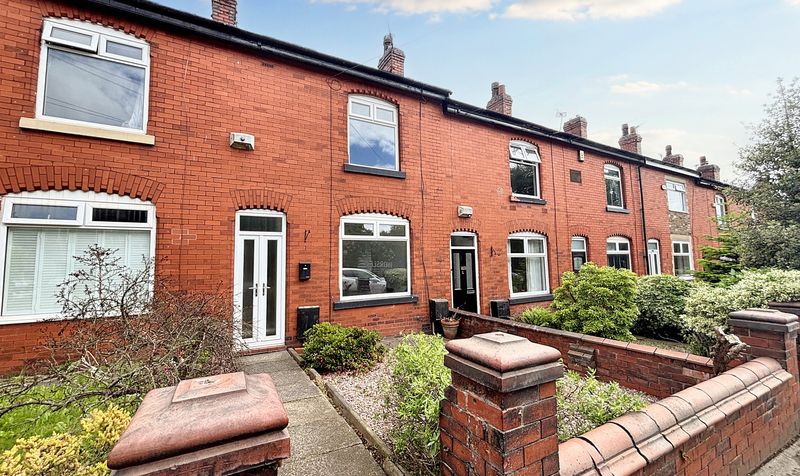
3 BEDROOMED MID TERRACE
Description
Henstock Property Services are pleased to market this 3 bedroomed mid Victorian terraced family home set within east reach of Manchester City Centre. The living accommodation, set over 3 floors, briefly comprises; entrance hallway, lounge open to dining room, fitted kitchen, 2 bedroom and shower room on the middle floor, with a further bedroom on the top floor. The property also has the benefit of gas central heating, double glazed windows and a pleasant rear yard. Ideally situated in this popular residential area within easy reach of schools, shops/supermarkets, leisure/fitness facilities, good public transport services and access to M60/M62 motorway links.
Entrance
Hallway with oak effect laminate flooring and single radiator.
Front Lounge
3.08m x 3.55m (10' 1" x 11' 8") views to front, central feature fireplace with whiye surround, black marble back panel and hearth, pebble effect inset gas fire, oak effect laminate flooring, arch to dining room, single radiator.
Dining Room
3.49m x 3.92m (11' 5" x 12' 10") into bay window to rear, arch to front lounge, inset coal/flame effect electric fire, oak effect laminate flooring, door to kitchen.
Kitchen
2.52m x 3.07m (8' 3" x 10' 1") views to rear yard, modern grey units black marble effect worktops, stainless steel sink with chrome mixer tap, plumber for washer and freestanding gas cooker, part tiled walls, tile effect laminate flooring, under stair storage, door to rear yard.
Bedroom 1
4.33m x 3.7m (14' 2" x 12' 2") views to front, oak effect laminate flooring, double radiator.
Bedroom 3
2.76m x 3.7m (9' 1" x 12' 2") views to rear, oak effect laminate flooring, double radiator.
Shower Room
2.56m x 1.48m (8' 5" x 4' 10") views to side, modern white suite comprising; double walk in chrome and glass shower cubicle, close coupled w.c, wall mounted vanity sink with drawers below, part marble effect boarded walls, chrome heated towel rail.
Bedroom 2
3.6m x 3.89m (11' 10" x 12' 9") views to rear, original cast iron fireplace.
Exterior
Paved rear yard.
Entrance
Hallway with oak effect laminate flooring and single radiator.
Front Lounge
3.08m x 3.55m (10' 1" x 11' 8") views to front, central feature fireplace with whiye surround, black marble back panel and hearth, pebble effect inset gas fire, oak effect laminate flooring, arch to dining room, single radiator.
Dining Room
3.49m x 3.92m (11' 5" x 12' 10") into bay window to rear, arch to front lounge, inset coal/flame effect electric fire, oak effect laminate flooring, door to kitchen.
Kitchen
2.52m x 3.07m (8' 3" x 10' 1") views to rear yard, modern grey units black marble effect worktops, stainless steel sink with chrome mixer tap, plumber for washer and freestanding gas cooker, part tiled walls, tile effect laminate flooring, under stair storage, door to rear yard.
Bedroom 1
4.33m x 3.7m (14' 2" x 12' 2") views to front, oak effect laminate flooring, double radiator.
Bedroom 3
2.76m x 3.7m (9' 1" x 12' 2") views to rear, oak effect laminate flooring, double radiator.
Shower Room
2.56m x 1.48m (8' 5" x 4' 10") views to side, modern white suite comprising; double walk in chrome and glass shower cubicle, close coupled w.c, wall mounted vanity sink with drawers below, part marble effect boarded walls, chrome heated towel rail.
Bedroom 2
3.6m x 3.89m (11' 10" x 12' 9") views to rear, original cast iron fireplace.
Exterior
Paved rear yard.