Property features
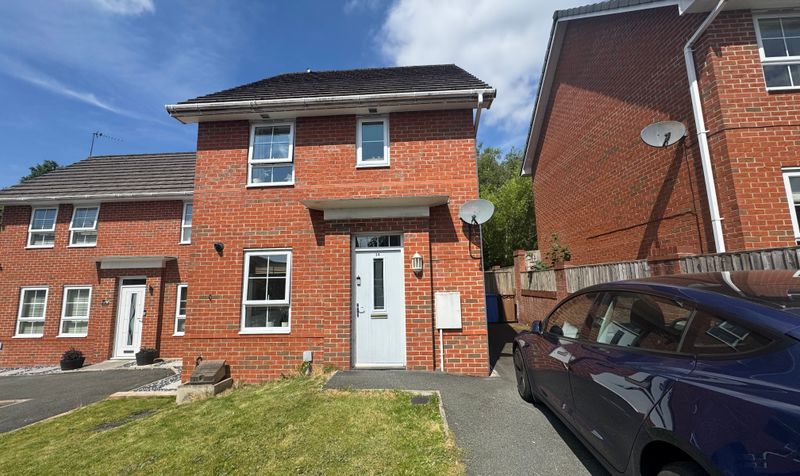
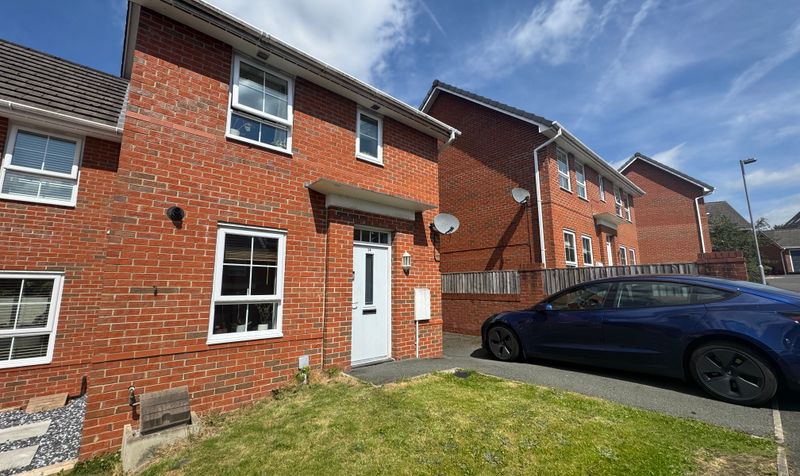
Driveway Parking
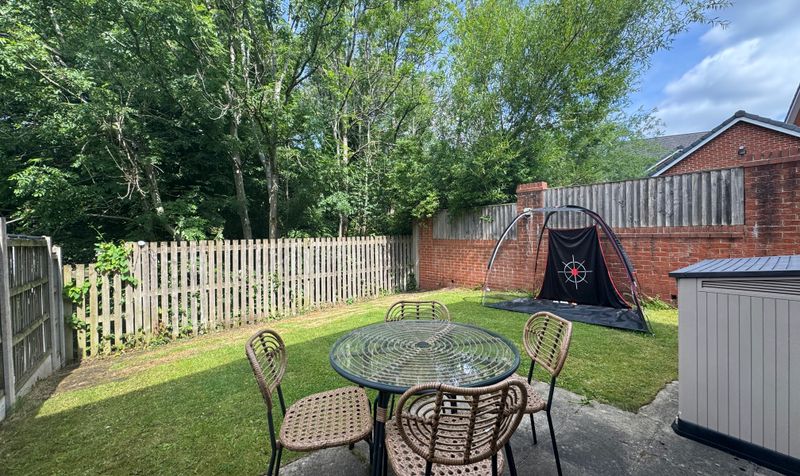
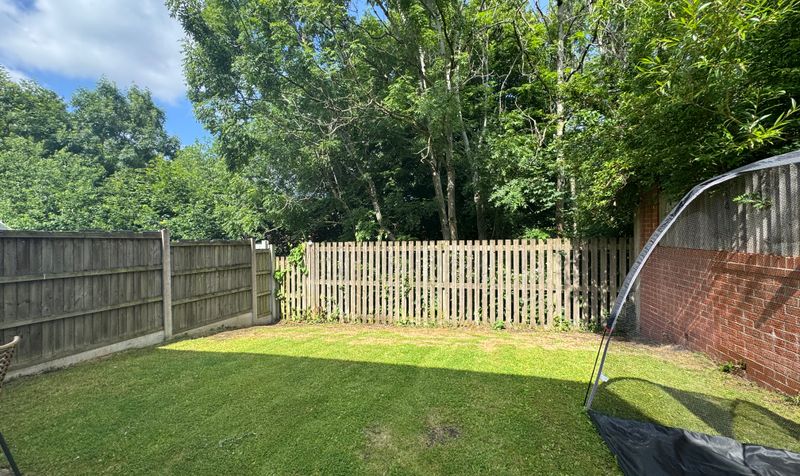
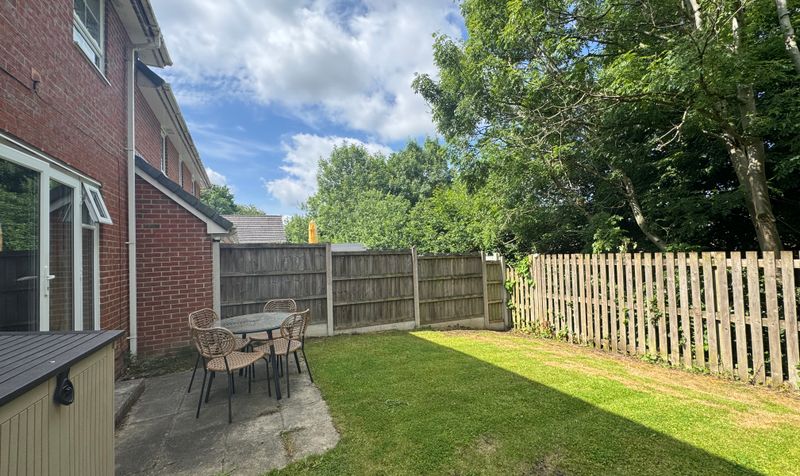
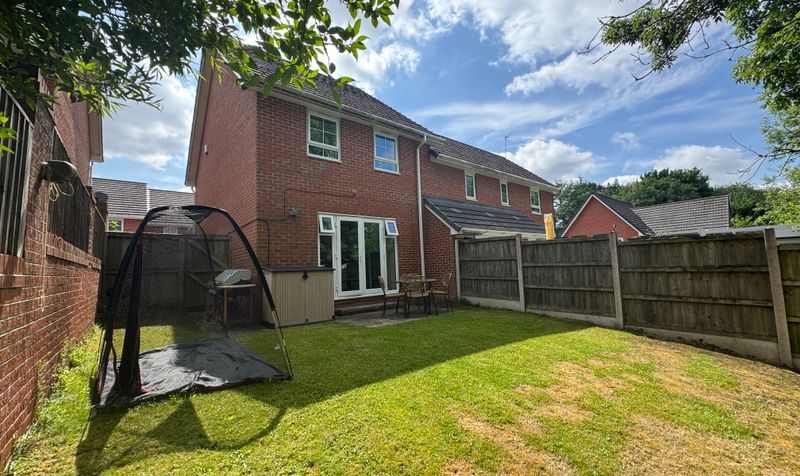
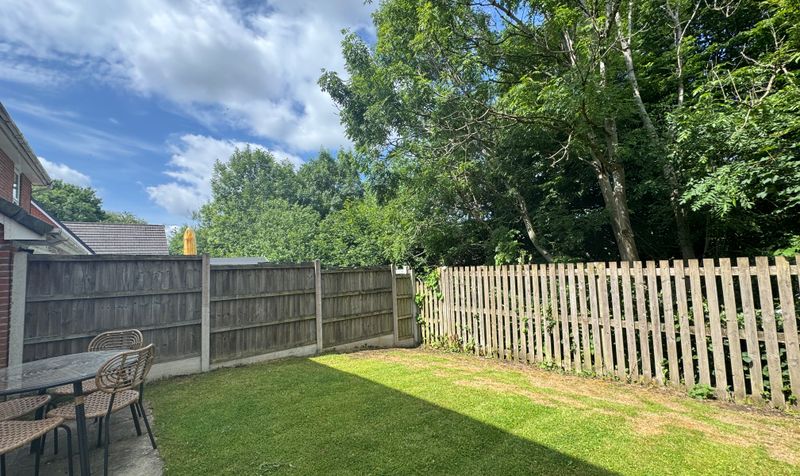
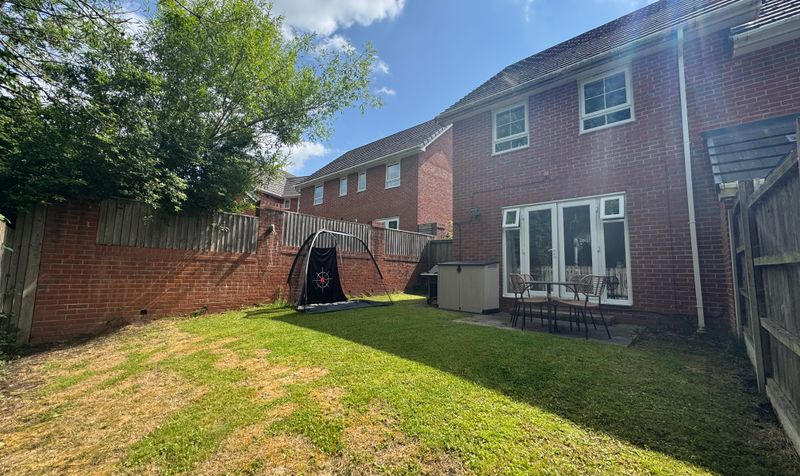
Private Rear Garden
Three Bedroom Semi Detached
Awaiting EPC
Perfect for First Time Buyers or a Growing Family
En-Suite Shower Room
Family Bathroom & Guest WC
Located in a Popular Residential Area within Easy Access to Manchester City Centre
Nearby to Local Amenities & Schools
Description
Nestled in a sought-after residential area offering easy access to Manchester City Centre, this charming three-bedroom semi-detached home presents an enticing opportunity for first-time buyers or growing families seeking a comfortable and well-connected living environment.
Upon arrival at this delightful property, you are greeted with a driveway providing convenient off-road parking, ensuring that you can always find a space for your vehicle. Step inside to discover a well-designed layout with a host of attractive features to enhance your lifestyle.
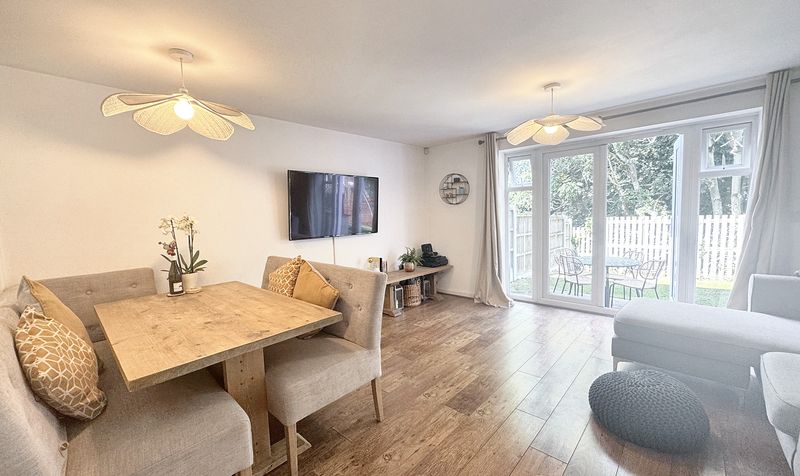
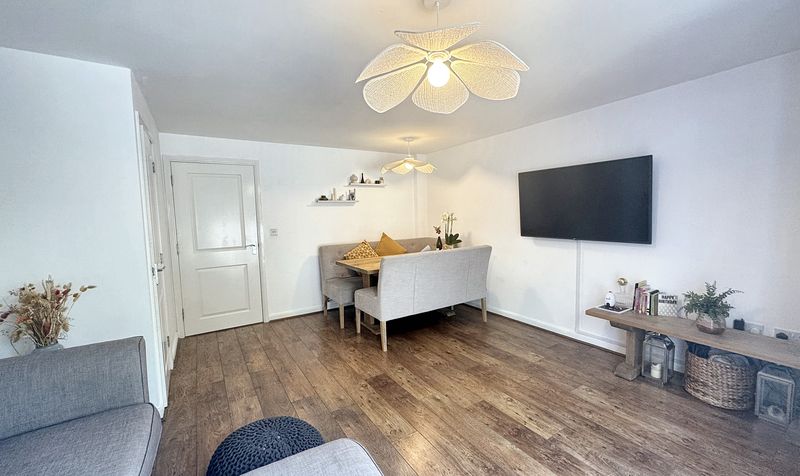
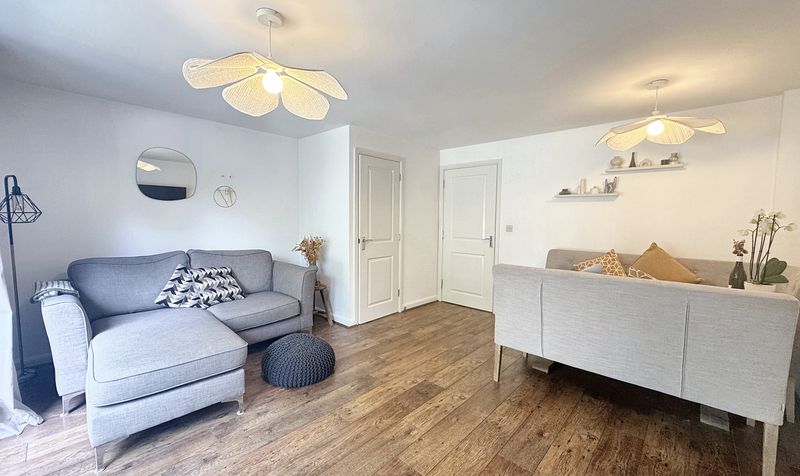
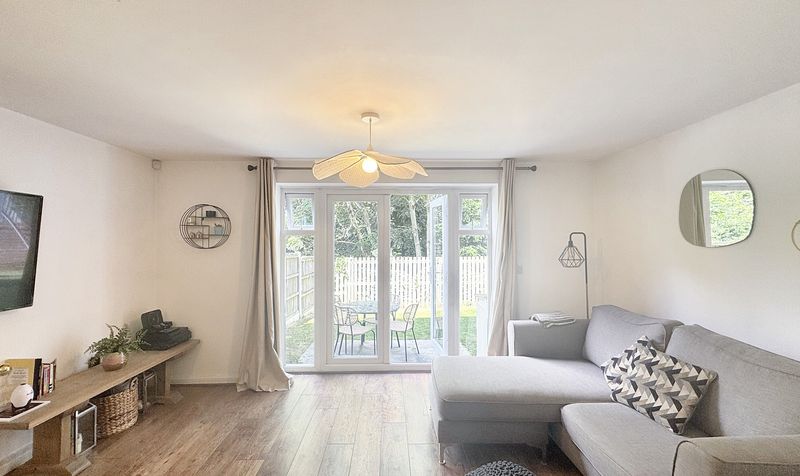
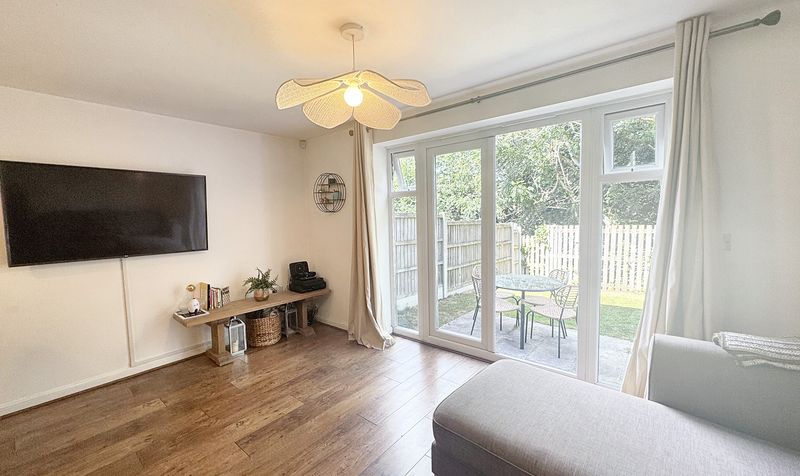
The ground floor comprises a bright and airy lounge/diner providing an inviting space to relax with modern kitchen/breakfast area. Completing the ground floor accommodation is a convenient guest WC, adding a practical touch to this family-friendly residence.
Venturing upstairs, the first floor is home to two generously proportioned double bedrooms, each offering a peaceful retreat for rest and relaxation. The master bedroom benefits from the luxury of an en-suite shower room, providing a private space for your comfort and convenience. A third single bedroom offers versatility for use as a home office or a nursery, catering to the needs of a growing family.
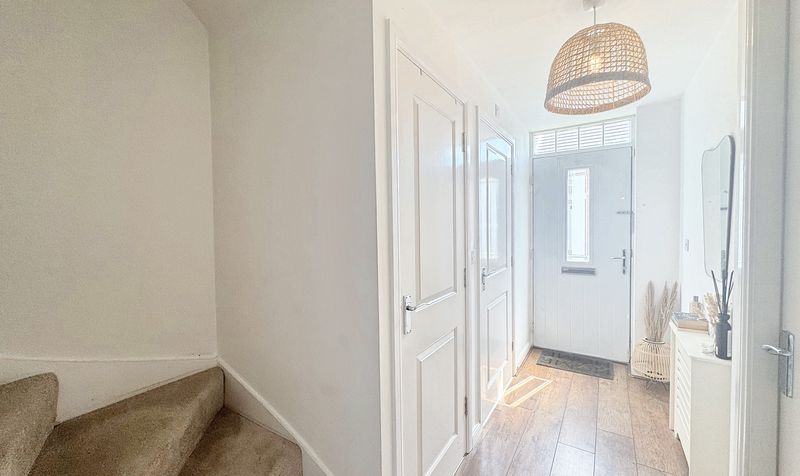
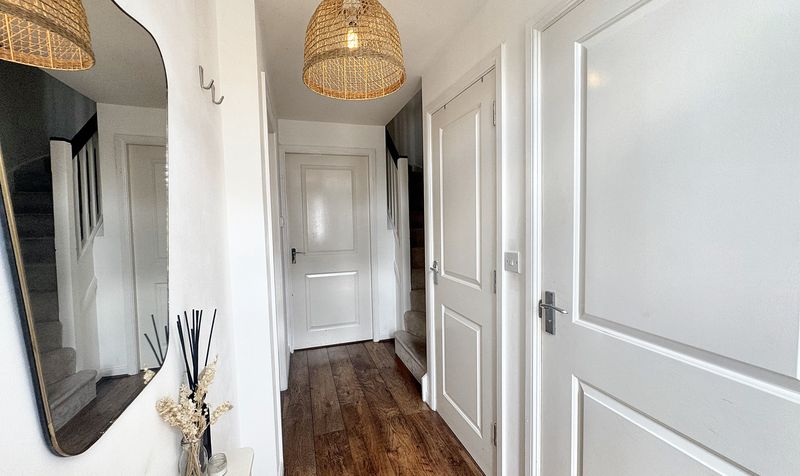
Entrance Hall
Dimensions: 12' 11" x 3' 10" (3.93m x 1.18m)
External door to the front elevation. Spindle staircase leads to the first floor landing. Internal doors leading through to:
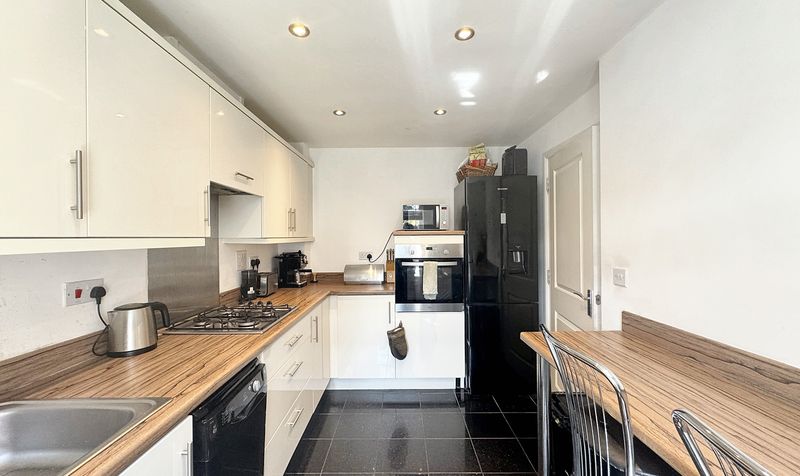
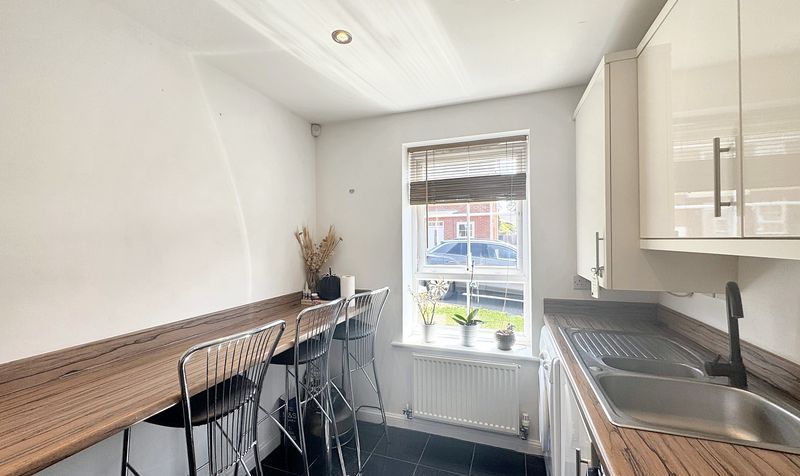
Kitchen
Dimensions: 12' 2" x 7' 6" (3.70m x 2.29m)
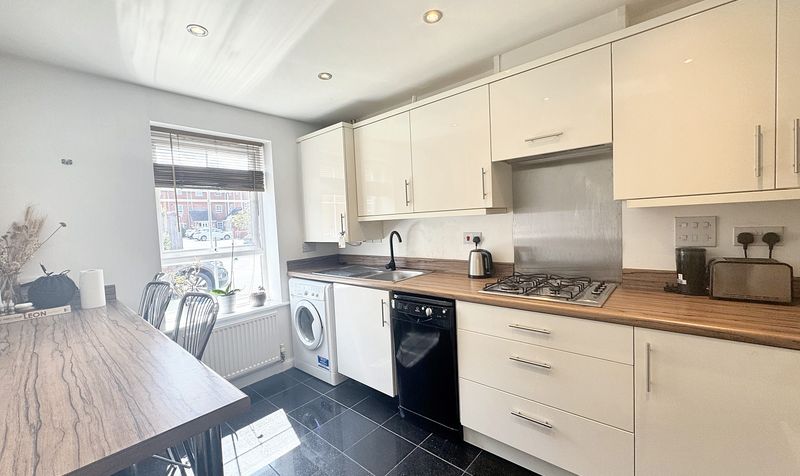
Window to the front elevation. Fitted with a range of modern wall and base units complete with; gas hob, oven and space for fridge/freezer, washing machine and slimline dishwasher. Tiled floor. Spotlights.
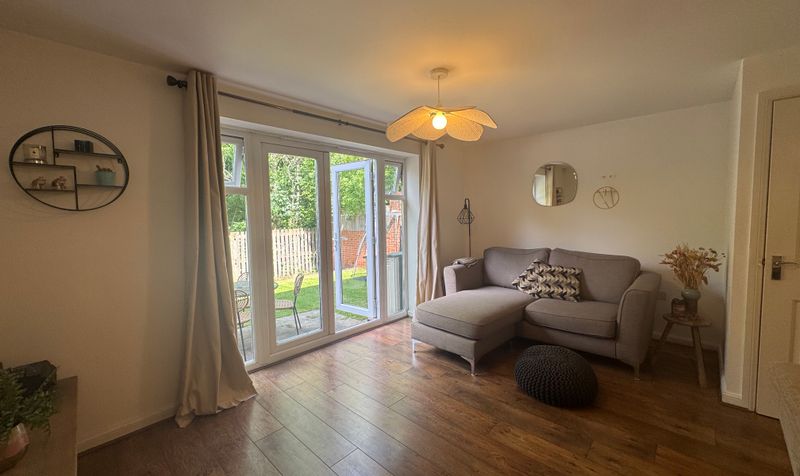
Lounge/Dining Room
Dimensions: 14' 7" x 15' 1" (4.44m x 4.59m)
French doors to the rear elevation with a window to both sides. T.V. Point. Internal door leads to under the stairs storage area.
First Floor Landing
Dimensions: 12' 11" x 3' 10" (3.93m x 1.18m)
Storage cupboard. Internal doors lead through to:
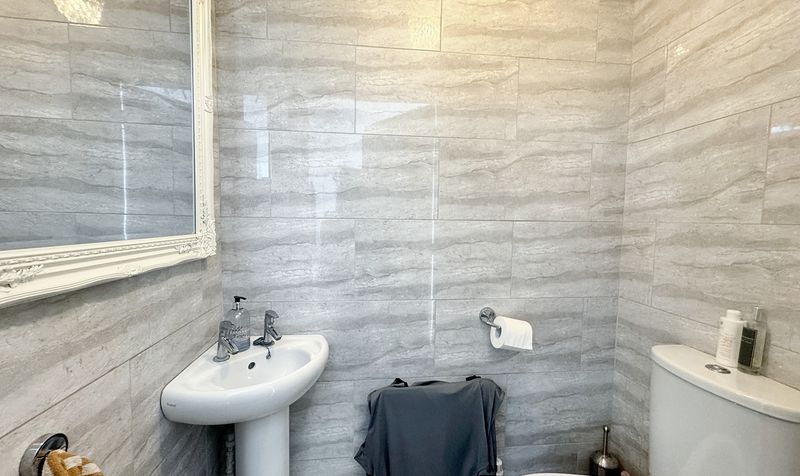
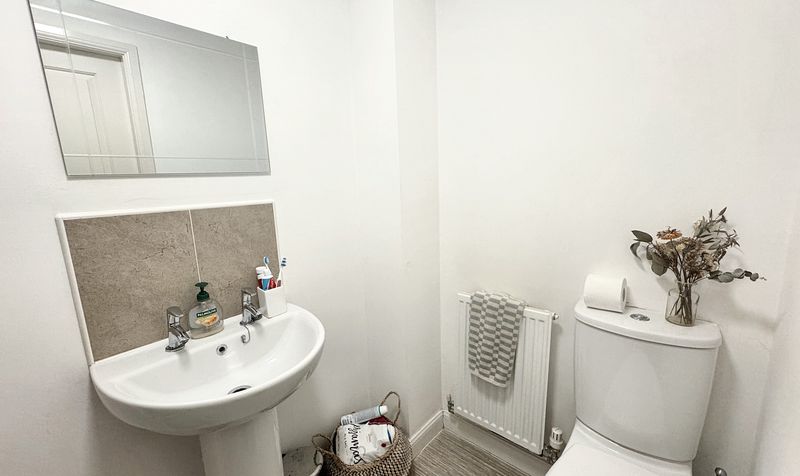
Guest W.C
Dimensions: 5' 0" x 2' 11" (1.52m x 0.90m)
Tiled walls and floor. Fitted with low level W.C and pedestal handwash basin.
Bedroom One
Dimensions: 11' 11" x 8' 5" (3.63m x 2.57m)
Window to the rear elevation. Integrated wardrobe. Internal doors lead through to:
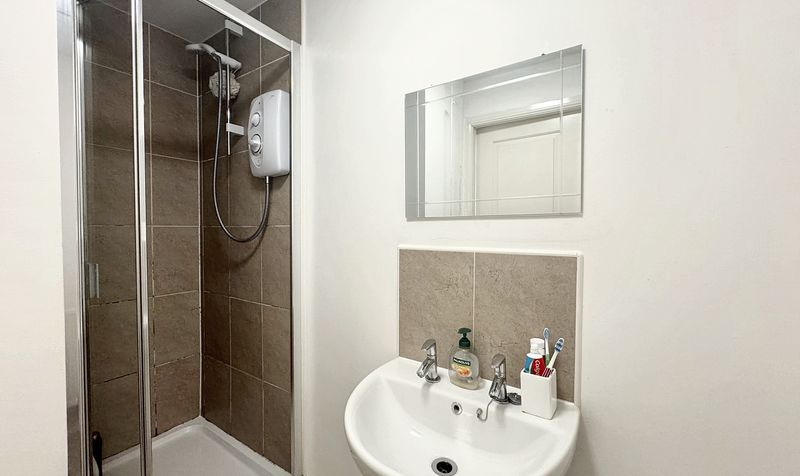
En-suite
Dimensions: 4' 4" x 8' 5" (1.31m x 2.56m)
Fitted with a shower cubicle, low level W.C and a pedestal hand wash basin.
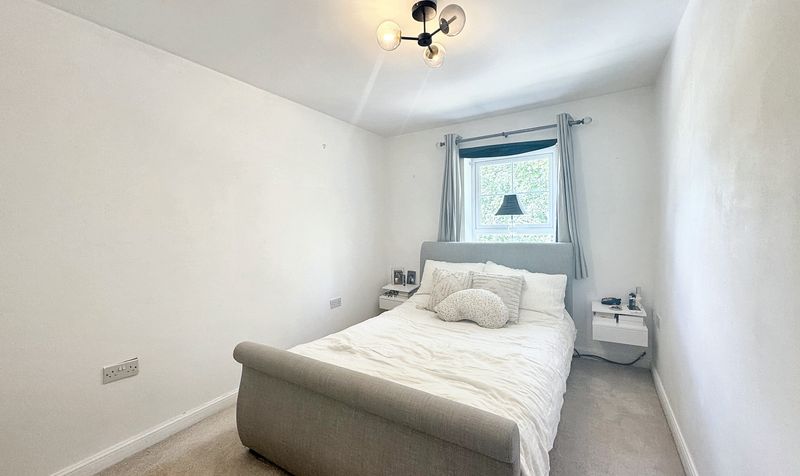
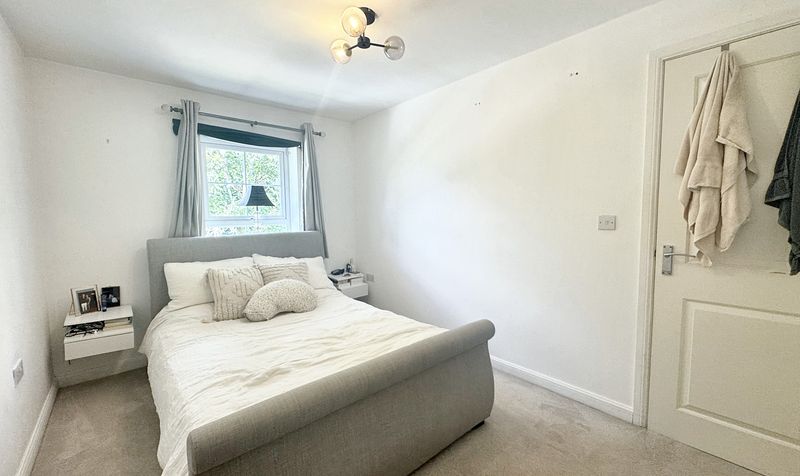
Bedroom Two
Dimensions: 10' 2" x 8' 5" (3.11m x 2.57m)
Window to front elevation.
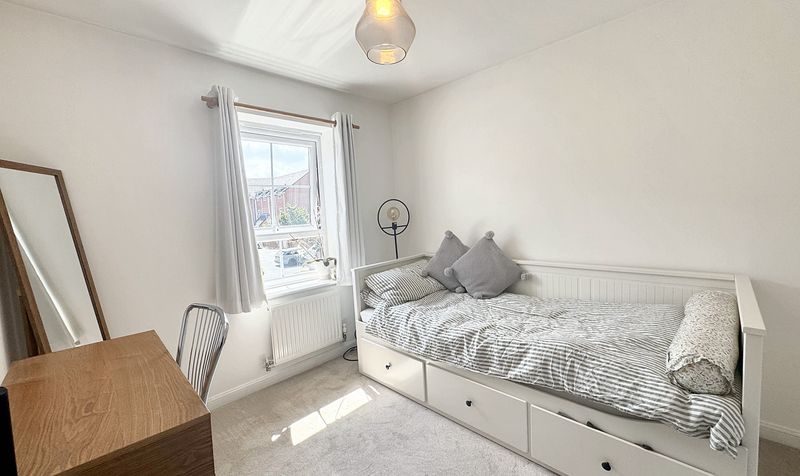
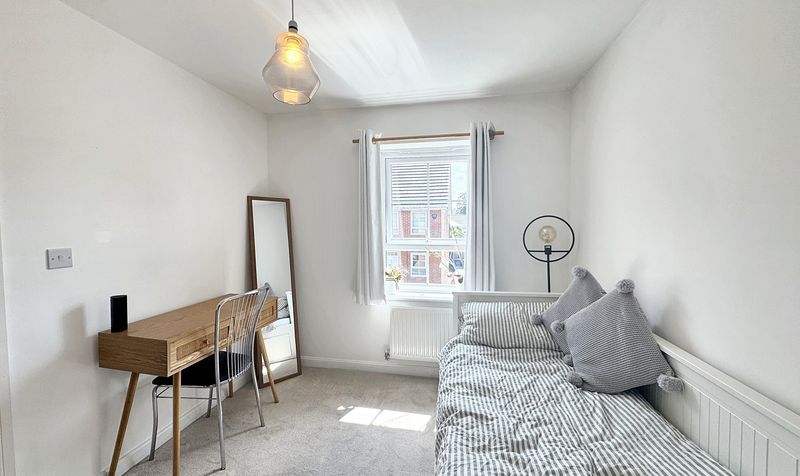
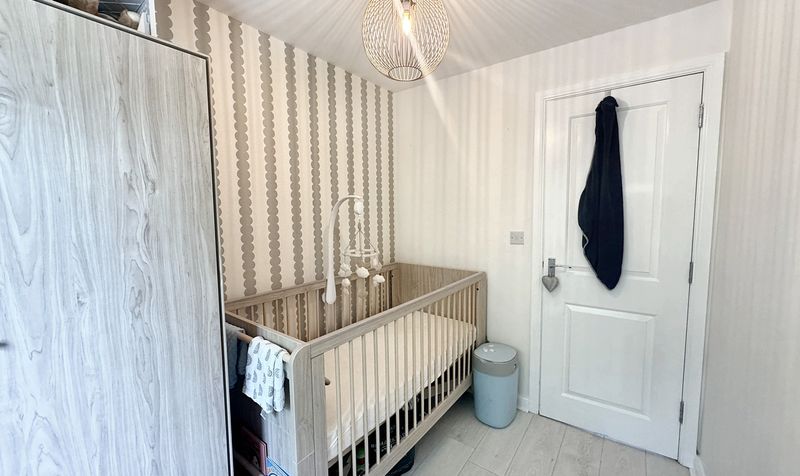
Bedroom Three
Dimensions: 8' 11" x 6' 4" (2.72m x 1.92m)
Window to rear elevation.
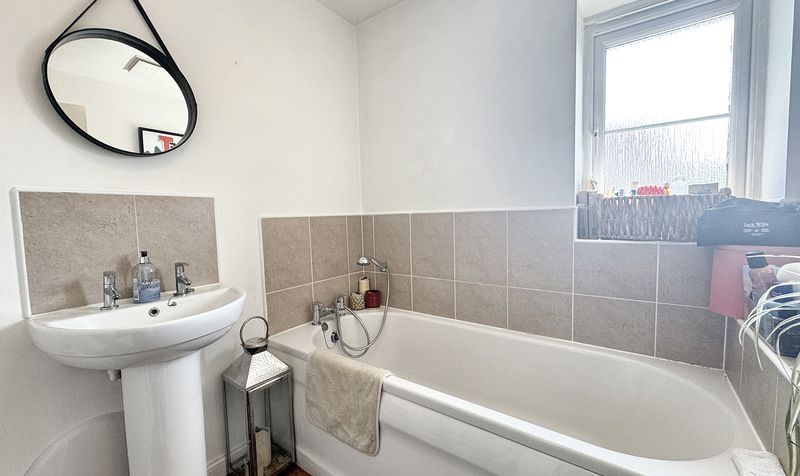
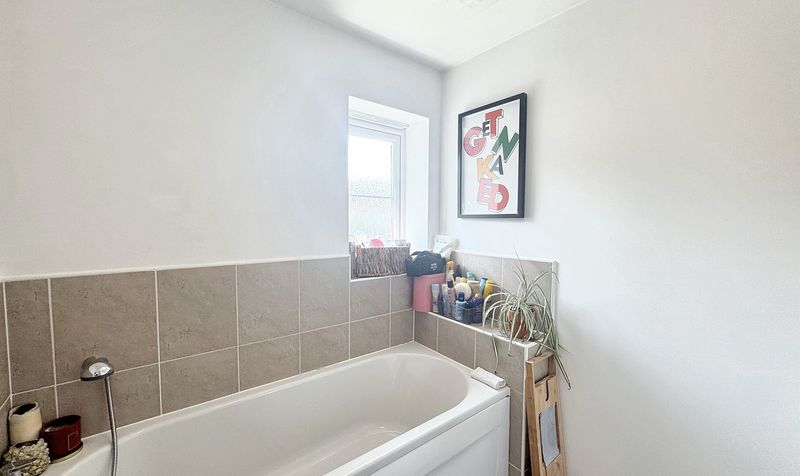
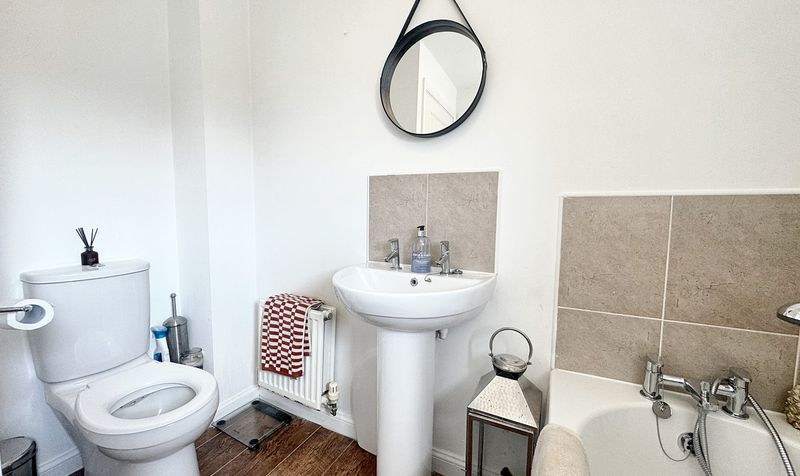
Bathroom
Dimensions: 7' 10" x 6' 3" (2.39m x 1.91m)
Window to the rear elevation. Fitted with a bath, low level W.C and a wash hand basin. Part tiled walls.
Upon arrival at this delightful property, you are greeted with a driveway providing convenient off-road parking, ensuring that you can always find a space for your vehicle. Step inside to discover a well-designed layout with a host of attractive features to enhance your lifestyle.
The ground floor comprises a bright and airy lounge/diner providing an inviting space to relax with modern kitchen/breakfast area. Completing the ground floor accommodation is a convenient guest WC, adding a practical touch to this family-friendly residence.
Venturing upstairs, the first floor is home to two generously proportioned double bedrooms, each offering a peaceful retreat for rest and relaxation. The master bedroom benefits from the luxury of an en-suite shower room, providing a private space for your comfort and convenience. A third single bedroom offers versatility for use as a home office or a nursery, catering to the needs of a growing family.
Entrance Hall
Dimensions: 12' 11" x 3' 10" (3.93m x 1.18m)
External door to the front elevation. Spindle staircase leads to the first floor landing. Internal doors leading through to:
Kitchen
Dimensions: 12' 2" x 7' 6" (3.70m x 2.29m)
Window to the front elevation. Fitted with a range of modern wall and base units complete with; gas hob, oven and space for fridge/freezer, washing machine and slimline dishwasher. Tiled floor. Spotlights.
Lounge/Dining Room
Dimensions: 14' 7" x 15' 1" (4.44m x 4.59m)
French doors to the rear elevation with a window to both sides. T.V. Point. Internal door leads to under the stairs storage area.
First Floor Landing
Dimensions: 12' 11" x 3' 10" (3.93m x 1.18m)
Storage cupboard. Internal doors lead through to:
Guest W.C
Dimensions: 5' 0" x 2' 11" (1.52m x 0.90m)
Tiled walls and floor. Fitted with low level W.C and pedestal handwash basin.
Bedroom One
Dimensions: 11' 11" x 8' 5" (3.63m x 2.57m)
Window to the rear elevation. Integrated wardrobe. Internal doors lead through to:
En-suite
Dimensions: 4' 4" x 8' 5" (1.31m x 2.56m)
Fitted with a shower cubicle, low level W.C and a pedestal hand wash basin.
Bedroom Two
Dimensions: 10' 2" x 8' 5" (3.11m x 2.57m)
Window to front elevation.
Bedroom Three
Dimensions: 8' 11" x 6' 4" (2.72m x 1.92m)
Window to rear elevation.
Bathroom
Dimensions: 7' 10" x 6' 3" (2.39m x 1.91m)
Window to the rear elevation. Fitted with a bath, low level W.C and a wash hand basin. Part tiled walls.


