Property features
Potential to Modernise
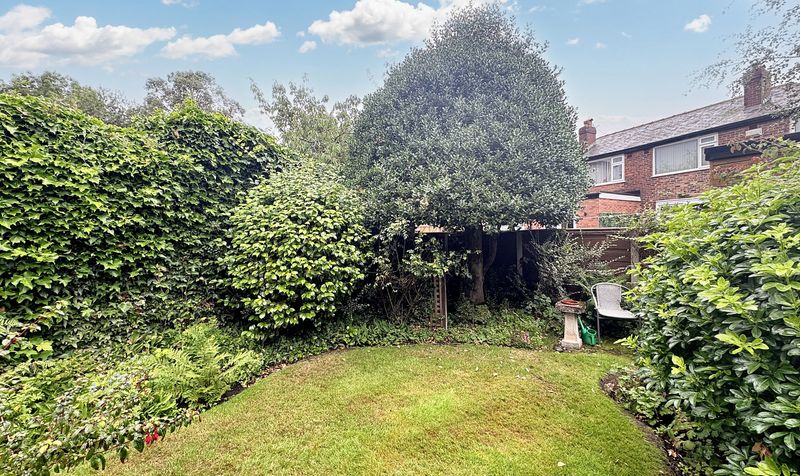
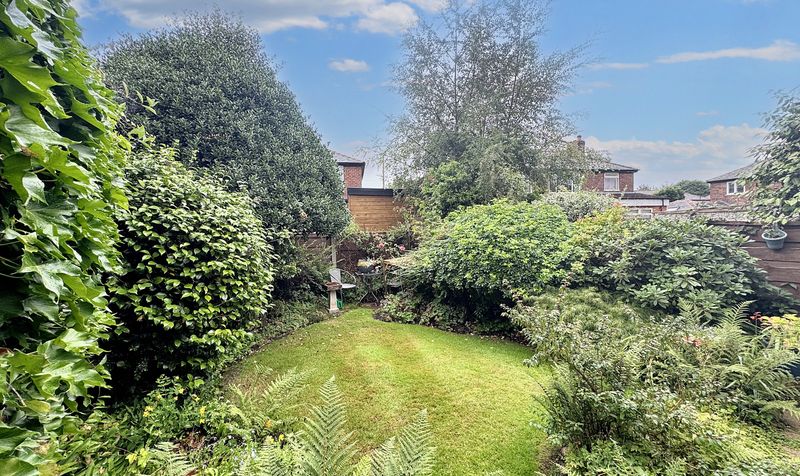
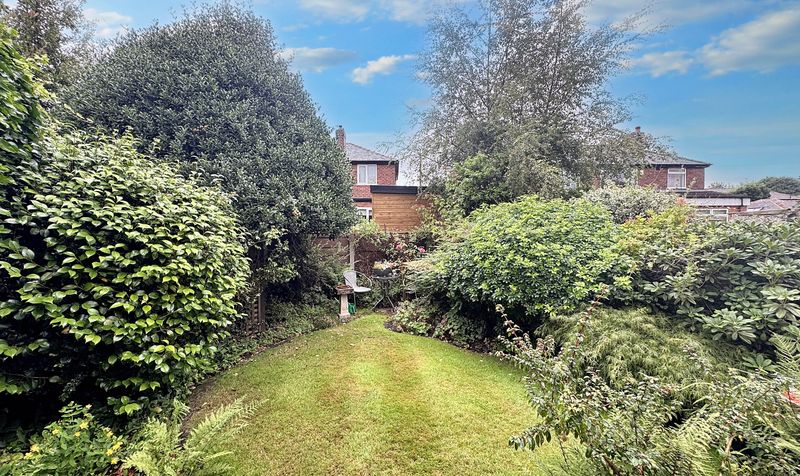
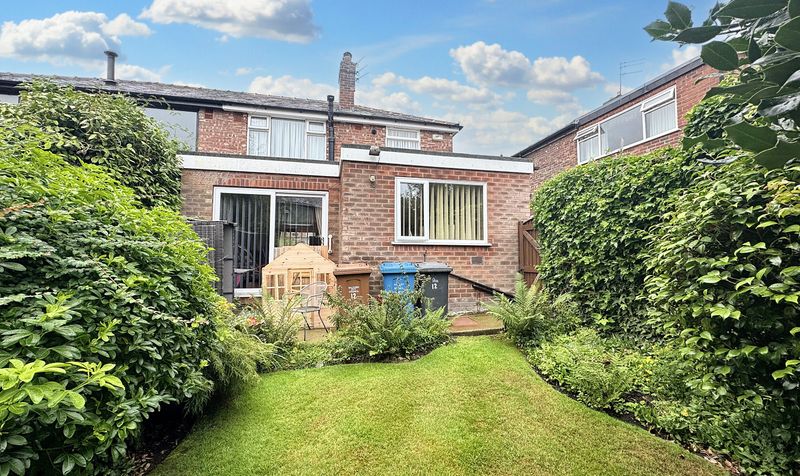
Private Rear Garden
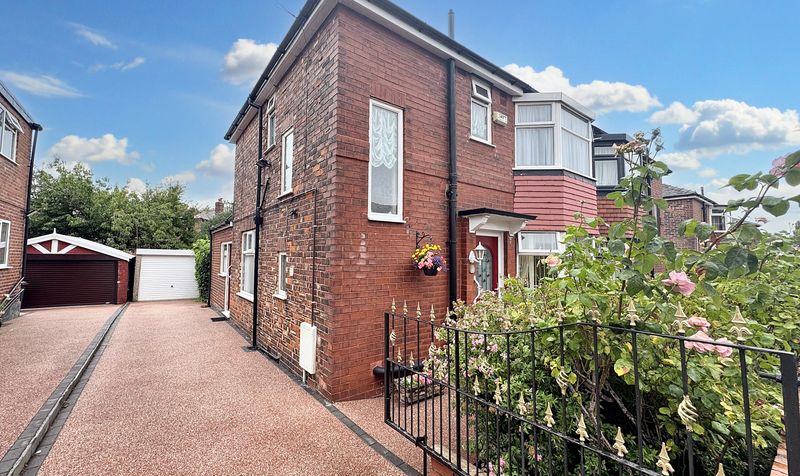
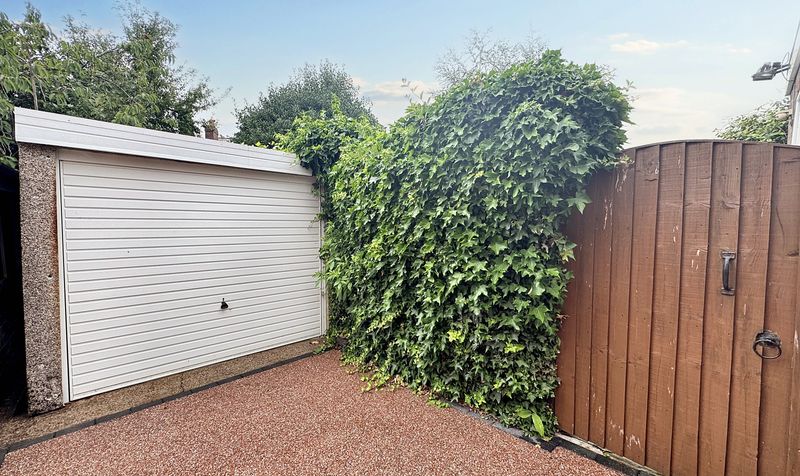
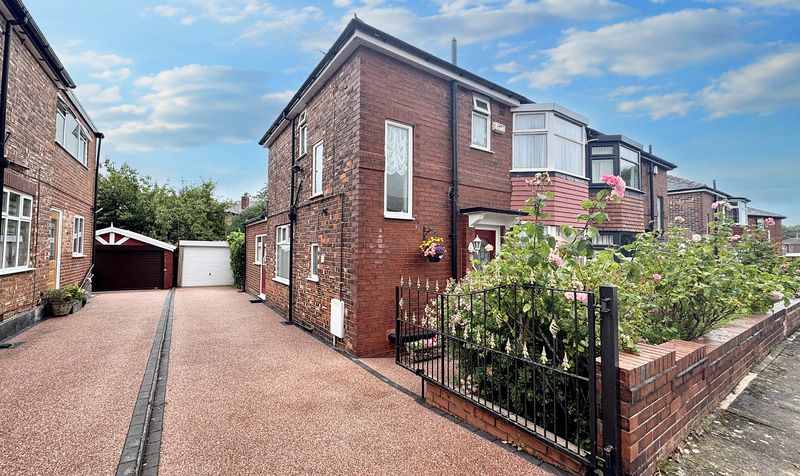
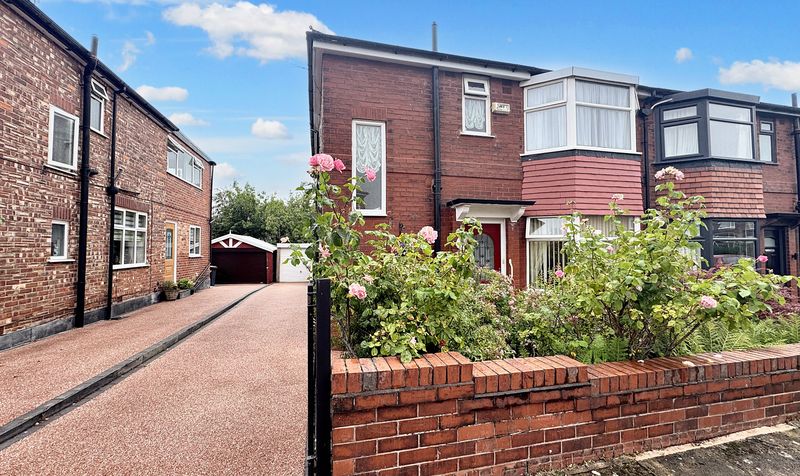
Single Detached Garage
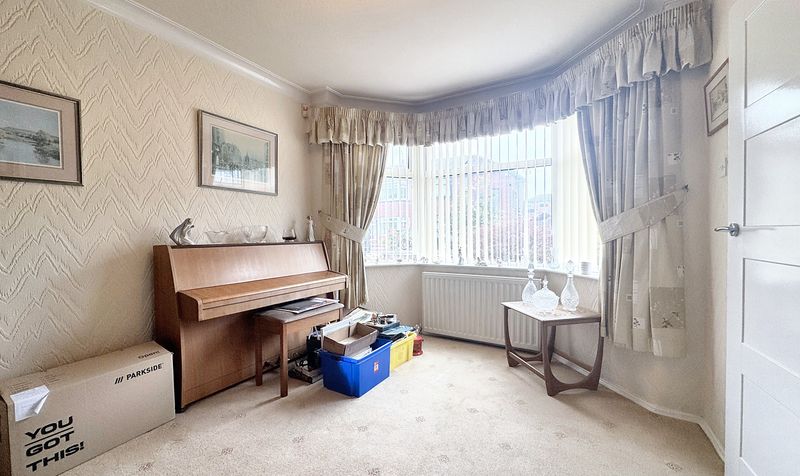
Two Reception Rooms
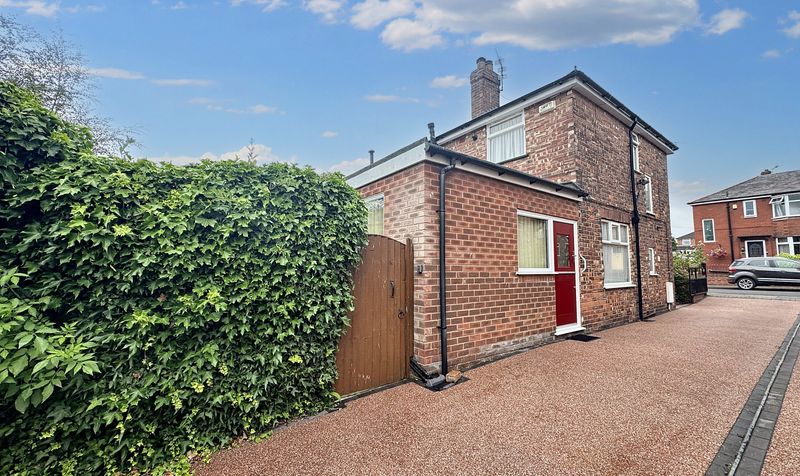
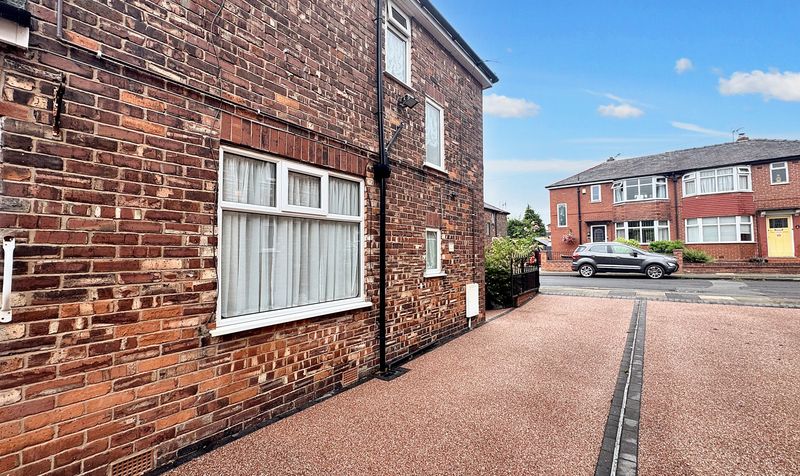
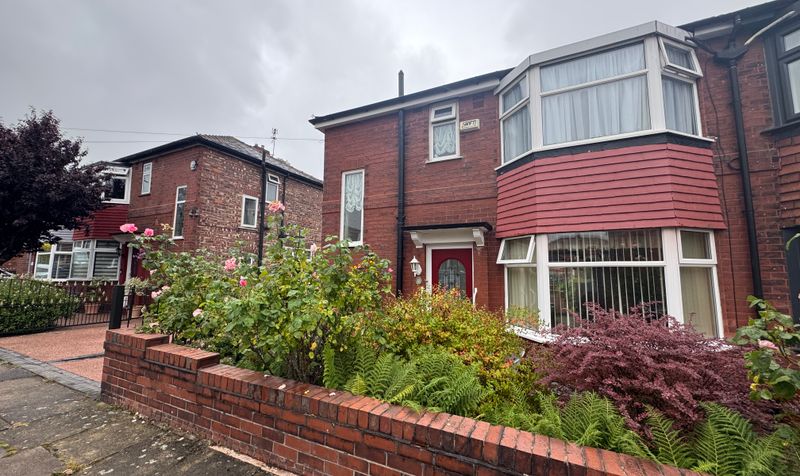
Three Bedroom Semi-Detached Family Home
Offered on a Chain Free Basis
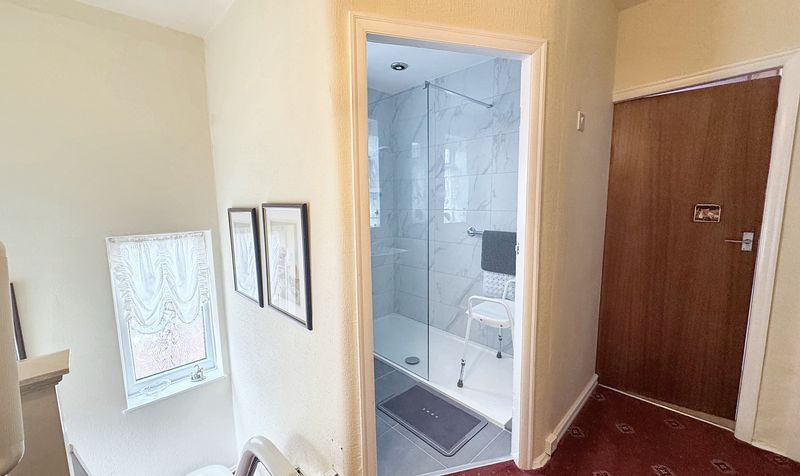
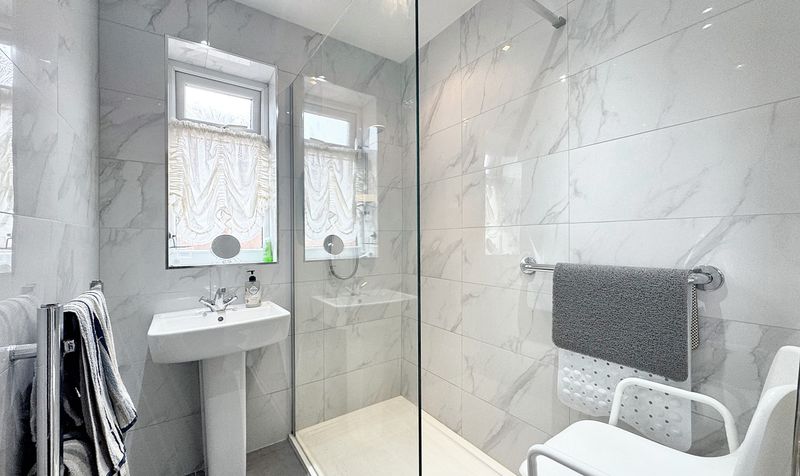
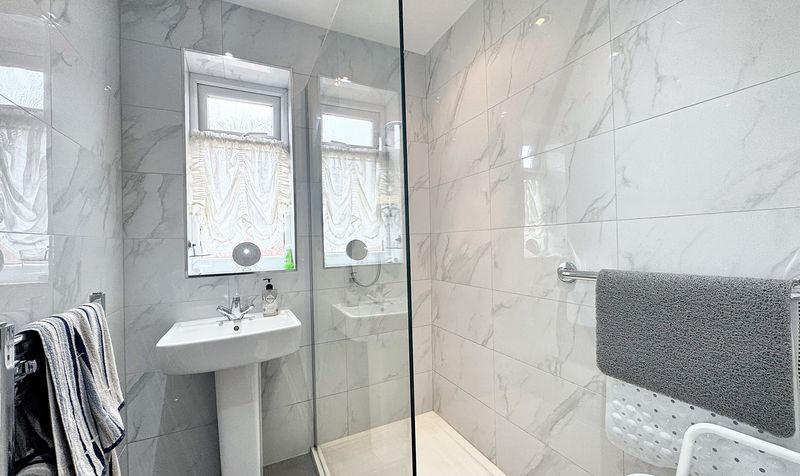
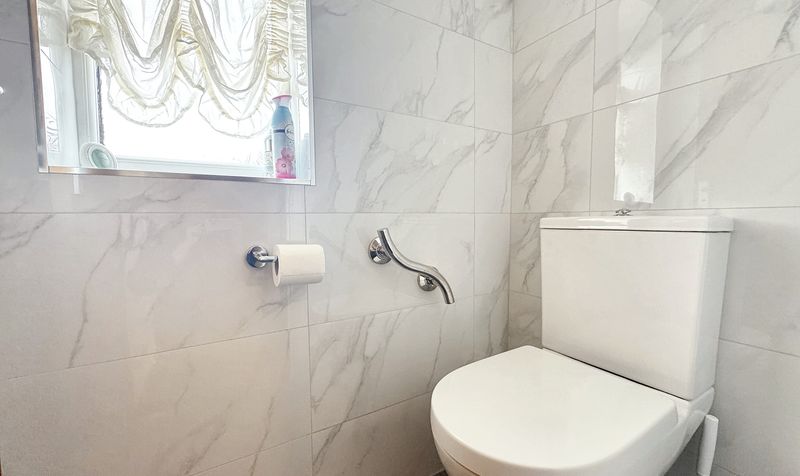
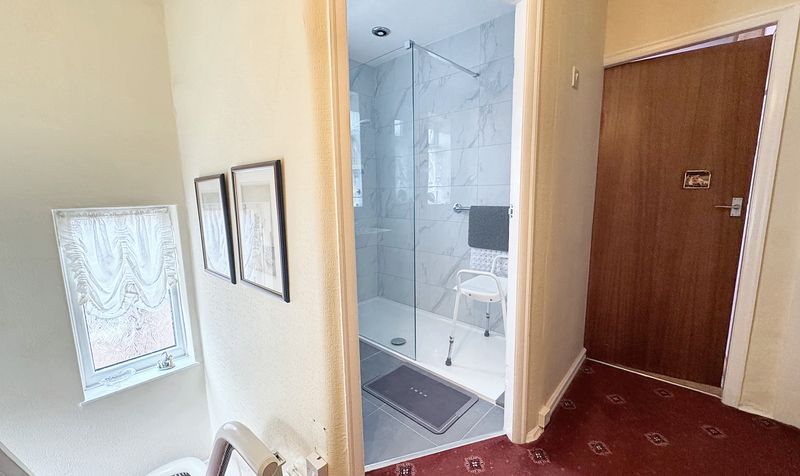
Modern Shower Room & Separate W.C
Deceptive Driveway Offering Ample Parking
Located in a Popular Residential Area close by to Local Amenities
Schools & Transport Links
Leasehold 999 year lease - awaiting ground rent information
Description
Upon entering, you are greeted by a welcoming ambience that flows throughout the two reception rooms, offering versatile living spaces for family gatherings or quiet relaxation.
With the flexibility to adapt and enhance to individual tastes, this property boasts ample opportunities to transform and personalise each space.
The private rear garden provides a tranquil retreat for outdoor enjoyment, offering a serene space to unwind or entertain guests. Additionally, a single detached garage complements the property, providing convenient storage solutions or potential conversion options as desired.
Situated in a popular residential area, this home is conveniently located in close proximity to a plethora of local amenities, schools, and transport links, catering to the diverse needs of modern family life. Whether it's a quick trip to the shops, a leisurely stroll in the nearby parks, or a seamless commute to work or school, this property offers a lifestyle of comfort and convenience at your doorstep.
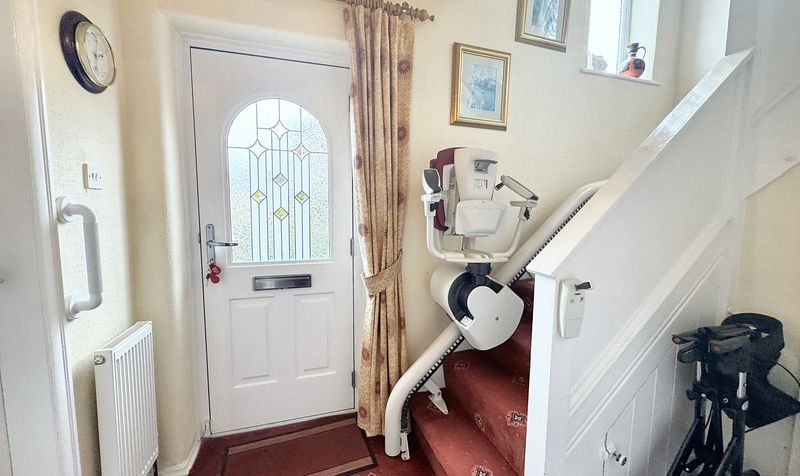
Entrance Hall
Dimensions: 5' 8" x 7' 7" (1.72m x 2.31m)
Entrance hall with cloak cupboard and small under stair hatch. Internal doors through to:
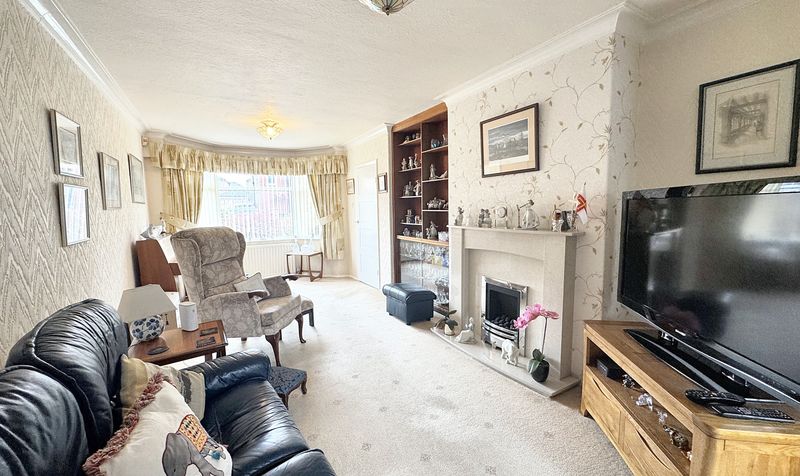
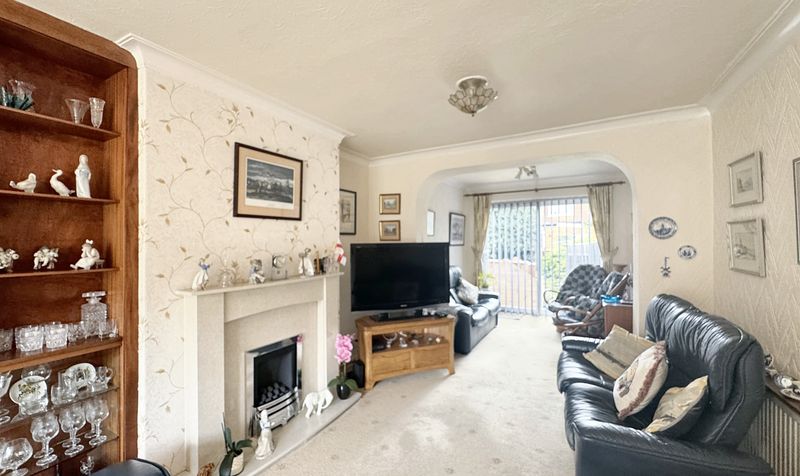
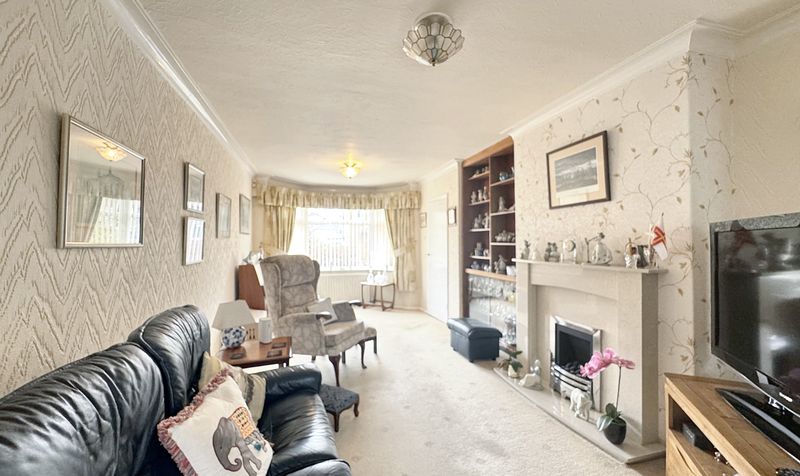
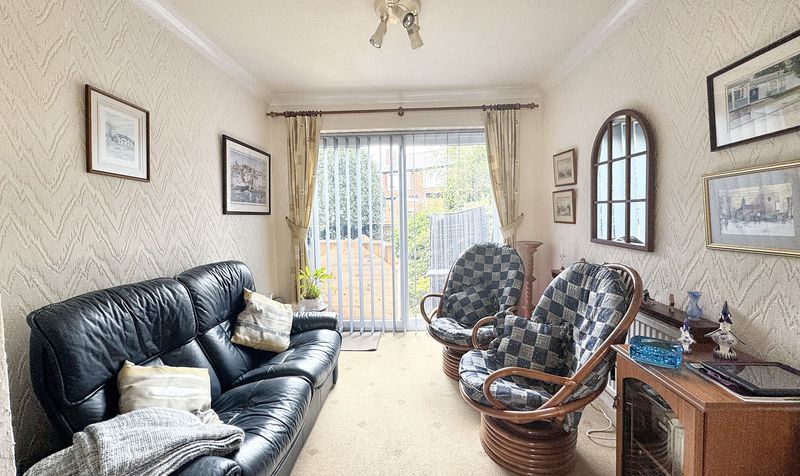
Lounge/Sitting Room
Dimensions: 29' 8" x 10' 10" (9.04m x 3.31m)
Bay window to the front elevation. Feature gas fireplace. Sliding doors to the rear elevation leading onto the patio area.
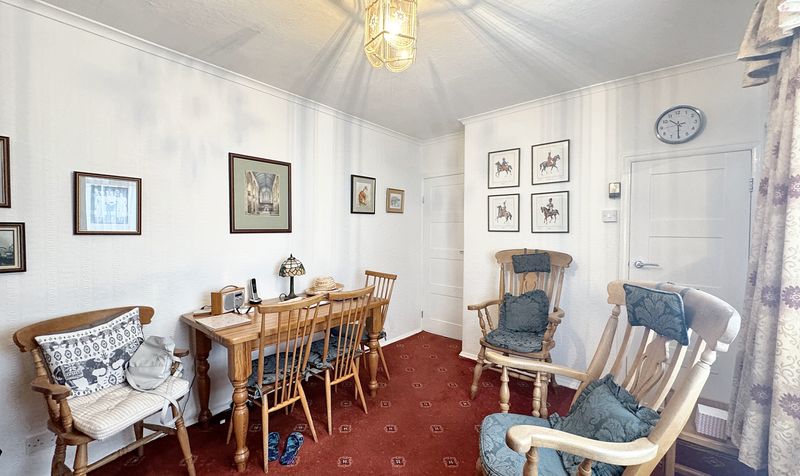
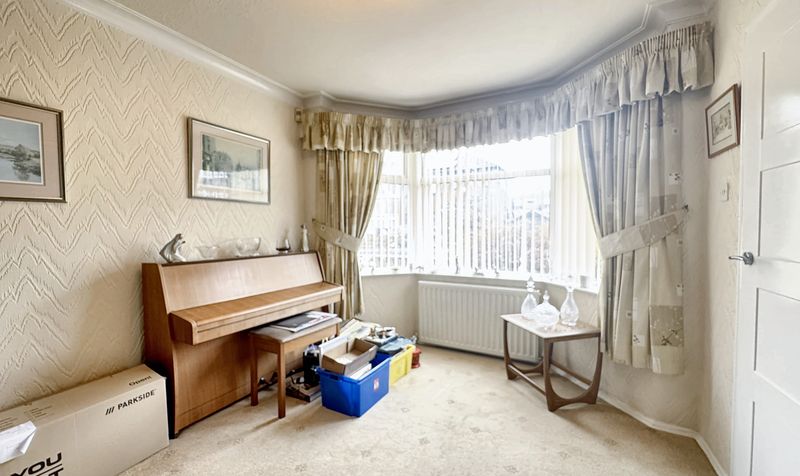
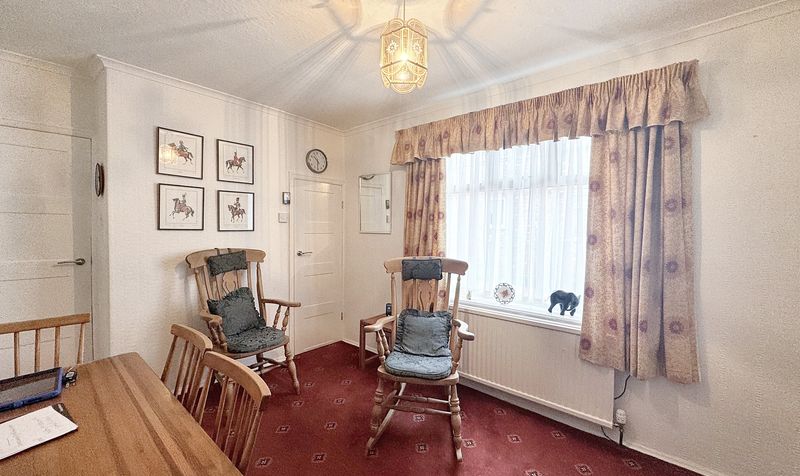
Dining Room
Dimensions: 11' 8" x 9' 5" (3.56m x 2.87m)
Window to the side elevation. Internal doors through to guest W.C and kitchen.
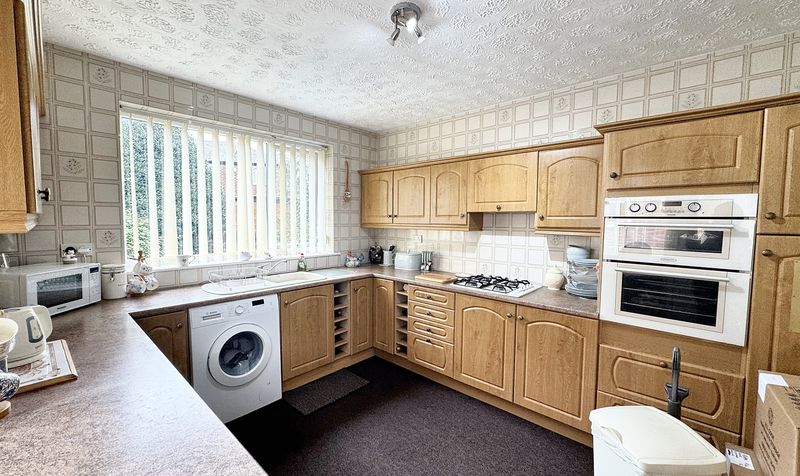
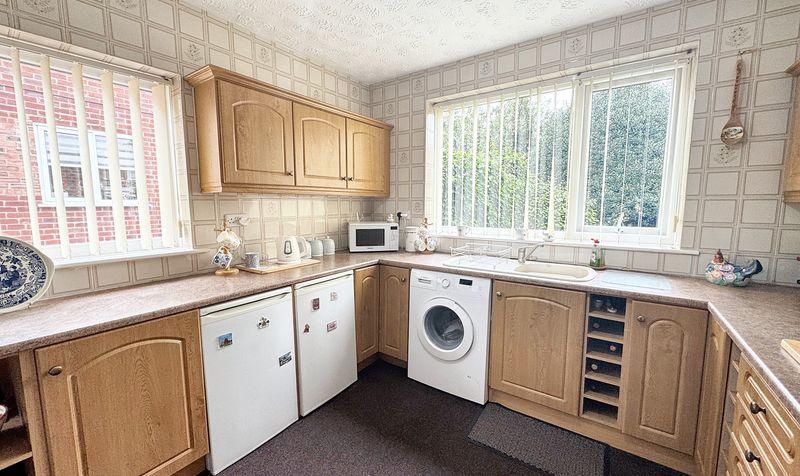
Kitchen
Dimensions: 10' 10" x 12' 4" (3.30m x 3.75m)
Dual window aspect to the rear and side elevation. A range of wall and base units with contrasting work surfaces with integrated double oven, hob and extractor with space for fridge, freezer and a washing machine.
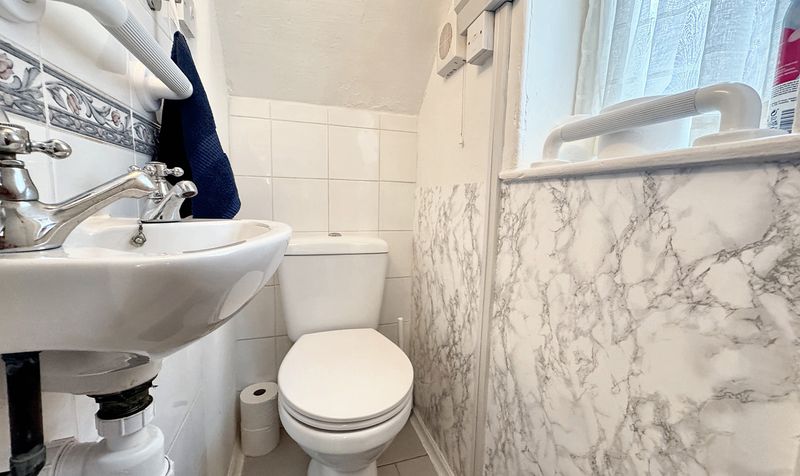
Guest W.C
Dimensions: 4' 0" x 2' 5" (1.22m x 0.74m)
Guest W.C with wash basin and window to the side elevation.
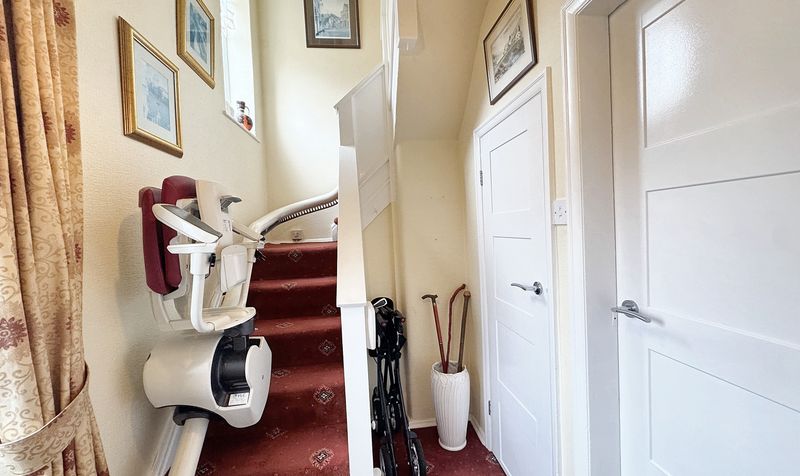
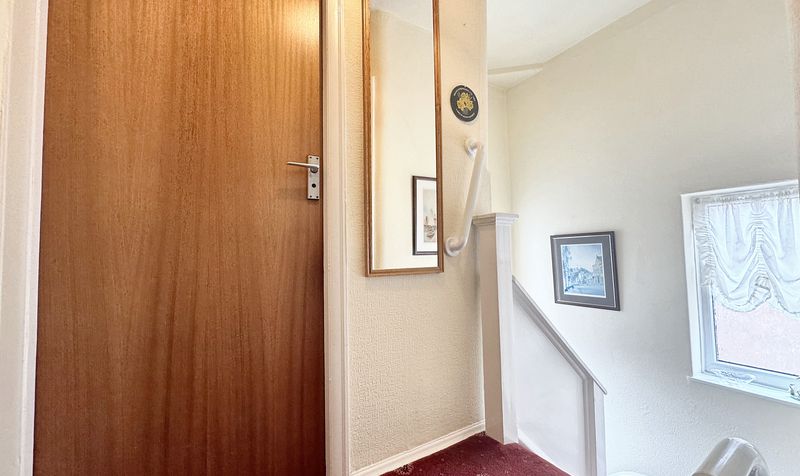
Landing
Dimensions: 8' 10" x 9' 7" (2.69m x 2.91m)
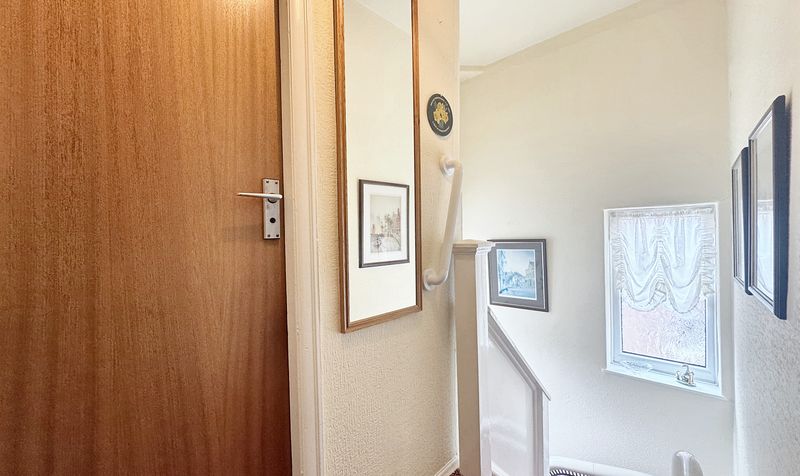
Staircase to the first floor level with window to the side elevation. Internal doors through to:
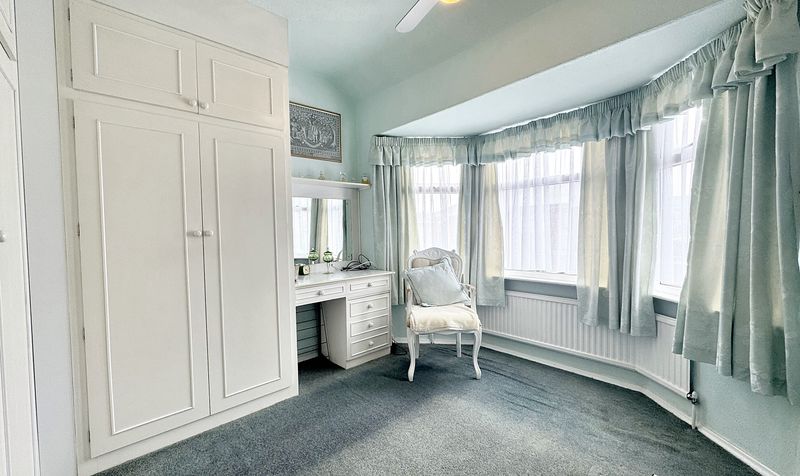
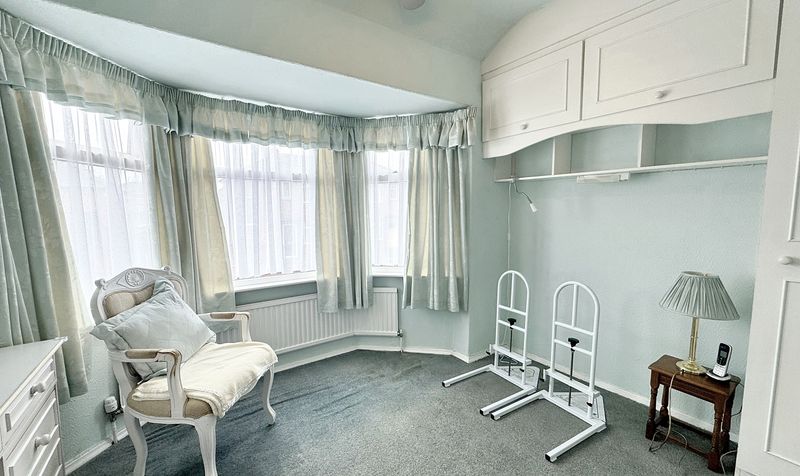
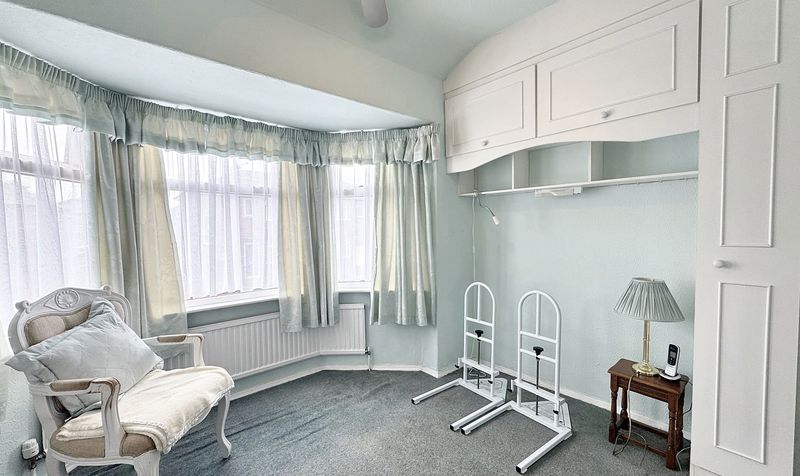
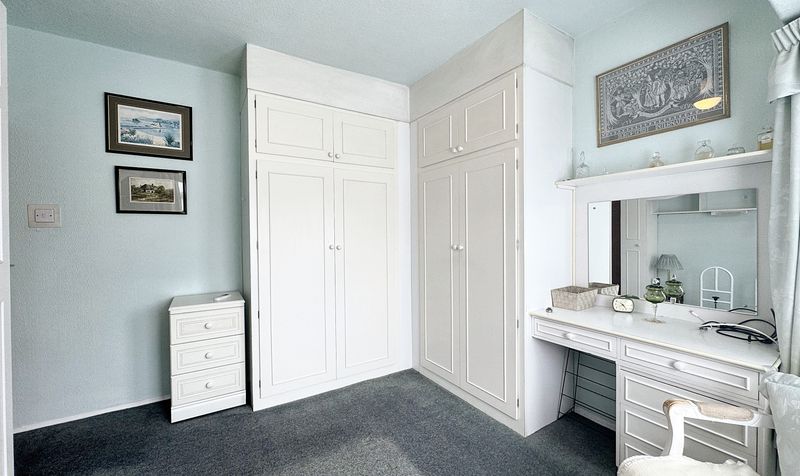
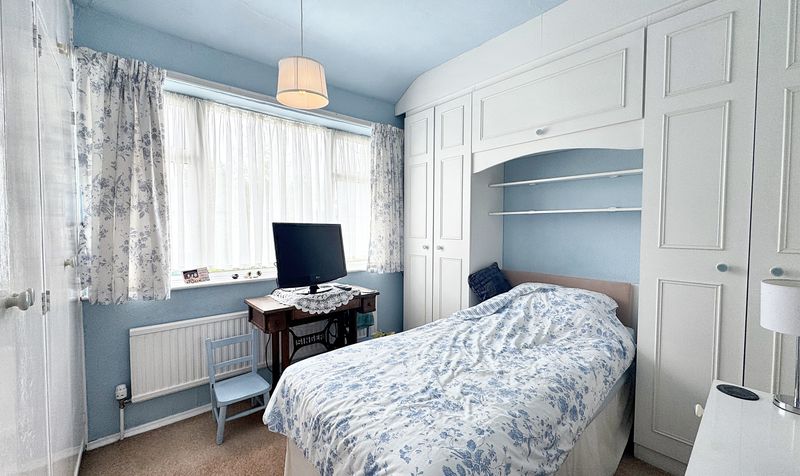
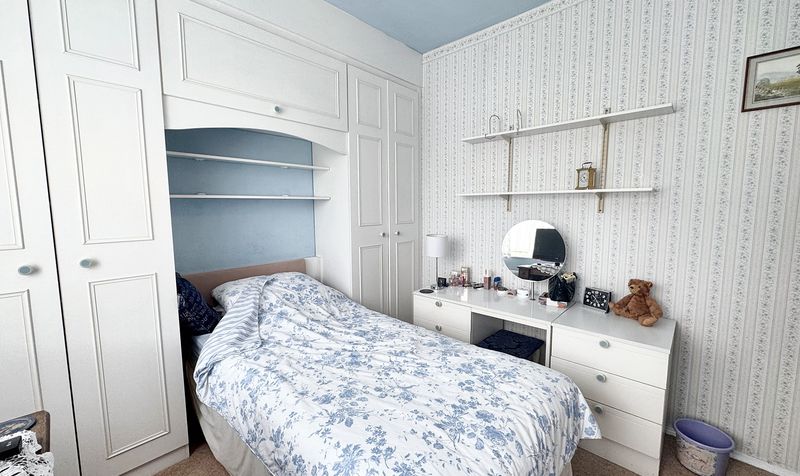
Bedroom One
Dimensions: 10' 6" x 10' 11" (3.21m x 3.32m)
Bay window to the front elevation. Fitted wardrobes and dressing table furniture.
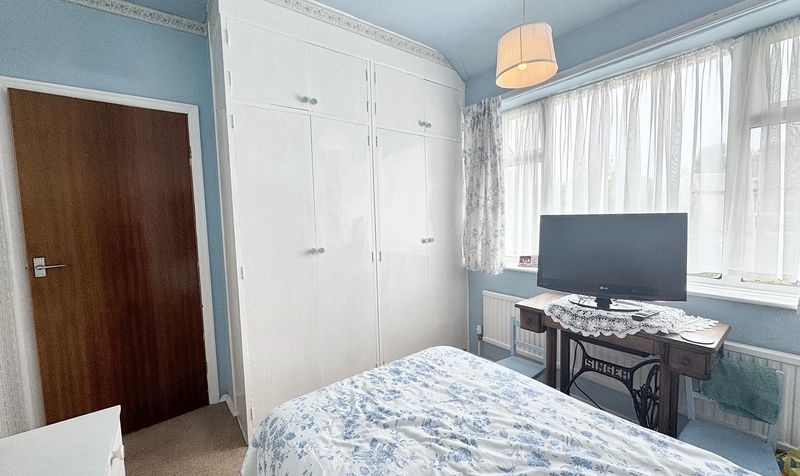
Bedroom Two
Dimensions: 9' 3" x 8' 4" (2.83m x 2.55m)
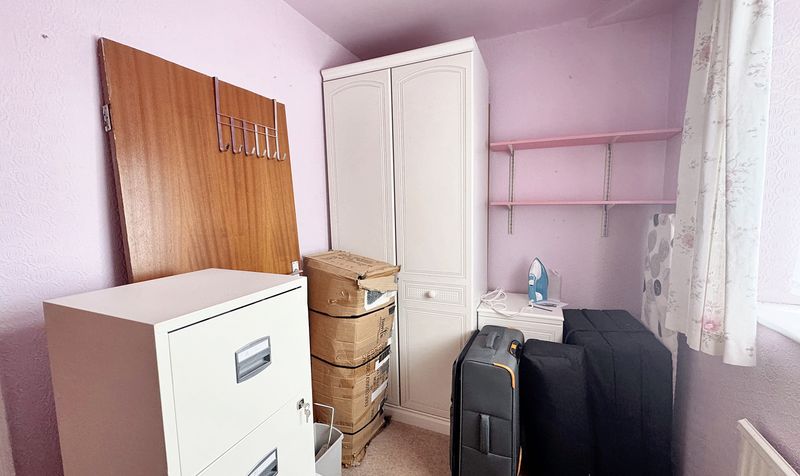
Window to the rear elevation. Fitted wardrobes.
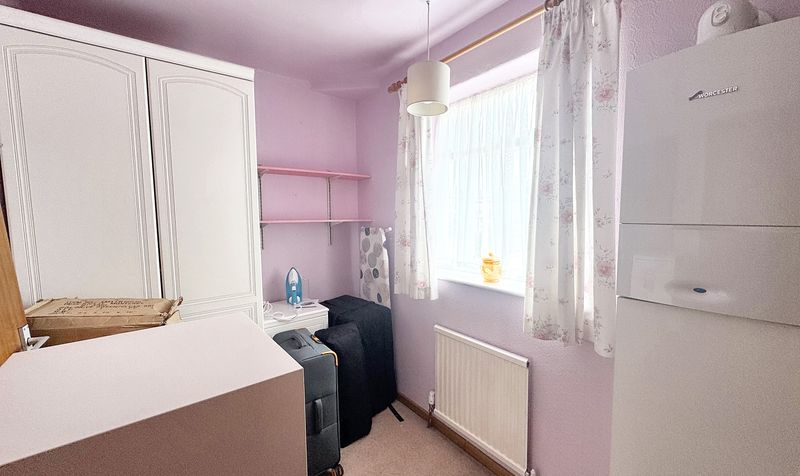
Bedroom Three
Dimensions: 6' 3" x 9' 5" (1.90m x 2.87m)
Window to the rear elevation. Worcester Combi boiler.
Shower Room
W.C


