Property features
Freehold
Chain Free
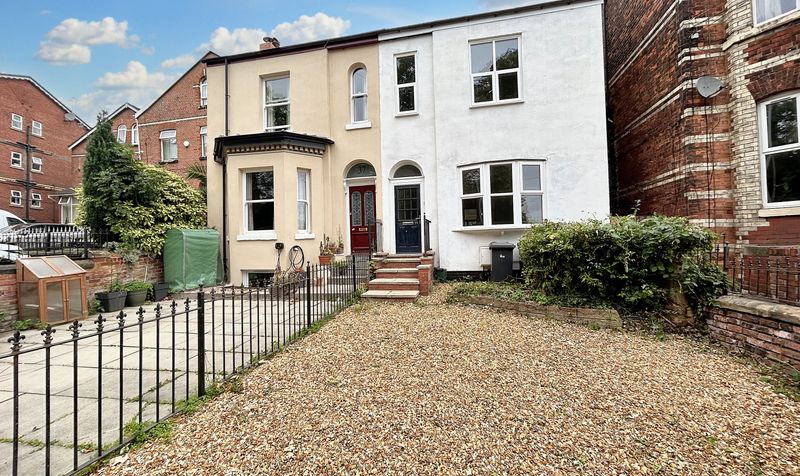
4 Story 3 Bedroom Semi-Detached
Recently Rennovated With Potential To Further Rennovate The Basement
New Kitchen and Bathroom
A Short Walk To Monton Village
Ellesmere Park And Salford Royal Hospital
Excellent Connectivity To Manchester City Centre And Salford Quays Via Public Transport And Motorway Networks
Close By A Range Of Nurseries
Primary Schools
High Schools And Colleges
Nearby Convenient Amenities of Eccles
Description
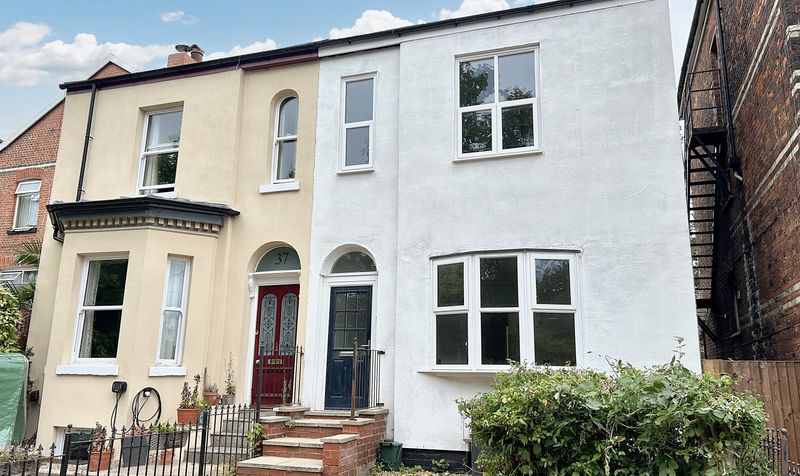
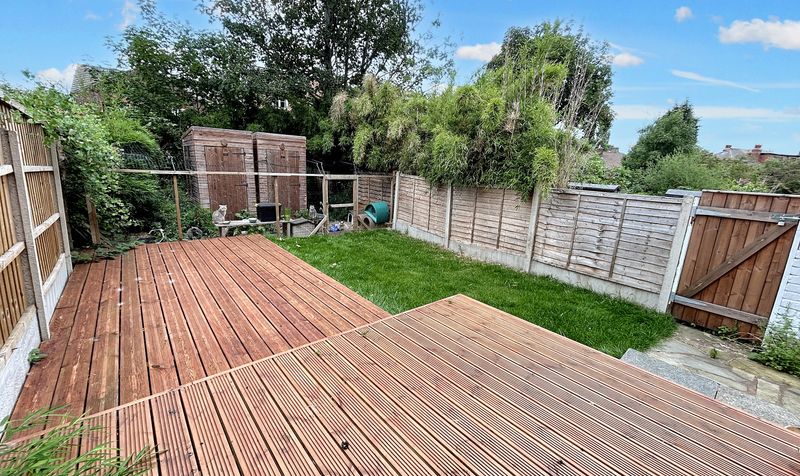
Briscombe are delighted to introduce a wonderful opportunity to own this chain free, freehold three-bedroom, four-story semi-detached house in a prime location. Recently renovated, this property boasts a new kitchen and bathroom, with the added potential to further enhance the basement to suit your needs. Situated just a short stroll away from Monton Village, Ellesmere Park, and Salford Royal Hospital, this home offers both convenience and charm.
Enjoy excellent connectivity to Manchester City Centre and Salford Quays through a well-connected public transport system and nearby motorway networks. The property is ideally located near various nurseries, primary schools, high schools, and colleges, making it an ideal choice for families. Convenience is key, with a range of amenities just a stone's throw away in Eccles.
Don't miss this opportunity to own a beautifully renovated home in a desirable area with great potential for further improvement.Hallway
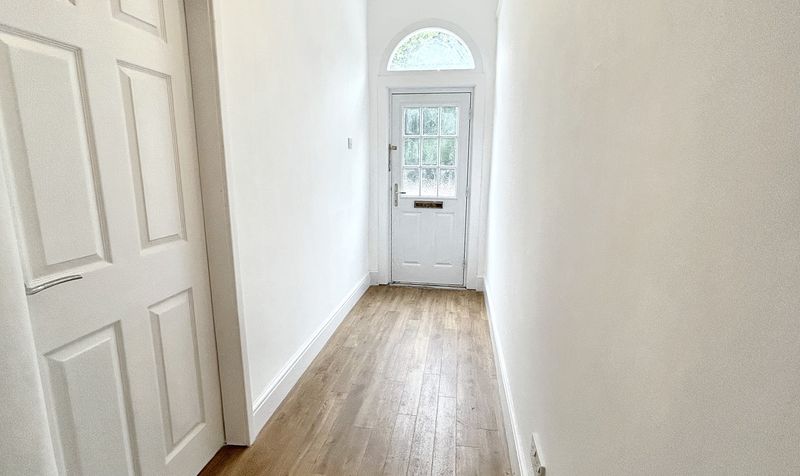
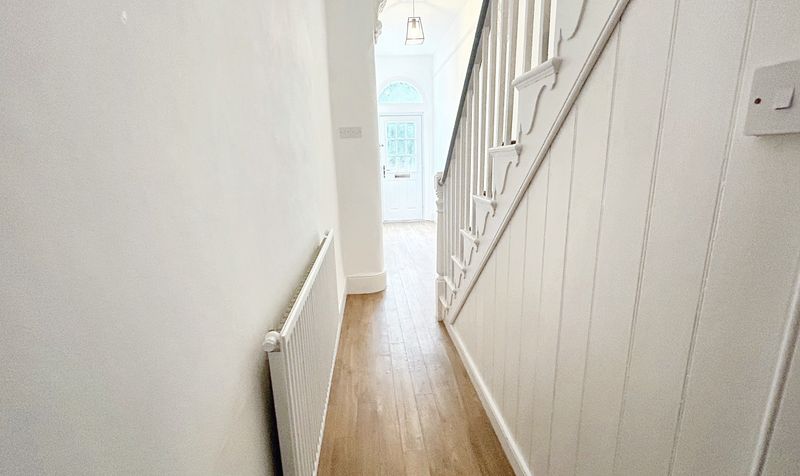
Dimensions: 23' 7" x 4' 11" (7.20m x 1.50m)
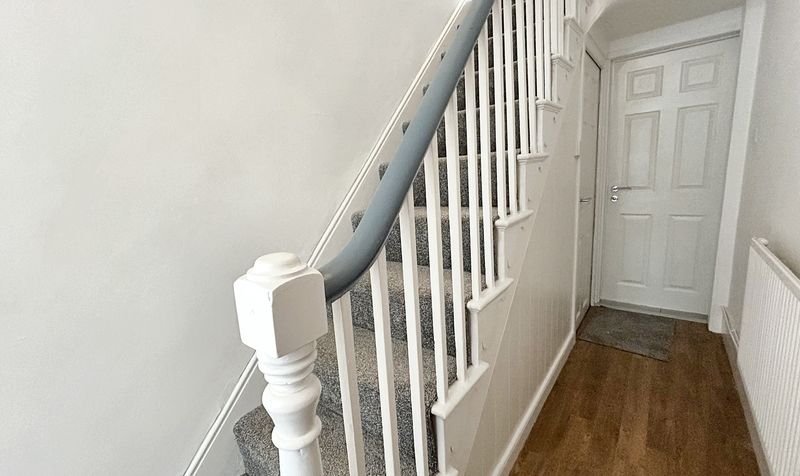
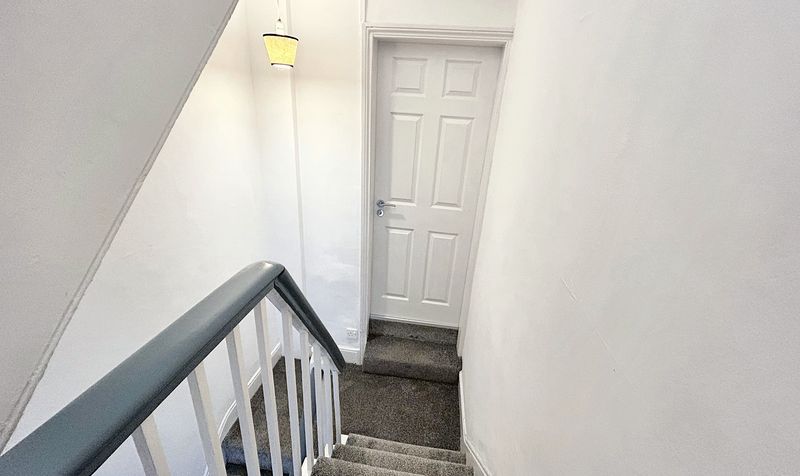
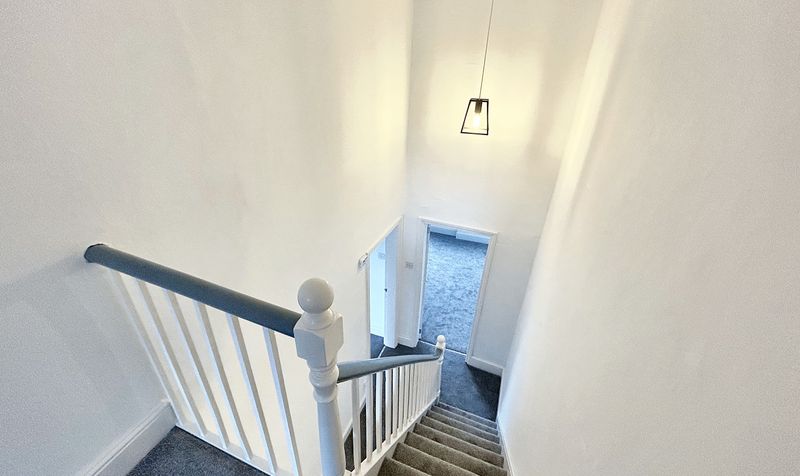
External door to the front elevation. Spindle staircase leads to landing. Internal doors leading through to:
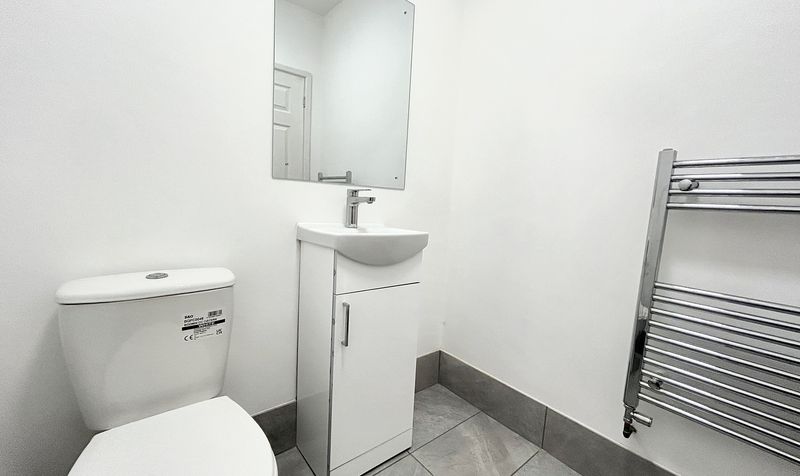
Guest W.C.
Dimensions: 4' 11" x 5' 3" (1.50m x 1.60m)
Tiled floor. Fitted with low level W.C. and handwash basin.
Basement
Dining Room
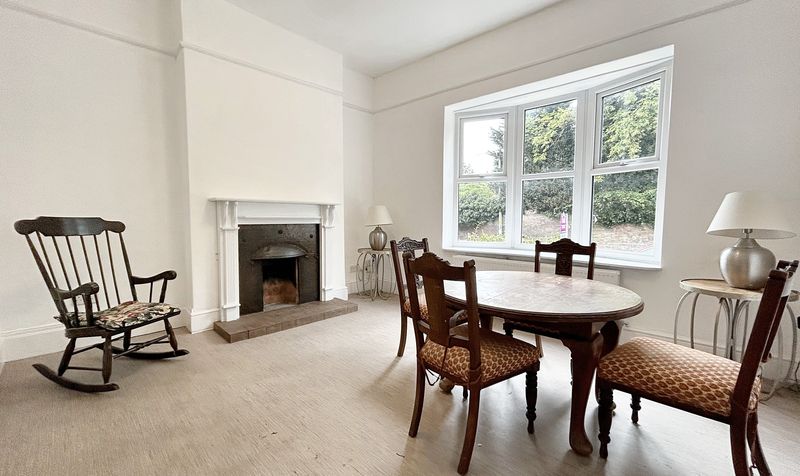
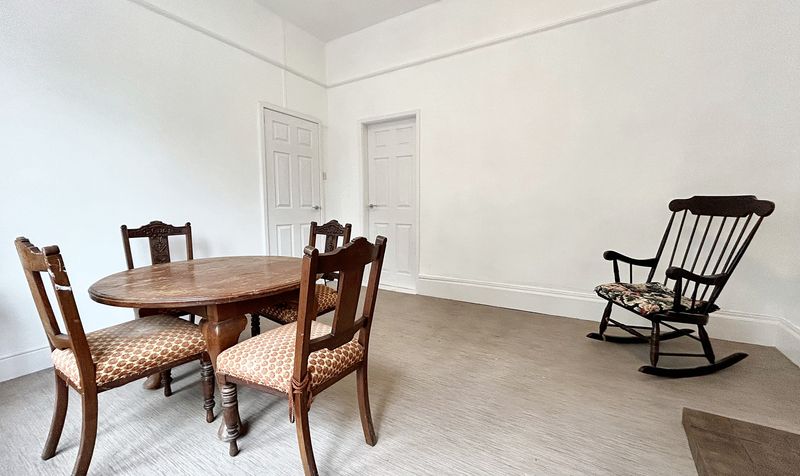
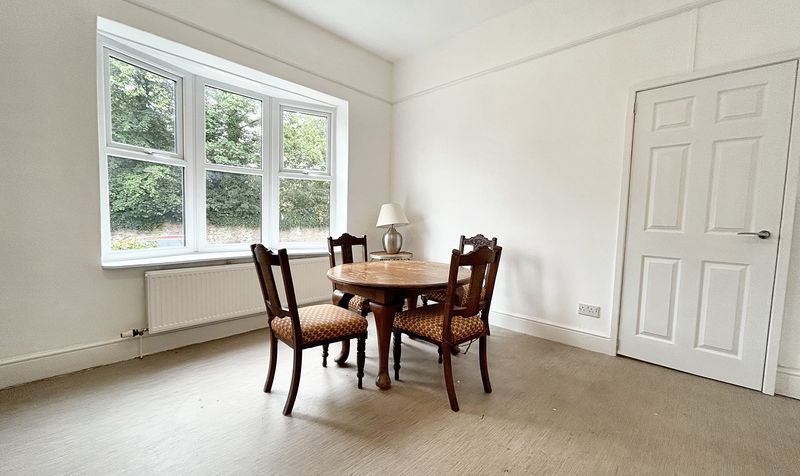
Dimensions: 11' 6" x 13' 1" (3.50m x 4.00m)
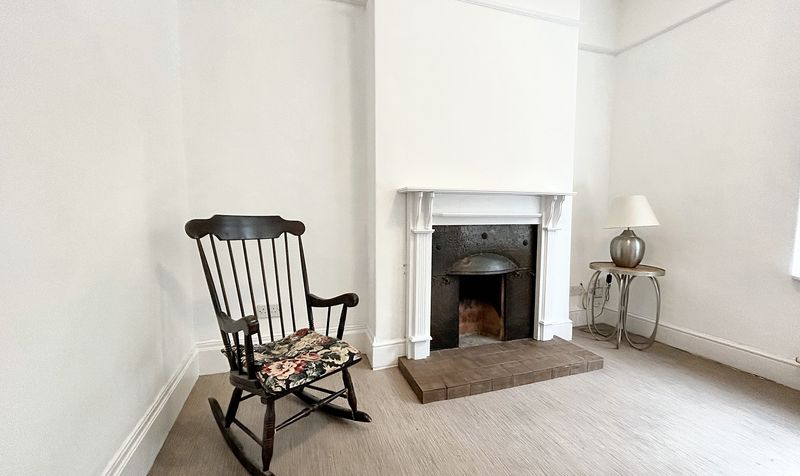
Bay window to front elevation. Fireplace. Internal door leading through to:
Kitchen
Dimensions: 11' 6" x 12' 2" (3.50m x 3.70m)
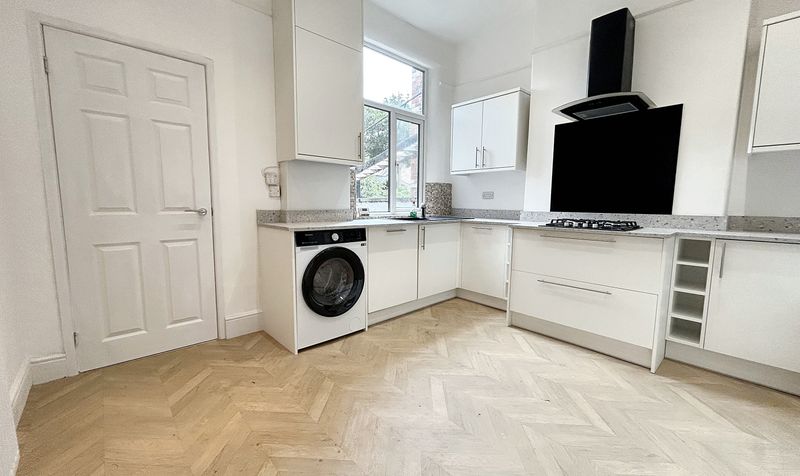
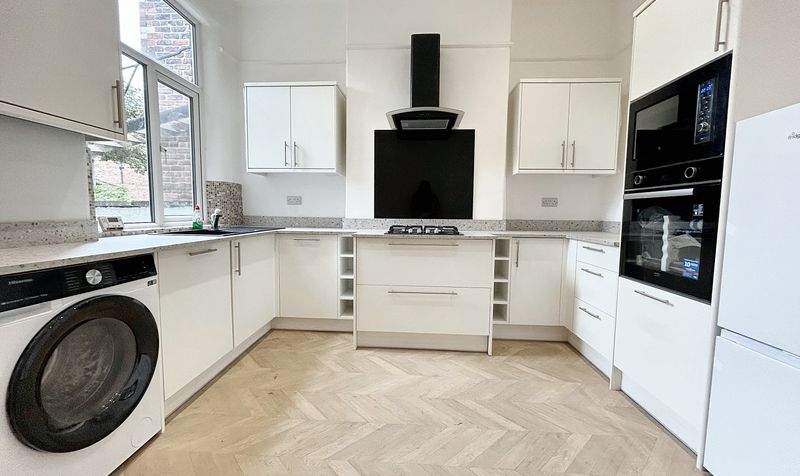
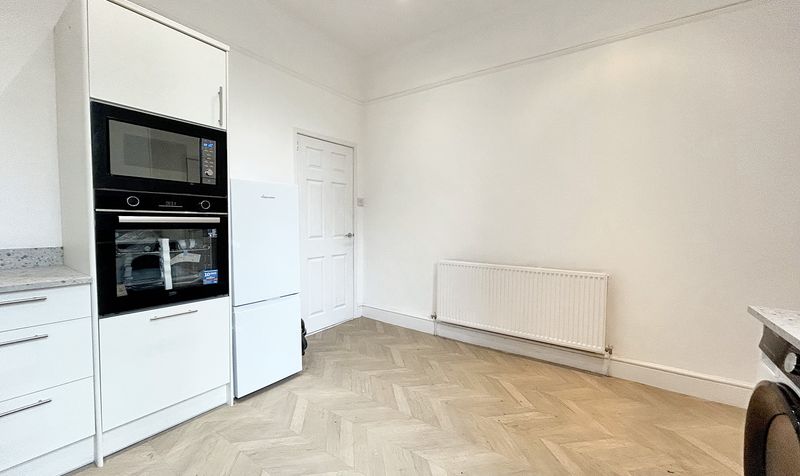
Window to rear elevation. Fitted with a range of modern wall and base units completed with; gas hob, oven, microwave, space for washing machine and fridge freezer. Spotlights.
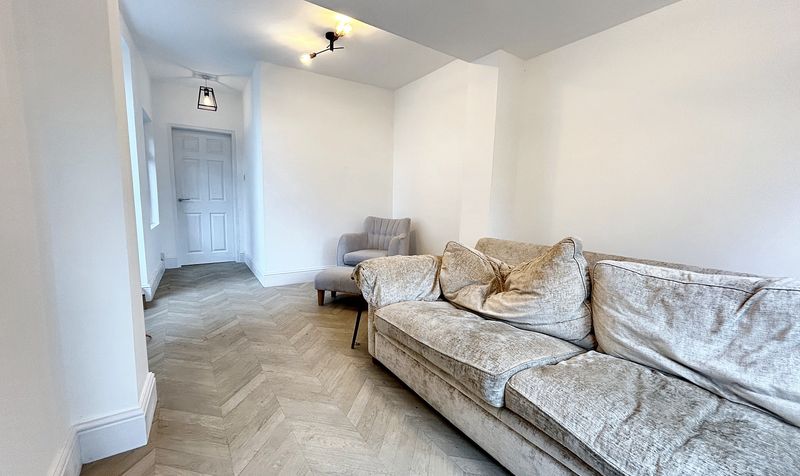
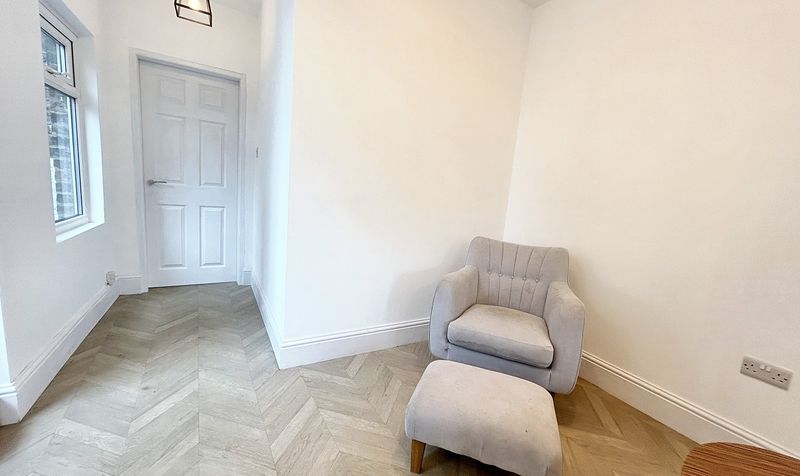
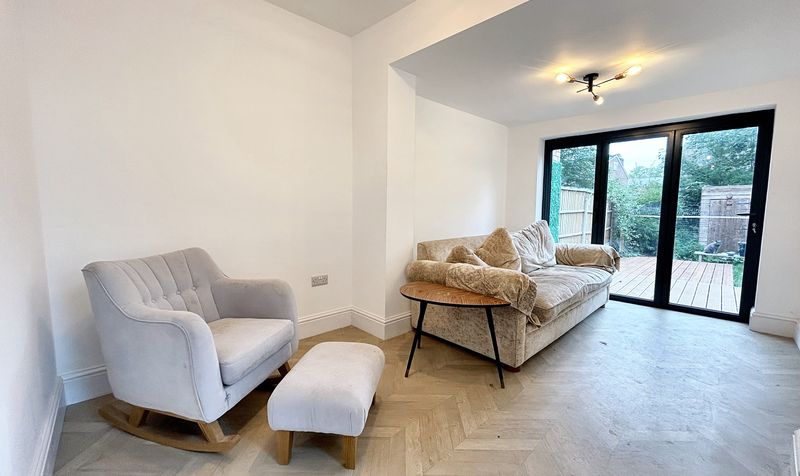
Lounge
Dimensions: 19' 8" x 10' 10" (6.00m x 3.30m)
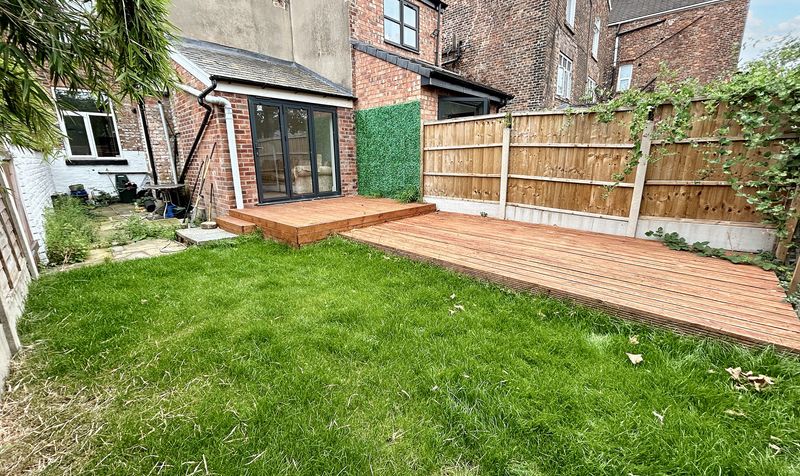
Bi-fold doors to rear elevation. 2 windows to side elevation.
First Floor Landing
Bathroom
Dimensions: 11' 10" x 8' 10" (3.60m x 2.70m)
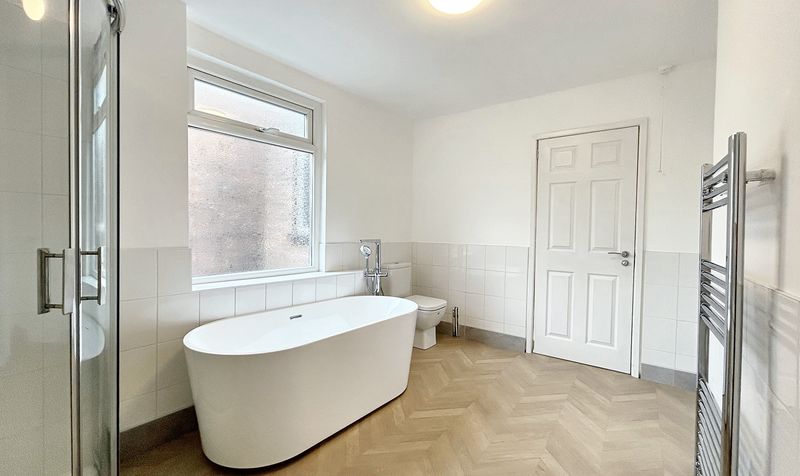
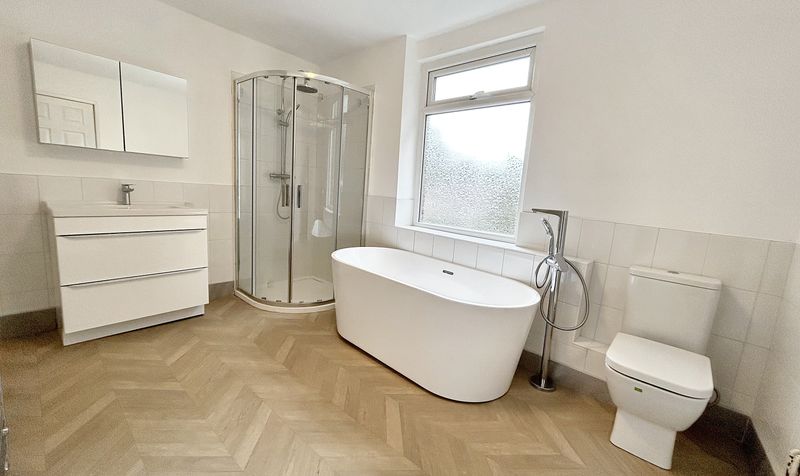
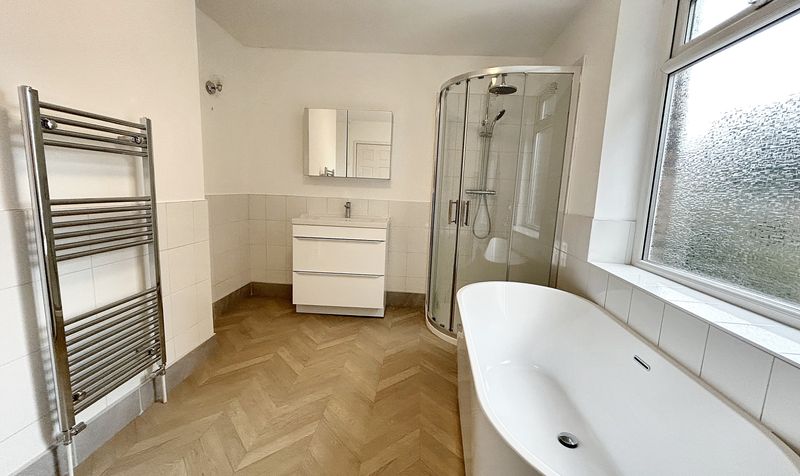
Window to side elevation. Fitted with bath, separate shower, low level W.C. and hand wash basin. Part tiled walls.
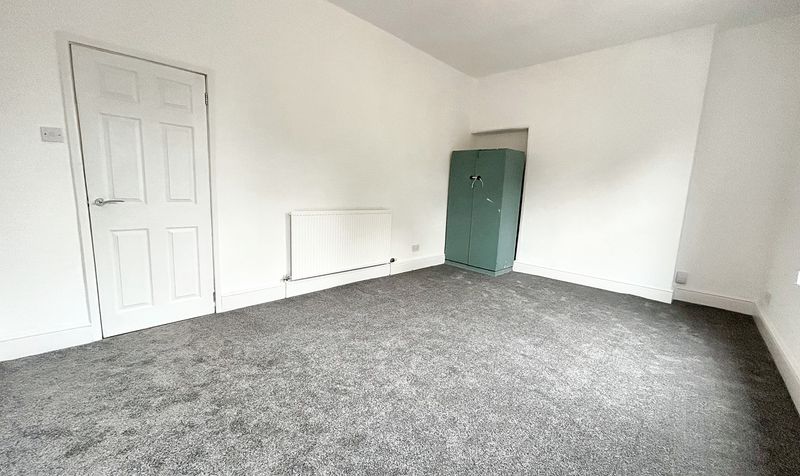
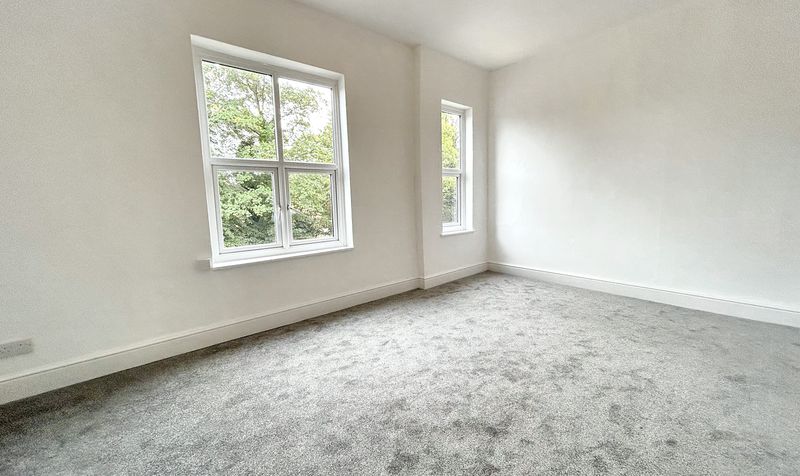
Bedroom One
Dimensions: 11' 6" x 17' 9" (3.50m x 5.40m)
2 windows to front elevation. Double bedroom.
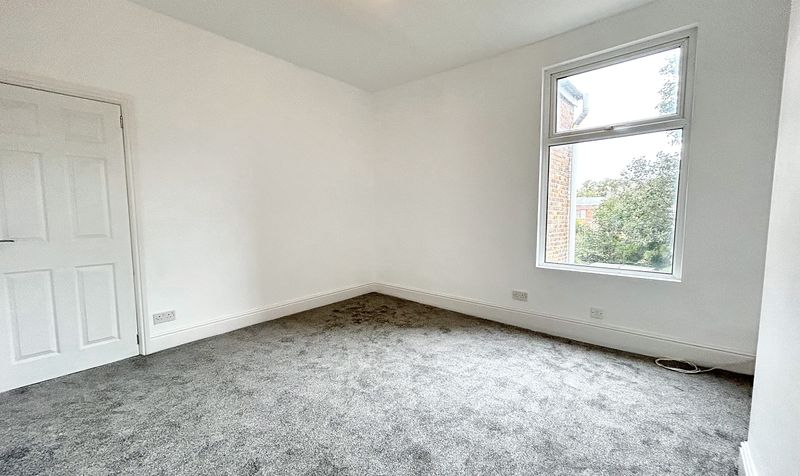
Bedroom Two
Dimensions: 11' 10" x 12' 2" (3.60m x 3.70m)
Window to rear elevation. Double bedroom.
Second Floor Landing
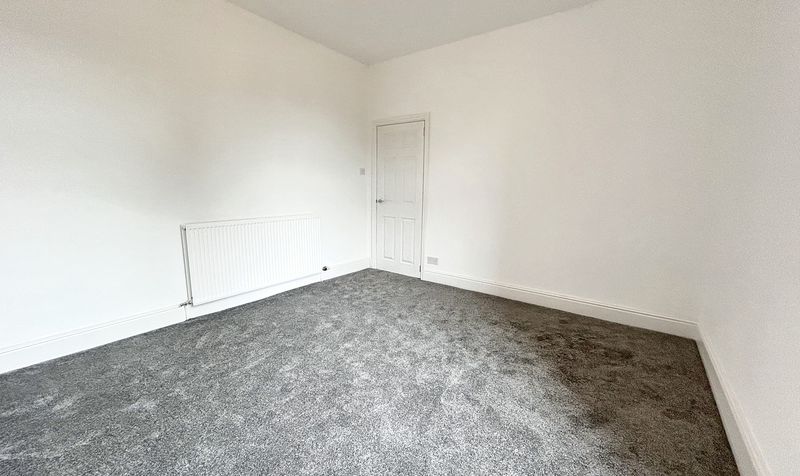
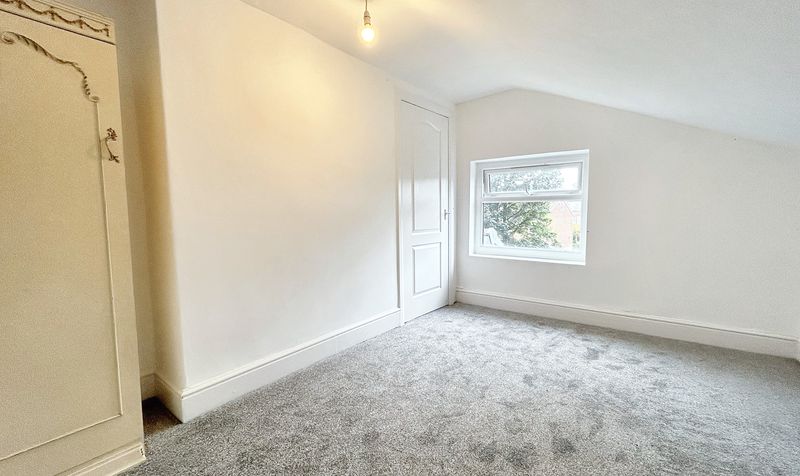
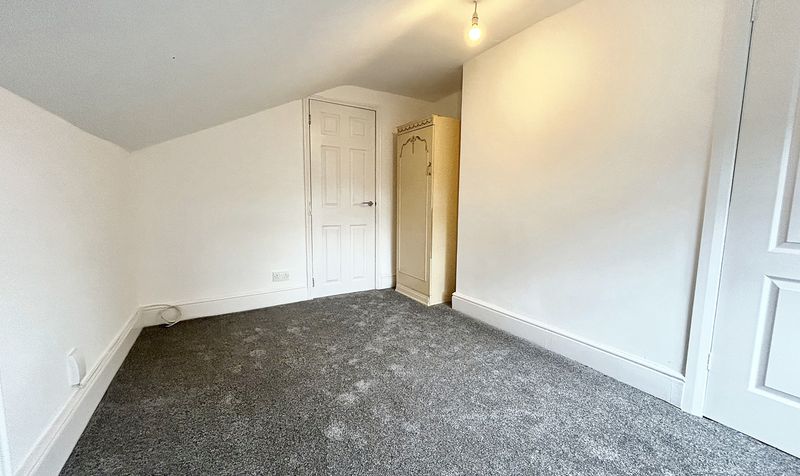
Bedroom Three
Dimensions: 11' 10" x 7' 10" (3.60m x 2.40m)
Window to rear elevation. Internal door leading to storage cupbaord.
Enjoy excellent connectivity to Manchester City Centre and Salford Quays through a well-connected public transport system and nearby motorway networks. The property is ideally located near various nurseries, primary schools, high schools, and colleges, making it an ideal choice for families. Convenience is key, with a range of amenities just a stone's throw away in Eccles.
Don't miss this opportunity to own a beautifully renovated home in a desirable area with great potential for further improvement.Hallway
Dimensions: 23' 7" x 4' 11" (7.20m x 1.50m)
External door to the front elevation. Spindle staircase leads to landing. Internal doors leading through to:
Guest W.C.
Dimensions: 4' 11" x 5' 3" (1.50m x 1.60m)
Tiled floor. Fitted with low level W.C. and handwash basin.
Basement
Dining Room
Dimensions: 11' 6" x 13' 1" (3.50m x 4.00m)
Bay window to front elevation. Fireplace. Internal door leading through to:
Kitchen
Dimensions: 11' 6" x 12' 2" (3.50m x 3.70m)
Window to rear elevation. Fitted with a range of modern wall and base units completed with; gas hob, oven, microwave, space for washing machine and fridge freezer. Spotlights.
Lounge
Dimensions: 19' 8" x 10' 10" (6.00m x 3.30m)
Bi-fold doors to rear elevation. 2 windows to side elevation.
First Floor Landing
Bathroom
Dimensions: 11' 10" x 8' 10" (3.60m x 2.70m)
Window to side elevation. Fitted with bath, separate shower, low level W.C. and hand wash basin. Part tiled walls.
Bedroom One
Dimensions: 11' 6" x 17' 9" (3.50m x 5.40m)
2 windows to front elevation. Double bedroom.
Bedroom Two
Dimensions: 11' 10" x 12' 2" (3.60m x 3.70m)
Window to rear elevation. Double bedroom.
Second Floor Landing
Bedroom Three
Dimensions: 11' 10" x 7' 10" (3.60m x 2.40m)
Window to rear elevation. Internal door leading to storage cupbaord.