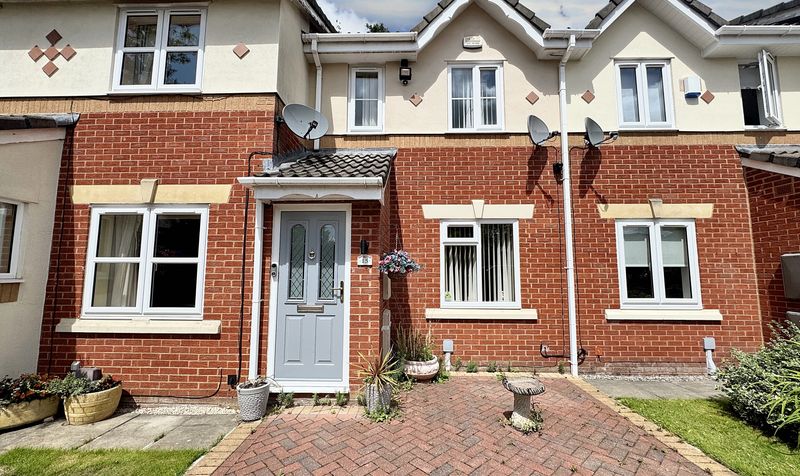
Property features
GAS CENTRAL HEATING
DOUBLE GLAZED WINDOWS
PLEASANT REAR GARDEN
3 BEDROOMED SEMI DETACHED
FREEHOLD
OFF ROAD PARKING TO FRONT
COUNCIL TAX BAND B
Description
Henstock Property Services are pleased to market this 3 bedroomed semi-detached family home set in this popular residential area. The living accommodation briefly comprises; entrance porch into hallway, through lounge/diner with patio doors to rear, fitted kitchen, 3 bedrooms and a wetroom. The property also has the benefit of gas central heating, double glazed windows, driveway for off road parking and a pleasant rear garden. Ideally situated within easy reach of schools, shops/supermarkets, leisure/fitness facilities, good public transport services and a short distance from the M60 & M62 motorway links.
Entrance
Porch leading into hallway.
Through Lounge/Diner
3.31m x 6.9m (10' 10" x 22' 8")
Kitchen
2.08m x 3.39m (6' 10" x 11' 1")
Bedroom 1
2.63m x 3.92m (8' 8" x 12' 10") views to rear, built in wardrobes.
Bedroom 2
3.2m x 3.04m (10' 6" x 10' 0") views to front.
Bedroom 3
2.24m x 2.79m (7' 4" x 9' 2") views to rear.
Shower / Wetroom
2.15m x 1.75m (7' 1" x 5' 9")
Entrance
Porch leading into hallway.
Through Lounge/Diner
3.31m x 6.9m (10' 10" x 22' 8")
Kitchen
2.08m x 3.39m (6' 10" x 11' 1")
Bedroom 1
2.63m x 3.92m (8' 8" x 12' 10") views to rear, built in wardrobes.
Bedroom 2
3.2m x 3.04m (10' 6" x 10' 0") views to front.
Bedroom 3
2.24m x 2.79m (7' 4" x 9' 2") views to rear.
Shower / Wetroom
2.15m x 1.75m (7' 1" x 5' 9")