Property features
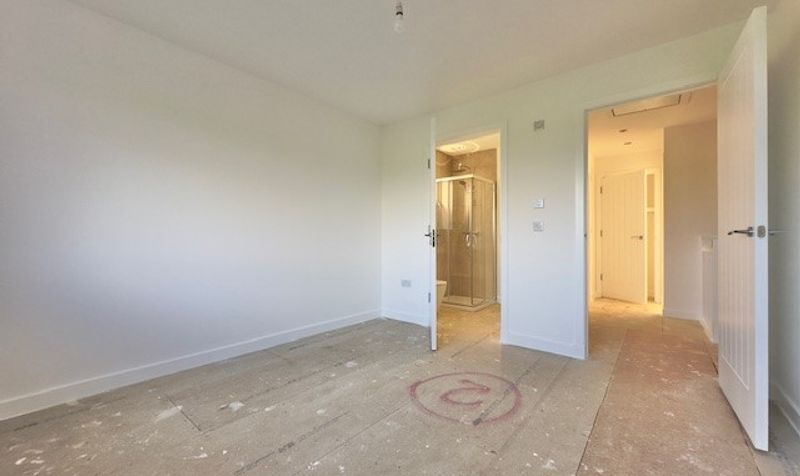
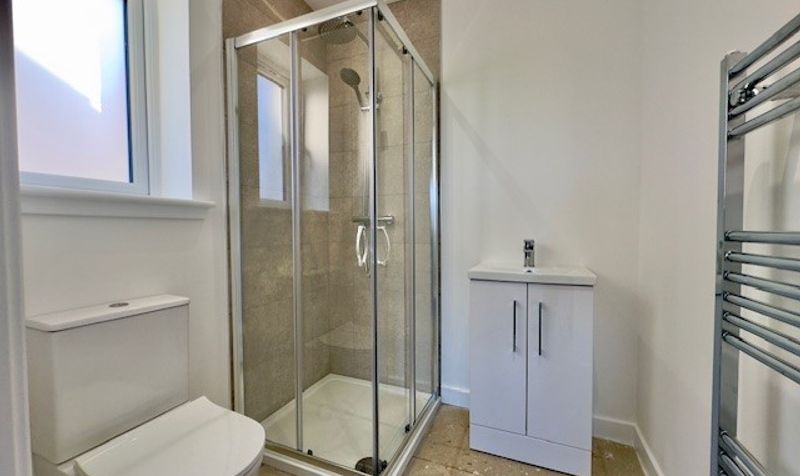
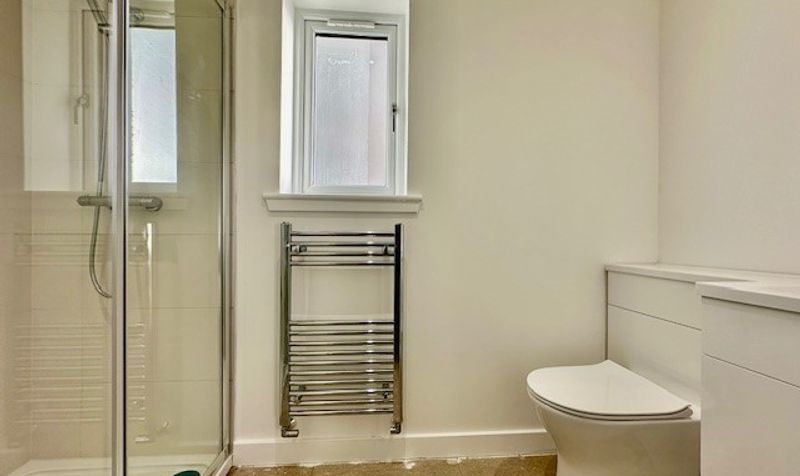
En-suite Shower Room
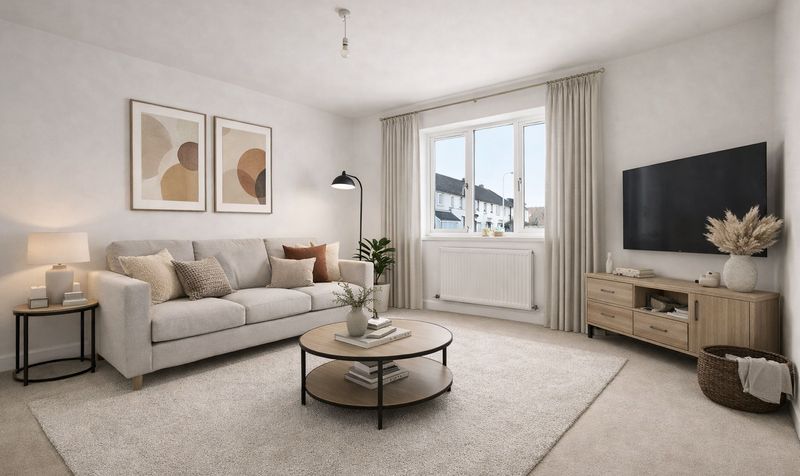
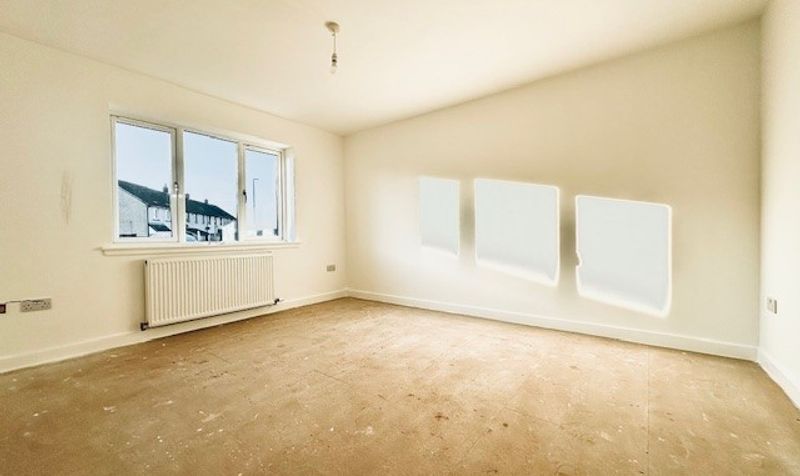
Generously proportioned lounge
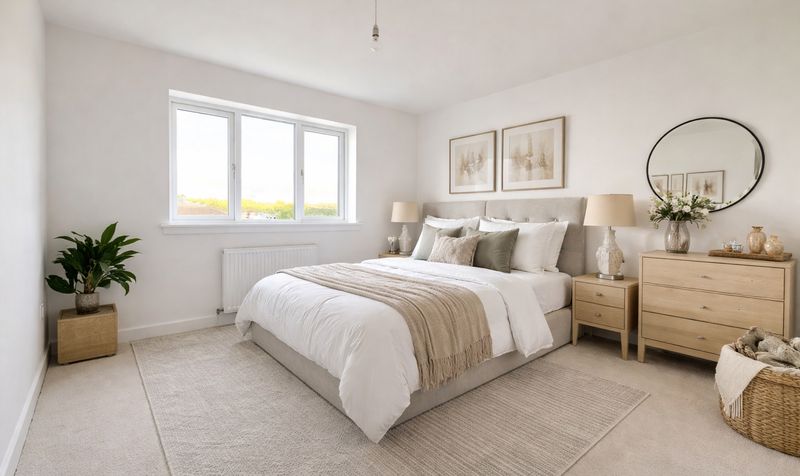
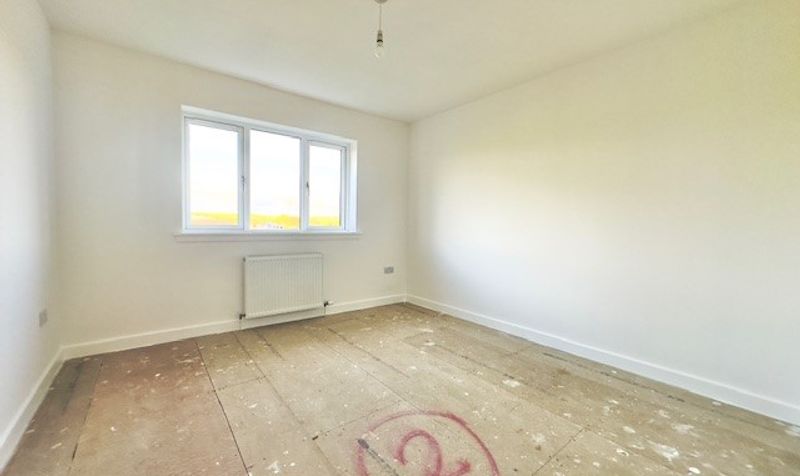
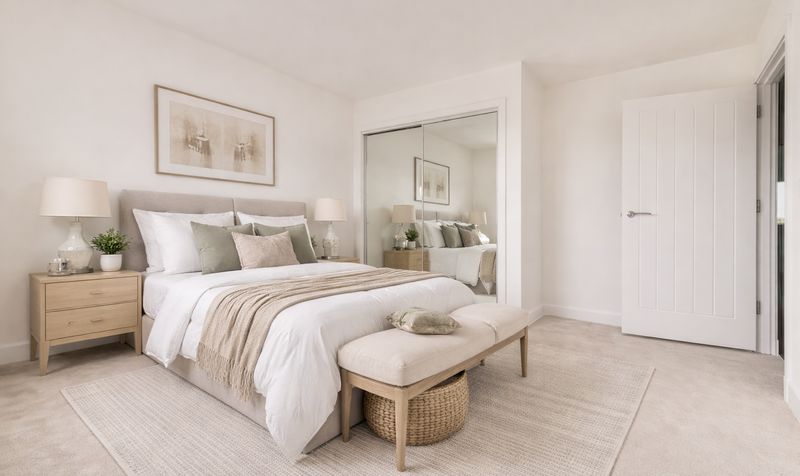
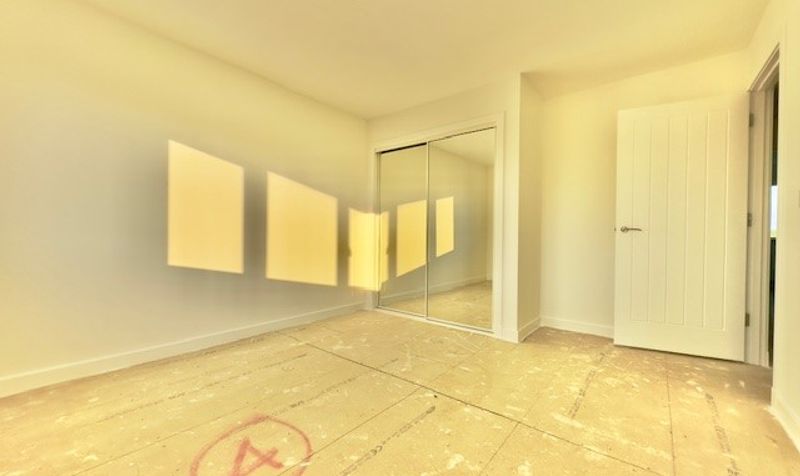
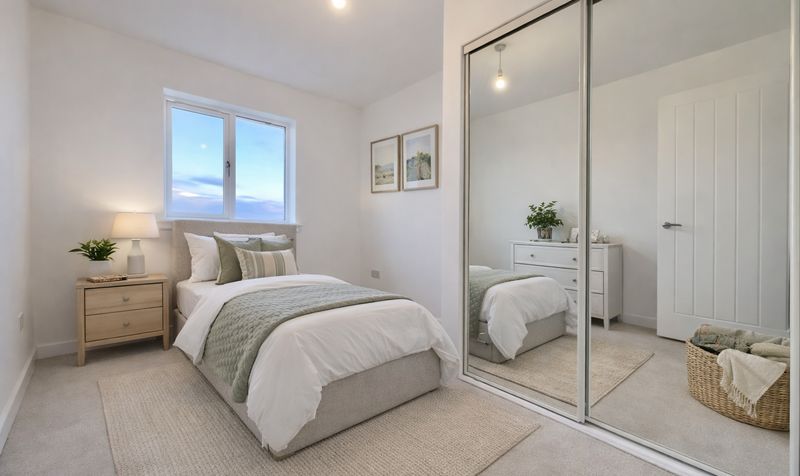
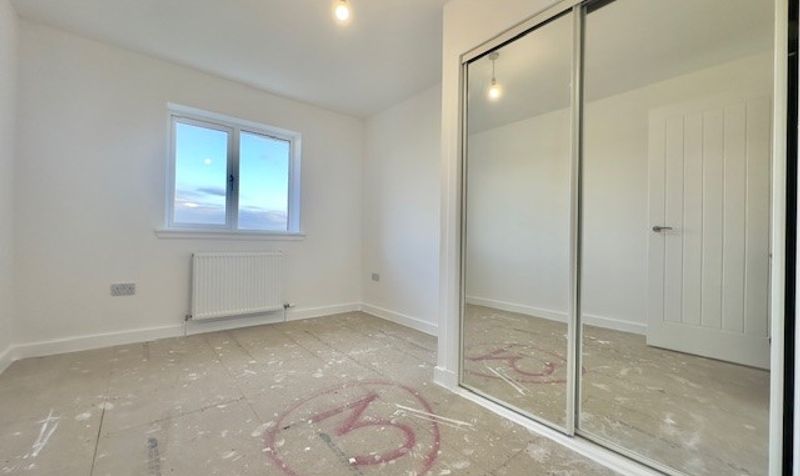
Three well-proportioned bedrooms
Convenient Ground Floor WC
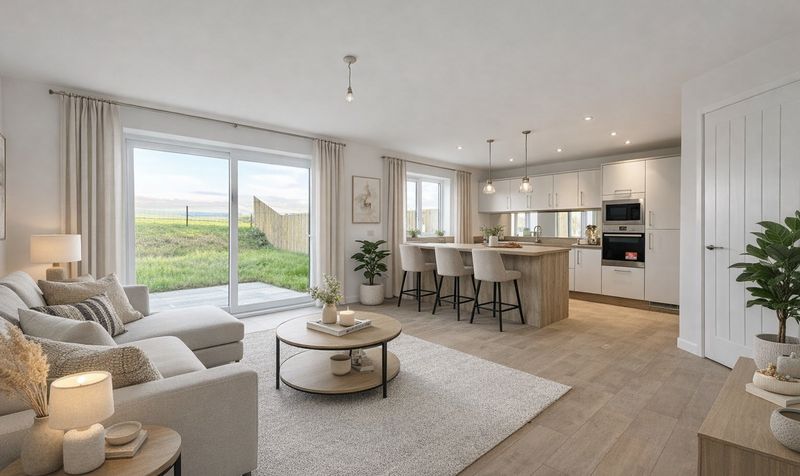
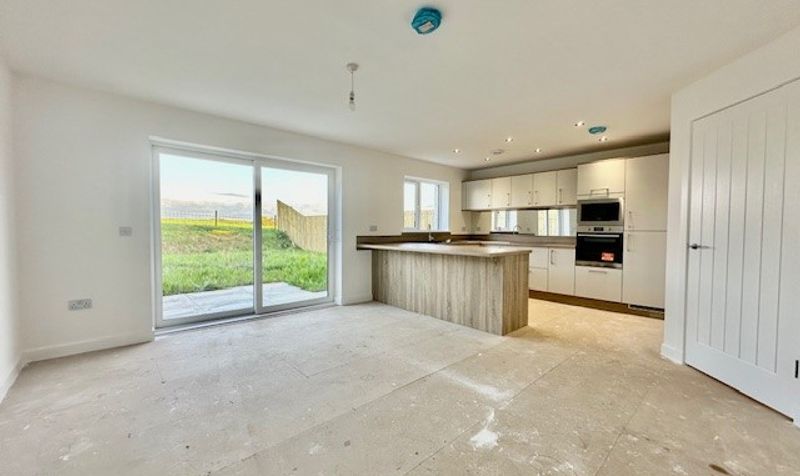
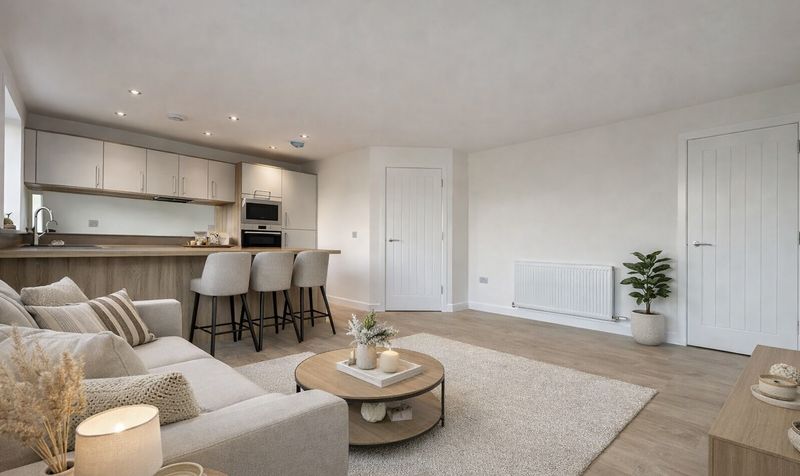
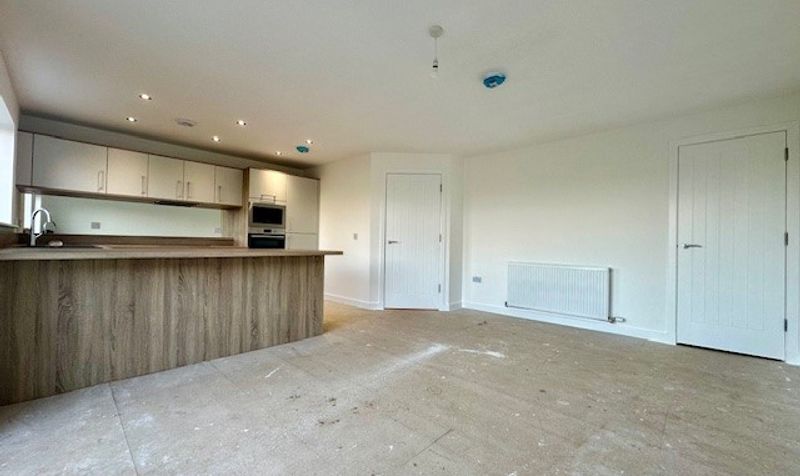
Impressive open-plan dining kitchen and family room
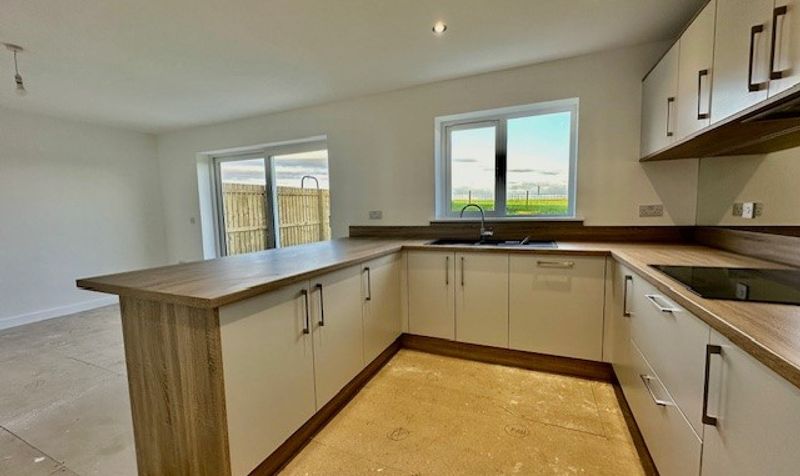
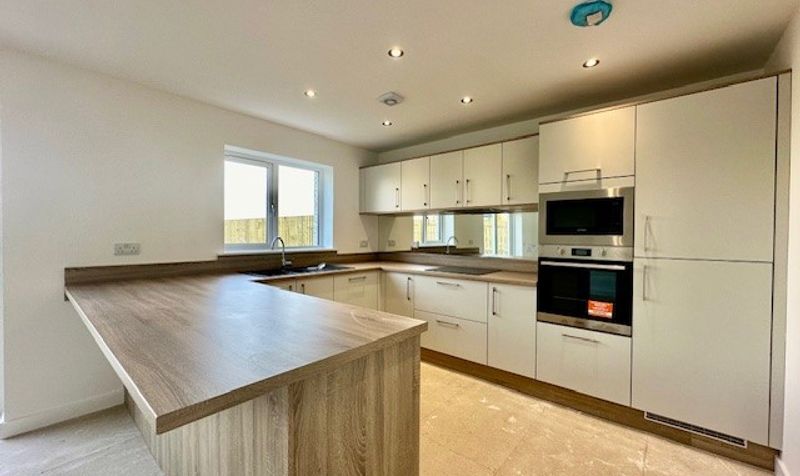
High-quality fitted kitchen by Jackton Moor
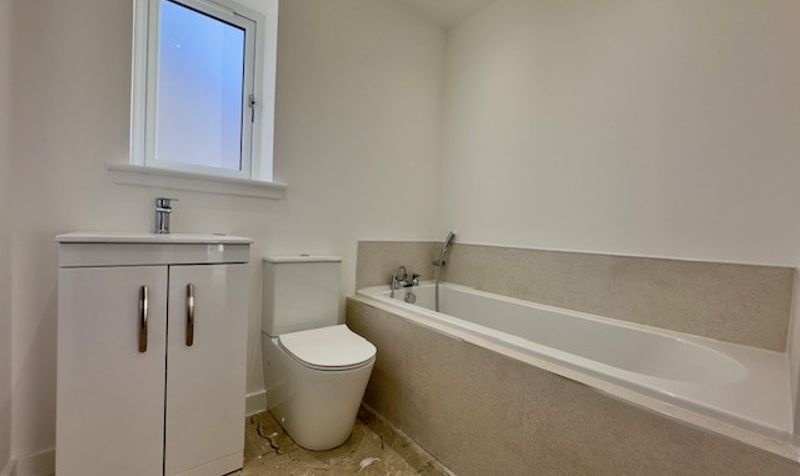
Well-appointed family bathroom featuring a bath with shower over
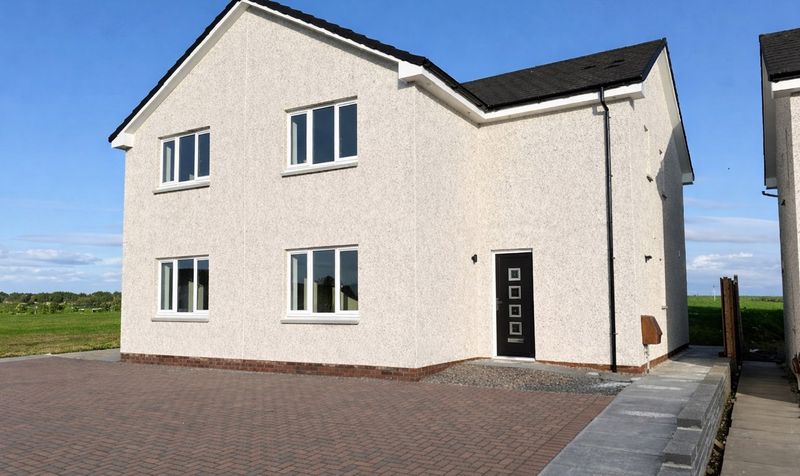
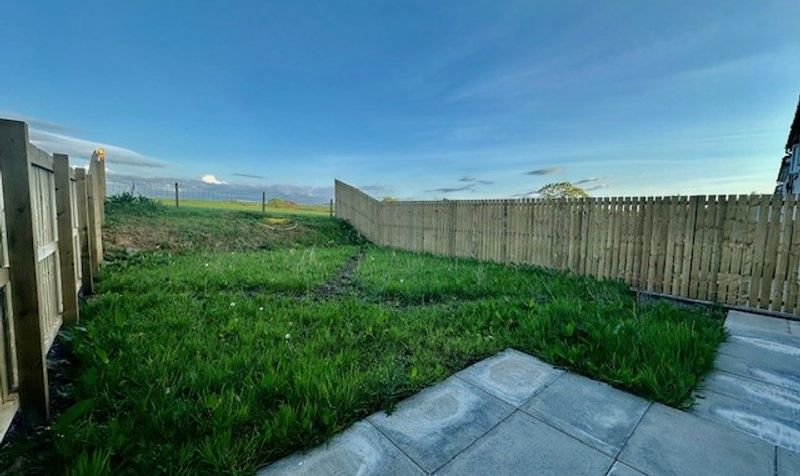
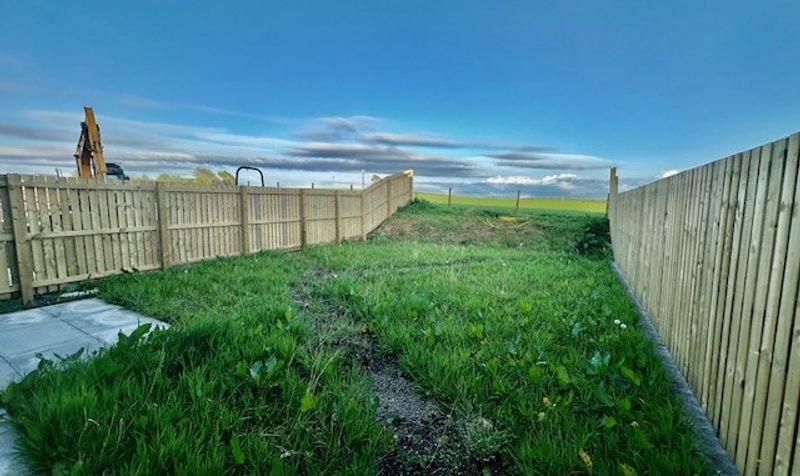
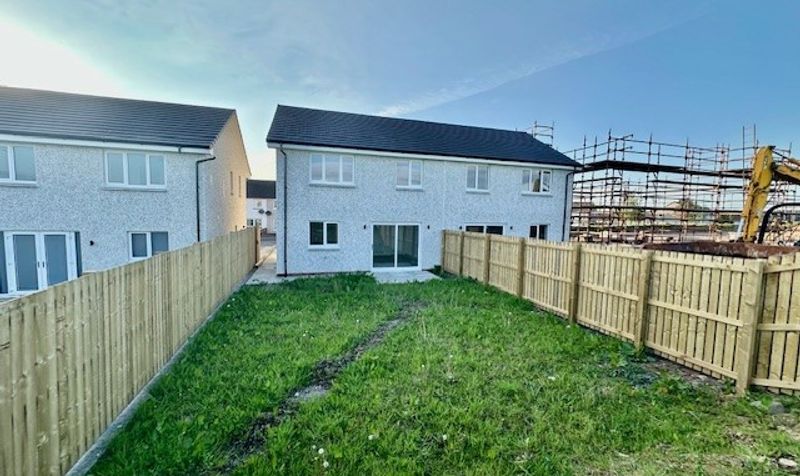
Enclosed rear garden and driveway for two vehicles
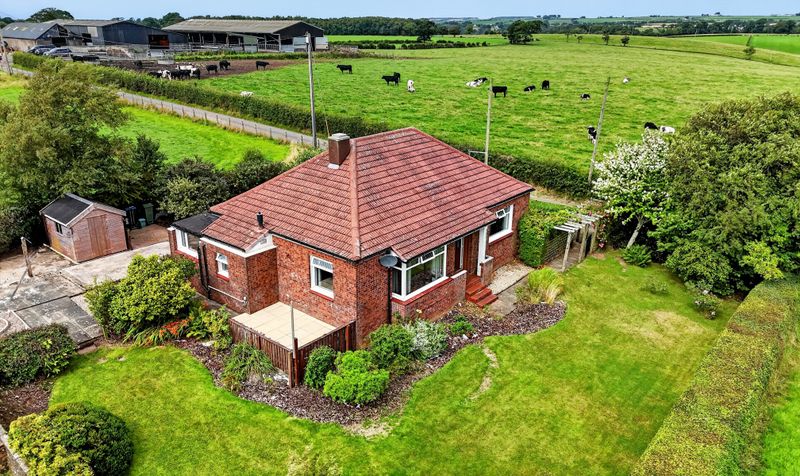
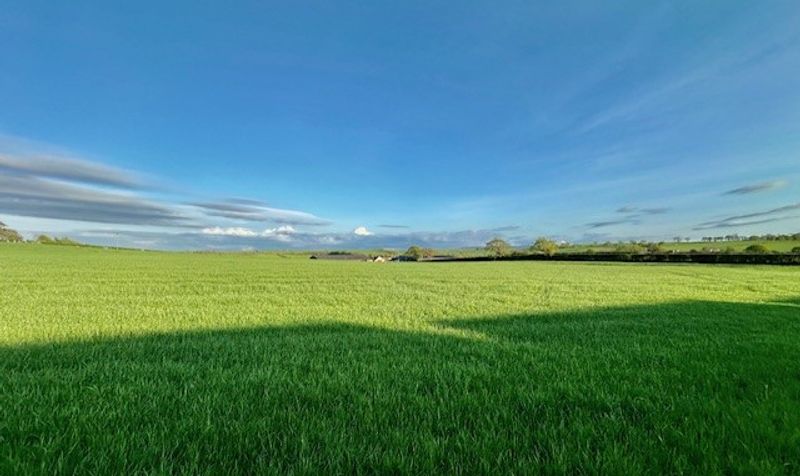
Enjoying open countryside views
£1
000 reservation fee applicable - Completion Date April 2026
Description
John Street is conveniently located within the heart of Catrine, a well-regarded village offering local amenities, primary schooling and excellent access to surrounding Ayrshire towns. The area is well placed for commuting, with road links to Ayr, Kilmarnock and beyond, while enjoying a pleasant village setting close to countryside walks and the River Ayr.
Lounge
Dimensions: 13' 9" x 10' 6" (4.20m x 3.20m)
Kitchen/Family room
Dimensions: 15' 5" x 20' 4" (4.70m x 6.20m)
Ground Floor WC (option shower room)
Dimensions: 8' 6" x 4' 7" (2.60m x 1.40m)
Bedroom 1
Dimensions: 10' 10" x 11' 10" (3.30m x 3.60m)
En-suite
Dimensions: 4' 11" x 5' 7" (1.50m x 1.70m)
Bedroom 2
Dimensions: 13' 9" x 10' 6" (4.20m x 3.20m)
Bedroom 3
Dimensions: 8' 10" x 6' 11" (2.70m x 2.10m)
Bathroom
Dimensions: 6' 11" x 5' 7" (2.10m x 1.70m)