Property features
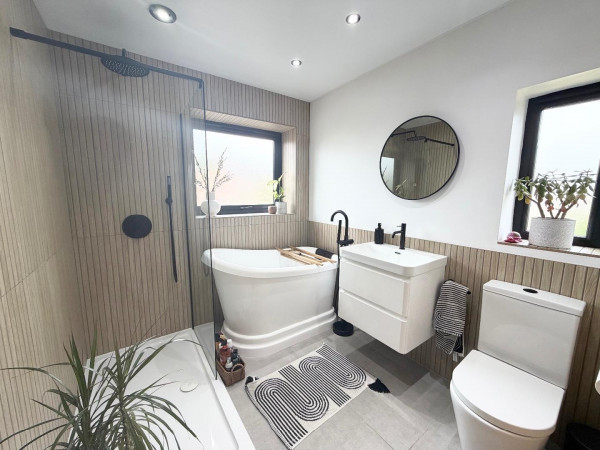
Modern bathroom
Cul-De-Sac location
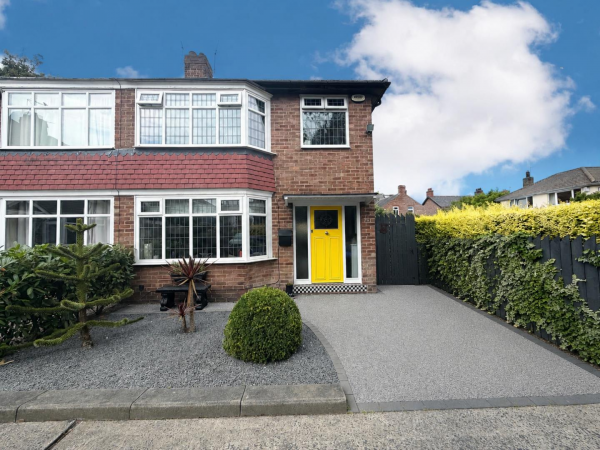
Ample Parking
Well Presented Throughout
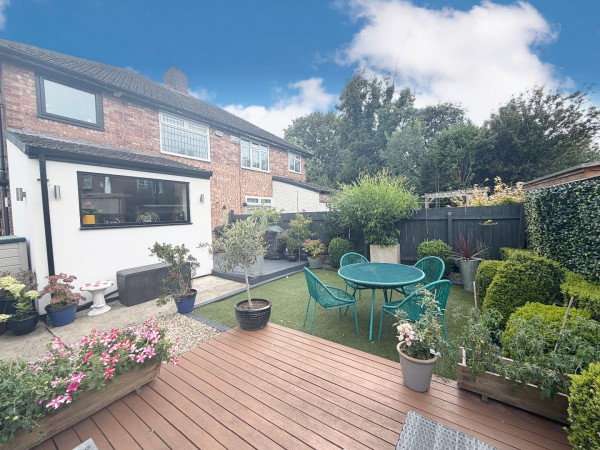
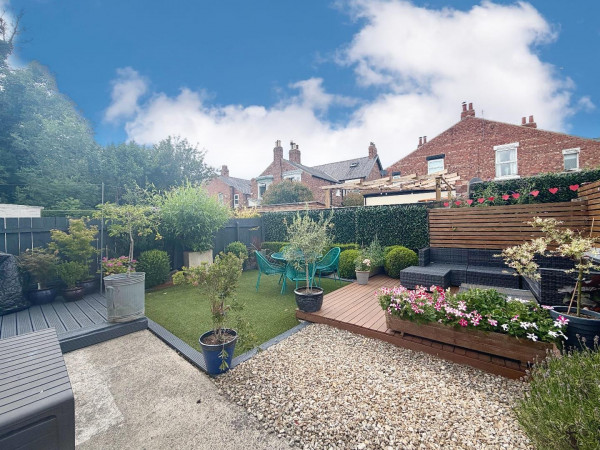
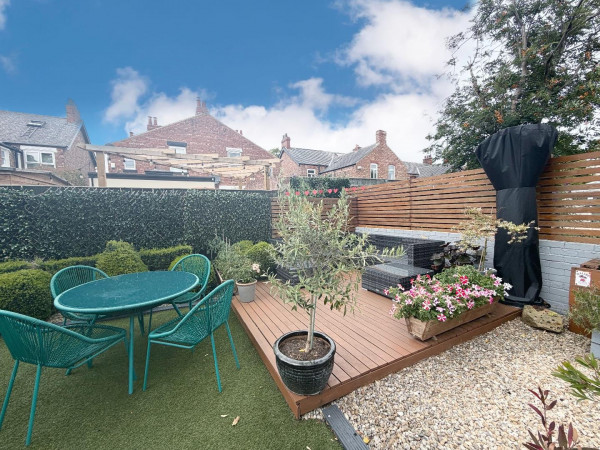
Well maintained rear garden
High Specification
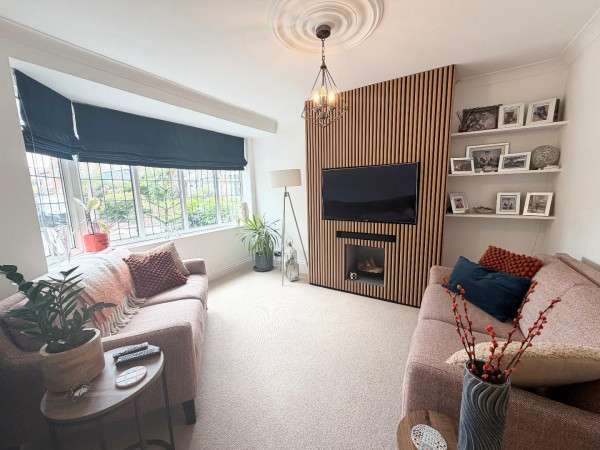
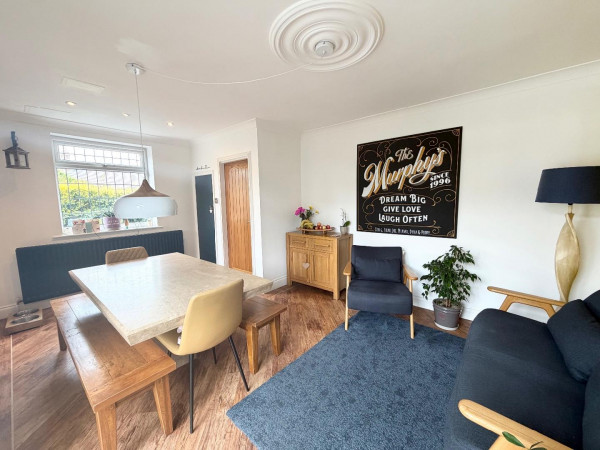
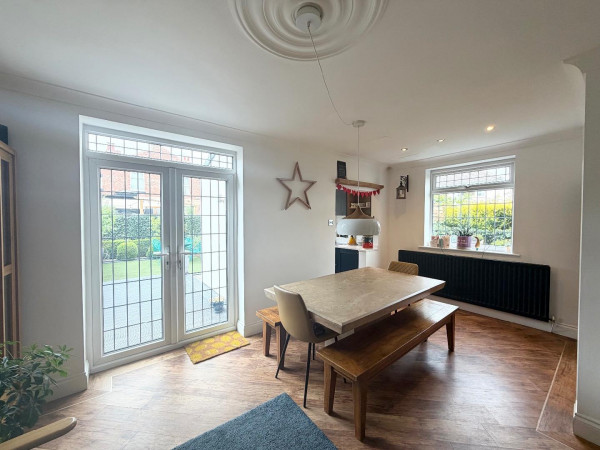
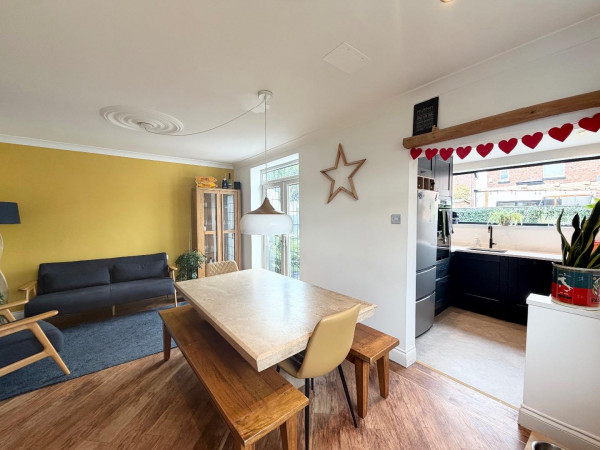
Lounge & Separate Dining Room
Description
Set within a sought-after location, this superbly presented three-bedroom semi-detached home has been thoughtfully updated to an excellent standard, offering contemporary living throughout. Ready to move straight into, the property provides spacious and versatile accommodation ideal for modern family life.
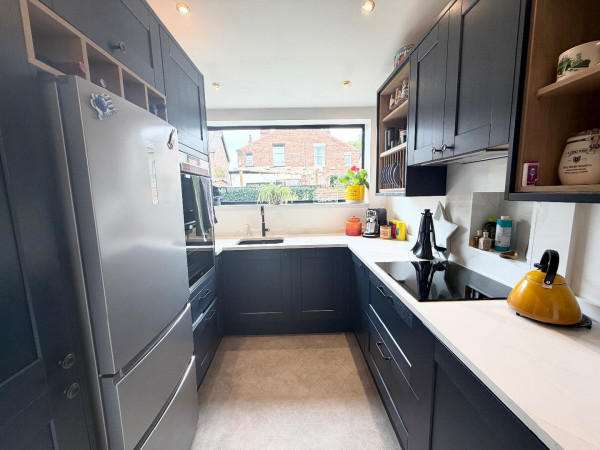
The ground floor features a bright and inviting lounge, a separate dining room that's perfect for family meals or entertaining guests, and a stylish fitted kitchen complete with modern cabinetry and generous worktop space.
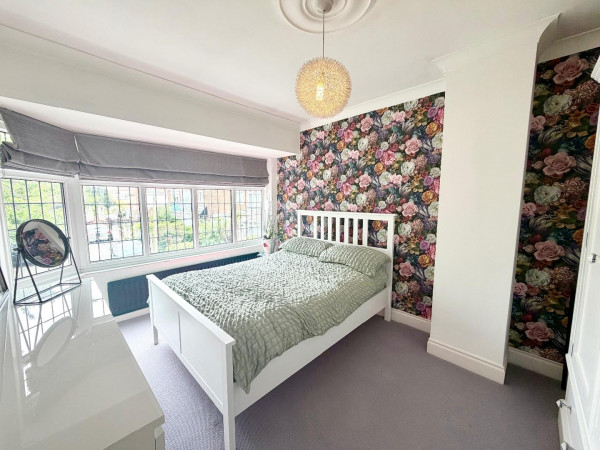
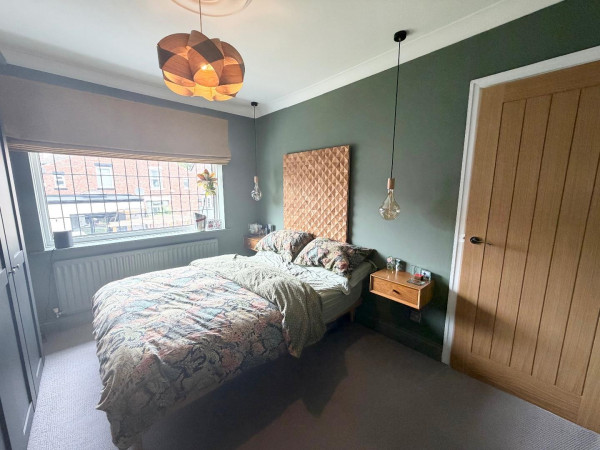
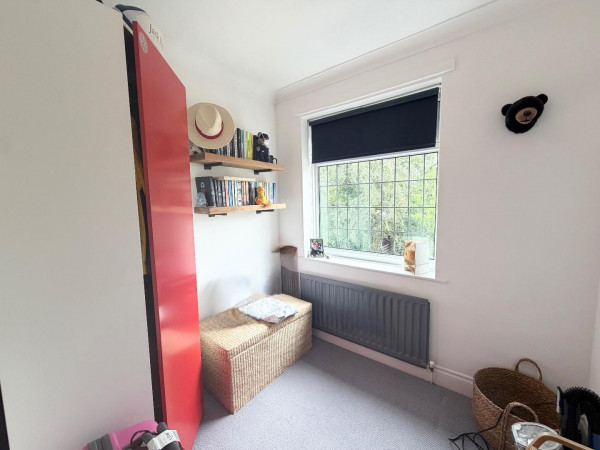
Upstairs, there are three well-sized bedrooms, all tastefully decorated, together with a beautifully appointed family bathroom finished to a high specification.
Outside, the attractive rear garden has been landscaped to create a wonderful outdoor retreat, boasting a decked seating area, a neatly maintained lawn, and well-stocked planted borders. To the front, a private driveway offers off-road parking for added convenience.
Combining quality finishes with practical living space, this outstanding home is perfectly suited to growing families, first-time buyers, and those seeking a property that's ready to enjoy from day one. Early viewing is strongly advised.
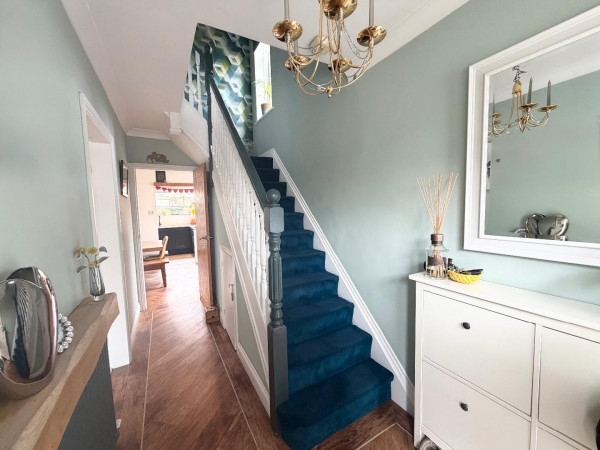
Entrance Hallway
Lounge
Measurements: 4.06m x 3.38m (13'4 x 11'1)
Kitchen
Measurements: 2.51m x 2.36m (8'3 x 7'9)
Diner
Landing
Bedroom
Measurements: 4.01m x 2.92m (13'2 x 9'7)
Bedroom
Measurements: 3.48m x 2.34m (11'5 x 7'8)
Bedroom
Measurements: 2.01m x 2.21m (6'7 x 7'3)
Bathroom
The ground floor features a bright and inviting lounge, a separate dining room that's perfect for family meals or entertaining guests, and a stylish fitted kitchen complete with modern cabinetry and generous worktop space.
Upstairs, there are three well-sized bedrooms, all tastefully decorated, together with a beautifully appointed family bathroom finished to a high specification.
Outside, the attractive rear garden has been landscaped to create a wonderful outdoor retreat, boasting a decked seating area, a neatly maintained lawn, and well-stocked planted borders. To the front, a private driveway offers off-road parking for added convenience.
Combining quality finishes with practical living space, this outstanding home is perfectly suited to growing families, first-time buyers, and those seeking a property that's ready to enjoy from day one. Early viewing is strongly advised.
Entrance Hallway
Lounge
Measurements: 4.06m x 3.38m (13'4 x 11'1)
Kitchen
Measurements: 2.51m x 2.36m (8'3 x 7'9)
Diner
Landing
Bedroom
Measurements: 4.01m x 2.92m (13'2 x 9'7)
Bedroom
Measurements: 3.48m x 2.34m (11'5 x 7'8)
Bedroom
Measurements: 2.01m x 2.21m (6'7 x 7'3)
Bathroom


