Property features
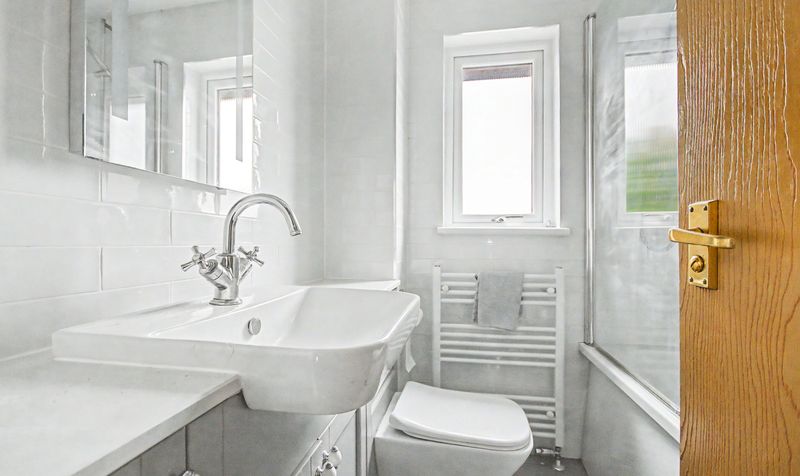
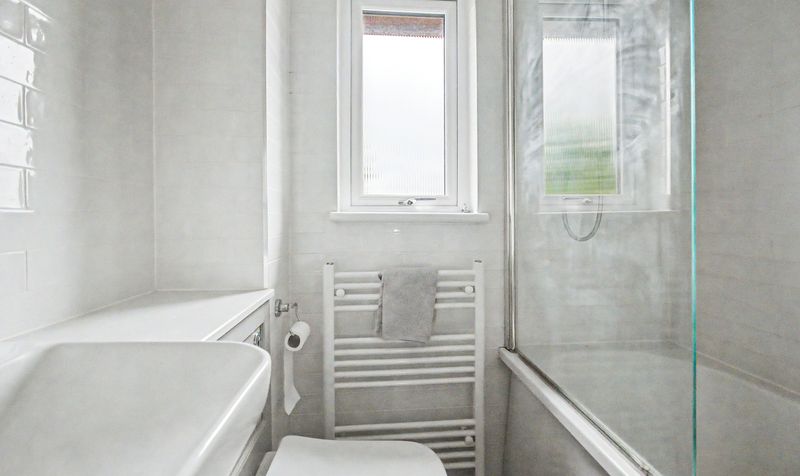
Family Bathroom
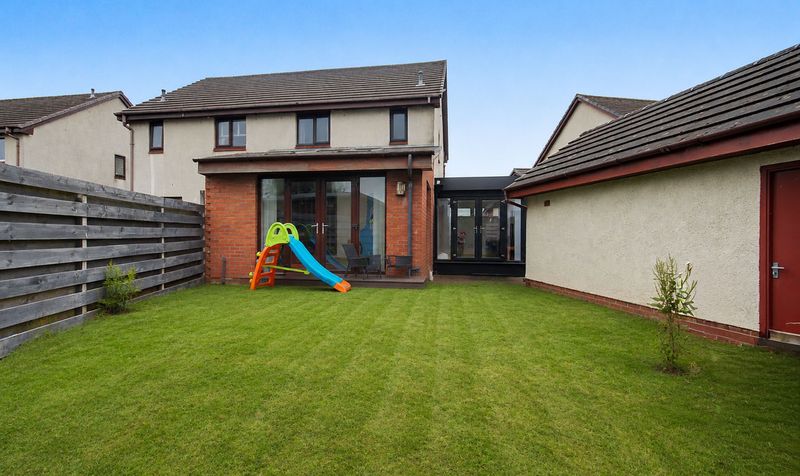
Front and Rear Gardens
Quiet residential location
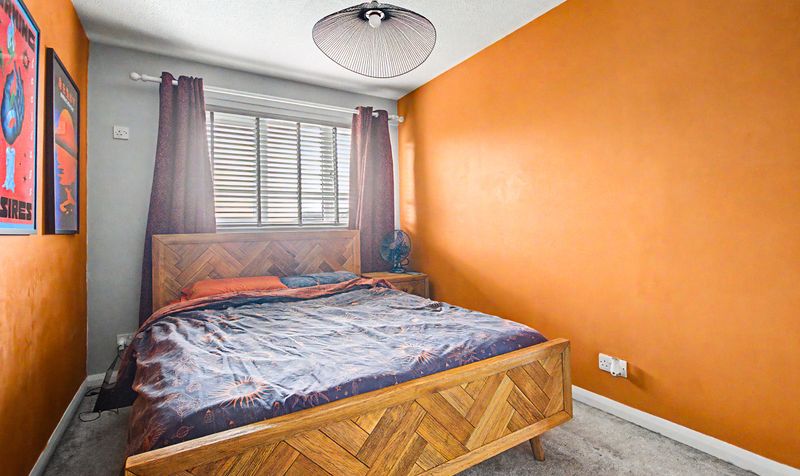
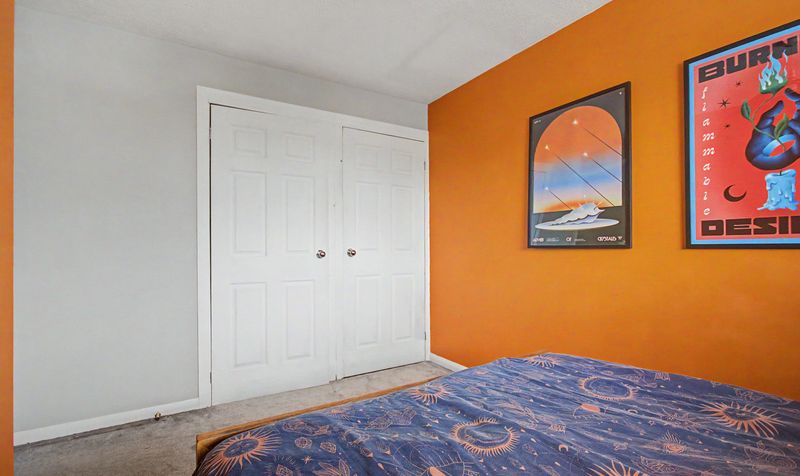
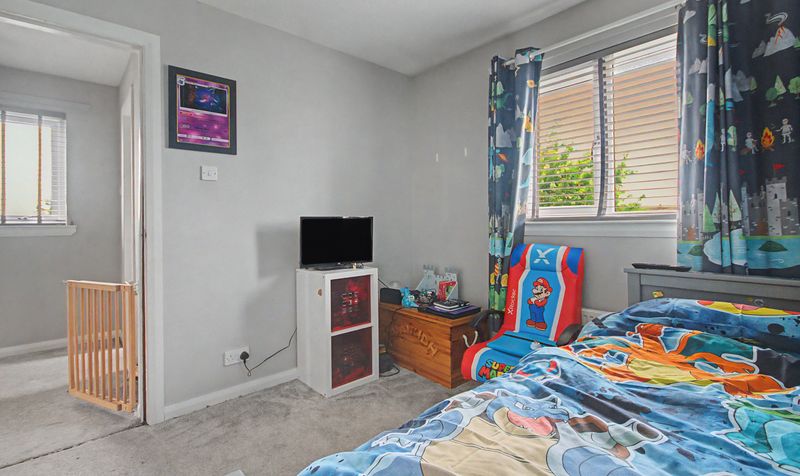
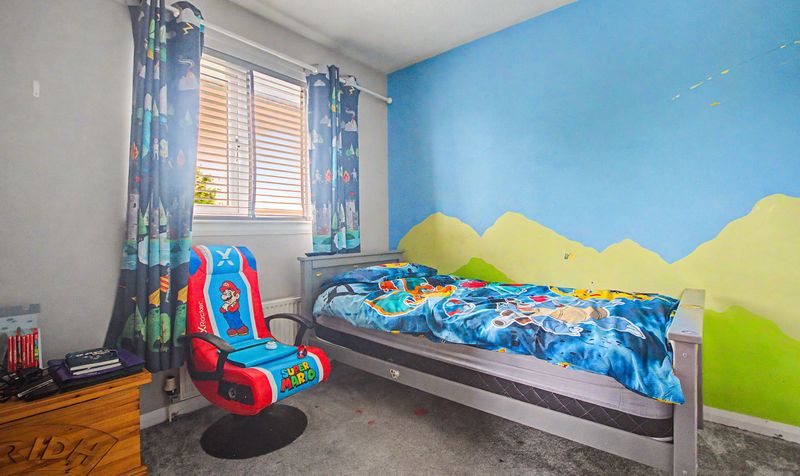
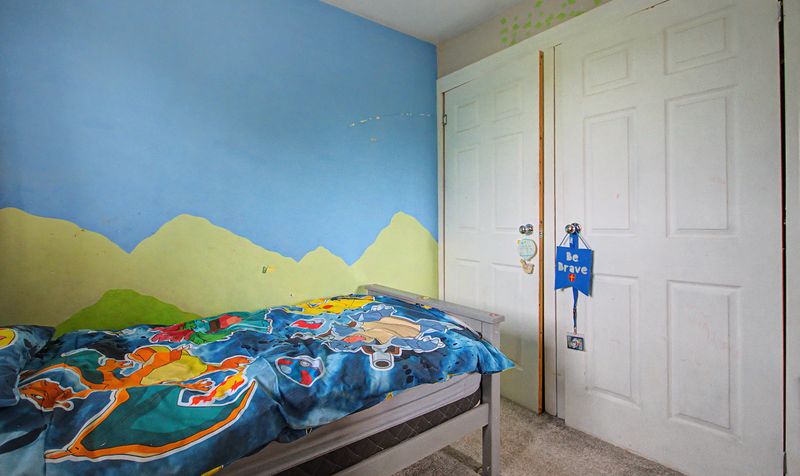
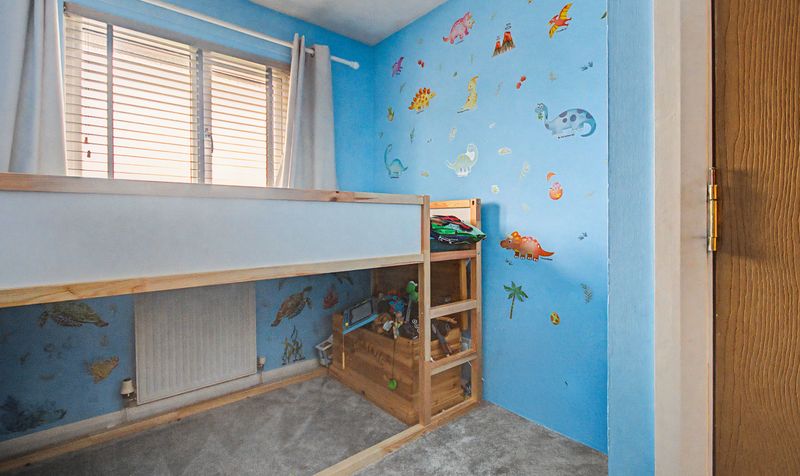
Three Well Proportioned Bedrooms
Bright and spacious living accommodation
Garage Providing Additional Storage
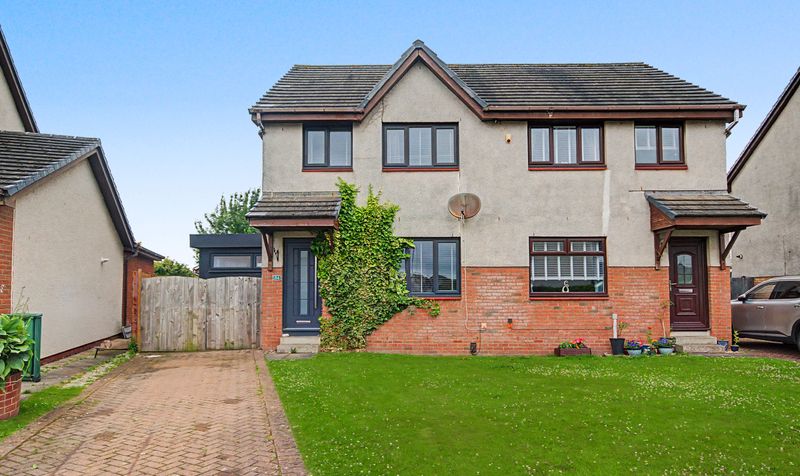
Extended Semi Detached Home
Private Driveway Parking
Close To Amenities And Transport Links
Two Flexible Extension Rooms Additional Lounge
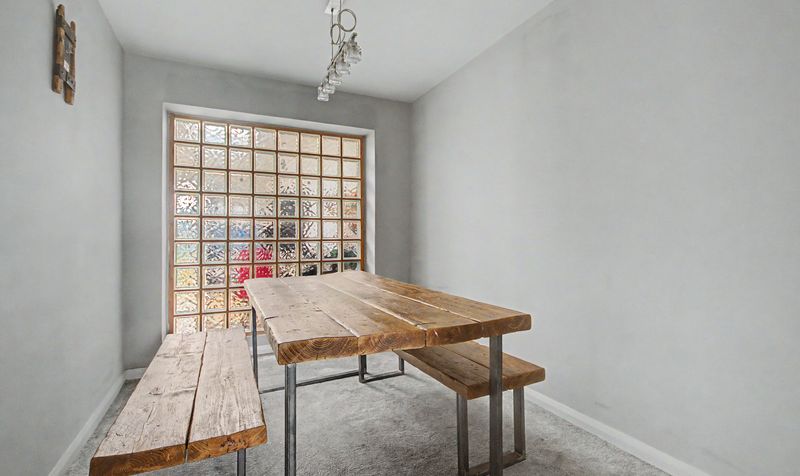
Dining Room Or Home Office
Description
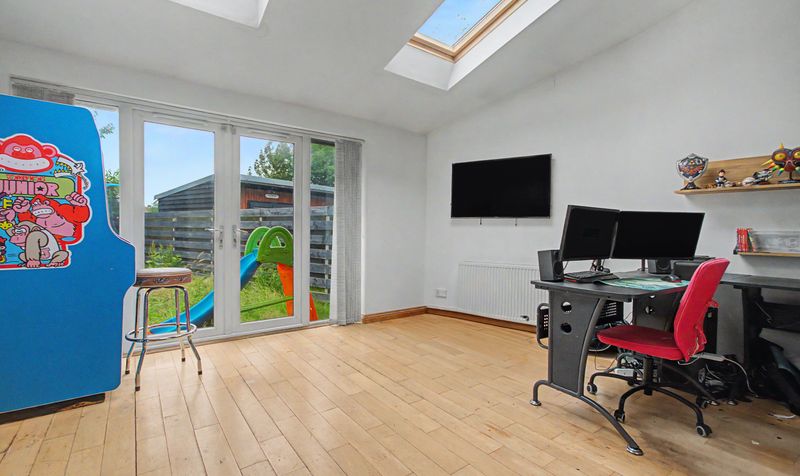
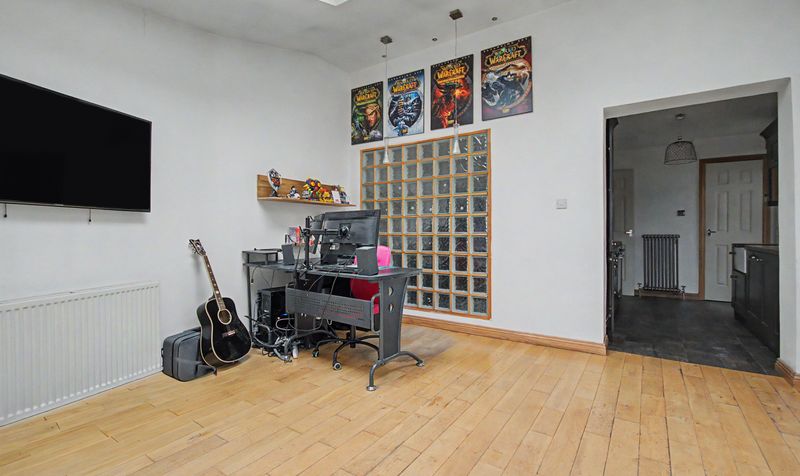
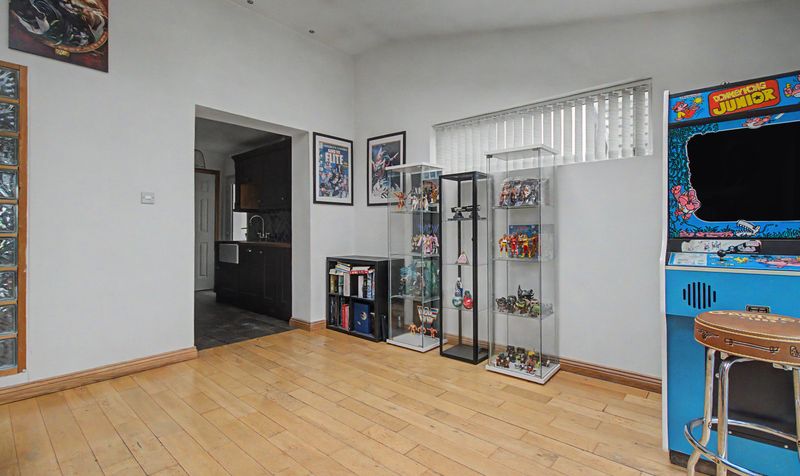
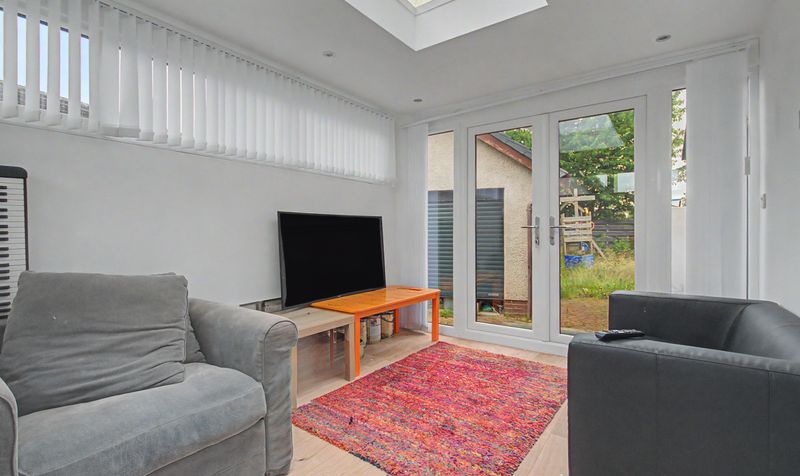
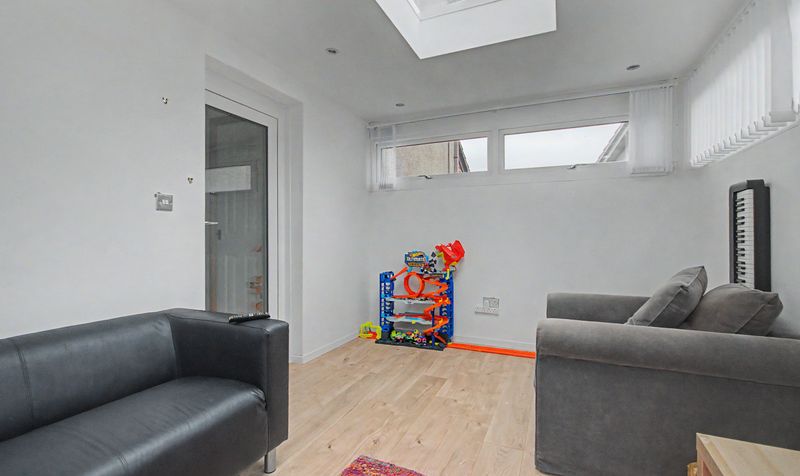
A standout feature of the home is the two separate extensions, which significantly enhance the living accommodation and offer superb flexibility. Whether utilised as an additional lounge, formal dining room, home office, playroom or hobby space, the adaptable layout allows purchasers to tailor the property to suit their individual lifestyle requirements.
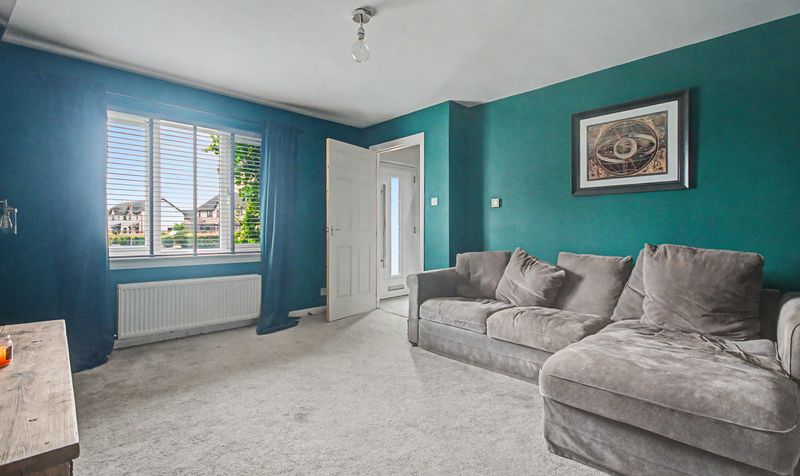
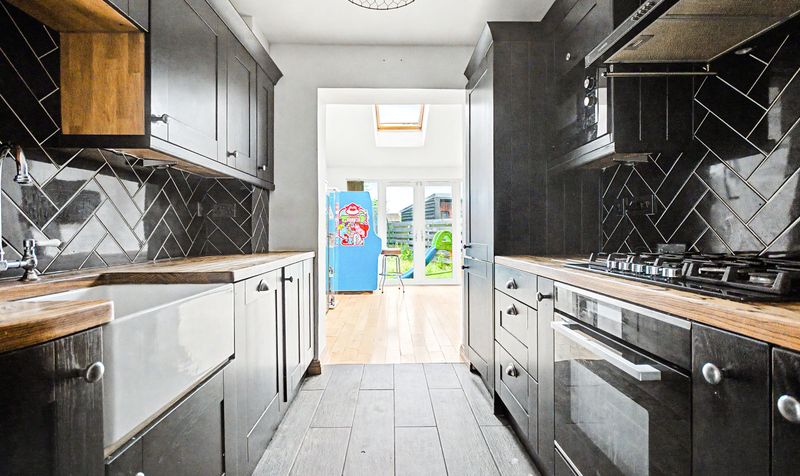
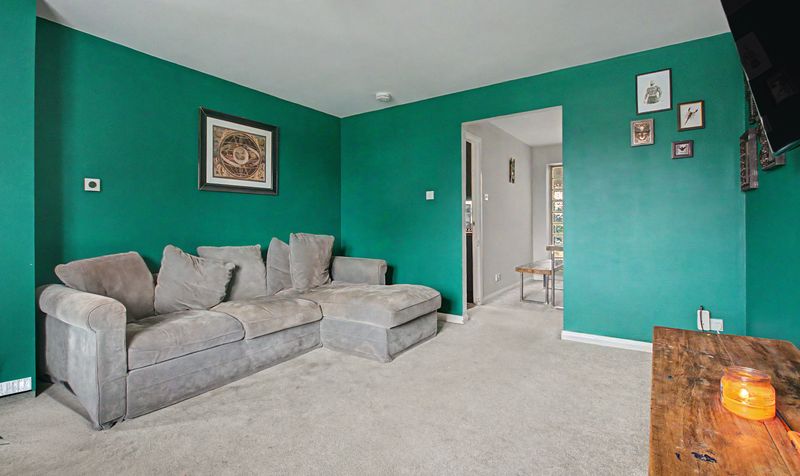
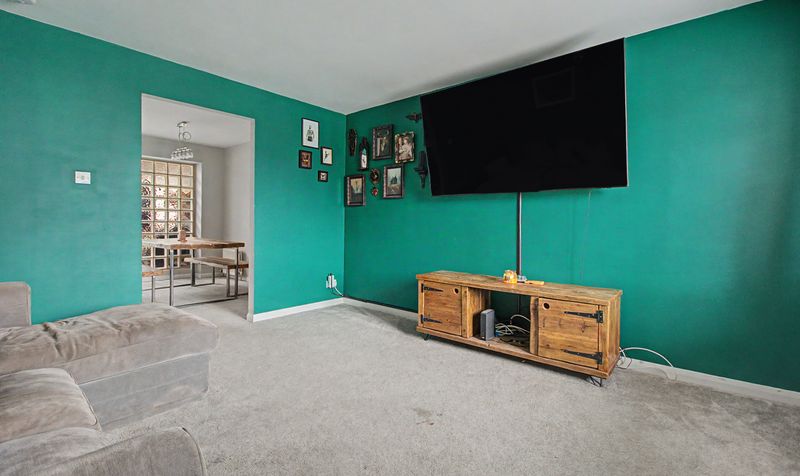
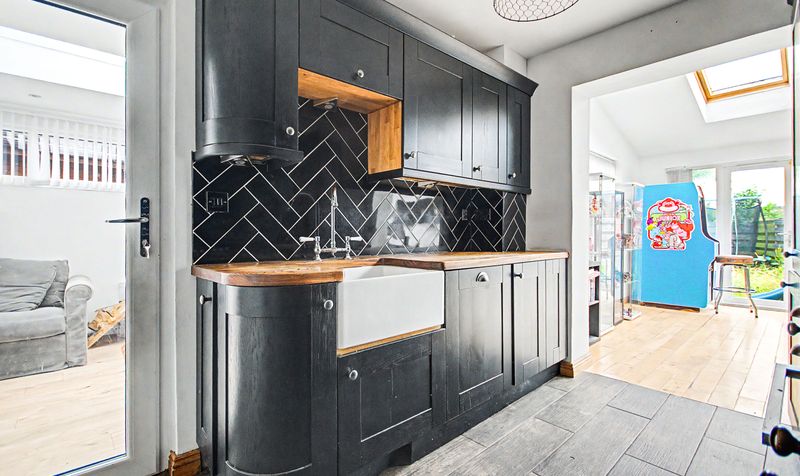
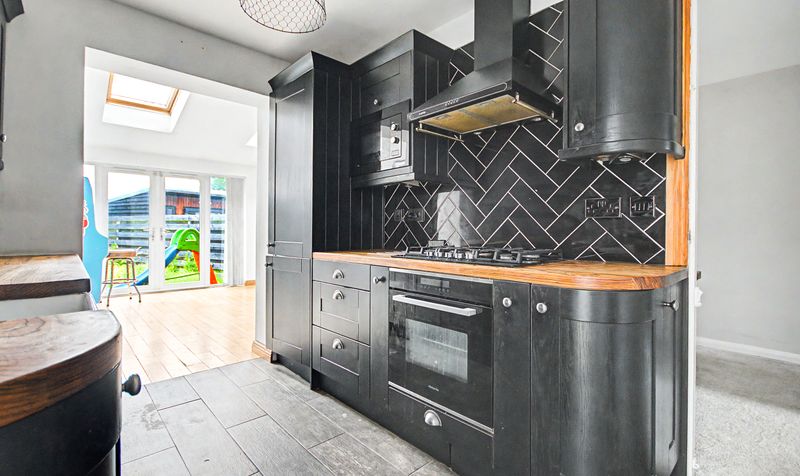
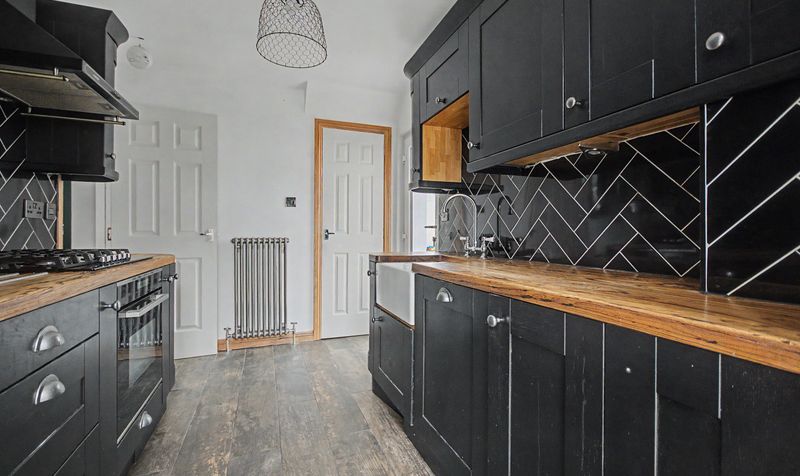
The accommodation further comprises a bright and spacious lounge, modern fitted kitchen, three well proportioned bedrooms and a bathroom. The versatile design makes this an ideal home for growing families or buyers seeking additional living space.
Externally, the property benefits from a private driveway providing off-street parking, together with a garage offering excellent storage. Front and rear gardens provide outdoor space for relaxing, entertaining or family enjoyment.
This attractive home represents an excellent opportunity for anyone searching for a house for sale inPrestwick or property for sale in South Ayrshire, offering flexible accommodation within one of the area's most desirable coastal towns.
Located on Moor Park Crescent in Prestwick, the property enjoys easy access to an excellent range of local amenities including supermarkets, independent shops, cafés, restaurants and leisure facilities. Prestwick is renowned for its beautiful beachfront, golf courses and vibrant town centre, while excellent rail, bus and road links provide convenient access to Ayr, Glasgow and beyond. For buyers searching for property for sale in Prestwick, this location offers the perfect combination of peaceful residential living and outstanding everyday convenience.
Lounge
Dimensions: 12' 2" x 13' 9" (3.71m x 4.20m)
Kitchen
Dimensions: 7' 3" x 10' 2" (2.20m x 3.09m)
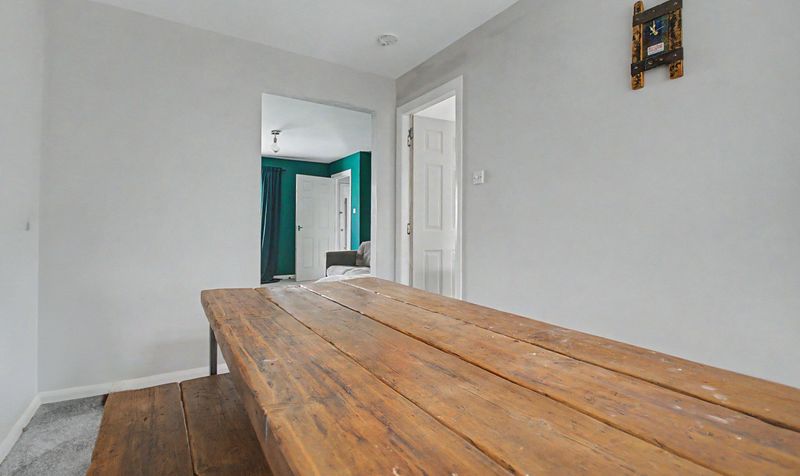
Dining Room
Dimensions: 7' 3" x 10' 2" (2.22m x 3.11m)
Reception
Dimensions: 13' 9" x 11' 7" (4.18m x 3.53m)
Garden Room
Dimensions: 8' 7" x 12' 3" (2.62m x 3.73m)
Bedroom 1
Dimensions: 7' 9" x 11' 0" (2.37m x 3.36m)
Bedroom 2
Dimensions: 8' 10" x 8' 8" (2.68m x 2.65m)
Bedroom 3
Dimensions: 6' 10" x 8' 10" (2.09m x 2.69m)
Bathroom
Dimensions: 5' 9" x 5' 8" (1.74m x 1.72m)