Property features

Driveway
Double glazed windows

Rear garden
Good sized rooms throughout
A short drive away from Kingsway retail park
Close by to the local M62 junction
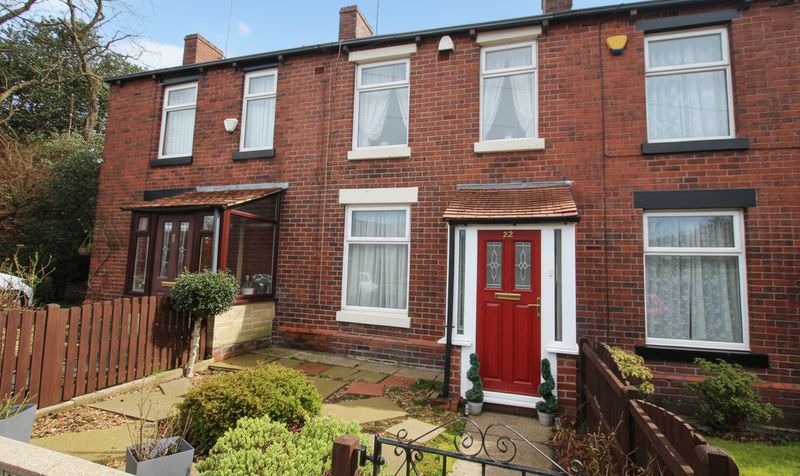
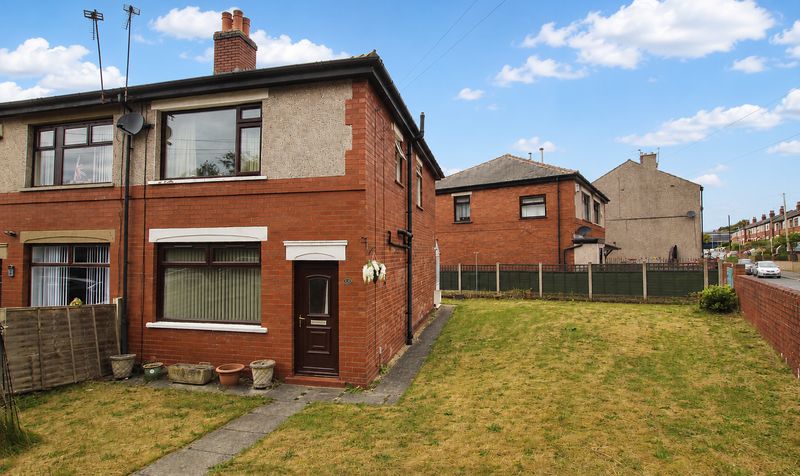
Three / Four bedroomed semi detached family home
Ground floor WC and single storey extension
Ground floor room (in extension)
ideal for use as guest room
Description
This well presented three / four bedroom semi detached family home offers spacious and versatile accommodation, ideal for growing families or those seeking additional living space. Located just a short drive from Kingsway retail park and conveniently close to the local M62 junction, this property provides easy access to a range of amenities and excellent transport links. The house features good sized rooms throughout, with a welcoming entrance hall leading to a generous lounge and a modern kitchen. The ground floor includes a WC and a single storey extension, which houses a versatile room perfect for use as a guest bedroom, home office or playroom. Double glazed windows throughout the property ensure a warm and energy efficient environment, while the flexible layout offers practical solutions for modern family living.


To the rear of the property, you will find a well maintained garden with a lawned area, providing an ideal space for children to play or for relaxing and entertaining outdoors. The garden offers a peaceful retreat, perfect for summer barbeques or gardening enthusiasts. At the front of the property, a good sized driveway provides ample off road parking for multiple vehicles, adding to the convenience and appeal of this attractive family home. With its combination of comfortable interior space and practical outside areas, this property represents an excellent opportunity to secure a home in a popular and accessible location.Entrance Hall
Dimensions: 8' 8" x 4' 2" (2.64m x 1.27m)
Entrance with door leading into lounge and staircase to first floor


Lounge
Dimensions: 12' 5" x 15' 4" (3.79m x 4.67m)
Good sized lounge with gas fire and UPVC double glazed window to front of property


Kitchen
Dimensions: 8' 2" x 15' 4" (2.49m x 4.67m)

Good sized kitchen, with access to understairs storage, UPVC double glazed window to rear and access to back garden via larder

Ground Floor Wc
Dimensions: 3' 2" x 3' 10" (0.97m x 1.17m)
Guest Room
Dimensions: 8' 8" x 8' 1" (2.64m x 2.46m)
Landing
Dimensions: 8' 6" x 5' 8" (2.59m x 1.73m)
Landing with stairs leading to ground floor and doors leading to all first floor rooms, as well as window on gable end
Bedroom

Dimensions: 12' 6" x 10' 5" (3.81m x 3.18m)
Double bedroom to the front of the property
Bedroom
Dimensions: 8' 2" x 9' 9" (2.49m x 2.97m)
Double bedroom to the rear of the property overlooking garden
Bedroom


Dimensions: 9' 7" x 7' 7" (2.92m x 2.31m)
Bedroom to the front of the property

Bathroom
Dimensions: 5' 7" x 4' 10" (1.70m x 1.47m)
Two piece bathroom suite with WC and bath
WC
Dimensions: 2' 7" x 5' 8" (0.79m x 1.73m)
Separate WC from bathroom
To the rear of the property, you will find a well maintained garden with a lawned area, providing an ideal space for children to play or for relaxing and entertaining outdoors. The garden offers a peaceful retreat, perfect for summer barbeques or gardening enthusiasts. At the front of the property, a good sized driveway provides ample off road parking for multiple vehicles, adding to the convenience and appeal of this attractive family home. With its combination of comfortable interior space and practical outside areas, this property represents an excellent opportunity to secure a home in a popular and accessible location.Entrance Hall
Dimensions: 8' 8" x 4' 2" (2.64m x 1.27m)
Entrance with door leading into lounge and staircase to first floor
Lounge
Dimensions: 12' 5" x 15' 4" (3.79m x 4.67m)
Good sized lounge with gas fire and UPVC double glazed window to front of property
Kitchen
Dimensions: 8' 2" x 15' 4" (2.49m x 4.67m)
Good sized kitchen, with access to understairs storage, UPVC double glazed window to rear and access to back garden via larder
Ground Floor Wc
Dimensions: 3' 2" x 3' 10" (0.97m x 1.17m)
Guest Room
Dimensions: 8' 8" x 8' 1" (2.64m x 2.46m)
Landing
Dimensions: 8' 6" x 5' 8" (2.59m x 1.73m)
Landing with stairs leading to ground floor and doors leading to all first floor rooms, as well as window on gable end
Bedroom
Dimensions: 12' 6" x 10' 5" (3.81m x 3.18m)
Double bedroom to the front of the property
Bedroom
Dimensions: 8' 2" x 9' 9" (2.49m x 2.97m)
Double bedroom to the rear of the property overlooking garden
Bedroom
Dimensions: 9' 7" x 7' 7" (2.92m x 2.31m)
Bedroom to the front of the property
Bathroom
Dimensions: 5' 7" x 4' 10" (1.70m x 1.47m)
Two piece bathroom suite with WC and bath
WC
Dimensions: 2' 7" x 5' 8" (0.79m x 1.73m)
Separate WC from bathroom