Property features
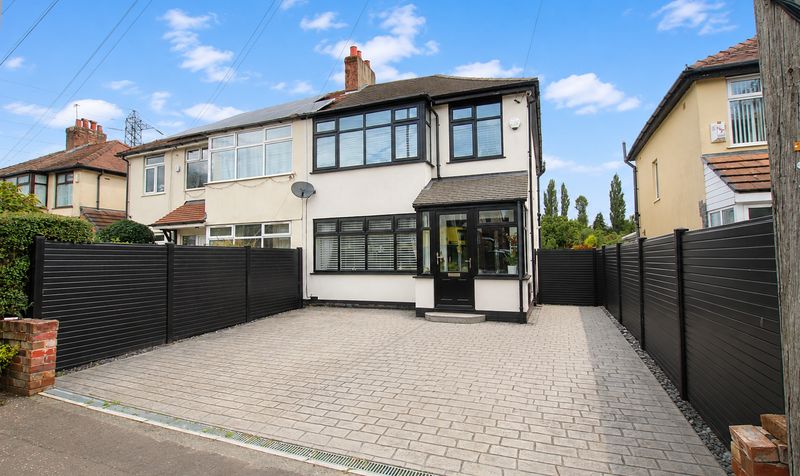
Larger than average three bed semi detached family home
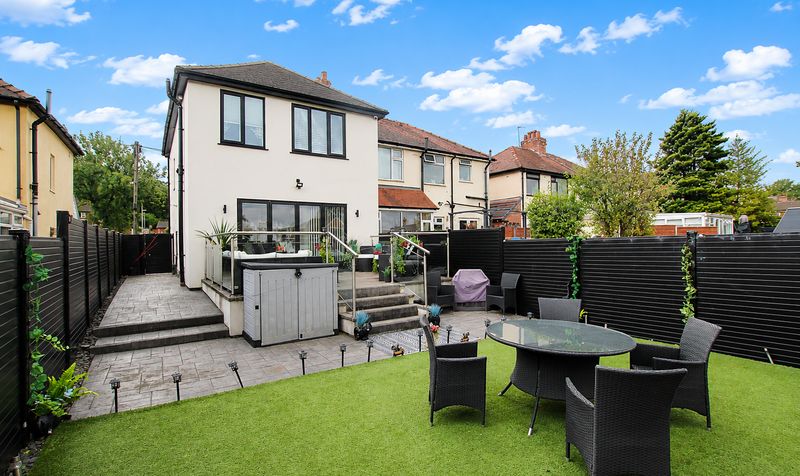
with double storey extension to the rear
expanding the floor space by approximately an extra 50%!
Located in highly convenient location
just a few minutes drive away from the local M62
as well as being on the doorstep of a number of schools and Springfield park
Just a short drive away from Rochdale town centre
Heywood and Bury
Having undergone major 'back to brick' renovation through in 2016 by current owner
The property has been replastered throughout
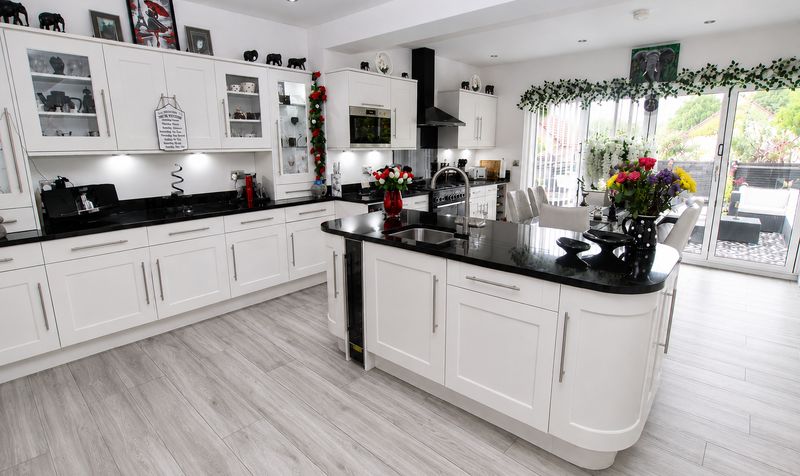
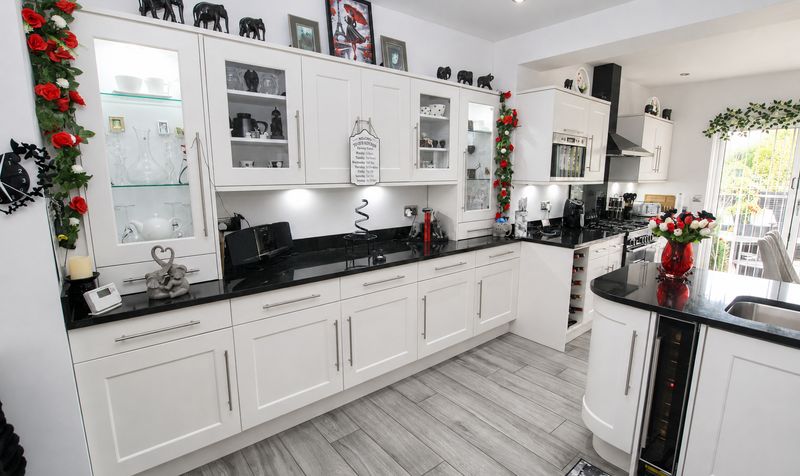
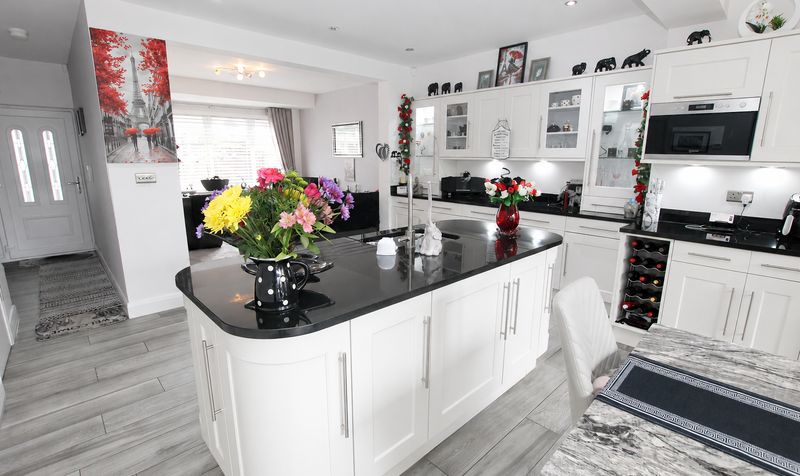
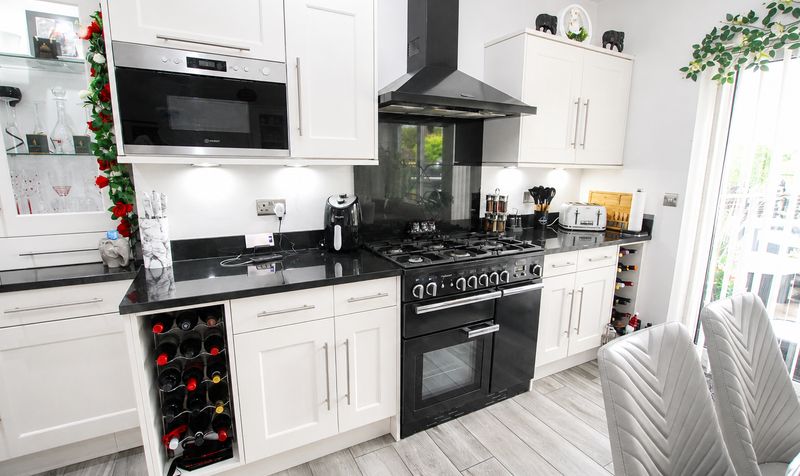
luxury fitted dining kitchen installed with large integrated fridge and large integrated freezer
integrated dishwasher
granite worktops and win
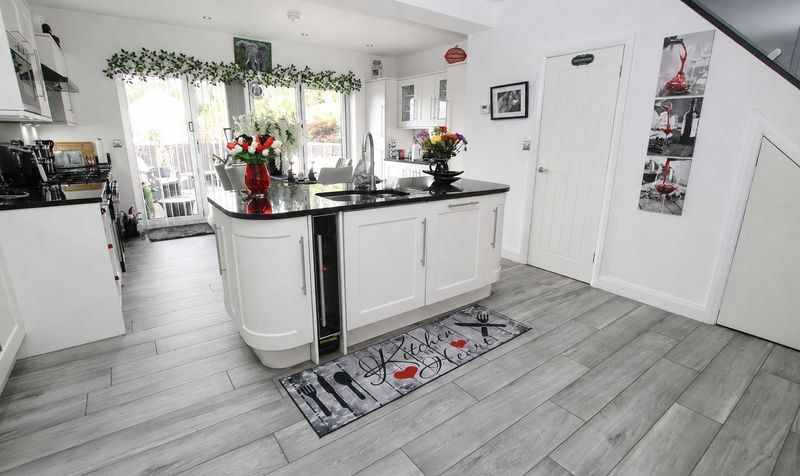
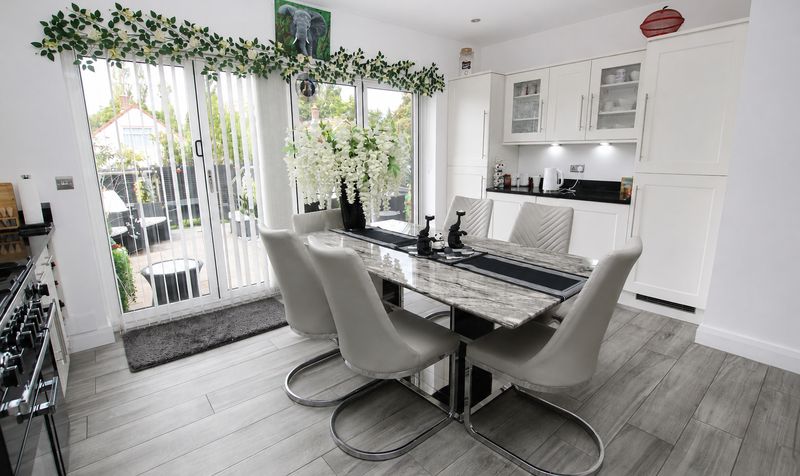
Kitchen / diner also with underfloor heating and centre island
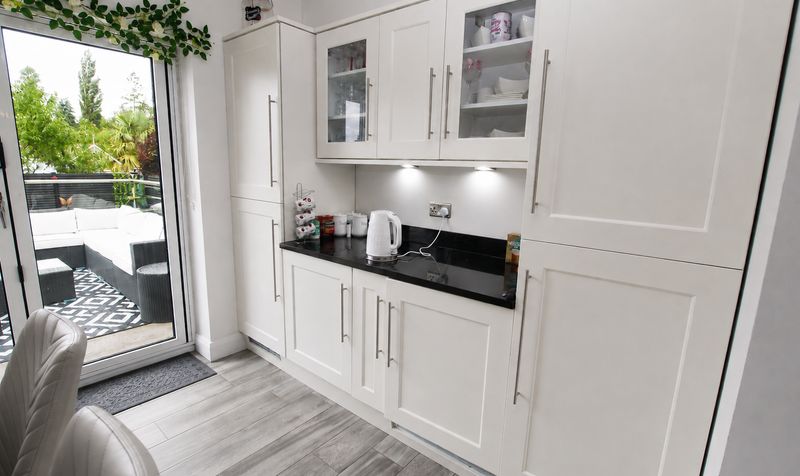
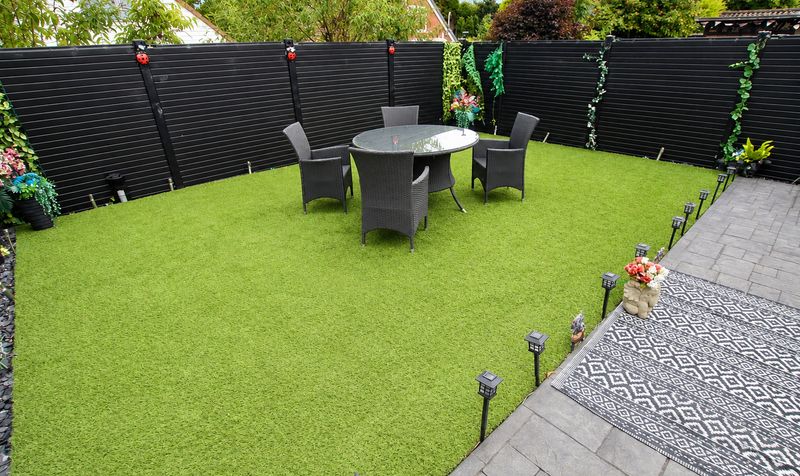
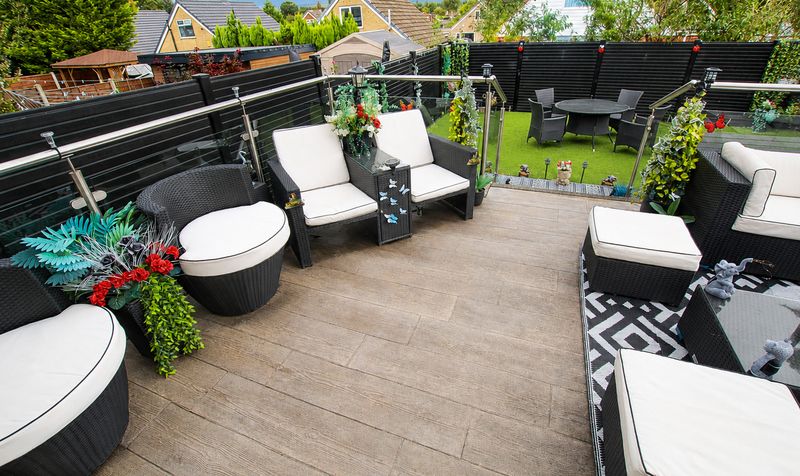
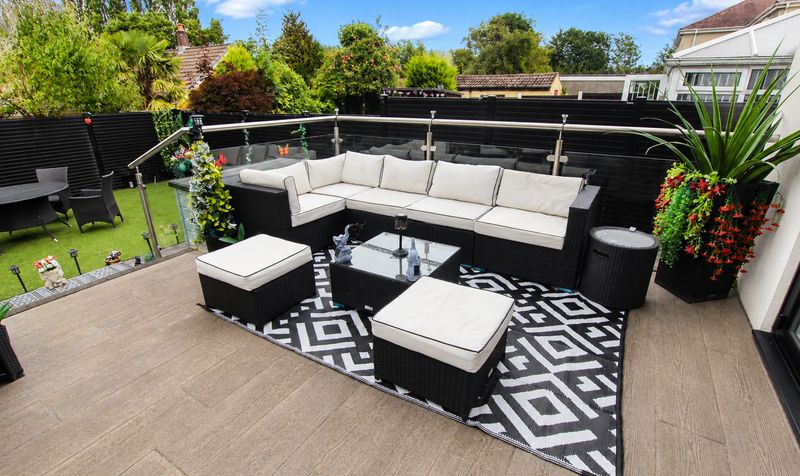
also with bi folding doors to the rear of the kitchen leading onto the attractive
low maintenance rear garden
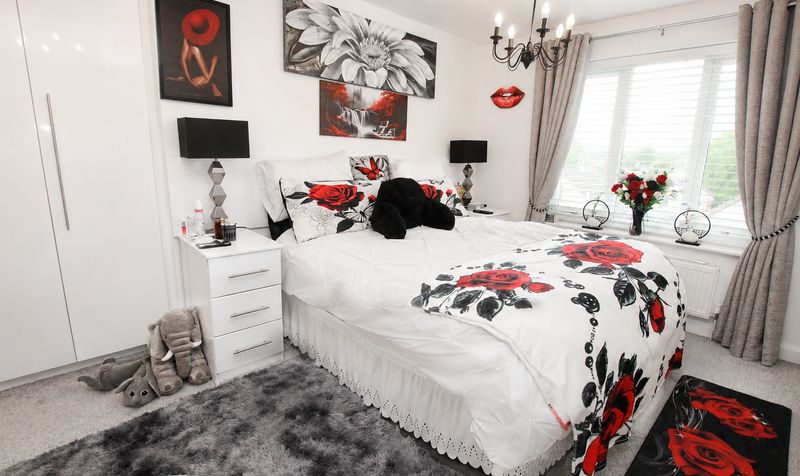
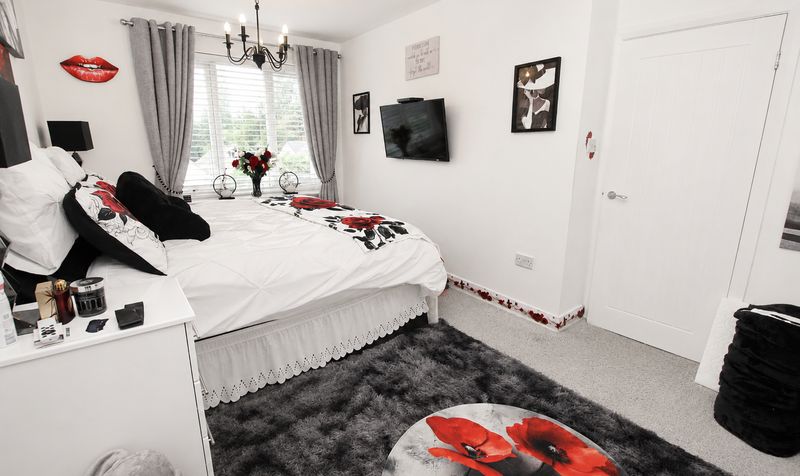
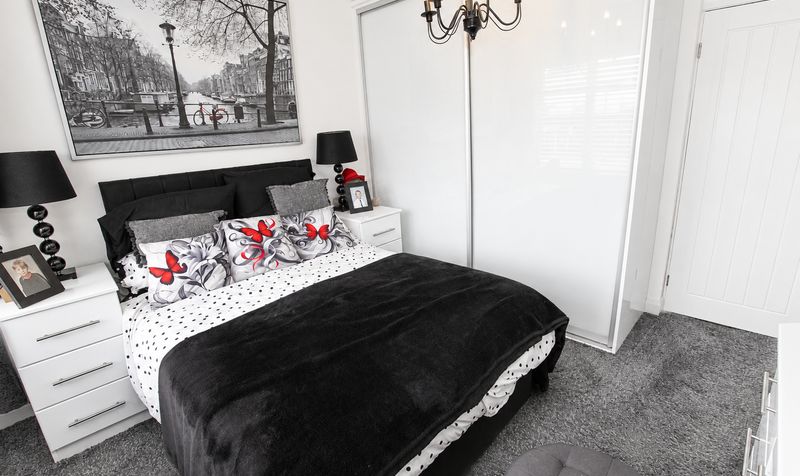
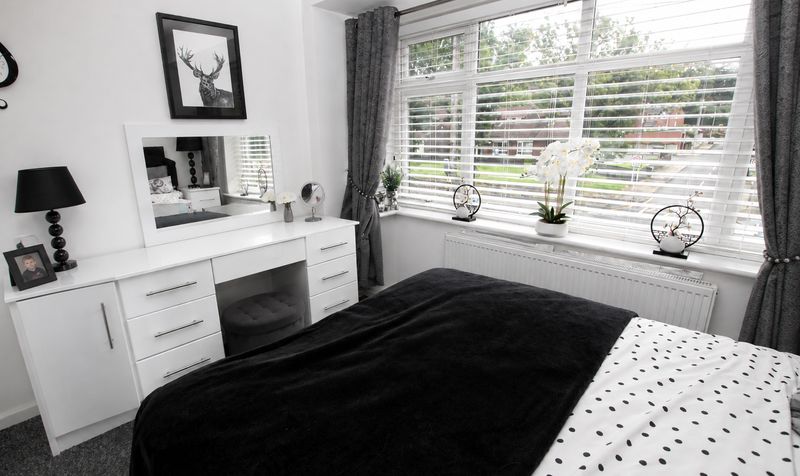
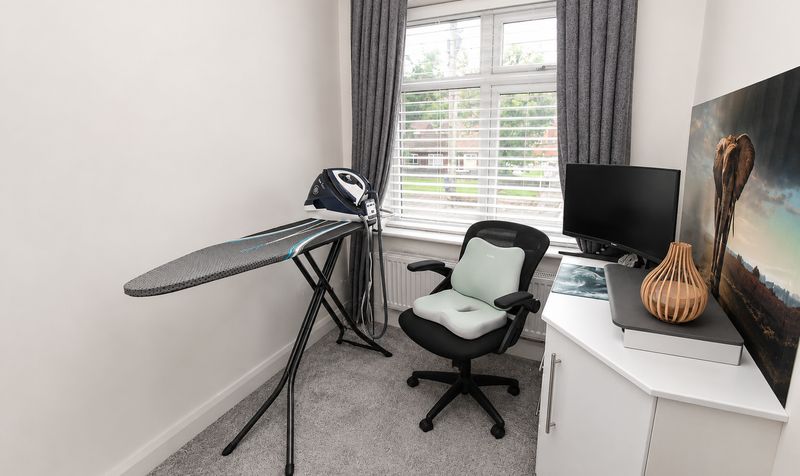
To the first floor there are three tastefully decorated bedrooms
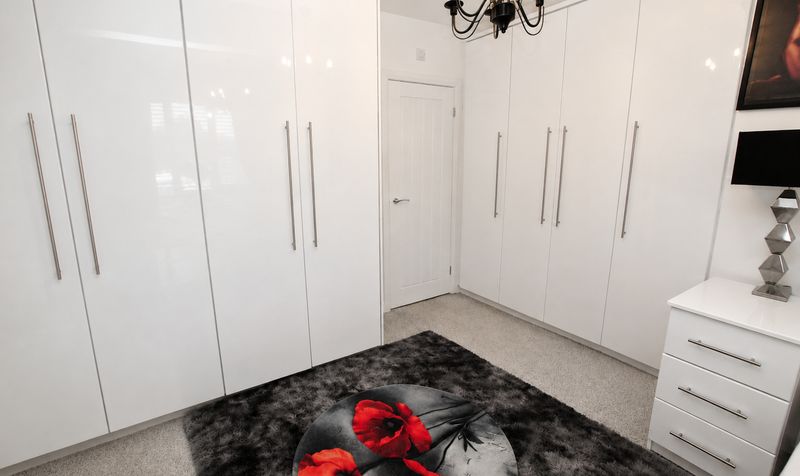
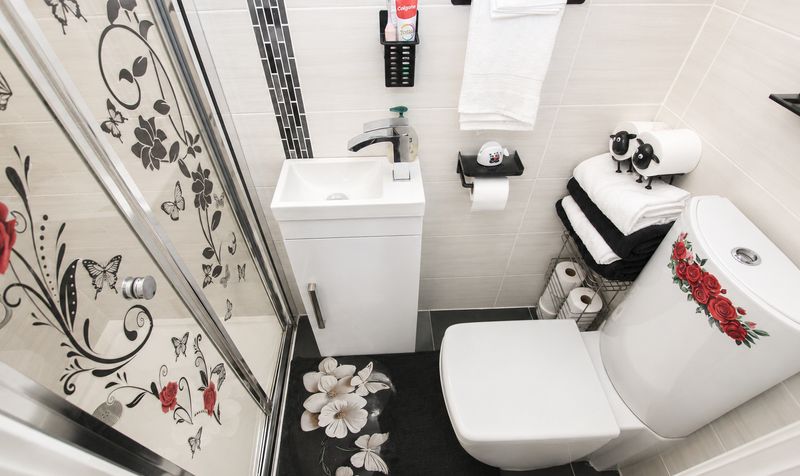
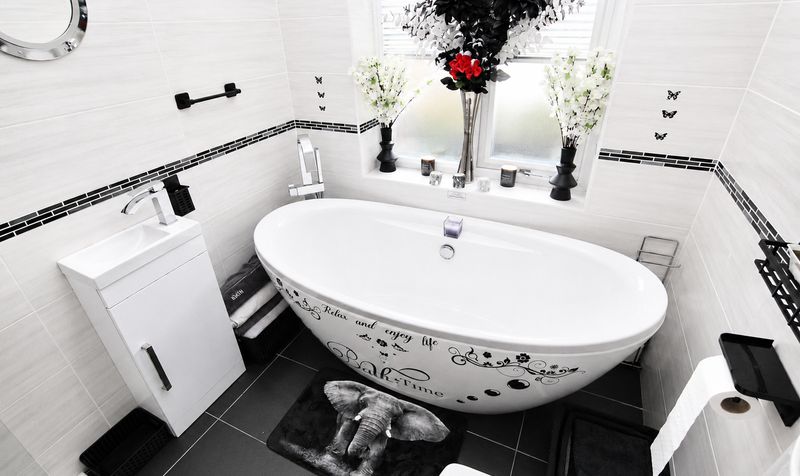
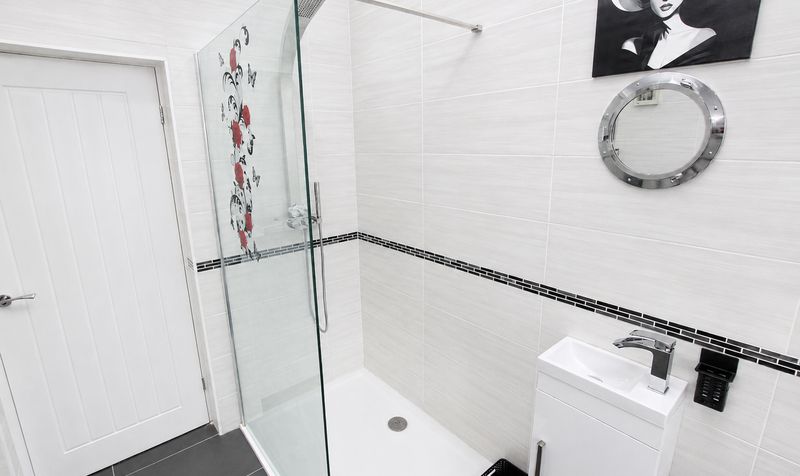
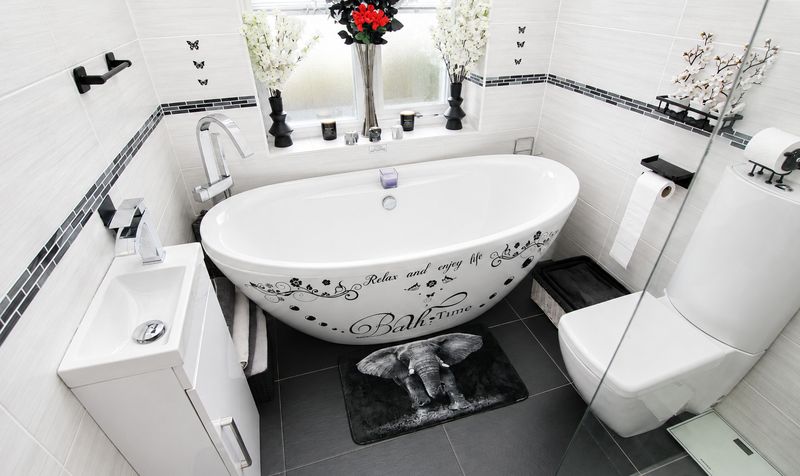
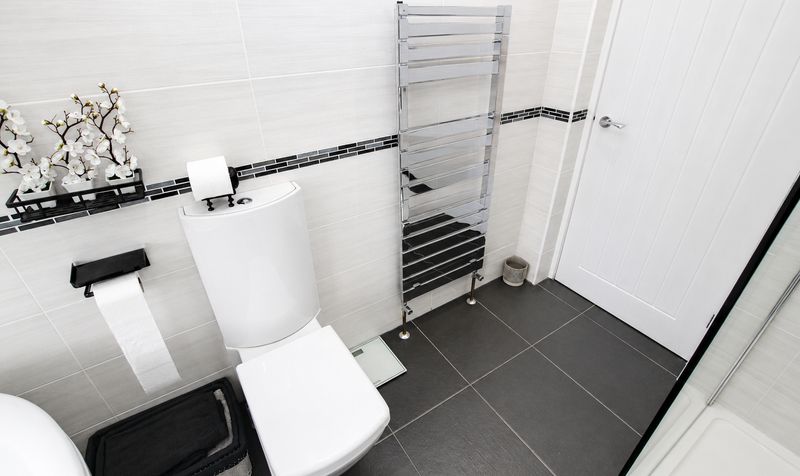
the two double bedrooms have fitted wardrobes and the master has en-suite shower room. Beautiful four piece family bathroom
Gas central heating via modern combi boiler
double glazed windows throughout and good sized loft which is boarded with ladder and light
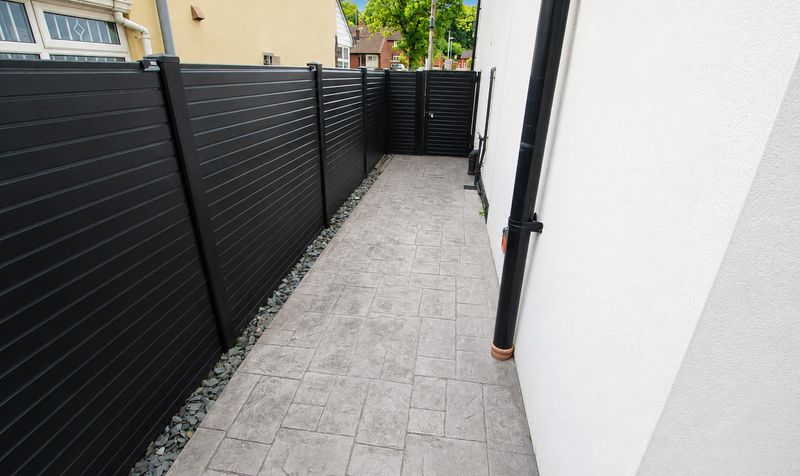
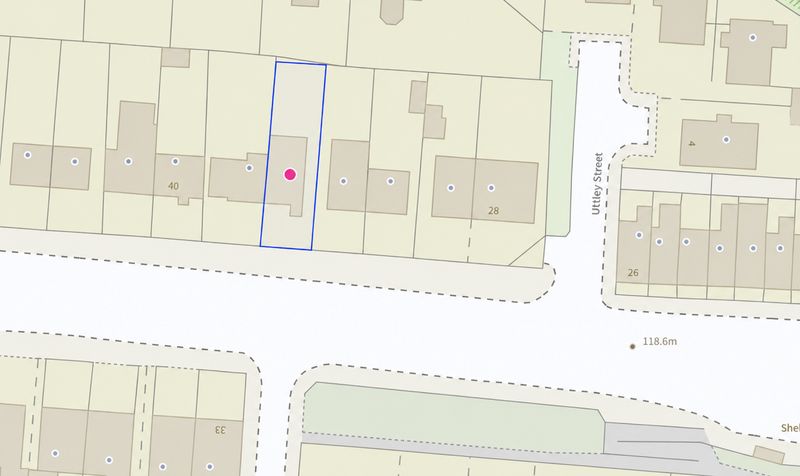
Three car driveway to the front of the property
Description
Situated in a highly convenient location, residents benefit from swift access to the M62 motorway, making commuting effortless, while being within close proximity to several reputable schools and the popular Springfield Park. The property is also ideally positioned just a short drive from Rochdale town centre, Heywood, and Bury, providing a wealth of amenities, shopping, and leisure options. Having undergone a comprehensive ‘back to brick’ renovation in 2016 by the current owner, the home has been thoughtfully modernised throughout, featuring replastered walls, contemporary décor, and a host of premium fixtures.
The heart of the home is the stunning luxury dining kitchen, complete with a large integrated fridge and freezer, integrated dishwasher, granite worktops, a wine cooler, and an expansive centre island, all complemented by underfloor heating for year-round comfort. Bi folding doors at the rear of the kitchen create a seamless transition to the outdoors, flooding the space with natural light. Upstairs, three tastefully decorated bedrooms await, with both double bedrooms benefiting from fitted wardrobes and the master enjoying a stylish en-suite shower room. The family bathroom is beautifully appointed with a four piece suite, providing both a bath and a separate shower for added convenience.
Additional features include gas central heating via a modern combi boiler, double glazed windows throughout, and a spacious boarded loft with ladder and lighting, ideal for storage. The property also offers a three car driveway to the front, ensuring ample parking for residents and guests alike. This home is perfectly suited for families seeking a move-in ready residence with a blend of space, style, and convenience, all set within a sought after residential area. Early viewing is highly recommended to fully appreciate the quality and scale of accommodation on offer.Porch
Dimensions: 3' 5" x 5' 8" (1.04m x 1.73m)
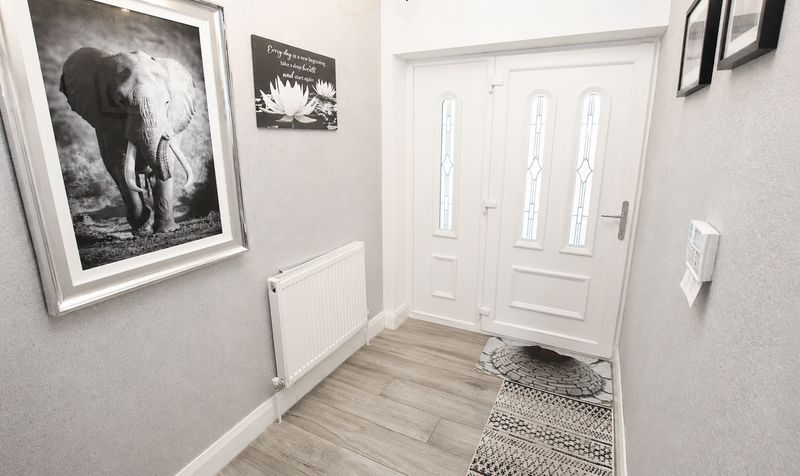
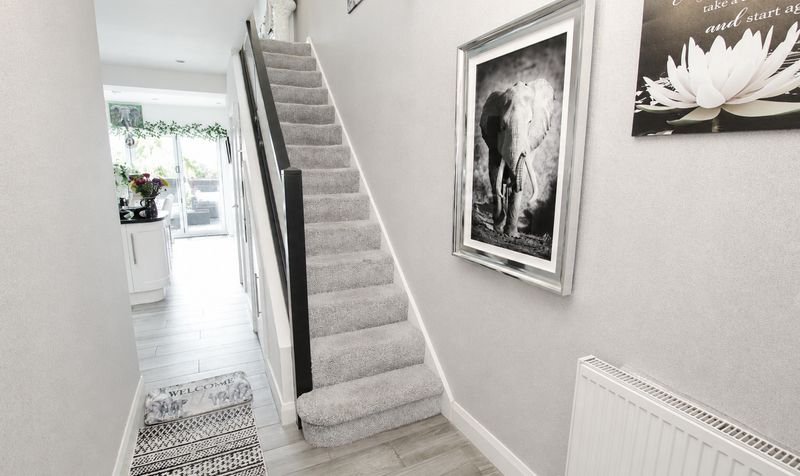
Entrance Hallway
Dimensions: 14' 0" x 6' 0" (4.27m x 1.83m)
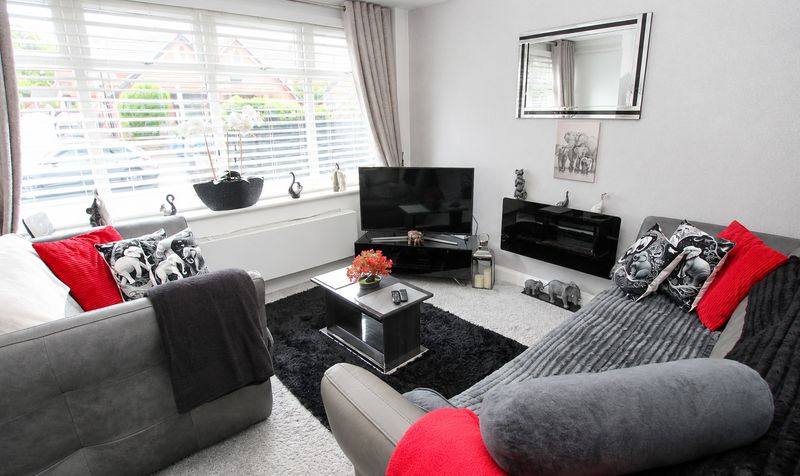
Lounge
Dimensions: 11' 1" x 11' 5" (3.38m x 3.48m)
Kitchen / Diner
Dimensions: 19' 0" x 16' 5" (5.79m x 5.00m)
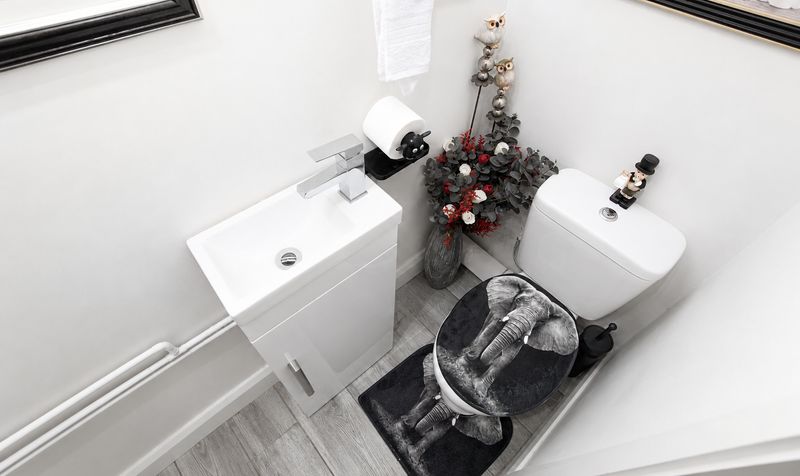
WC
Dimensions: 6' 0" x 2' 10" (1.83m x 0.86m)
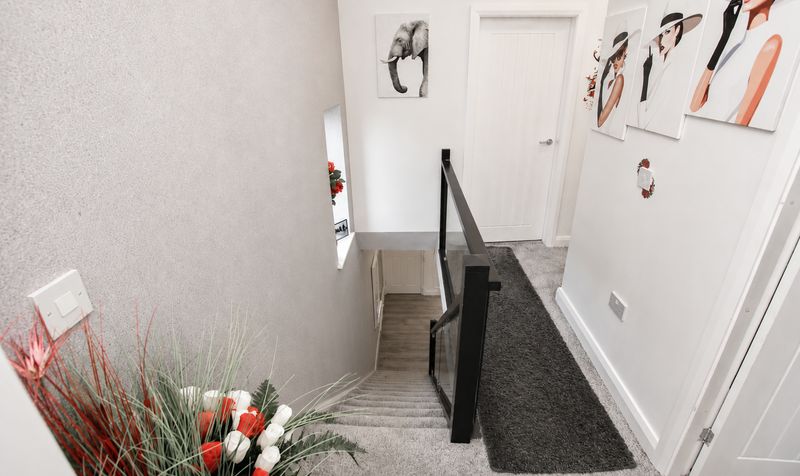
Landing
Dimensions: 10' 0" x 10' 3" (3.05m x 3.12m)
Bedroom
Dimensions: 16' 6" x 14' 5" (5.03m x 4.39m)
En-Suite
Dimensions: 3' 2" x 7' 0" (0.97m x 2.13m)
Bedroom
Dimensions: 11' 6" x 10' 6" (3.51m x 3.20m)
Bedroom
Dimensions: 9' 4" x 6' 4" (2.85m x 1.93m)
Bathroom
Dimensions: 9' 0" x 6' 5" (2.74m x 1.96m)
