Property features
Garage
South facing garden
Three double bedrooms
Downstairs Cloakroom
Ensuite
Spacious Landing
Description
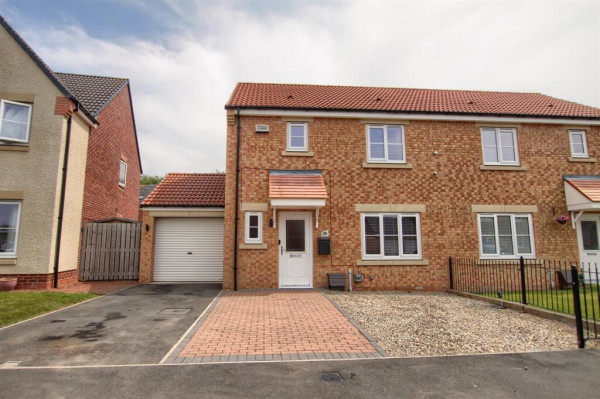
Smith & Friends are delighted to market this spacious newly-built semi detached house with no forward chain and vacant possession. Comprising of an entrance hallway, lounge, kitchen with a utility area and cloakroom on the ground floor. The upper level offers three double bedrooms, a family bathroom and an ensuite. External: well maintained rear garden, laid to lawn with seating decking area and garage. The property would be an ideal family purchase located in a brand new estate.
ENTRANCE HALLWAY
Measurements: 1.35m x 1.04m (4'5 x 3'5)
Front door, radiator and carpet flooring.
CLOAKROOM
Measurements: 1.83m x 1.47m (6' x 4'10)
Accessed from the kitchen with radiator, wash hand basin and WC.
LOUNGE
Measurements: 3.12m x 5.87m (10'3 x 19'3)
Double glazed window to front aspect, carpet, fire surround, electric free standing fire, radiator, under stairs cupboard and stairs to upper level.
KITCHEN
Measurements: 4.29m x 2.51m (14'1 x 8'3)
Two double glazed windows to rear aspect, double glazed door to rear aspect, electric hob, electric oven, integrated fridge/freezer and dishwasher.
LANDING
Measurements: 3.20m x 2.62m (10'6 x 8'7)
Carpet flooring, two storage cupboards, radiator and access to loft.
BEDROOM
Measurements: 5.72m x 2.92m (18'9 x 9'7)
Three double glazed windows to front aspect, radiator, carpet and fitted mirrored wardrobes.
EN SUITE
Measurements: 1.70m x 2.06m (5'7 x 6'9)
Part tiled with shower cubicle, wash hand basin, WC, heated towel rail and extractor fan.
BEDROOM
Measurements: 3.15m x 3.33m (10'4 x 10'11)
Double glazed window to rear aspect, carpet and radiator.
BEDROOM
Measurements: 3.00m x 2.84m (9'10 x 9'4)
Double glazed window to rear aspect, radiator and carpet flooring.
BATHROOM
Measurements: 1.80m x 2.06m (5'11 x 6'9)
Bath, wash hand basin, WC, heated towel rail, part tiling, extractor fan and double glazed window to side aspect.
EXTERNALLY
The south facing rear garden is laid to lawn with decking and seating area.
GARAGE
ENTRANCE HALLWAY
Measurements: 1.35m x 1.04m (4'5 x 3'5)
Front door, radiator and carpet flooring.
CLOAKROOM
Measurements: 1.83m x 1.47m (6' x 4'10)
Accessed from the kitchen with radiator, wash hand basin and WC.
LOUNGE
Measurements: 3.12m x 5.87m (10'3 x 19'3)
Double glazed window to front aspect, carpet, fire surround, electric free standing fire, radiator, under stairs cupboard and stairs to upper level.
KITCHEN
Measurements: 4.29m x 2.51m (14'1 x 8'3)
Two double glazed windows to rear aspect, double glazed door to rear aspect, electric hob, electric oven, integrated fridge/freezer and dishwasher.
LANDING
Measurements: 3.20m x 2.62m (10'6 x 8'7)
Carpet flooring, two storage cupboards, radiator and access to loft.
BEDROOM
Measurements: 5.72m x 2.92m (18'9 x 9'7)
Three double glazed windows to front aspect, radiator, carpet and fitted mirrored wardrobes.
EN SUITE
Measurements: 1.70m x 2.06m (5'7 x 6'9)
Part tiled with shower cubicle, wash hand basin, WC, heated towel rail and extractor fan.
BEDROOM
Measurements: 3.15m x 3.33m (10'4 x 10'11)
Double glazed window to rear aspect, carpet and radiator.
BEDROOM
Measurements: 3.00m x 2.84m (9'10 x 9'4)
Double glazed window to rear aspect, radiator and carpet flooring.
BATHROOM
Measurements: 1.80m x 2.06m (5'11 x 6'9)
Bath, wash hand basin, WC, heated towel rail, part tiling, extractor fan and double glazed window to side aspect.
EXTERNALLY
The south facing rear garden is laid to lawn with decking and seating area.
GARAGE