Property features
Three bedrooms
Cul de sac location
Good Size Rear Garden
Kitchen/Diner
Description
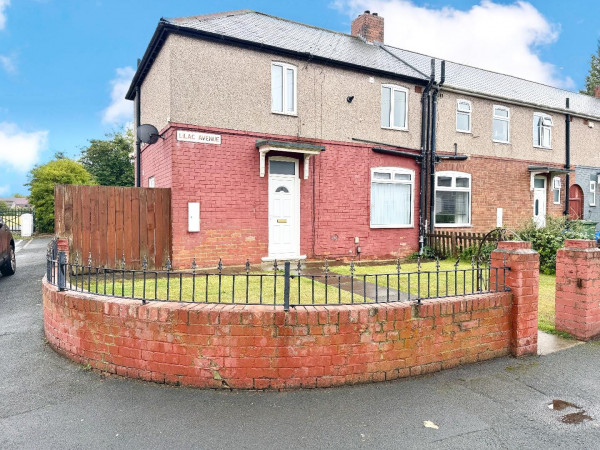
Located in a cul-de-sac this property would be an ideal first time buyer purchase or investment buy. Comprising of an entrance hallway, lounge and open plan kitchen/diner on the ground floor. The upper level offers three bedrooms and a family bathroom. The open plan kitchen/diner is a great size and opens up onto the rear garden. External: The rear garden is a good size and is mainly laid to lawn with a seating area. Parking to the front of the property. Location: Hutton Close is situated close to Thornaby Town Centre, schools and bus routes are not too far away. The property is fully double glazed and gas central heating. Call Smith & Friends to arrange a viewing on 01642 607555.
ENTRANCE HALLWAY
Measurements: 3.33m x 1.83m (10'11 x 6')
Double glazed front door, double glazed window to front aspect, under stairs cupboard, laminate flooring, radiator, stairs to upper level.
LOUNGE
Measurements: 3.86m x 3.38m (12'8 x 11'1)
Double glazed window to front aspect, laminate flooring, radiator, wood burner.
KITCHEN
Measurements: 2.90m x 5.38m (9'6 x 17'8)
Double glazed window to rear aspect, double glazed doors to rear aspect, laminate flooring, boiler, Rangemaster oven, gas hob, radiator.
LANDING
Measurements: 2.49m x 1.80m (8'2 x 5'11)
Double glazed window to side aspect, loft access, carpet.
BEDROOM ONE
Measurements: 3.94m x 2.90m (12'11 x 9'6)
Double glazed window to front aspect, radiator, carpet.
BEDROOM TWO
Measurements: 2.90m x 3.51m (9'6 x 11'6)
Double glazed window to rear aspect, carpet, radiator, fitted cupboard.
BEDROOM THREE
Measurements: 1.73m x 2.39m (5'8 x 7'10)
Double glazed window to front aspect, carpet, radiator.
BATHROOM
Measurements: 1.88m x 1.75m (6'2 x 5'9)
Bath, shower, wash hand basin, WC, heated towel rail, tiled flooring, double glazed window to rear aspect.
ENTRANCE HALLWAY
Measurements: 3.33m x 1.83m (10'11 x 6')
Double glazed front door, double glazed window to front aspect, under stairs cupboard, laminate flooring, radiator, stairs to upper level.
LOUNGE
Measurements: 3.86m x 3.38m (12'8 x 11'1)
Double glazed window to front aspect, laminate flooring, radiator, wood burner.
KITCHEN
Measurements: 2.90m x 5.38m (9'6 x 17'8)
Double glazed window to rear aspect, double glazed doors to rear aspect, laminate flooring, boiler, Rangemaster oven, gas hob, radiator.
LANDING
Measurements: 2.49m x 1.80m (8'2 x 5'11)
Double glazed window to side aspect, loft access, carpet.
BEDROOM ONE
Measurements: 3.94m x 2.90m (12'11 x 9'6)
Double glazed window to front aspect, radiator, carpet.
BEDROOM TWO
Measurements: 2.90m x 3.51m (9'6 x 11'6)
Double glazed window to rear aspect, carpet, radiator, fitted cupboard.
BEDROOM THREE
Measurements: 1.73m x 2.39m (5'8 x 7'10)
Double glazed window to front aspect, carpet, radiator.
BATHROOM
Measurements: 1.88m x 1.75m (6'2 x 5'9)
Bath, shower, wash hand basin, WC, heated towel rail, tiled flooring, double glazed window to rear aspect.