Property features
Ideal for investor or first time buyer
No Chain Sale
SITUATED CLOSE TO THORNABY TOWN CENTRE
DOWNSTAIRS WC / CLOAKROOM
ENCLOSED FRONT AND REAR BACK GARDENS
DOUBLE ASPECT VIEWS FROM THE LIVING ROOM
Description
36 Laburnum Avenue Thornaby Stockton-on-Tees TS17 8LZ
We are acting in the sale of the above property and have received an offer of £75,500 on the above
property.
Any interested parties must submit any higher offers in writing to the selling agent before exchange of contracts takes place
*** NO CHAIN SALE ***
*** IDEAL FOR FIRST TIME BUYER OR INVESTOR ***
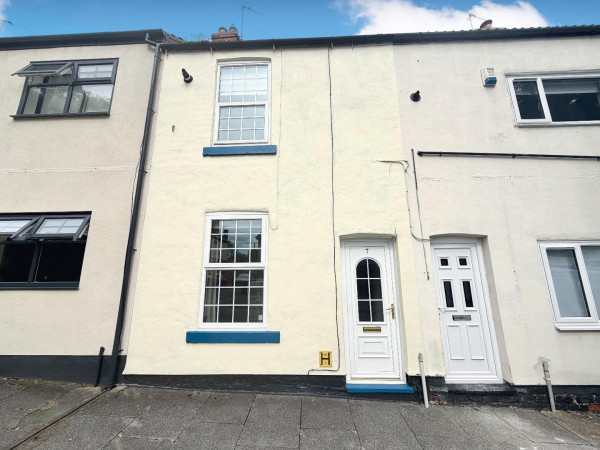
NEW TO THE MARKET, with Smith & Friends, this spacious mid-terraced property, situated within Thornaby, Stockton-on-Tees, with good public transport links.
The property briefly comprises of; Entrance Hall, Downstairs WC, Good Sized Living Room, Kitchen/Diner with access to the rear garden.
The first floor provides a landing with Three Double Bedrooms and a Family Bathroom.
Externally, the front of the property has a well maintained lawn area, with side access leading to a generous sized rear garden.
For a viewing contact SMITH AND FRIENDS Estate Agents, Ingleby Barwick.
GROUND FLOOR
Entrance Hall
Measurements: 2.57m x 1.95m (8'5" x 6'4")
Downstairs WC
Measurements: 0.82m x 1.51m (2'8" x 4'11")
Living Room
Measurements: 3.34m x 5.16m (10'11" x 16'11")
Kitchen / Diner
Measurements: 3.50m x 3.14m (11'5" x 10'3")
FIRST FLOOR
Landing
Measurements: 2.37m x 0.95m (7'9" x 3'1")
Bedroom 1
Measurements: 4.45m x 2.82m (14'7" x 9'3")
Bedroom 2
Measurements: 2.51m x 3.28m (8'2" x 10'9")
Bedroom 3
Measurements: 3.08m x 2.29m (10'1" x 7'6")
Family Bathroom
Measurements: 1.95m x 1.81m (6'4" x 5'11")
We are acting in the sale of the above property and have received an offer of £75,500 on the above
property.
Any interested parties must submit any higher offers in writing to the selling agent before exchange of contracts takes place
*** NO CHAIN SALE ***
*** IDEAL FOR FIRST TIME BUYER OR INVESTOR ***
NEW TO THE MARKET, with Smith & Friends, this spacious mid-terraced property, situated within Thornaby, Stockton-on-Tees, with good public transport links.
The property briefly comprises of; Entrance Hall, Downstairs WC, Good Sized Living Room, Kitchen/Diner with access to the rear garden.
The first floor provides a landing with Three Double Bedrooms and a Family Bathroom.
Externally, the front of the property has a well maintained lawn area, with side access leading to a generous sized rear garden.
For a viewing contact SMITH AND FRIENDS Estate Agents, Ingleby Barwick.
GROUND FLOOR
Entrance Hall
Measurements: 2.57m x 1.95m (8'5" x 6'4")
Downstairs WC
Measurements: 0.82m x 1.51m (2'8" x 4'11")
Living Room
Measurements: 3.34m x 5.16m (10'11" x 16'11")
Kitchen / Diner
Measurements: 3.50m x 3.14m (11'5" x 10'3")
FIRST FLOOR
Landing
Measurements: 2.37m x 0.95m (7'9" x 3'1")
Bedroom 1
Measurements: 4.45m x 2.82m (14'7" x 9'3")
Bedroom 2
Measurements: 2.51m x 3.28m (8'2" x 10'9")
Bedroom 3
Measurements: 3.08m x 2.29m (10'1" x 7'6")
Family Bathroom
Measurements: 1.95m x 1.81m (6'4" x 5'11")