Property features
Three bedrooms
No Forward Chain
Loft Room
Vacant Possession
Central location
Spacious Property
Lounge & Dining Room
Description
PUBLIC NOTICE
57 Durham Road, Stockton on Tees, TS19 0BP
We are acting in the sale of the above property and have received an offer of £65,000. Any interested parties must submit any higher offers in writing to the selling agent before exchange of contracts takes place.

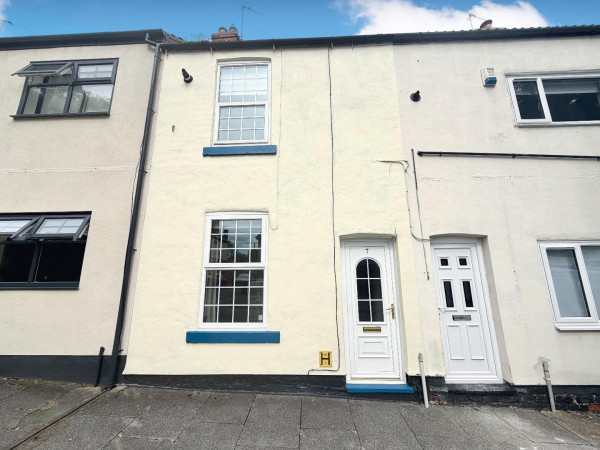
This spacious mid-terrace house is now available on the market with no forward chain and vacant possession, making it an ideal opportunity for investors. Generous in size, the property requires full refurbishment throughout, offering excellent potential to reconfigure the layout and maximise its value. With three bedrooms, a bathroom, and a loft room accessible via a pull-down ladder, the upper level presents flexibility for future development. The ground floor comprises an entrance hallway, a fitted kitchen, a lounge, and a separate dining room. Externally, the home features steps leading up to the entrance, an enclosed rear yard, and on-street parking. Conveniently located close to Stockton Town Centre, Stockton Train Station, local schools, and bus routes, this property offers strong rental appeal and the potential for a high yield. Please note that terms and conditions apply to the purchase of this property.
HALLWAY
Measurements: 7.67m x 1.68m (25'2 x 5'6)
Laminate flooring, radiator, stairs to upper level, storage cupboard.
LOUNGE
Measurements: 4.39m x 4.19m (14'5 x 13'9)
Double glazed bay window to front aspect, fire surround, laminate flooring, radiator.
DINER
Measurements: 3.40m x 4.11m (11'2 x 13'6)
Laminate flooring, double glazed doors to rear aspect, radiator, coved ceiling.
KITCHEN
Double glazed window to side aspect, double glazed door to side aspect, wall and base units.
LANDING
Measurements: 2.51m x 5.16m (8'3 x 16'11)
Split level landing, part carpet/part laminate flooring, double glazed window to side aspect, loft access with pull down ladder.
BEDROOM
Measurements: 3.66m x 5.56m (12' x 18'3)
Double glazed window to front aspect, storage, radiator.
BEDROOM
Measurements: 3.38m x 4.11m (11'1 x 13'6)
Double glazed window to rear aspect, laminate flooring, storage cupboard, radiator.
BEDROOM
Measurements: 4.52m x 2.59m x 0.74m (14'10 x 8'6 x 2'5)
Double glazed window to side aspect, radiator.
BATHROOM
Measurements: 1.73m x 1.68m (5'8 x 5'6)
Double glazed window to side aspect, bath with shower over, wash hand basin, WC.
57 Durham Road, Stockton on Tees, TS19 0BP
We are acting in the sale of the above property and have received an offer of £65,000. Any interested parties must submit any higher offers in writing to the selling agent before exchange of contracts takes place.
This spacious mid-terrace house is now available on the market with no forward chain and vacant possession, making it an ideal opportunity for investors. Generous in size, the property requires full refurbishment throughout, offering excellent potential to reconfigure the layout and maximise its value. With three bedrooms, a bathroom, and a loft room accessible via a pull-down ladder, the upper level presents flexibility for future development. The ground floor comprises an entrance hallway, a fitted kitchen, a lounge, and a separate dining room. Externally, the home features steps leading up to the entrance, an enclosed rear yard, and on-street parking. Conveniently located close to Stockton Town Centre, Stockton Train Station, local schools, and bus routes, this property offers strong rental appeal and the potential for a high yield. Please note that terms and conditions apply to the purchase of this property.
HALLWAY
Measurements: 7.67m x 1.68m (25'2 x 5'6)
Laminate flooring, radiator, stairs to upper level, storage cupboard.
LOUNGE
Measurements: 4.39m x 4.19m (14'5 x 13'9)
Double glazed bay window to front aspect, fire surround, laminate flooring, radiator.
DINER
Measurements: 3.40m x 4.11m (11'2 x 13'6)
Laminate flooring, double glazed doors to rear aspect, radiator, coved ceiling.
KITCHEN
Double glazed window to side aspect, double glazed door to side aspect, wall and base units.
LANDING
Measurements: 2.51m x 5.16m (8'3 x 16'11)
Split level landing, part carpet/part laminate flooring, double glazed window to side aspect, loft access with pull down ladder.
BEDROOM
Measurements: 3.66m x 5.56m (12' x 18'3)
Double glazed window to front aspect, storage, radiator.
BEDROOM
Measurements: 3.38m x 4.11m (11'1 x 13'6)
Double glazed window to rear aspect, laminate flooring, storage cupboard, radiator.
BEDROOM
Measurements: 4.52m x 2.59m x 0.74m (14'10 x 8'6 x 2'5)
Double glazed window to side aspect, radiator.
BATHROOM
Measurements: 1.73m x 1.68m (5'8 x 5'6)
Double glazed window to side aspect, bath with shower over, wash hand basin, WC.