Property features
Open plan lounge/diner
No Forward Chain
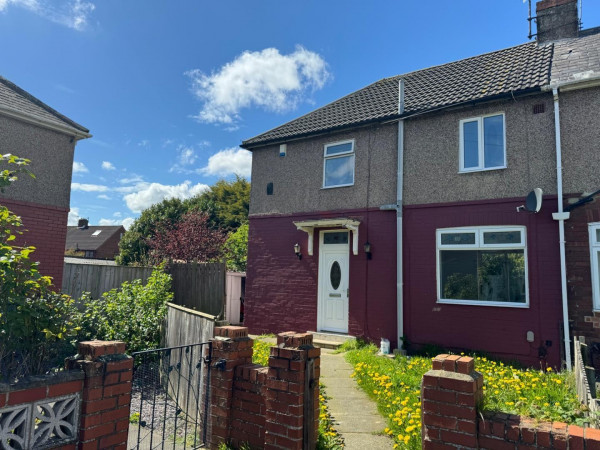
End Terrace
Vacant Possession
Spacious Throughout
Central location
Great Investment Purchase
Three Bedrooms & Loft Room
Refurbished Kitchen & Bathroom
Description
Recently refurbished throughout, including a brand-new kitchen and bathroom, this spacious end-terrace home is offered to the market with no forward chain and vacant possession. It represents an excellent investment opportunity, offering strong potential rental yields.
Ideally situated close to Stockton Town Centre, the property benefits from convenient access to local schools, bus routes, and amenities.
The accommodation comprises an entrance hallway, an open-plan lounge and dining area, and a modern newly fitted kitchen on the ground floor. To the first floor, there are three well-proportioned bedrooms, a contemporary bathroom suite, and access to a loft room via a pull-down ladder.
Externally, the property offers a rear enclosed yard and a front garden laid to lawn with gated access.
HALLWAY
Measurements: 5.18m x 1.70m (17' x 5'7)
Via uPVC double glazed front door with radiator, laminate flooring and under stairs cupboard.
LOUNGE
Measurements: 6.71m x 5.36m (22' x 17'7)
Double glazed window to front aspect, fire and surround, carpet and archway through to dining room.
DINING ROOM
Double glazed window to rear aspect, radiator and carpet.
KITCHEN
Measurements: 3.05m x 2.46m (10' x 8'1)
Double glazed window to side aspect, double glazed door to side aspect, radiator, laminate flooring and part tiling.
LANDING
Measurements: 4.57m x 1.73m (15' x 5'8)
Double glazed window to side aspect, split level landing and loft access.
BEDROOM 1
Measurements: 3.05m x 4.37m (10' x 14'4)
Double glazed window to rear aspect, carpet, radiator, cupboards and coved ceiling.
BEDROOM 2
Measurements: 3.35m x 3.58m (11' x 11'9)
Double glazed window to front aspect, carpet, radiator and cupboard.
BEDROOM 3
Measurements: 2.13m x 2.03m (7' x 6'8)
Double glazed window to front aspect, radiator and carpet.
BATHROOM
Measurements: 2.13m x 2.46m (7' x 8'1)
Double glazed window to rear aspect, bath, shower, wash hand basin, WC and radiator.
LOFT ROOM
Via pull down ladder with two skylight windows.
Ideally situated close to Stockton Town Centre, the property benefits from convenient access to local schools, bus routes, and amenities.
The accommodation comprises an entrance hallway, an open-plan lounge and dining area, and a modern newly fitted kitchen on the ground floor. To the first floor, there are three well-proportioned bedrooms, a contemporary bathroom suite, and access to a loft room via a pull-down ladder.
Externally, the property offers a rear enclosed yard and a front garden laid to lawn with gated access.
HALLWAY
Measurements: 5.18m x 1.70m (17' x 5'7)
Via uPVC double glazed front door with radiator, laminate flooring and under stairs cupboard.
LOUNGE
Measurements: 6.71m x 5.36m (22' x 17'7)
Double glazed window to front aspect, fire and surround, carpet and archway through to dining room.
DINING ROOM
Double glazed window to rear aspect, radiator and carpet.
KITCHEN
Measurements: 3.05m x 2.46m (10' x 8'1)
Double glazed window to side aspect, double glazed door to side aspect, radiator, laminate flooring and part tiling.
LANDING
Measurements: 4.57m x 1.73m (15' x 5'8)
Double glazed window to side aspect, split level landing and loft access.
BEDROOM 1
Measurements: 3.05m x 4.37m (10' x 14'4)
Double glazed window to rear aspect, carpet, radiator, cupboards and coved ceiling.
BEDROOM 2
Measurements: 3.35m x 3.58m (11' x 11'9)
Double glazed window to front aspect, carpet, radiator and cupboard.
BEDROOM 3
Measurements: 2.13m x 2.03m (7' x 6'8)
Double glazed window to front aspect, radiator and carpet.
BATHROOM
Measurements: 2.13m x 2.46m (7' x 8'1)
Double glazed window to rear aspect, bath, shower, wash hand basin, WC and radiator.
LOFT ROOM
Via pull down ladder with two skylight windows.