Property features
Property offered with NO CHAIN
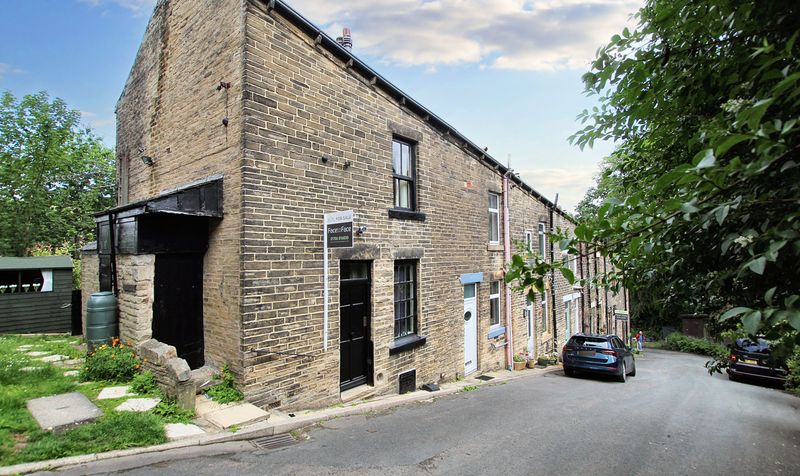
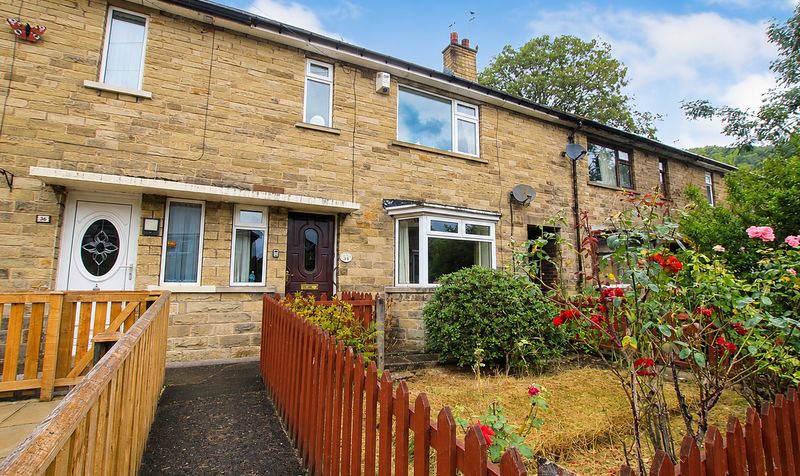
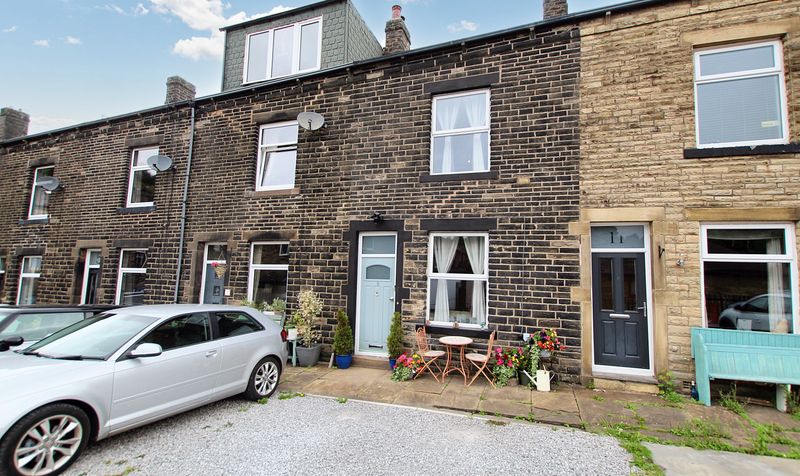
Large and spacious three storey terrace
Set in the idyllic Walsden
which sits on the edge of the small West Yorkshire town of Todmorden
Walking distance to Walsden train station
ideal for commuter
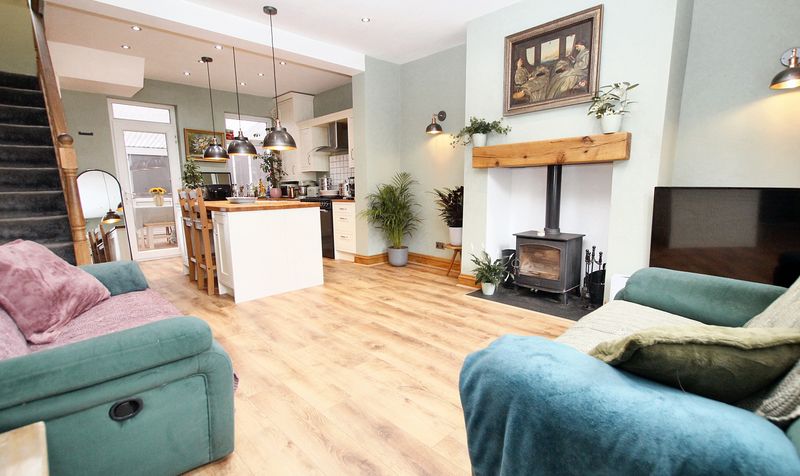
Open plan living downstairs
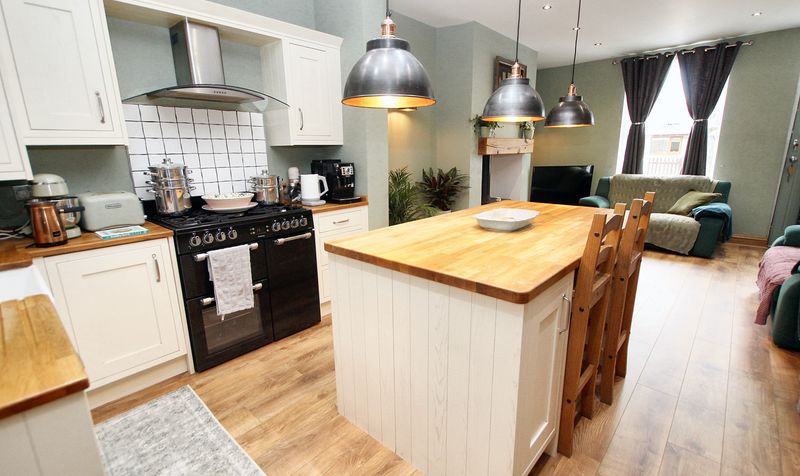
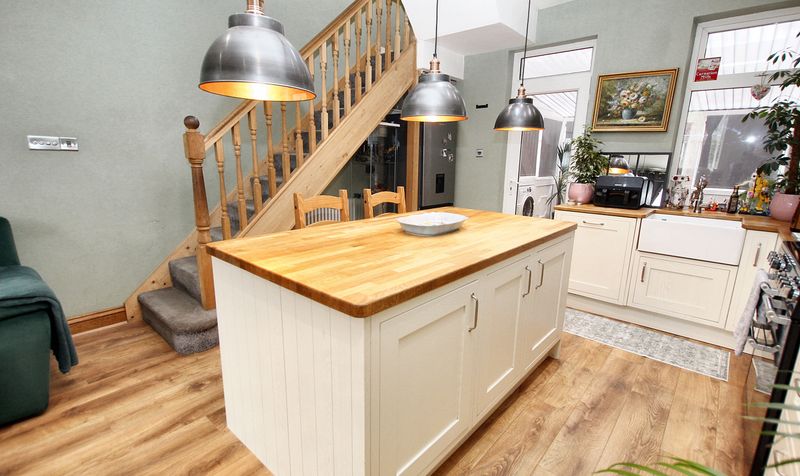
with high specification kitchen with island
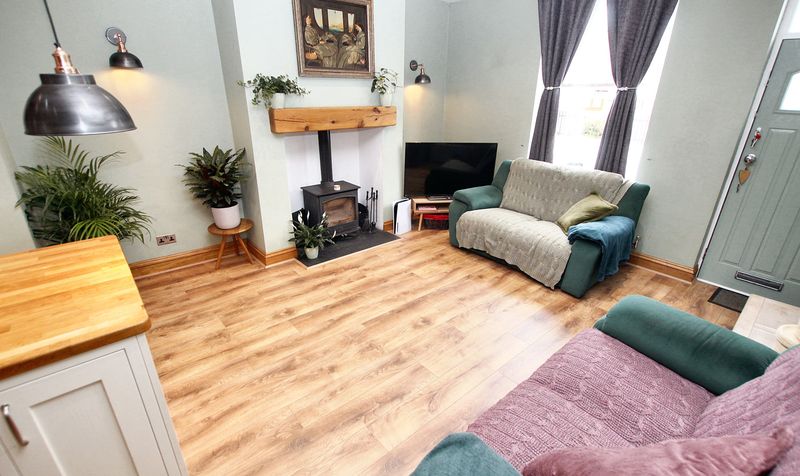
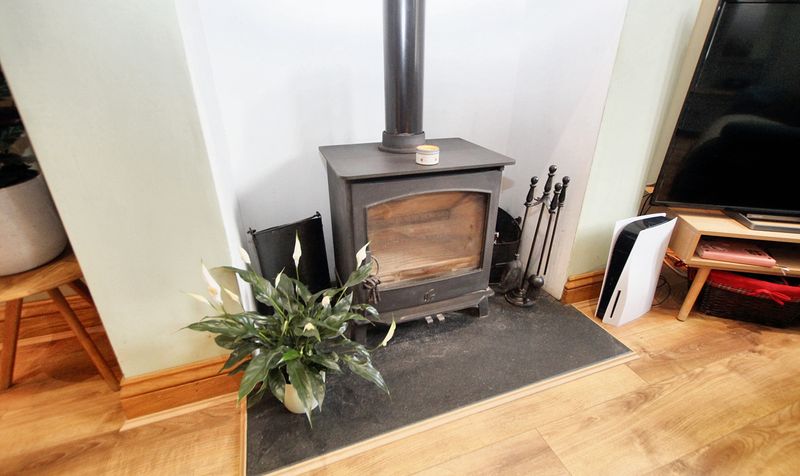
lounge with attractive multi fuel burner and space for dining
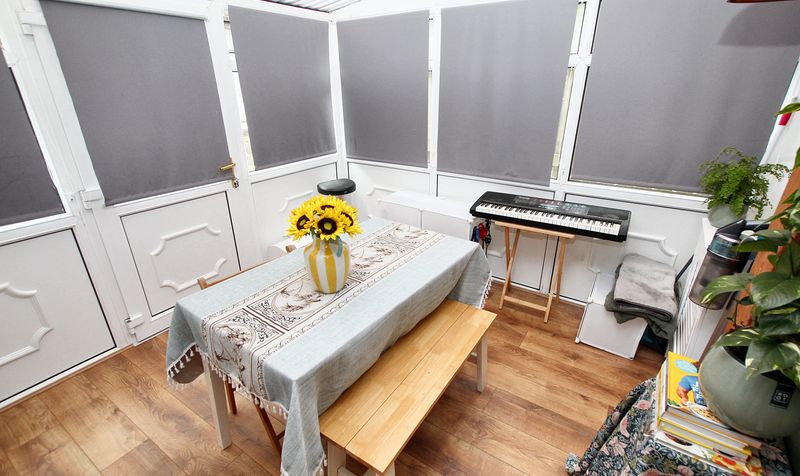
Useful conservatory
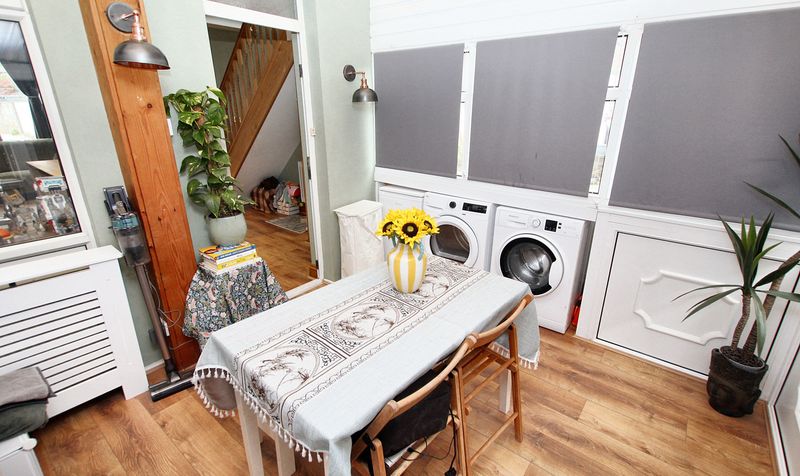
which is plumbed for both washing machine and dryer
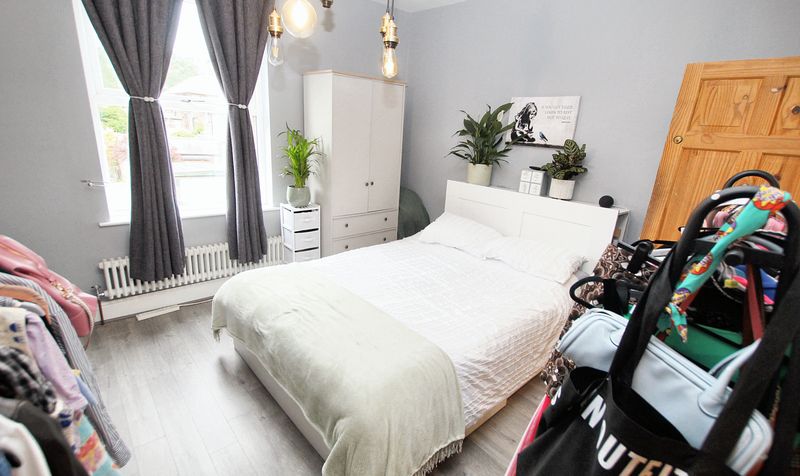

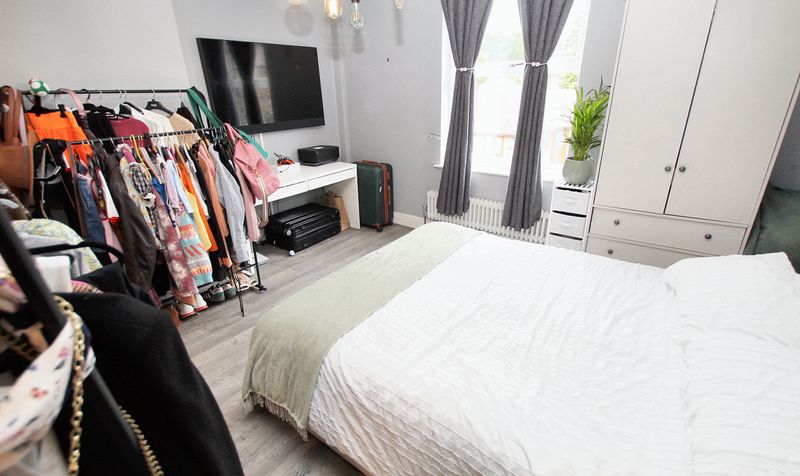
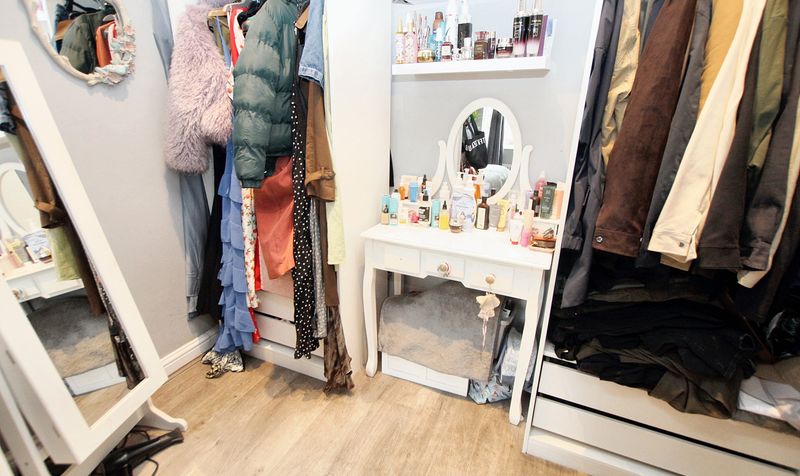
Large master bedroom with its own dressing room!
Modern combination boiler and UPVC double glazed windows throughout
Description
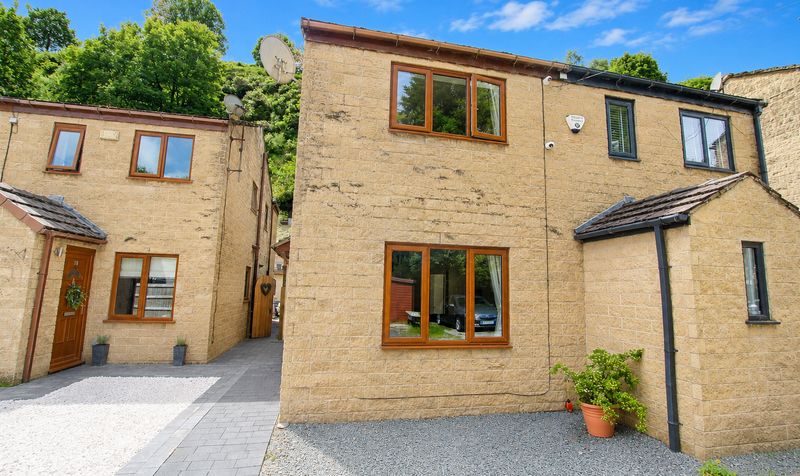
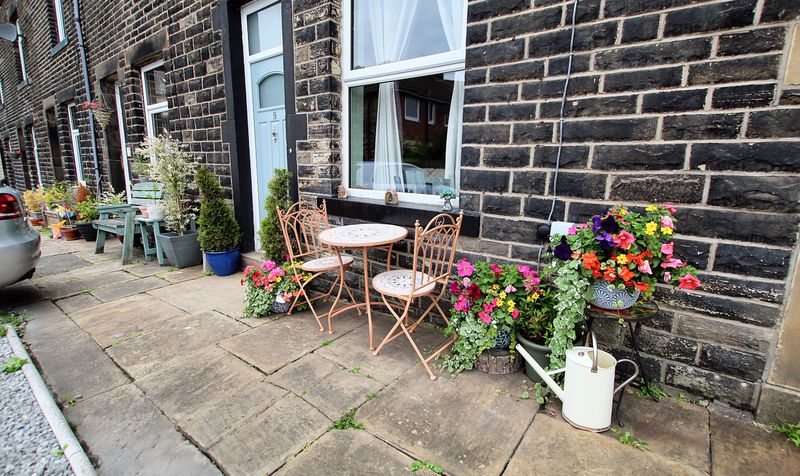
Introducing this impressive 3-bedroom mid-terraced house, a spacious three-storey terrace nestled in the picturesque village of Walsden, on the edge of the charming West Yorkshire town of Todmorden.
Perfectly positioned for commuters, this property boasts the convenience of being within walking distance of Walsden train station, making it ideal for those who require easy access to public transportation.
Upon entering, you are greeted by a thoughtfully designed open-plan layout on the ground floor. The high-spec kitchen features a stylish island, seamlessly flowing into the lounge area which boasts an attractive multi-fuel burner, creating a cosy ambience. There is ample space for dining, making it the perfect setting for entertaining guests or enjoying family dinners.
Adding to the appeal of this property is a useful conservatory, which is conveniently plumbed for both a washing machine and dryer, offering a practical and versatile space for laundry needs.
Ascend to the upper levels to discover a large master bedroom complete with its very own dressing room, providing a touch of luxury and functionality to your daily routine.
Noteworthy features of this property include a modern combination boiler ensuring efficiency and comfort, as well as UPVC double glazed windows throughout, enhancing energy efficiency and reducing external noise.
Offered with no onward chain, this property presents an excellent opportunity for those seeking a move-in ready home without the hassle of a complicated chain. Don't miss your chance to make this beautifully presented property your own and enjoy a comfortable and convenient lifestyle in the heart of Walsden.Open plan Lounge / Kitchen / Diner
Dimensions: 24' 0" x 13' 11" (7.32m x 4.24m)
Conservatory / Utility
Dimensions: 9' 6" x 9' 11" (2.90m x 3.02m)
Landing
Dimensions: 5' 1" x 11' 11" (1.55m x 3.63m)
Bedroom
Dimensions: 11' 8" x 13' 11" (3.56m x 4.24m)
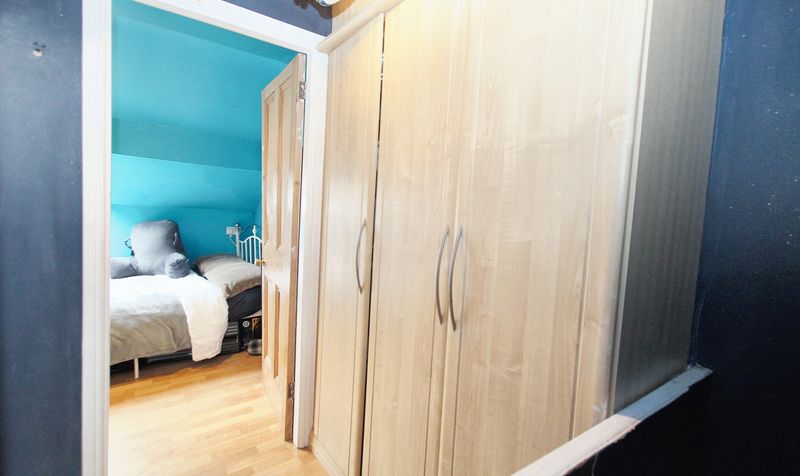
Dressing room to main bedroom
Dimensions: 4' 11" x 8' 5" (1.50m x 2.57m)
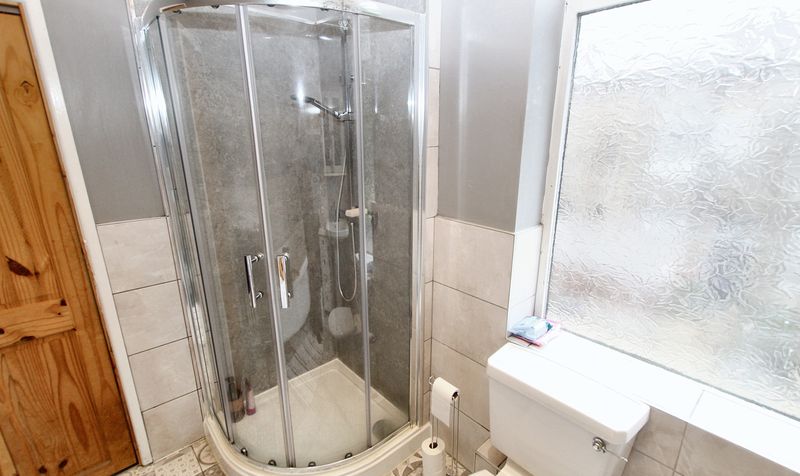
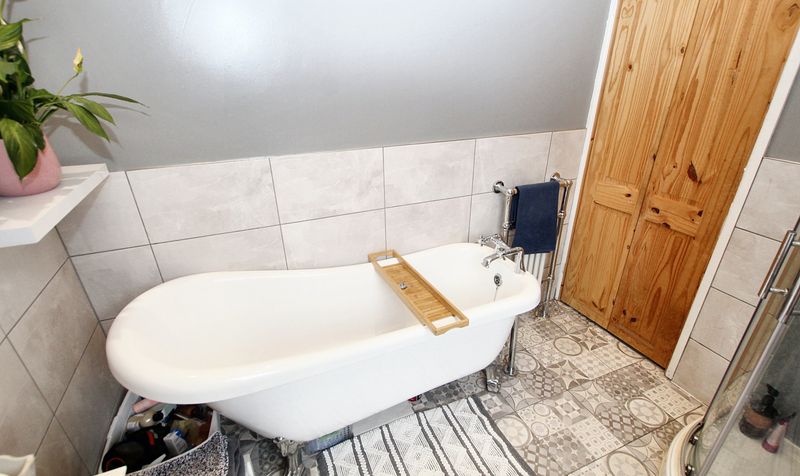
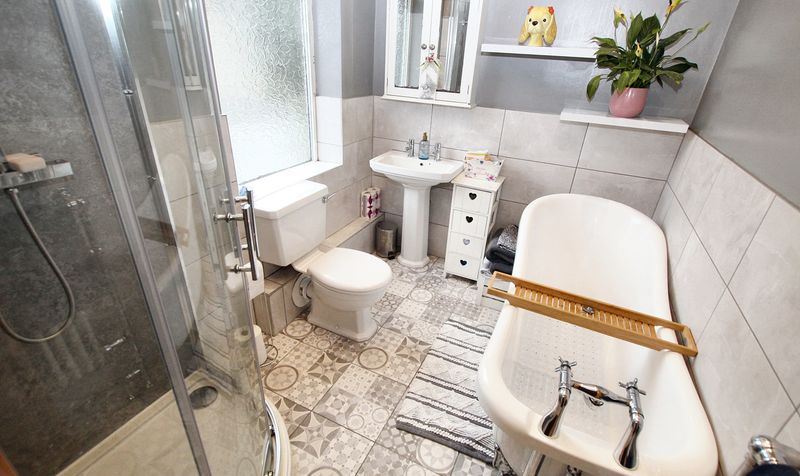
Bathroom
Dimensions: 6' 5" x 8' 5" (1.96m x 2.57m)
Landing
Dimensions: 11' 5" x 5' 3" (3.48m x 1.60m)
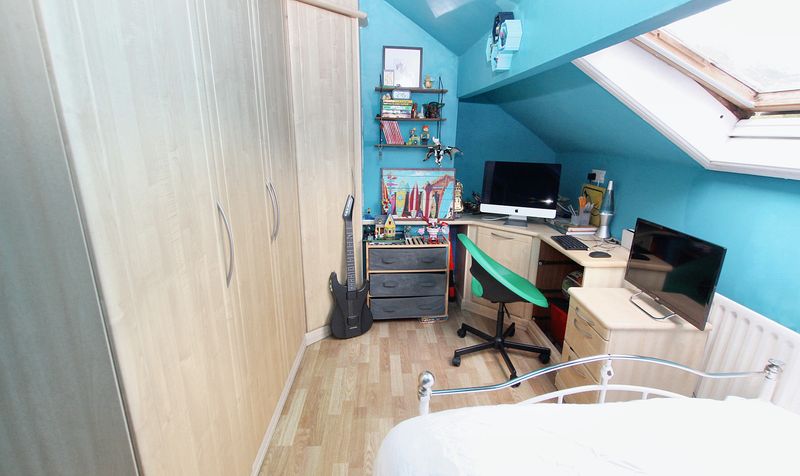
Bedroom
Dimensions: 8' 7" x 13' 3" (2.62m x 4.04m)
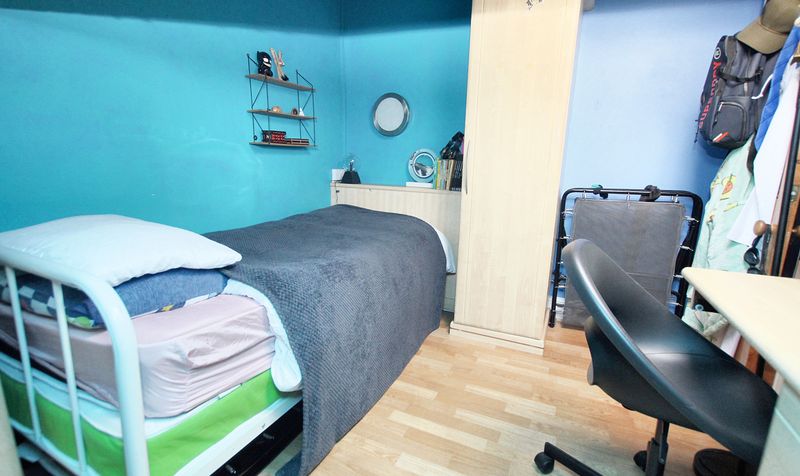
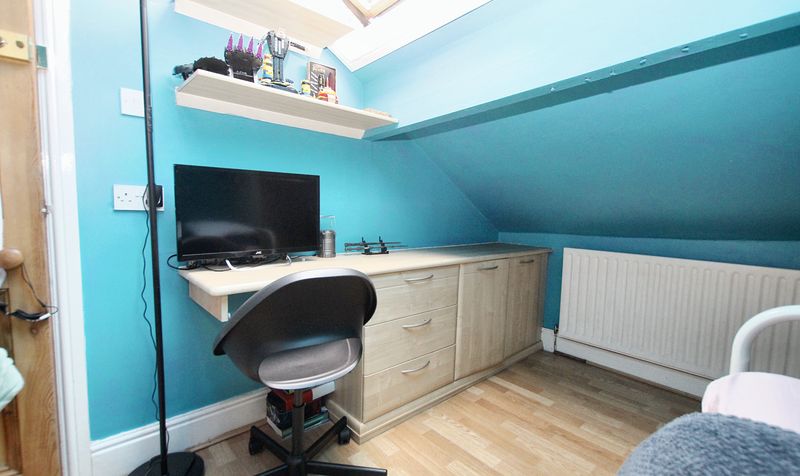
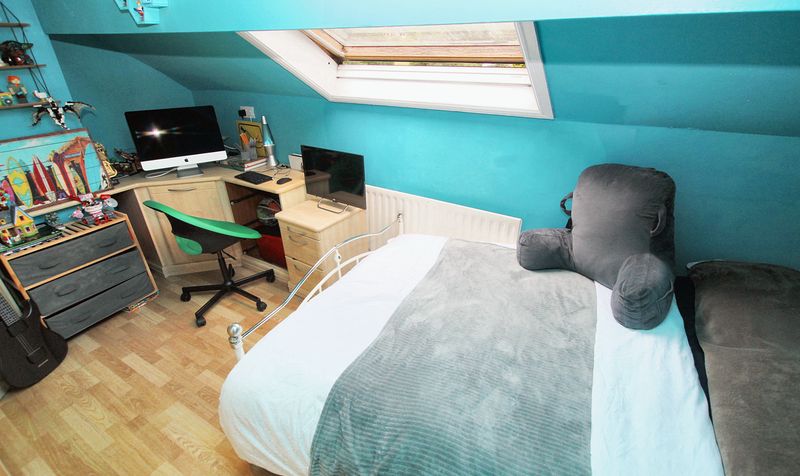
Bedroom
Dimensions: 11' 5" x 8' 3" (3.48m x 2.51m)
Perfectly positioned for commuters, this property boasts the convenience of being within walking distance of Walsden train station, making it ideal for those who require easy access to public transportation.
Upon entering, you are greeted by a thoughtfully designed open-plan layout on the ground floor. The high-spec kitchen features a stylish island, seamlessly flowing into the lounge area which boasts an attractive multi-fuel burner, creating a cosy ambience. There is ample space for dining, making it the perfect setting for entertaining guests or enjoying family dinners.
Adding to the appeal of this property is a useful conservatory, which is conveniently plumbed for both a washing machine and dryer, offering a practical and versatile space for laundry needs.
Ascend to the upper levels to discover a large master bedroom complete with its very own dressing room, providing a touch of luxury and functionality to your daily routine.
Noteworthy features of this property include a modern combination boiler ensuring efficiency and comfort, as well as UPVC double glazed windows throughout, enhancing energy efficiency and reducing external noise.
Offered with no onward chain, this property presents an excellent opportunity for those seeking a move-in ready home without the hassle of a complicated chain. Don't miss your chance to make this beautifully presented property your own and enjoy a comfortable and convenient lifestyle in the heart of Walsden.Open plan Lounge / Kitchen / Diner
Dimensions: 24' 0" x 13' 11" (7.32m x 4.24m)
Conservatory / Utility
Dimensions: 9' 6" x 9' 11" (2.90m x 3.02m)
Landing
Dimensions: 5' 1" x 11' 11" (1.55m x 3.63m)
Bedroom
Dimensions: 11' 8" x 13' 11" (3.56m x 4.24m)
Dressing room to main bedroom
Dimensions: 4' 11" x 8' 5" (1.50m x 2.57m)
Bathroom
Dimensions: 6' 5" x 8' 5" (1.96m x 2.57m)
Landing
Dimensions: 11' 5" x 5' 3" (3.48m x 1.60m)
Bedroom
Dimensions: 8' 7" x 13' 3" (2.62m x 4.04m)
Bedroom
Dimensions: 11' 5" x 8' 3" (3.48m x 2.51m)