Property features
Offered with No Chain
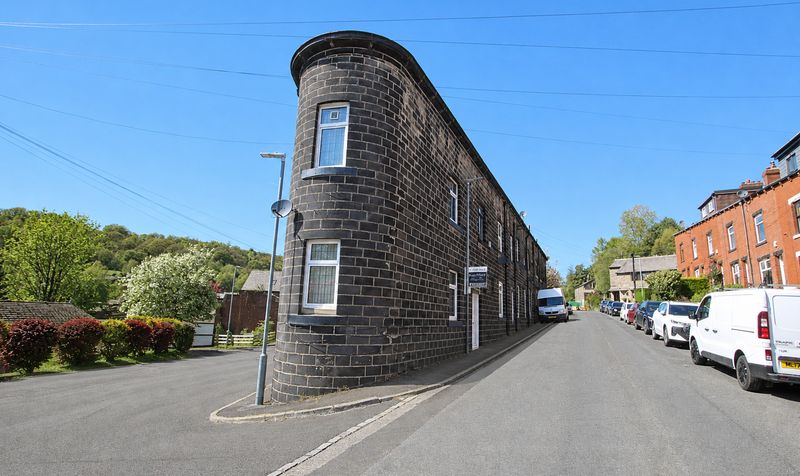
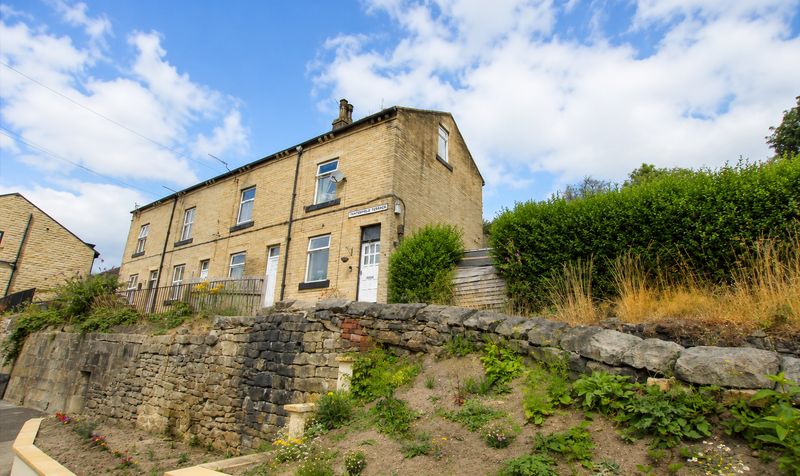
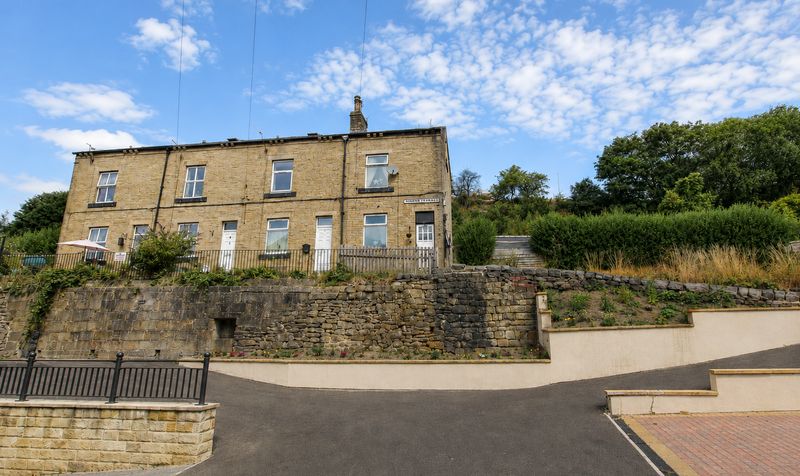
Sitting in elevated position on a charming terrace row
is this spacious three bedroomed property
Spread over three levels with views to the front of the property and not overlooked at the rear
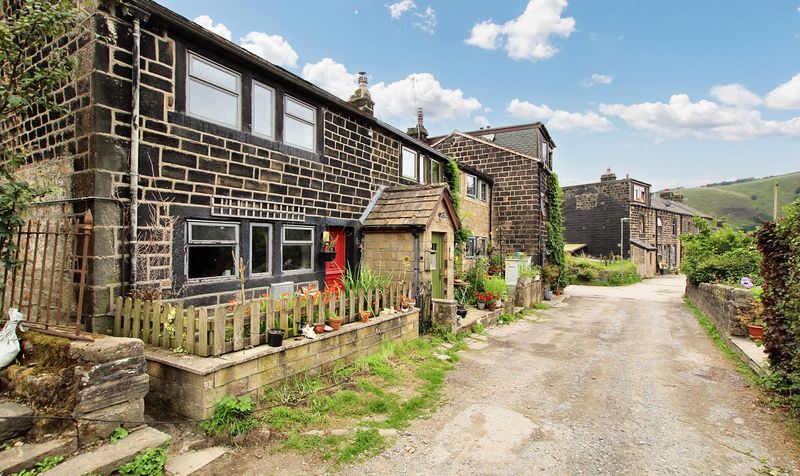
Sitting just outside the small market town of Todmorden
meaning all the usual shops and necessities are on your doorstep
For those who love the outdoors
whether it be walking your dog or going for a run
countryside is never far away with local beauty spots including Gaddings Dam and Stoodley Pike
The property benefits from gas central heating via combination boiler and double glazed windows
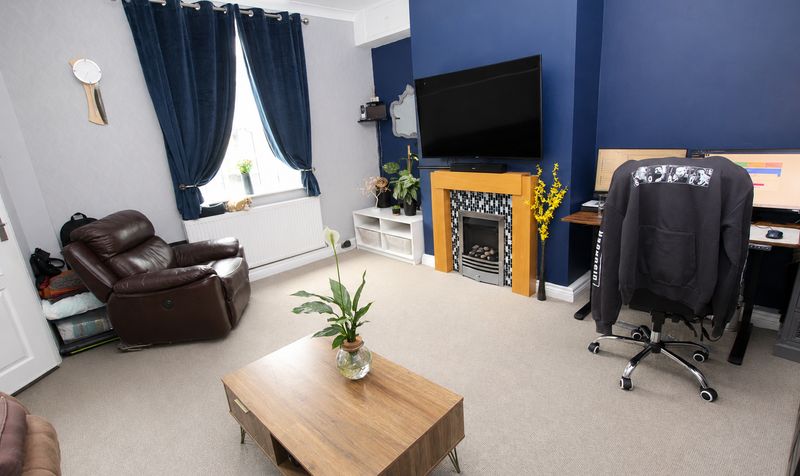
Large and spacious lounge
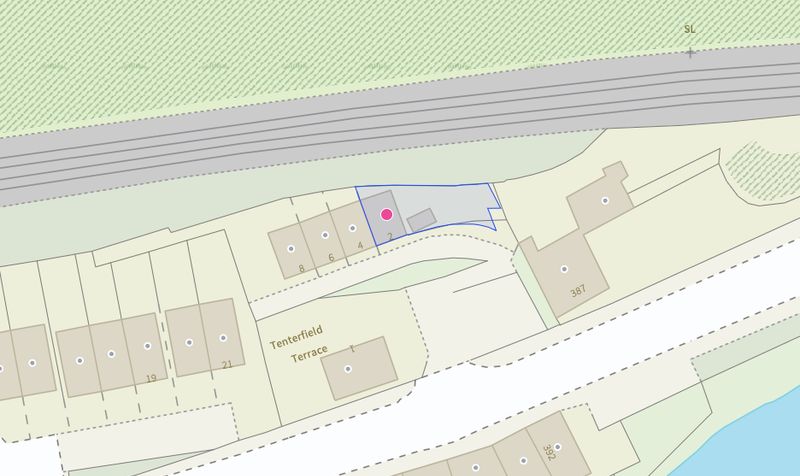
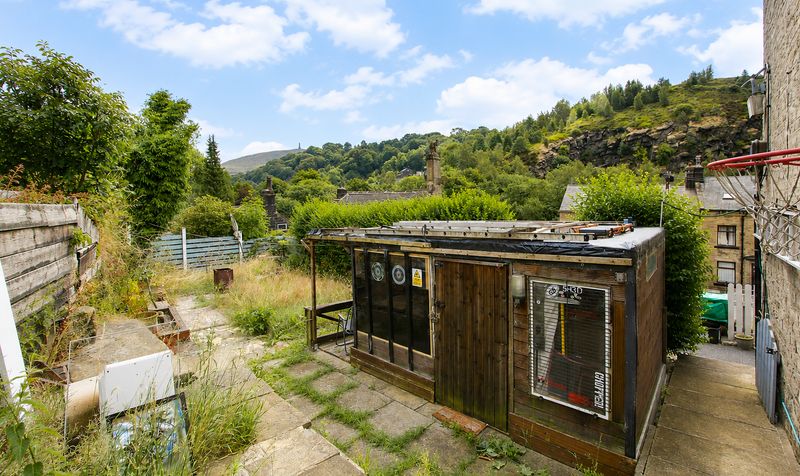
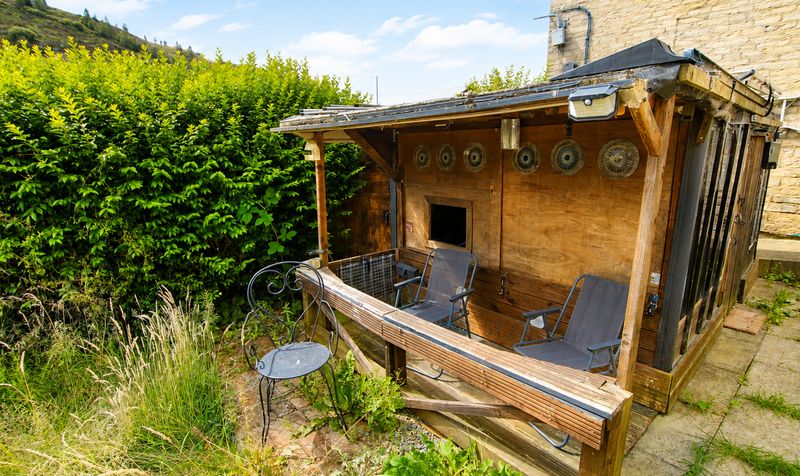
Sitting on enviable plot
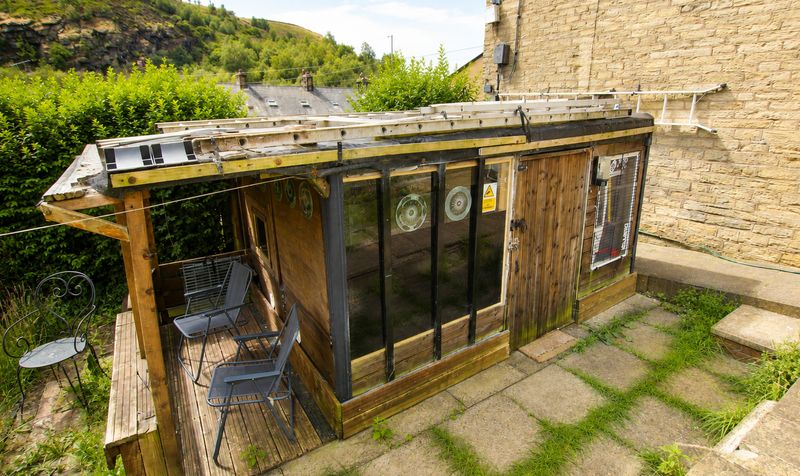
with good sized garden to the side of the property
Description
This spacious three bedroom end terraced house is positioned in an elevated spot on a charming terrace row, just outside the popular market town of Todmorden. Spread across three well-proportioned levels, the property enjoys attractive views to the front and is not overlooked at the rear, ensuring a sense of privacy and tranquillity. The location is ideal for convenience, with the town centre and all its amenities - including shops, cafes, and essential services - just a short distance away. For those who appreciate the outdoors, the surrounding area offers easy access to some of Calderdale’s most beautiful countryside, with renowned local beauty spots such as Gaddings Dam and Stoodley Pike close by, perfect for walking, running, or exploring at your leisure.
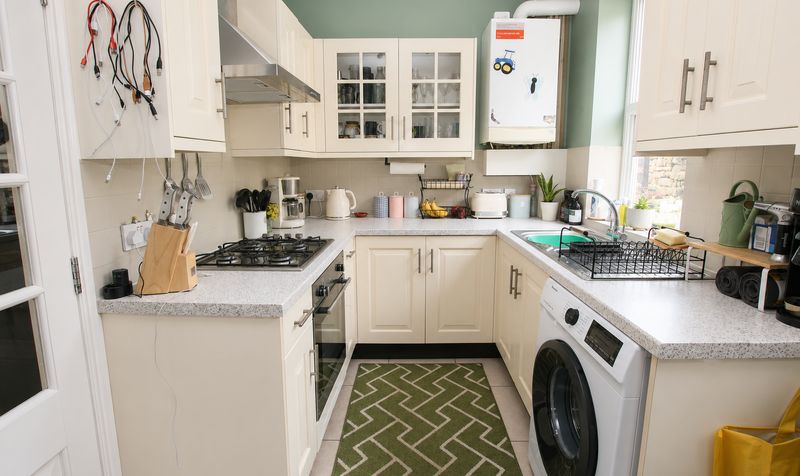
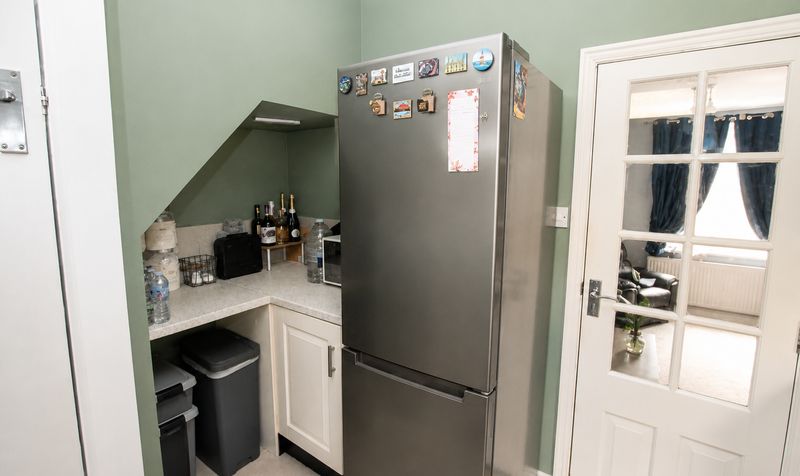
Internally, the property is well-presented and benefits from gas central heating via a modern combination boiler, as well as double glazed windows throughout, providing comfort and energy efficiency. The accommodation briefly comprises a large and inviting lounge, which offers ample space for relaxation and entertaining, and three generous bedrooms arranged over the upper floors, making it suitable for families, couples, or those seeking additional space for a home office or guest room. The kitchen is thoughtfully laid out to maximise both storage and worktop space, and the bathroom is fitted with a contemporary suite. The house is situated on an enviable plot, with a good-sized garden to the side of the property, offering further versatility for outdoor living and play (subject to individual preferences).
This property is offered to the market with no onward chain, making it an attractive proposition for buyers looking for a straightforward purchase. Whether you are a first-time buyer, an investor, or looking to upsize, this home combines a desirable location, generous accommodation, and practical features to create a highly appealing opportunity. Early viewing is highly recommended to fully appreciate the space, setting, and potential on offer. For further information or to arrange a viewing, please contact our office and a member of our team will be delighted to assist you.Entrance Vestibule
Dimensions: 4' 1" x 3' 6" (1.25m x 1.07m)
Lounge
Dimensions: 14' 7" x 15' 0" (4.45m x 4.57m)
Kitchen
Dimensions: 7' 1" x 15' 0" (2.16m x 4.57m)
Landing
Dimensions: 9' 0" x 6' 0" (2.74m x 1.83m)
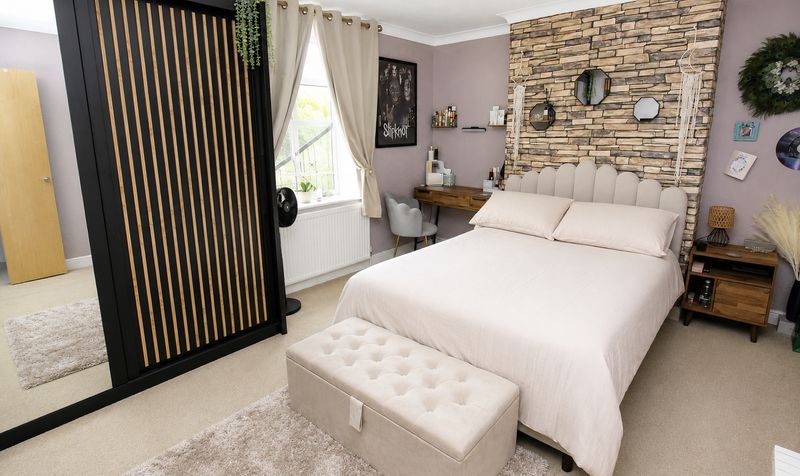
Bedroom
Dimensions: 11' 7" x 15' 0" (3.53m x 4.57m)
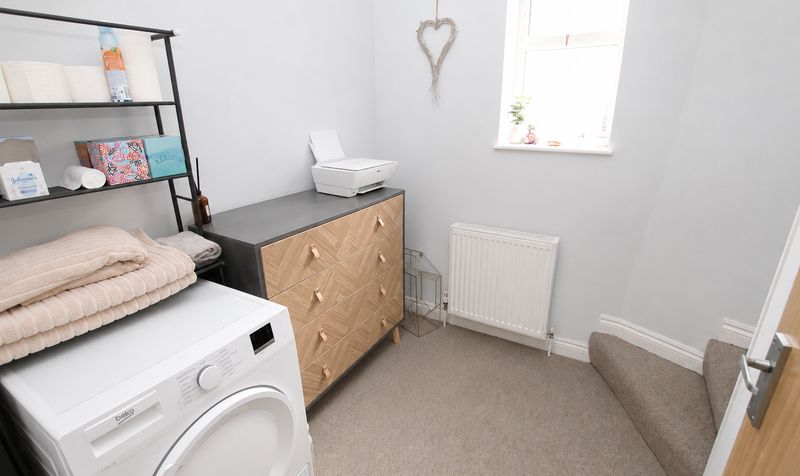
Dressing Room / Stairs to top floor
Dimensions: 7' 0" x 9' 0" (2.13m x 2.74m)
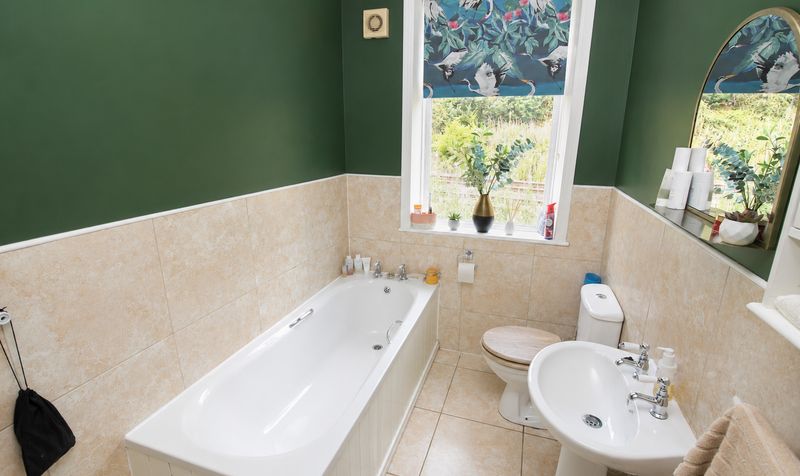
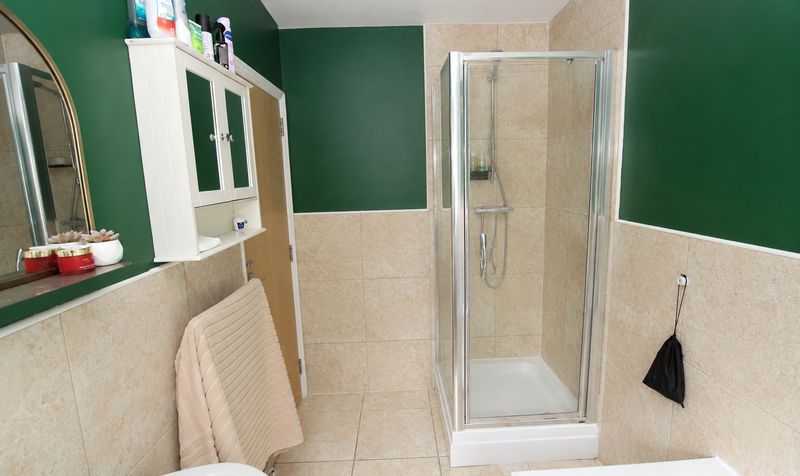
Bathroom
Dimensions: 10' 4" x 5' 7" (3.15m x 1.70m)
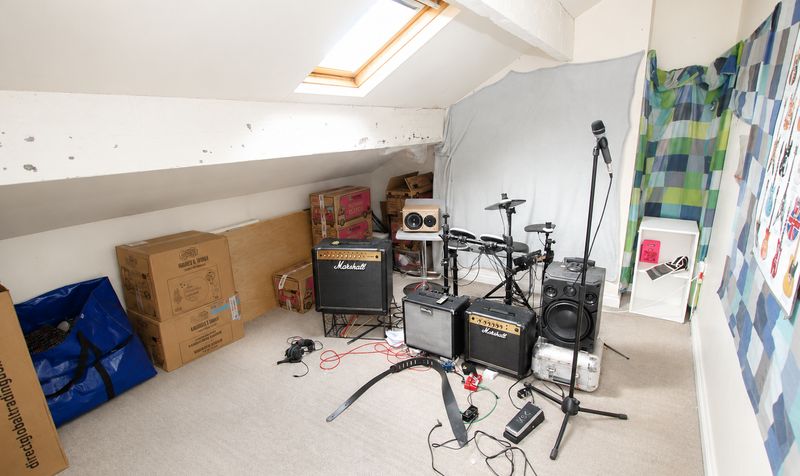
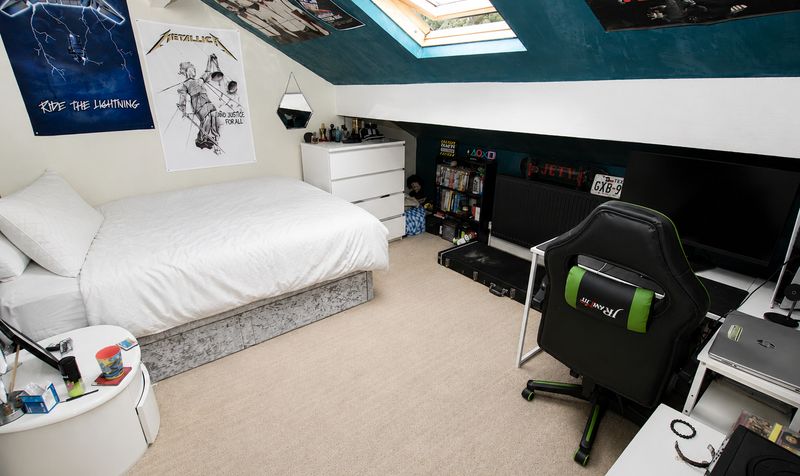
Bedroom
Dimensions: 10' 5" x 15' 0" (3.18m x 4.57m)
Bedroom
Dimensions: 11' 4" x 15' 0" (3.45m x 4.57m)
Internally, the property is well-presented and benefits from gas central heating via a modern combination boiler, as well as double glazed windows throughout, providing comfort and energy efficiency. The accommodation briefly comprises a large and inviting lounge, which offers ample space for relaxation and entertaining, and three generous bedrooms arranged over the upper floors, making it suitable for families, couples, or those seeking additional space for a home office or guest room. The kitchen is thoughtfully laid out to maximise both storage and worktop space, and the bathroom is fitted with a contemporary suite. The house is situated on an enviable plot, with a good-sized garden to the side of the property, offering further versatility for outdoor living and play (subject to individual preferences).
This property is offered to the market with no onward chain, making it an attractive proposition for buyers looking for a straightforward purchase. Whether you are a first-time buyer, an investor, or looking to upsize, this home combines a desirable location, generous accommodation, and practical features to create a highly appealing opportunity. Early viewing is highly recommended to fully appreciate the space, setting, and potential on offer. For further information or to arrange a viewing, please contact our office and a member of our team will be delighted to assist you.Entrance Vestibule
Dimensions: 4' 1" x 3' 6" (1.25m x 1.07m)
Lounge
Dimensions: 14' 7" x 15' 0" (4.45m x 4.57m)
Kitchen
Dimensions: 7' 1" x 15' 0" (2.16m x 4.57m)
Landing
Dimensions: 9' 0" x 6' 0" (2.74m x 1.83m)
Bedroom
Dimensions: 11' 7" x 15' 0" (3.53m x 4.57m)
Dressing Room / Stairs to top floor
Dimensions: 7' 0" x 9' 0" (2.13m x 2.74m)
Bathroom
Dimensions: 10' 4" x 5' 7" (3.15m x 1.70m)
Bedroom
Dimensions: 10' 5" x 15' 0" (3.18m x 4.57m)
Bedroom
Dimensions: 11' 4" x 15' 0" (3.45m x 4.57m)