Property features
NO CHAIN
Todmorden train station offers direct routes to Hebden Bridge
Rochdale
Halifax
Leeds and Manchester
Sitting in quiet area
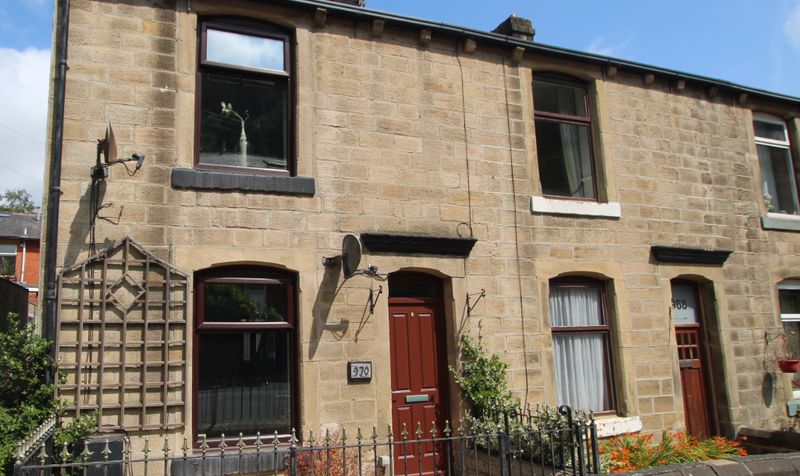
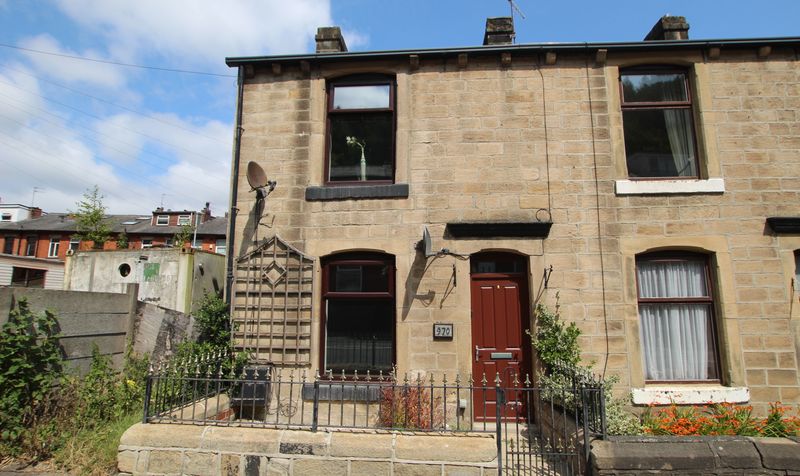
on the outskirts of Todmorden is this spacious three bed terraced property
Todmorden is a charming
small west Yorkshire market town home and host to a number of local beauty spots and close by to open countryside
Spread over two levels
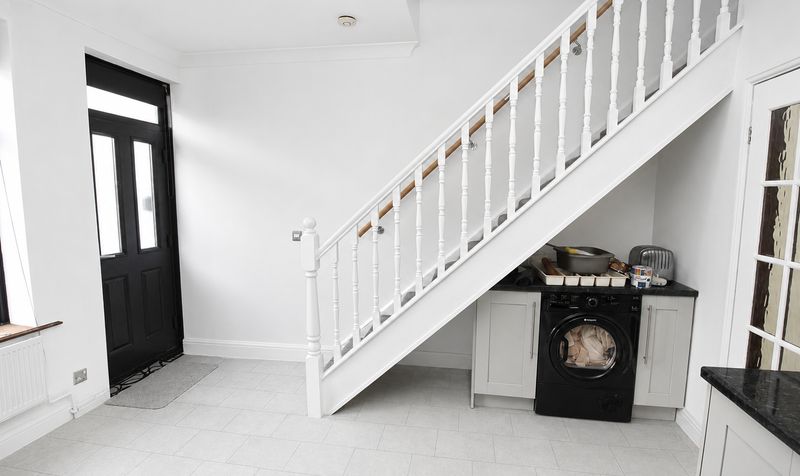
Ground floor comprises entrance vestibule
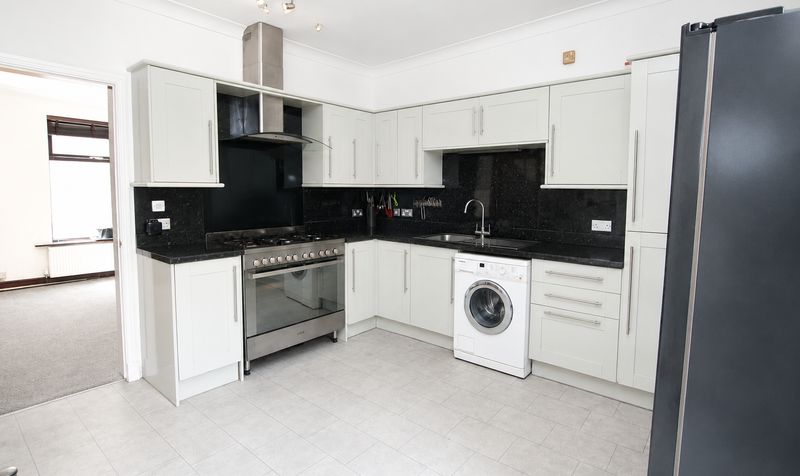
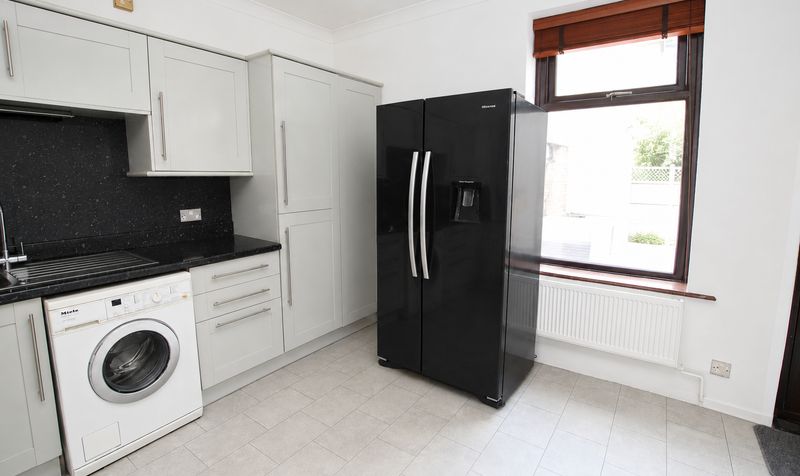
spacious lounge and good sized kitchen
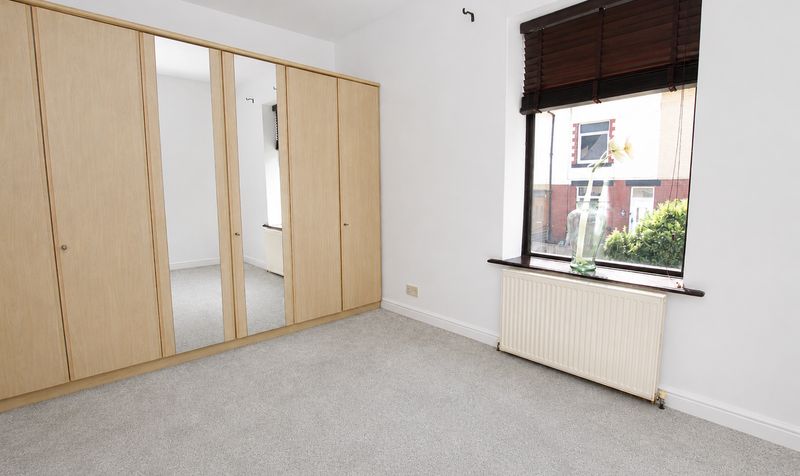
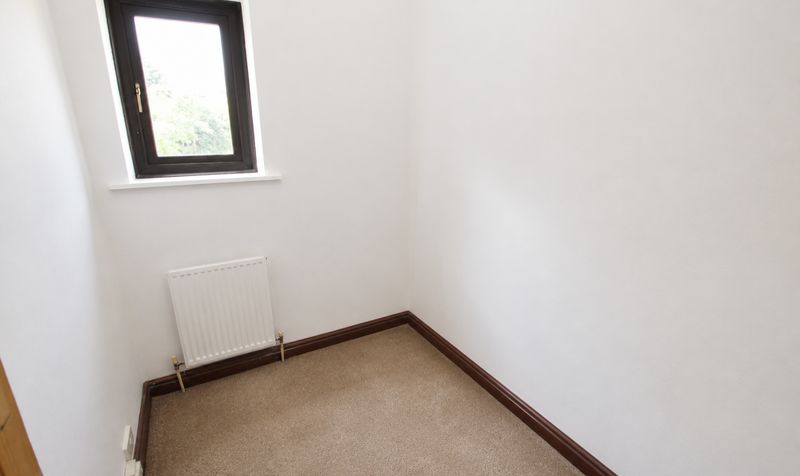
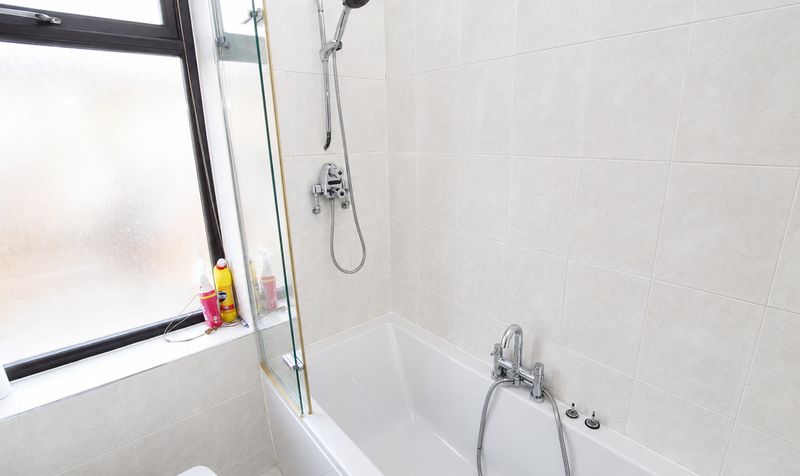
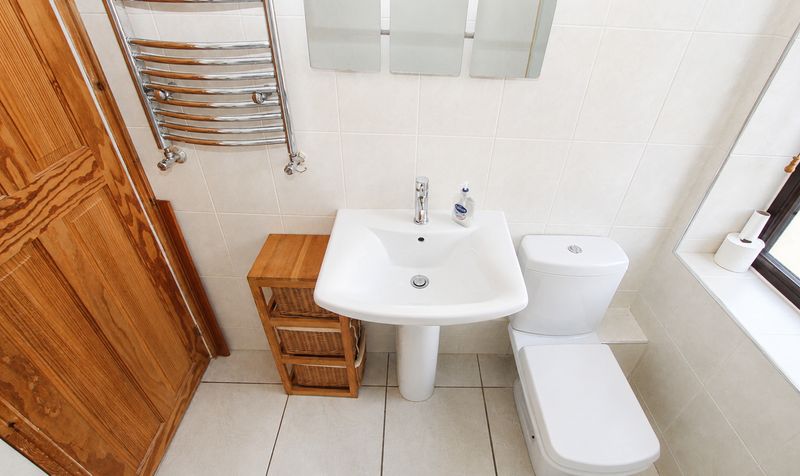
First floor comprises three bedrooms and bathroom
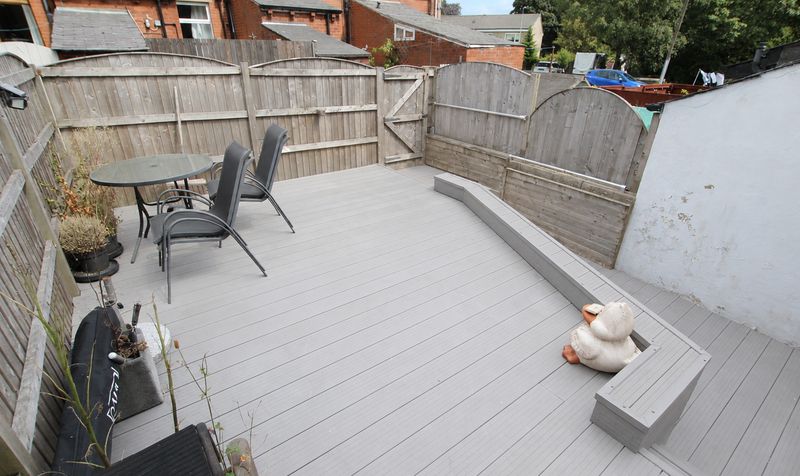
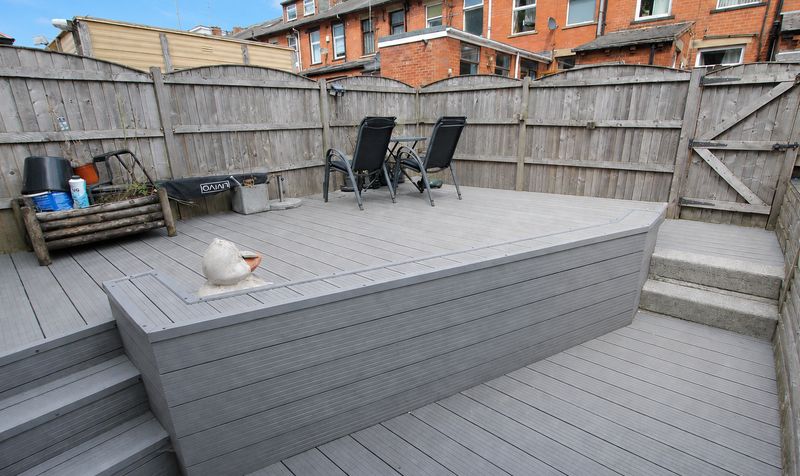
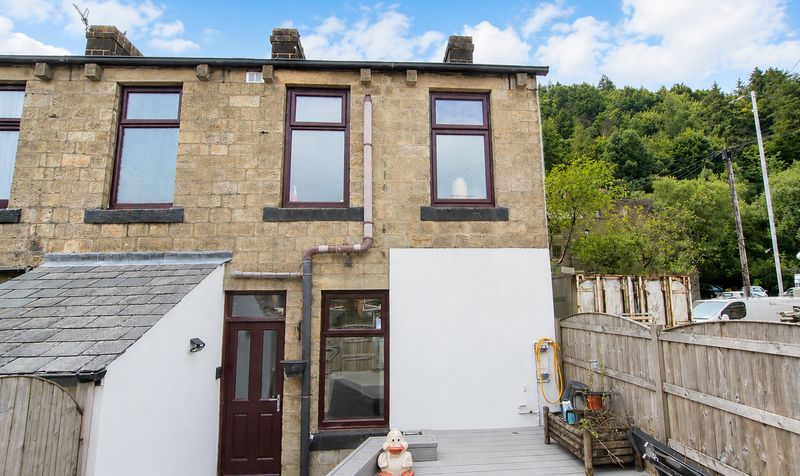
Yard to the rear of the property with decked area
Gas central heating
double glazed windows and new roof installed in 2021
Description
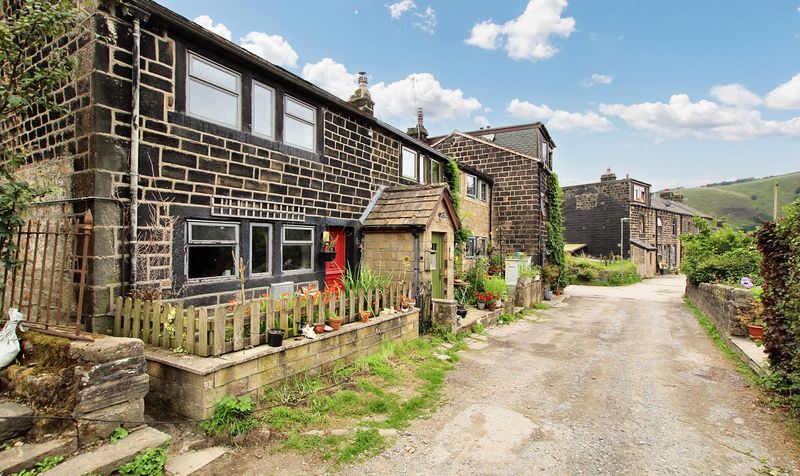
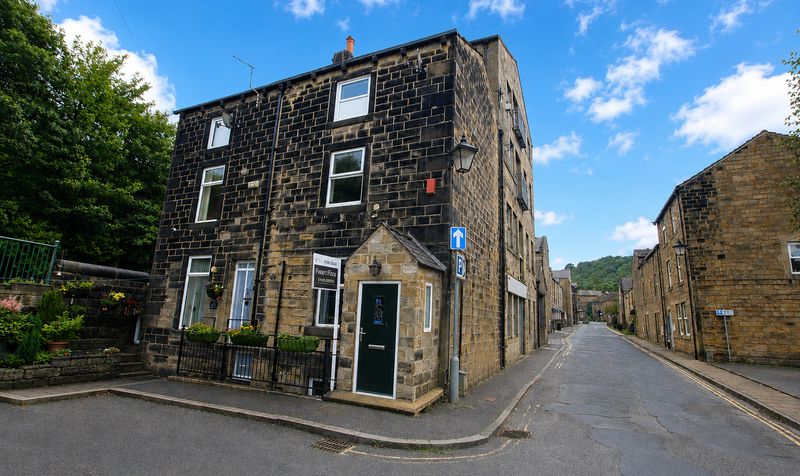
Nestled in a quiet area on the outskirts of Todmorden, this spacious three bedroom terraced house presents an excellent opportunity for those seeking a comfortable and conveniently located home. Todmorden is a charming small market town in West Yorkshire, renowned for its welcoming community, picturesque local beauty spots and easy access to open countryside, making it an ideal setting for families and professionals alike.
The property is spread over two well-proportioned levels, offering practical living spaces and thoughtful layout. The ground floor comprises an entrance vestibule that leads into a generous lounge, perfect for relaxing or entertaining guests, and a good sized kitchen, providing ample room for dining and meal preparation. Upstairs, the first floor offers three well-appointed bedrooms, each providing flexible accommodation for family, guests or home office use, as well as a modern bathroom. The property benefits from gas central heating and double glazed windows throughout, ensuring warmth and energy efficiency. A new roof was installed in 2021 (providing peace of mind for years to come).
The home is ideally situated for commuters, with Todmorden train station offering direct routes to Hebden Bridge, Rochdale, Halifax, Leeds and Manchester, making travel across the region straightforward and efficient. The property is offered with no onward chain, presenting a straightforward purchase process for prospective buyers. Whether you are looking for your first home, a family residence or an investment opportunity, this inviting terraced house combines space, comfort and convenience in a sought-after location close to both town amenities and stunning countryside. Early viewing is highly recommended to appreciate all that this property has to offer.
Entrance Vestibule
Dimensions: 3' 4" x 3' 4" (1.02m x 1.02m)
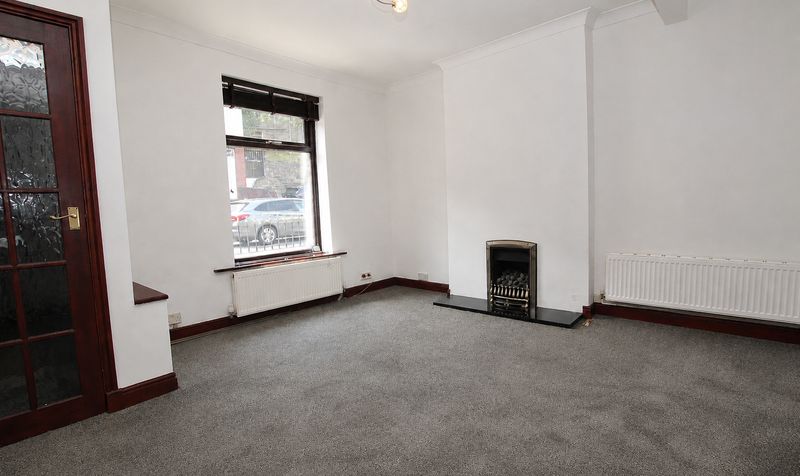
Lounge
Dimensions: 13' 0" x 13' 6" (3.96m x 4.12m)
Kitchen
Dimensions: 12' 8" x 13' 6" (3.86m x 4.12m)
Landing
Dimensions: 9' 5" x 5' 8" (2.87m x 1.73m)
Bedroom
Dimensions: 9' 10" x 13' 6" (3.00m x 4.12m)
Bedroom
Dimensions: 5' 9" x 7' 6" (1.75m x 2.29m)
Bedroom
Dimensions: 9' 8" x 7' 6" (2.95m x 2.29m)
Bathroom
Dimensions: 6' 5" x 5' 8" (1.96m x 1.73m)
The property is spread over two well-proportioned levels, offering practical living spaces and thoughtful layout. The ground floor comprises an entrance vestibule that leads into a generous lounge, perfect for relaxing or entertaining guests, and a good sized kitchen, providing ample room for dining and meal preparation. Upstairs, the first floor offers three well-appointed bedrooms, each providing flexible accommodation for family, guests or home office use, as well as a modern bathroom. The property benefits from gas central heating and double glazed windows throughout, ensuring warmth and energy efficiency. A new roof was installed in 2021 (providing peace of mind for years to come).
The home is ideally situated for commuters, with Todmorden train station offering direct routes to Hebden Bridge, Rochdale, Halifax, Leeds and Manchester, making travel across the region straightforward and efficient. The property is offered with no onward chain, presenting a straightforward purchase process for prospective buyers. Whether you are looking for your first home, a family residence or an investment opportunity, this inviting terraced house combines space, comfort and convenience in a sought-after location close to both town amenities and stunning countryside. Early viewing is highly recommended to appreciate all that this property has to offer.
Entrance Vestibule
Dimensions: 3' 4" x 3' 4" (1.02m x 1.02m)
Lounge
Dimensions: 13' 0" x 13' 6" (3.96m x 4.12m)
Kitchen
Dimensions: 12' 8" x 13' 6" (3.86m x 4.12m)
Landing
Dimensions: 9' 5" x 5' 8" (2.87m x 1.73m)
Bedroom
Dimensions: 9' 10" x 13' 6" (3.00m x 4.12m)
Bedroom
Dimensions: 5' 9" x 7' 6" (1.75m x 2.29m)
Bedroom
Dimensions: 9' 8" x 7' 6" (2.95m x 2.29m)
Bathroom
Dimensions: 6' 5" x 5' 8" (1.96m x 1.73m)