
Property features
Preferred Cul-De-Sac Location
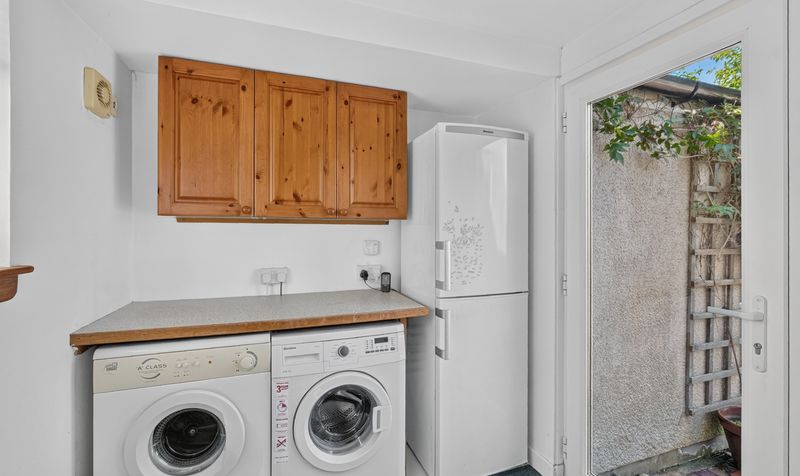
Separate utility room
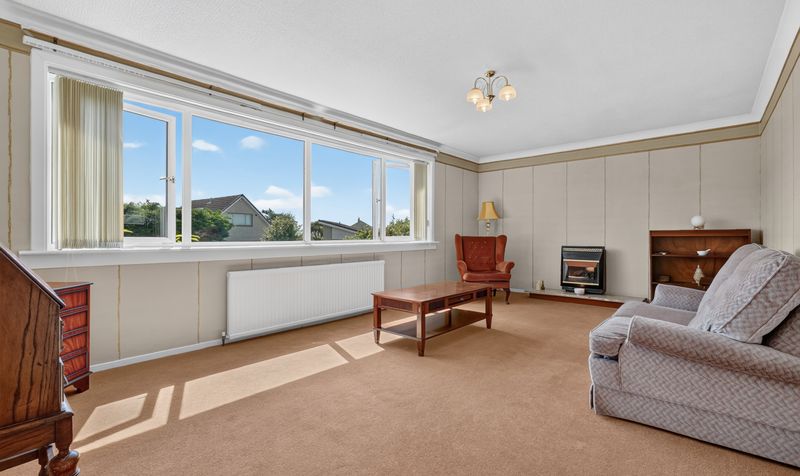
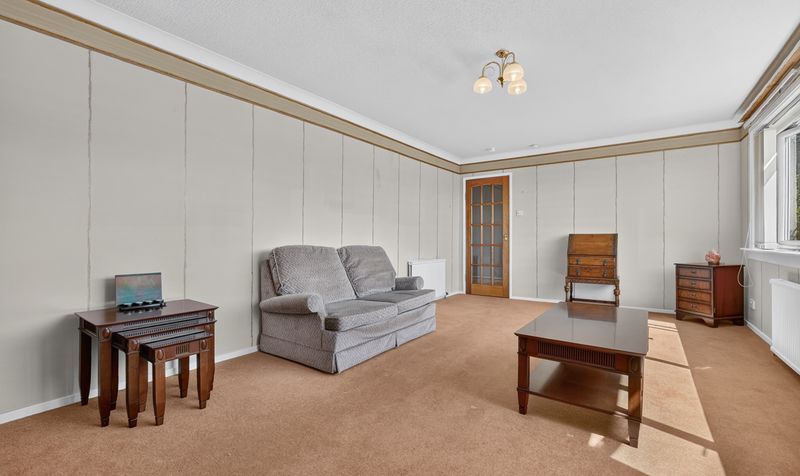
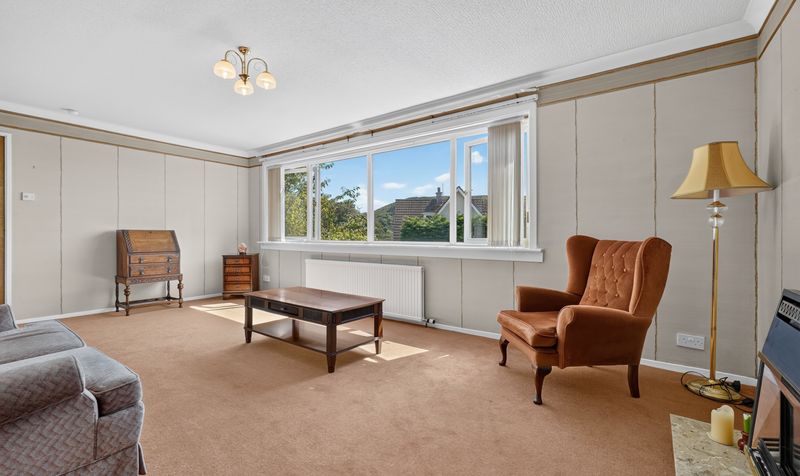
Bright And Spacious Formal Lounge
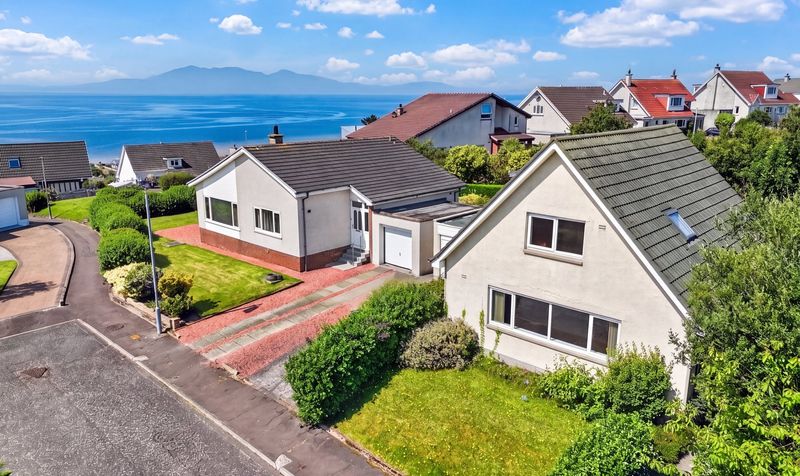
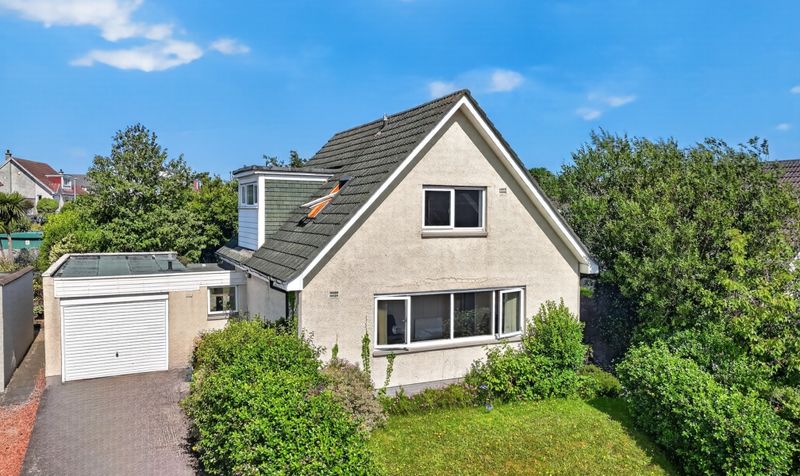
Extended three bedroom detached villa
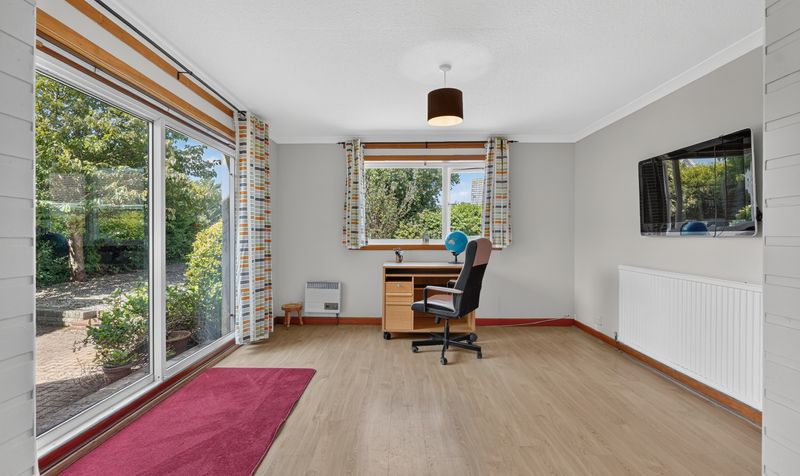
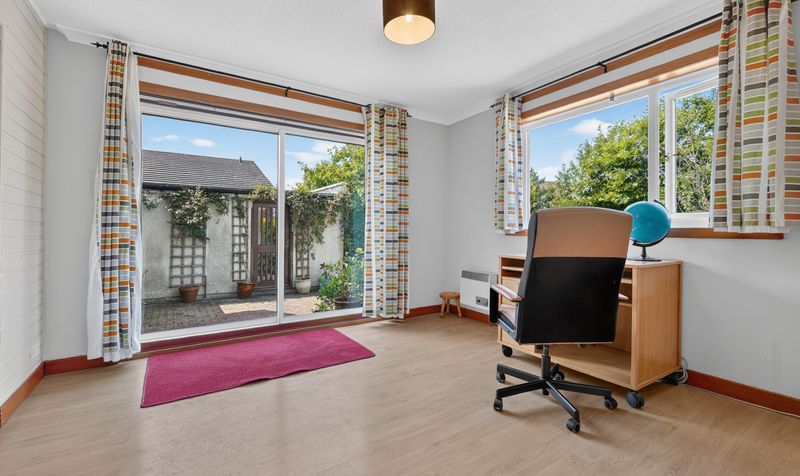
Flexible layout with ground floor double bedroom
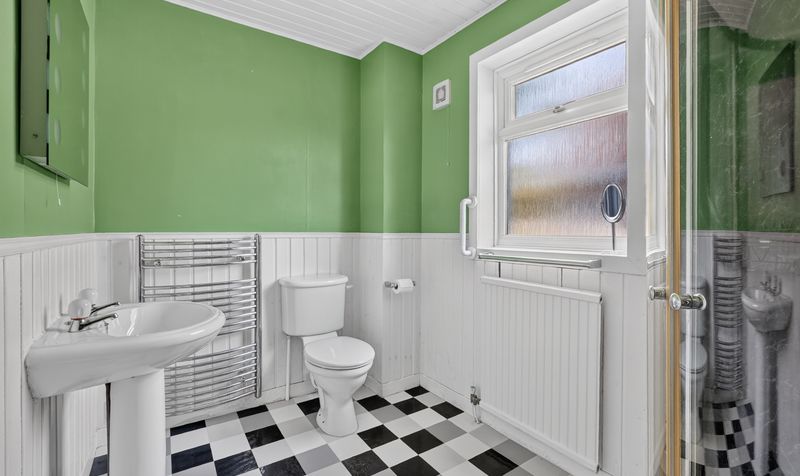
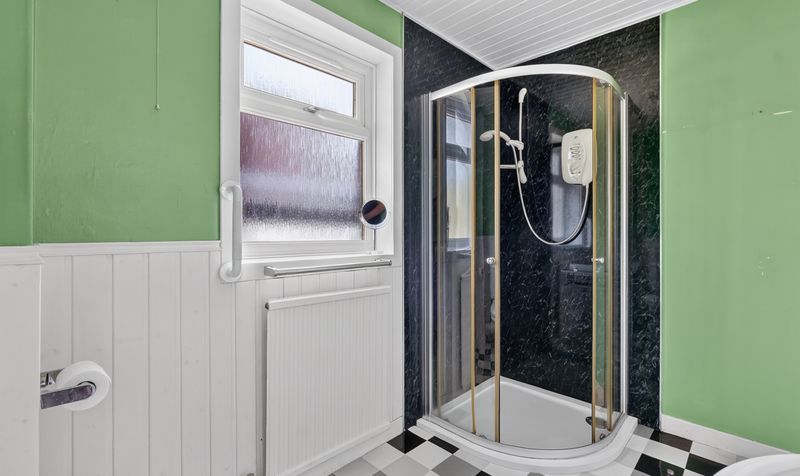
Downstairs shower room plus upstairs family bathroom
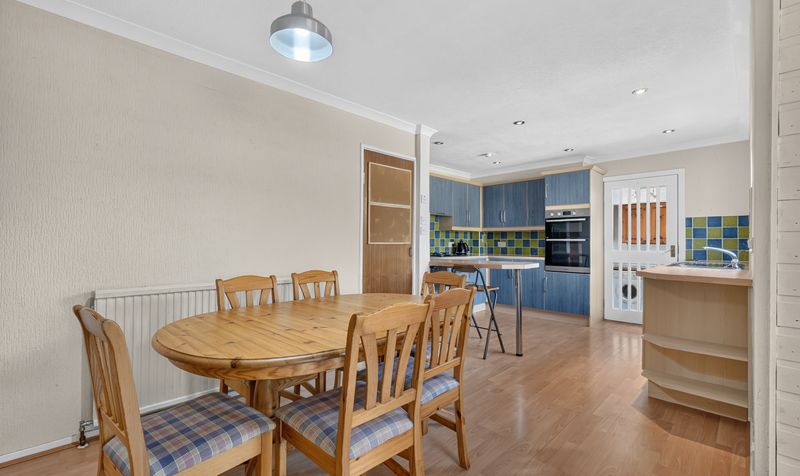
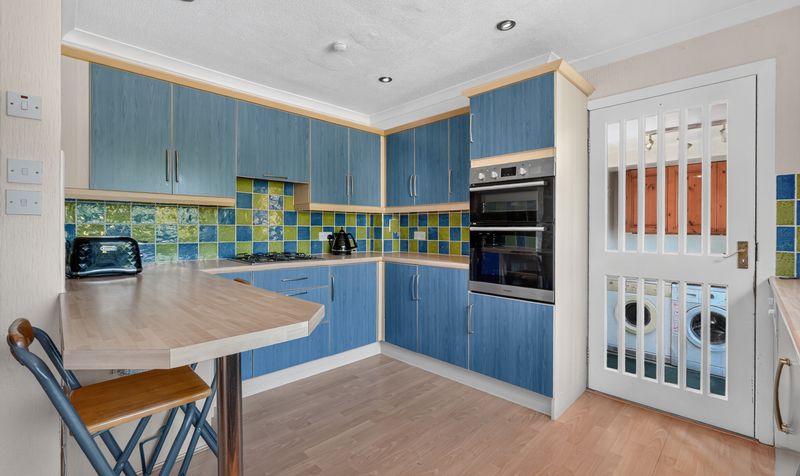
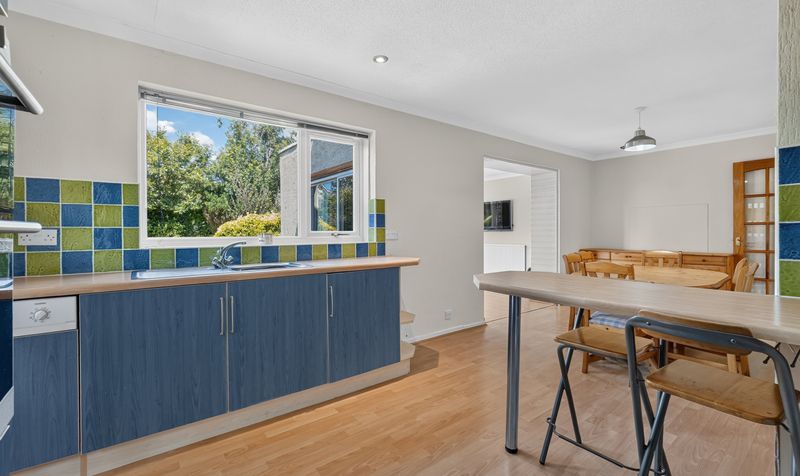
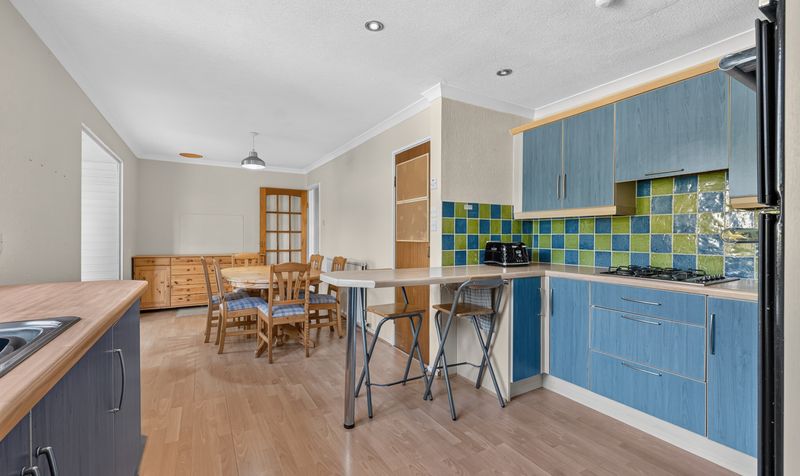
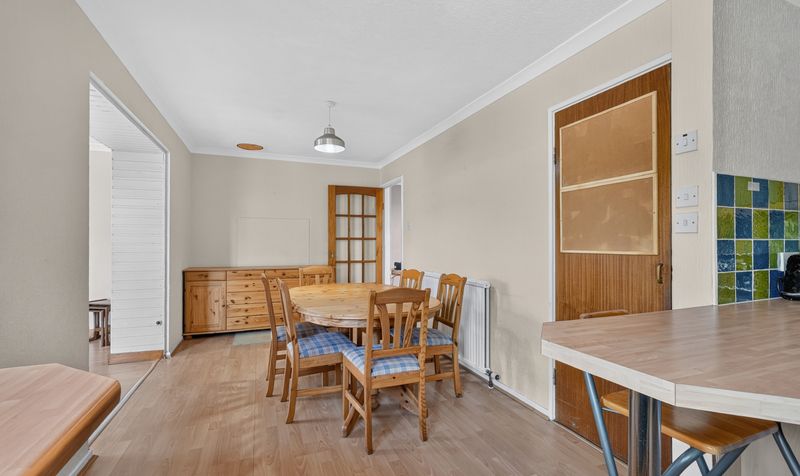
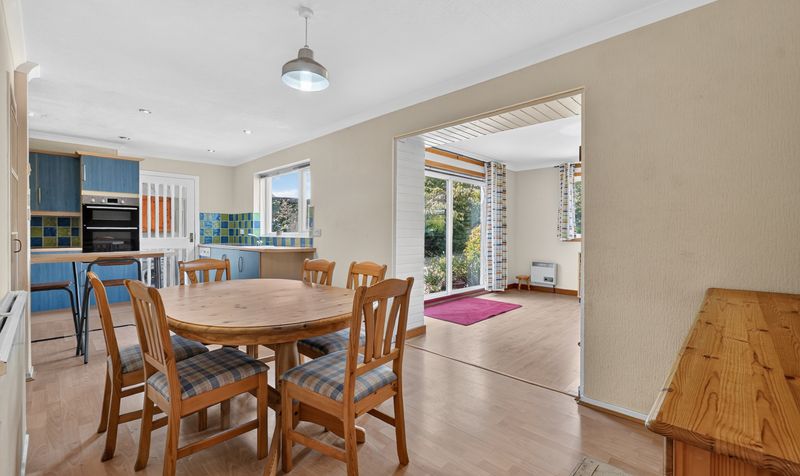
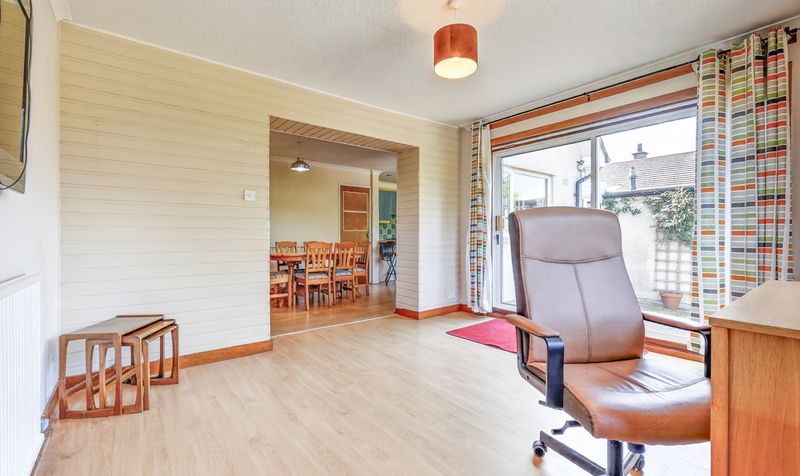
Large dining kitchen opening into family room
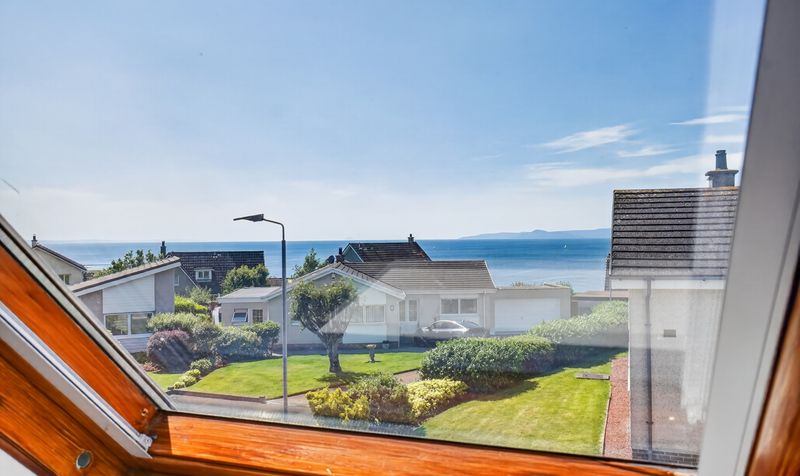
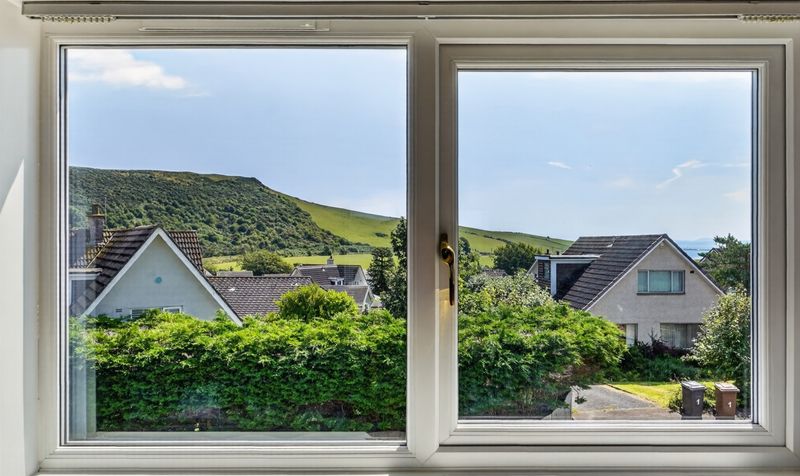
Master bedroom with stunning views across the Firth of Clyde and Tarbet Hill
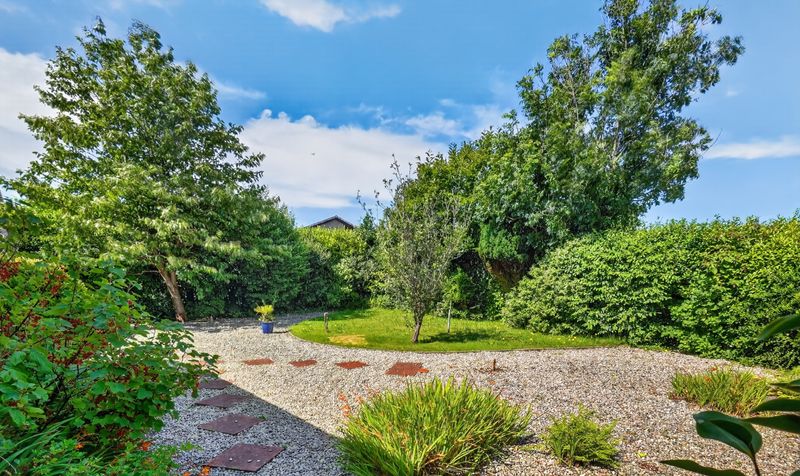
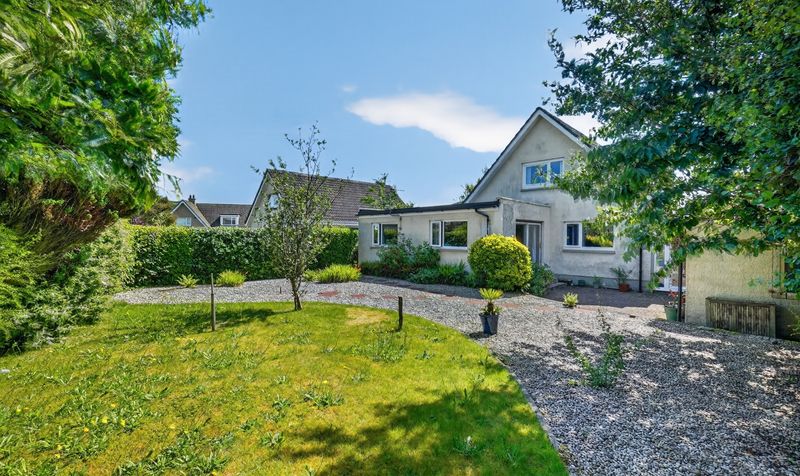
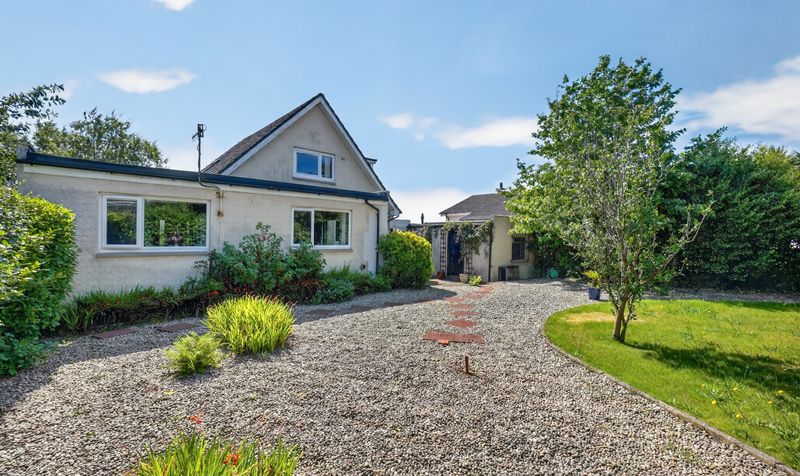
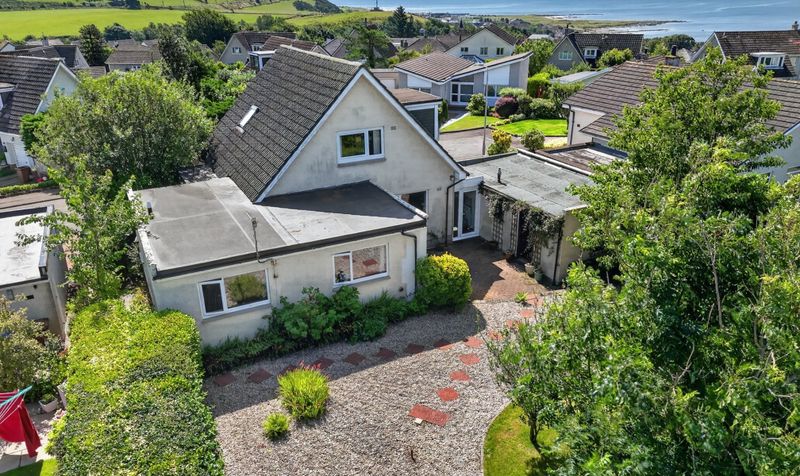
Generous private gardens
driveway and garage
Excellent opportunity to modernise and create a superb family home
Description
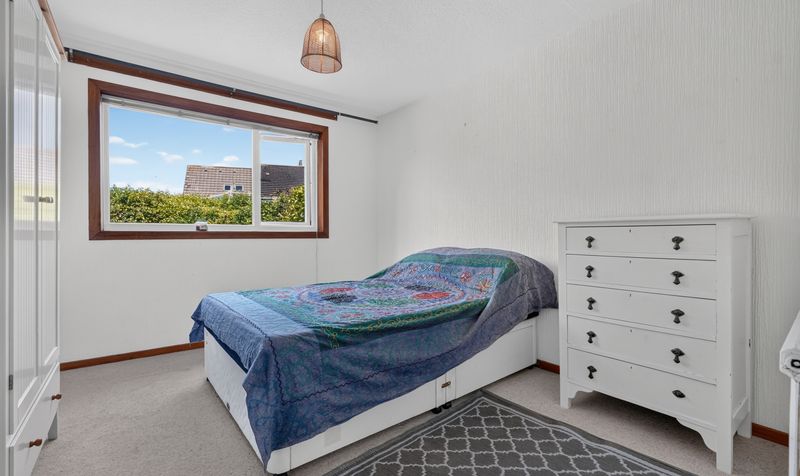
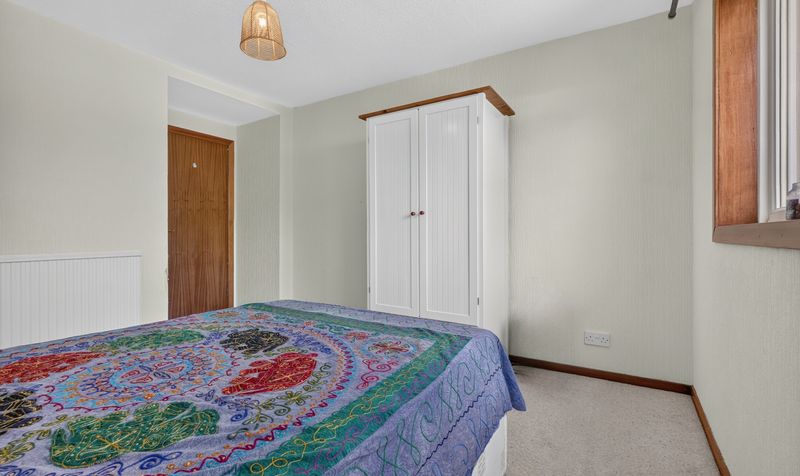
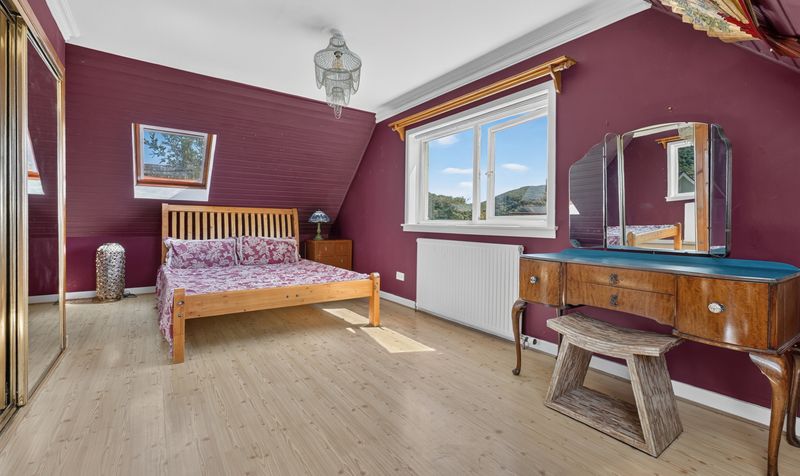
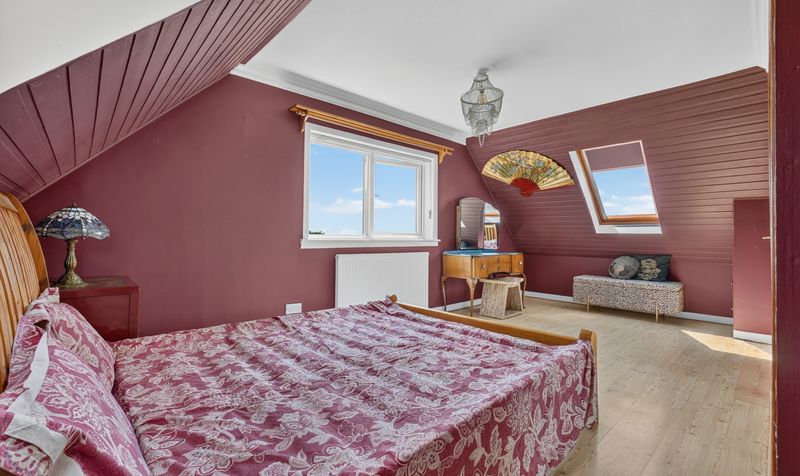
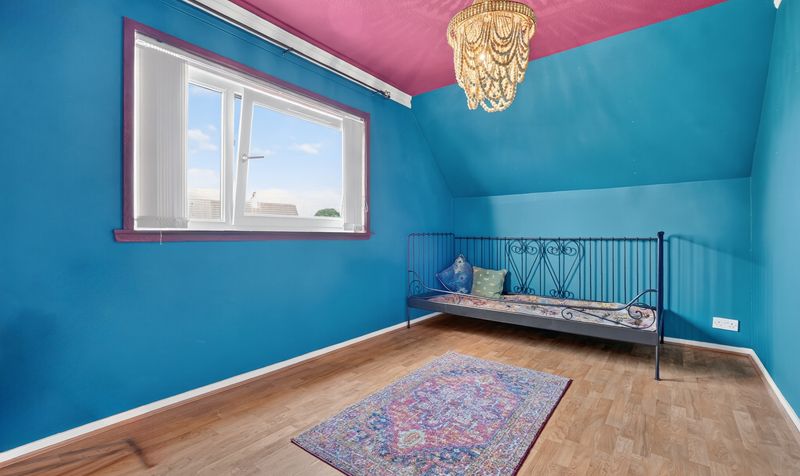
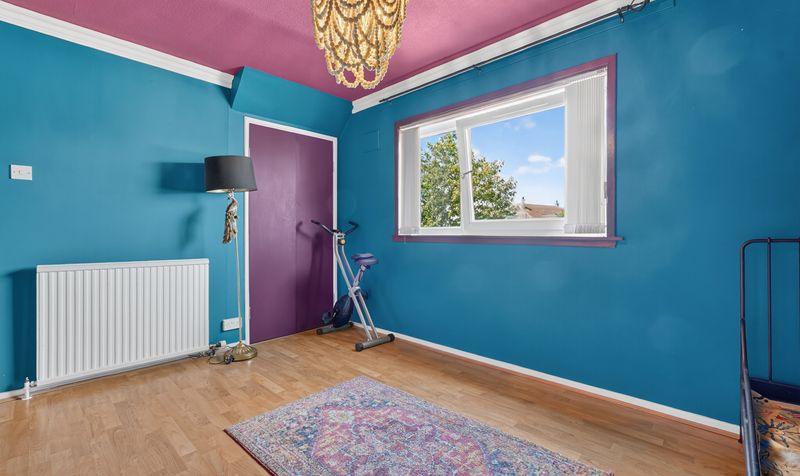
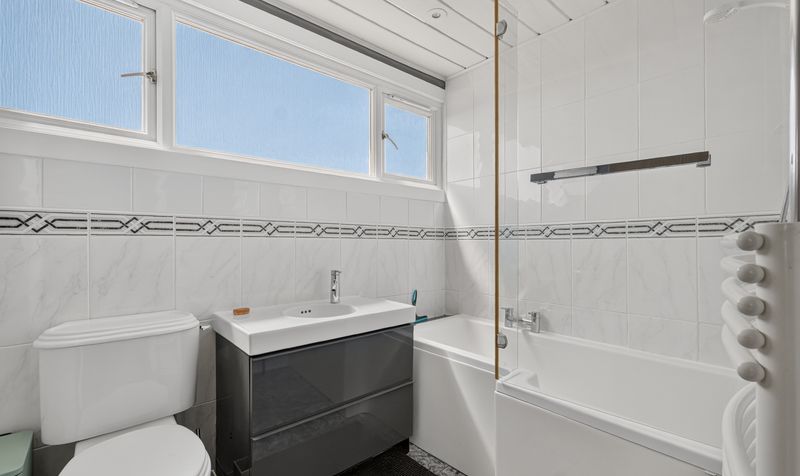
The accommodation has been thoughtfully extended to provide excellent versatility for a wide range of buyers. There are three generously proportioned double bedrooms, including a substantial ground floor bedroom positioned alongside a large downstairs shower room. This arrangement is ideal for those seeking predominantly single-level living, accommodating an elderly relative, creating guest accommodation or providing a dedicated home office. Upstairs, two further spacious double bedrooms are served by a family bathroom, with the principal bedroom enjoying spectacular far-reaching views across the Firth of Clyde and Tarbet Hill.
The ground floor also boasts a spacious formal lounge together with a large dining kitchen that flows effortlessly into the impressive family room, creating a fantastic open-plan living space that truly forms the heart of the home and is perfectly suited to both everyday family life and entertaining. A separate utility room provides additional practicality.
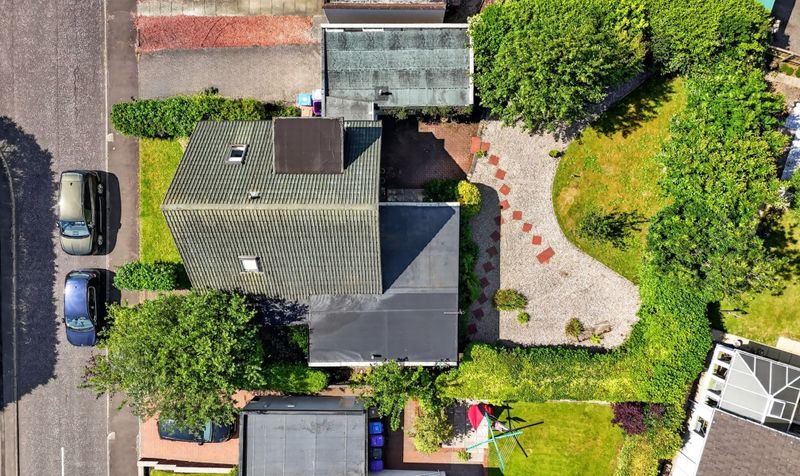
Externally, the property occupies a generous private plot with mature gardens, a substantial driveway providing ample off-street parking and a garage.
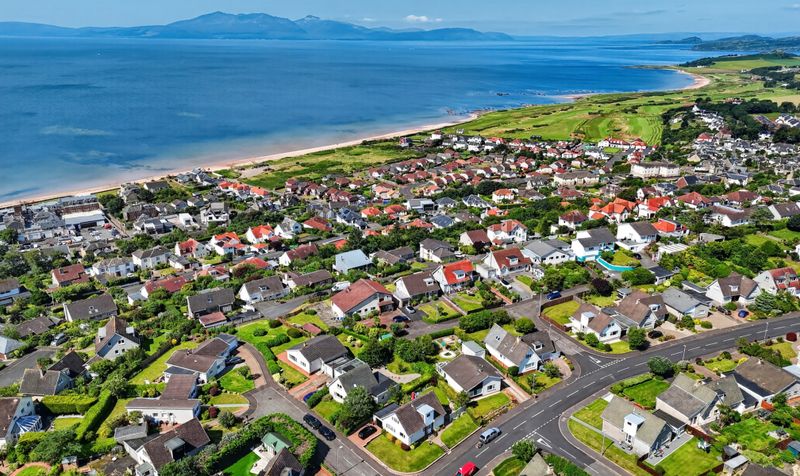
Located within the desirable coastal village of West Kilbride, Carlung Place enjoys easy access to an excellent selection of local amenities, independent cafes, restaurants, highly regarded schooling and convenient rail links to Glasgow. The stunning Ayrshire coastline, beautiful beach, scenic coastal and countryside walks and West Kilbride Golf Club are all just a short distance away, offering an exceptional lifestyle in one of North Ayrshire's most desirable seaside locations.
West Kilbride is one of Ayrshire's most desirable coastal villages, offering an excellent range of local amenities, highly regarded schooling, independent cafes and restaurants, together with regular rail links to Glasgow. Renowned for its beautiful beach, coastal walks, golf course and surrounding countryside, it offers an enviable lifestyle combining village charm with outstanding natural beauty.
Lounge
Dimensions: 11' 10" x 19' 10" (3.61m x 6.04m)
Dining Kitchen
Dimensions: 11' 10" x 23' 0" (3.60m x 7.01m)
Utility Room
Dimensions: 6' 10" x 6' 6" (2.09m x 1.97m)
Family Room
Dimensions: 12' 10" x 12' 3" (3.92m x 3.74m)
Bedroom 3
Dimensions: 13' 10" x 10' 7" (4.22m x 3.22m)
Downstairs Shower Room
Dimensions: 8' 11" x 5' 10" (2.73m x 1.79m)
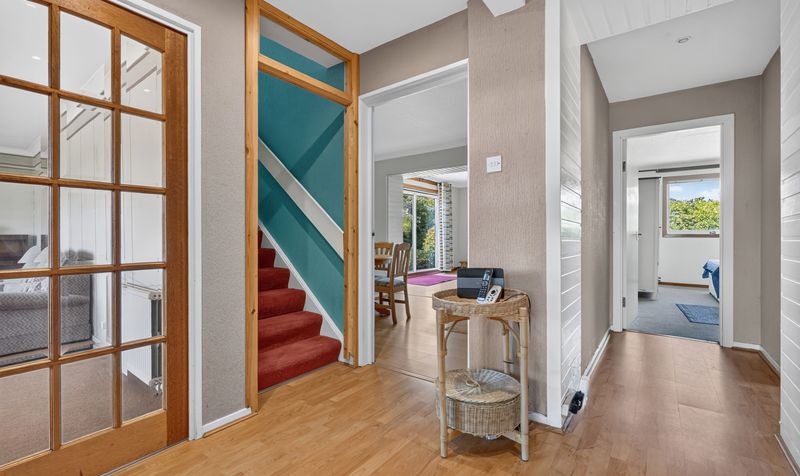
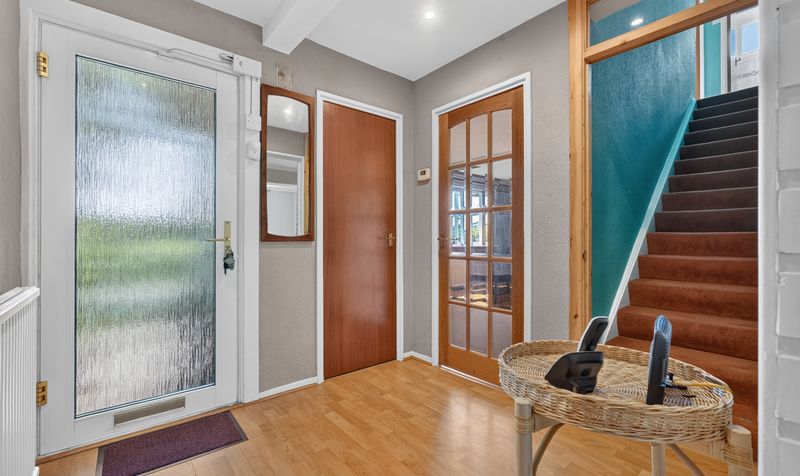
Hall
Dimensions: 14' 9" x 7' 7" (4.49m x 2.30m)
Bedroom 1
Dimensions: 12' 1" x 20' 3" (3.69m x 6.16m)
Bedroom 2
Dimensions: 8' 8" x 13' 7" (2.64m x 4.15m)
Bathroom
Dimensions: 7' 11" x 6' 1" (2.41m x 1.85m)