Property features
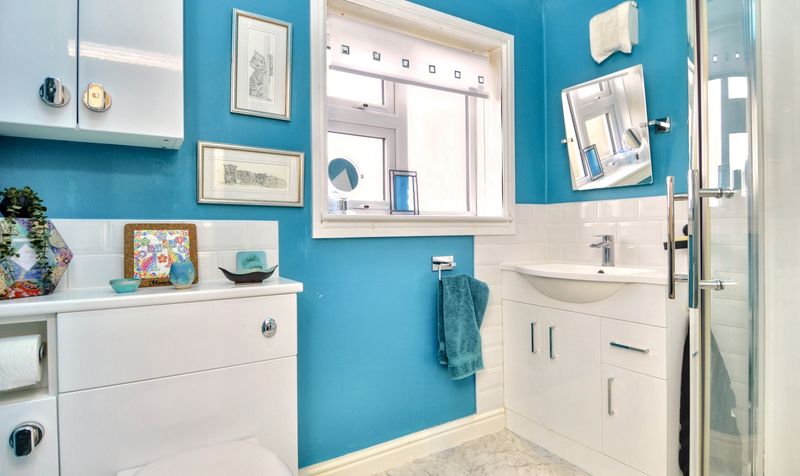
MODERN SHOWER ROOM
SOUGHT AFTER RESIDENTIAL AREA
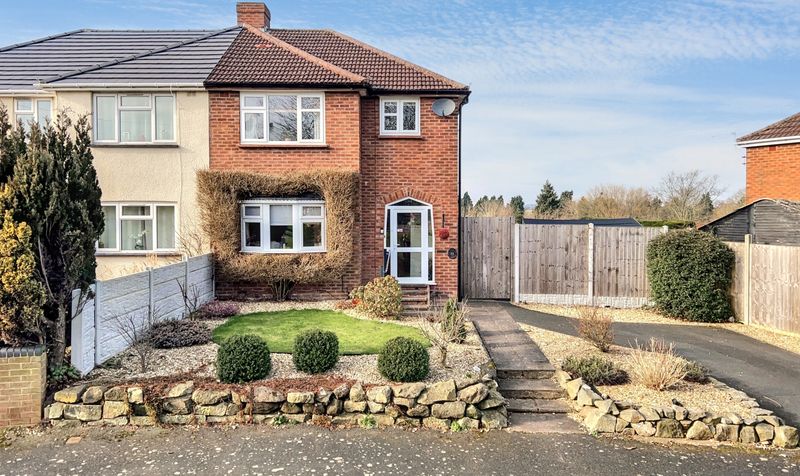
GENEROUS END PLOT POSITION
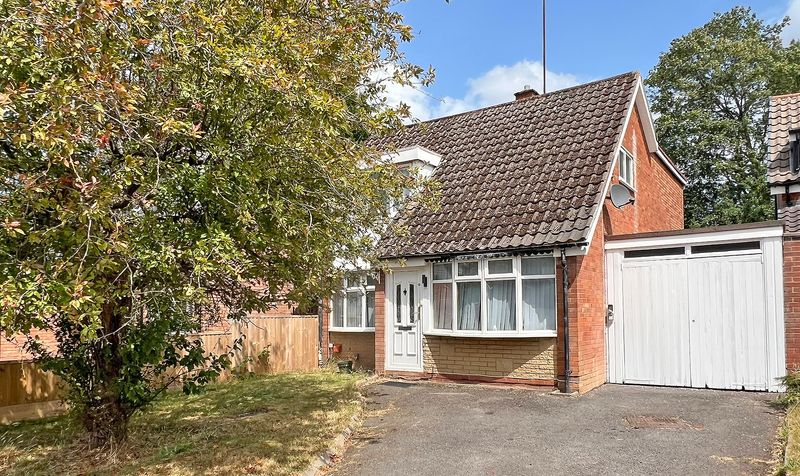
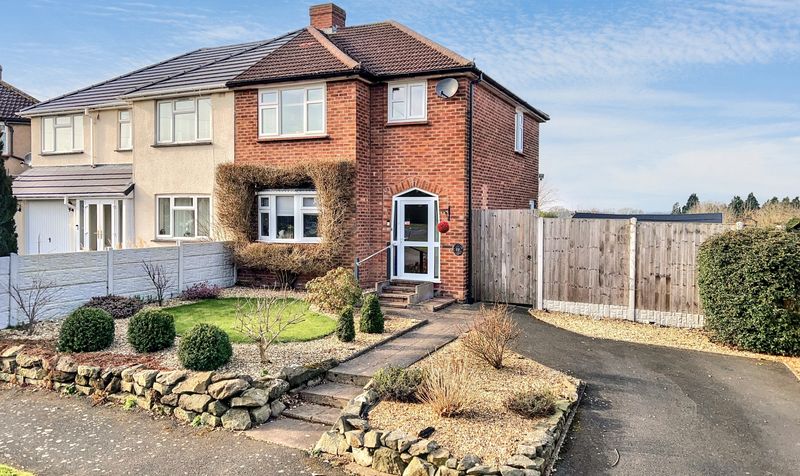
SET BACK FROM THE ROAD
BRIGHT AND SPACIOUS LOUNGE
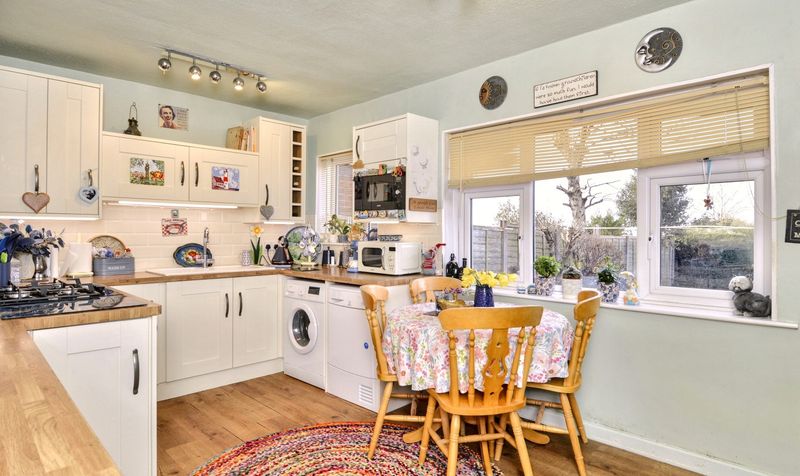
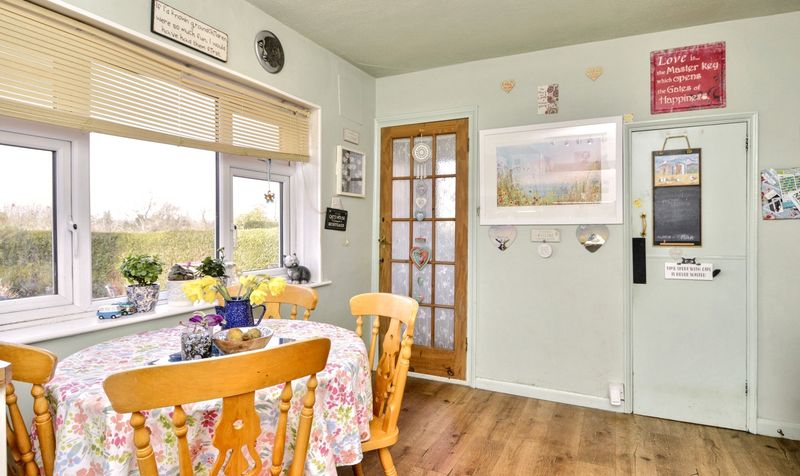
COUNTRY STYLE KITCHEN
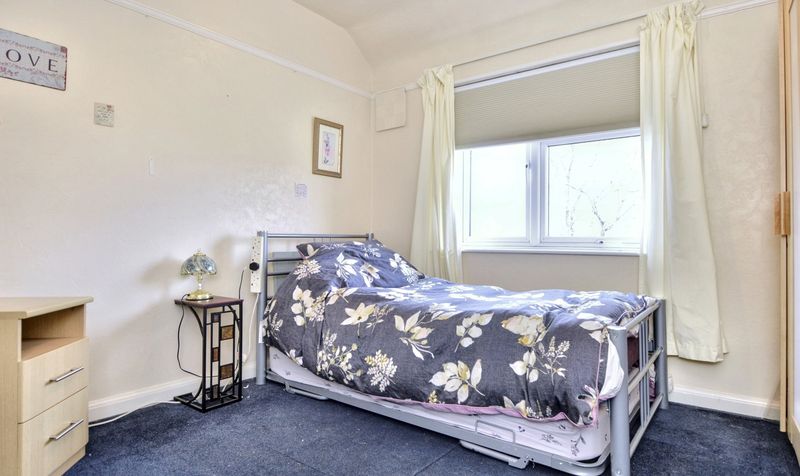
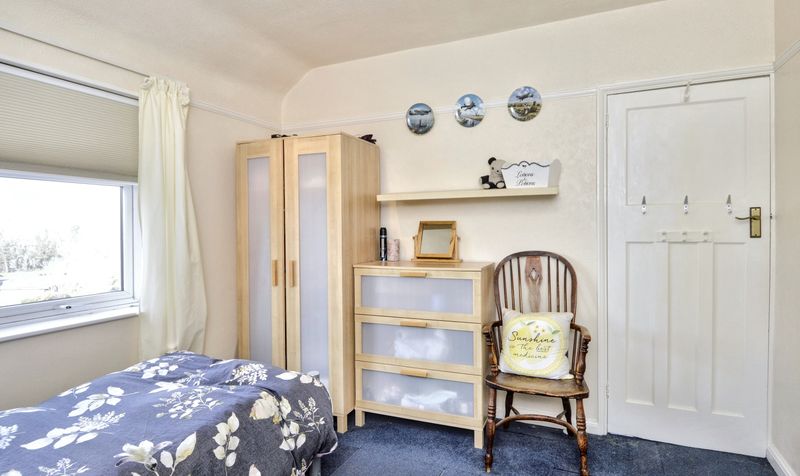
3 WELL PROPORTIONED BEDROOMS
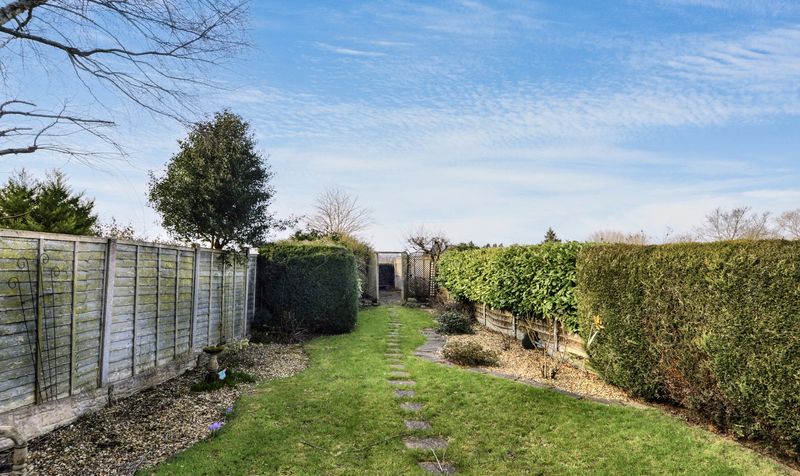
WELL DESIGNED REAR GARDEN
Description
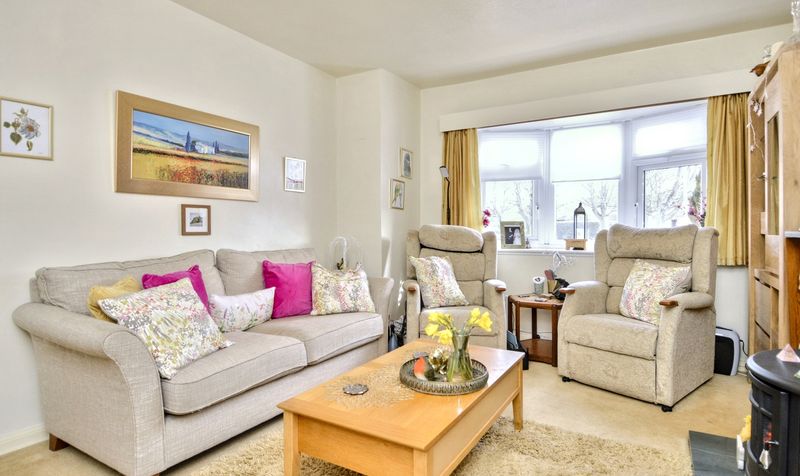
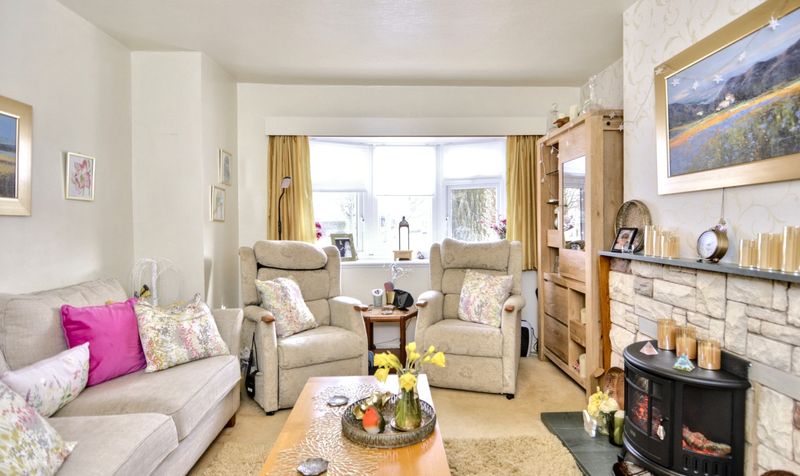
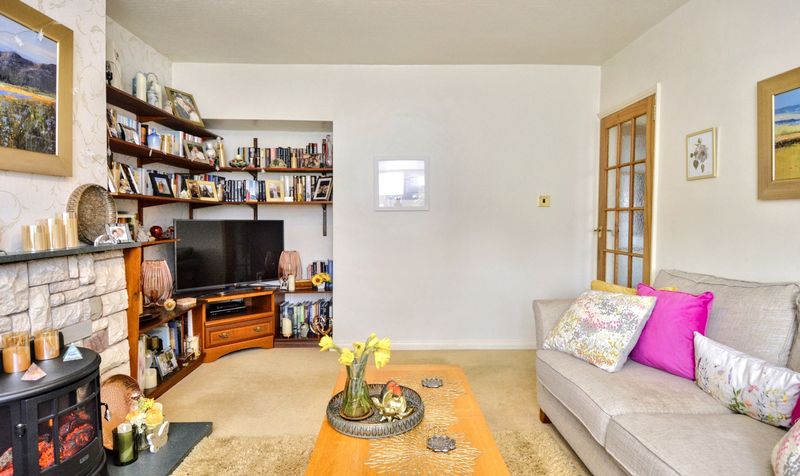
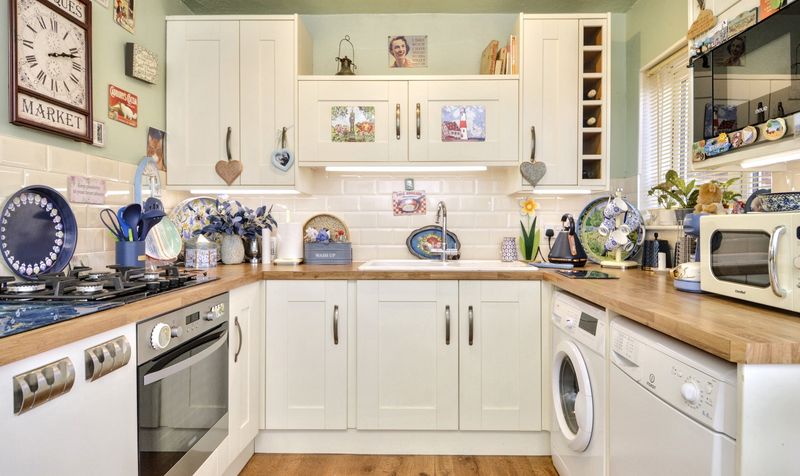
Upon entering, a small porch leads into a welcoming entrance hall, providing access to both the lounge and the kitchen diner. The front-facing lounge is a bright and spacious room, featuring a large window that allows for plenty of natural light, as well as a fireplace with an elegant surround, adding warmth and character. The kitchen exudes a cosy country feel, offering ample cupboard storage, worktop space, integrated appliances, and dual windows that enhance the light and airy ambiance. An inset cupboard provides additional storage, while a rear door grants access to the beautifully tiered garden.
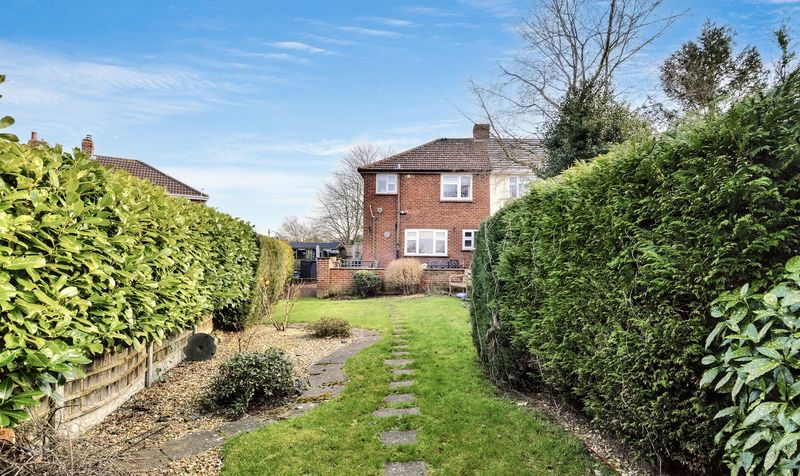
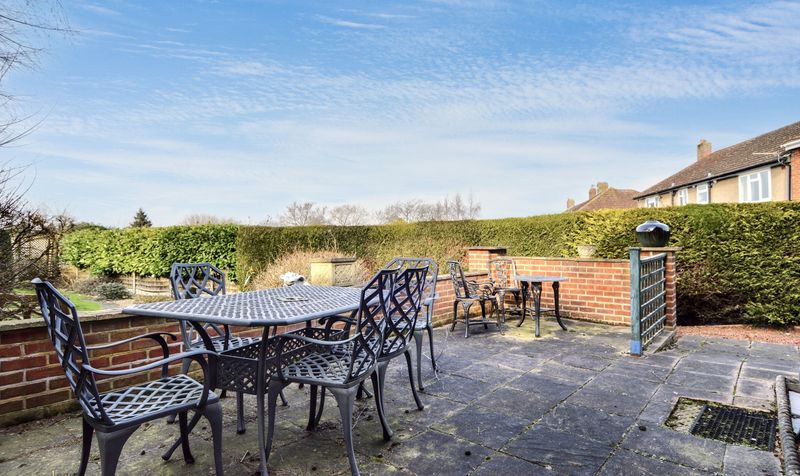
The rear garden is thoughtfully designed across two levels, with a paved high-level terrace directly behind the property, offering elevated views of the rest of the garden. A side section includes a useful shed, while steps lead down to an extensive lawned area, providing a fantastic outdoor space for relaxation or entertaining.
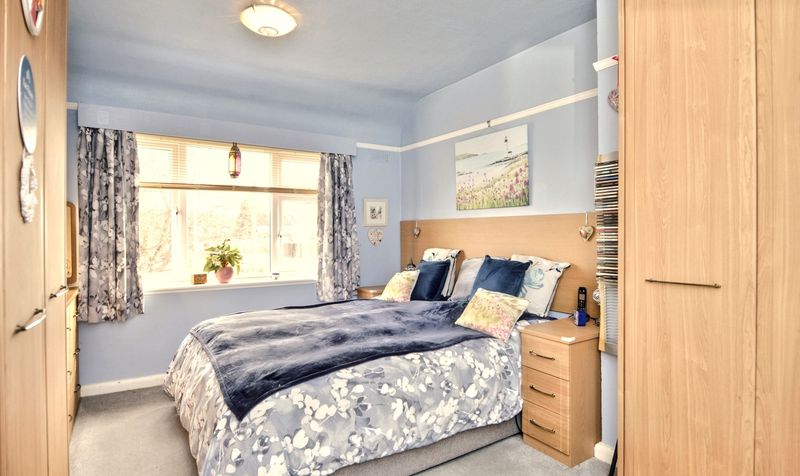
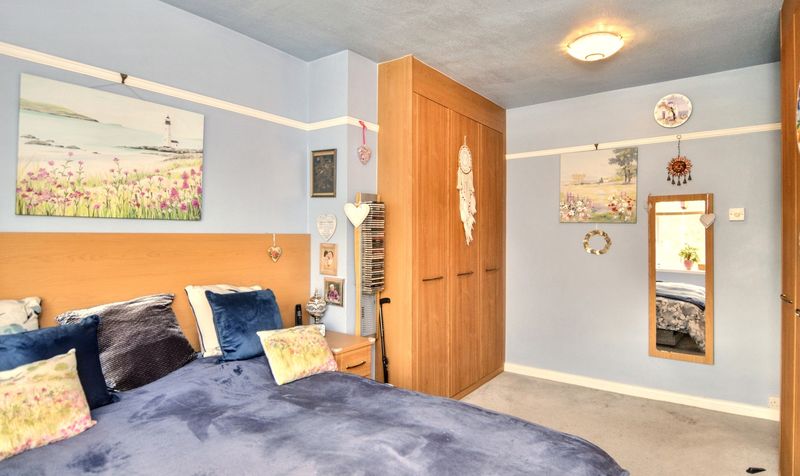
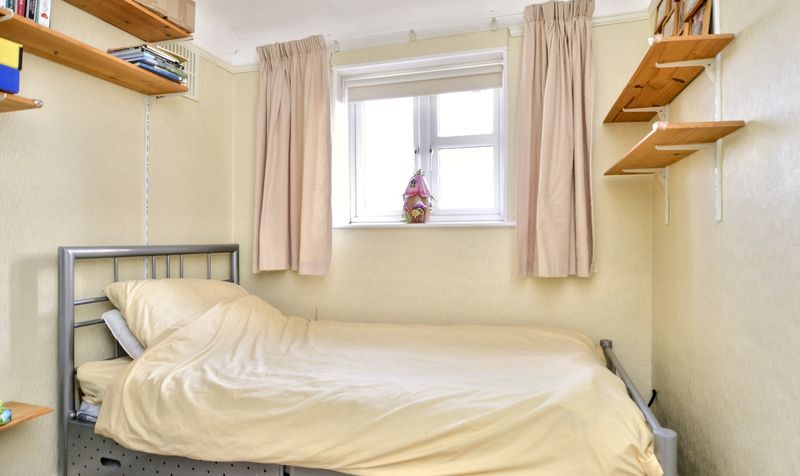
Upstairs, the home features three well-proportioned bedrooms and a modern shower room. The main bedroom, positioned at the front, is a spacious retreat with a large window and built-in wardrobes. The second bedroom, located at the rear, enjoys picturesque garden views, while the third bedroom, also front-facing, is ideal as a single bedroom or home office. The shower room is stylishly finished with a shower cubicle, vanity unit with sink, WC, and a frosted window for privacy.
This wonderful property offers a perfect blend of comfort, space, and charm, making it an ideal home for families or first-time buyers looking to settle in the heart of Albrighton.