Property features
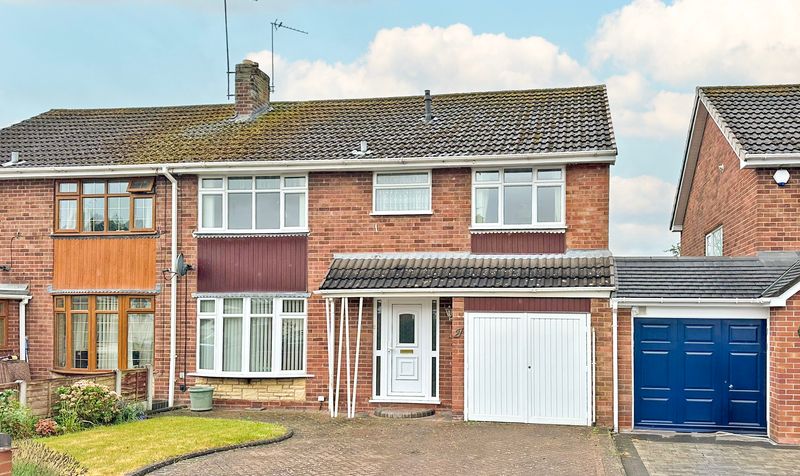

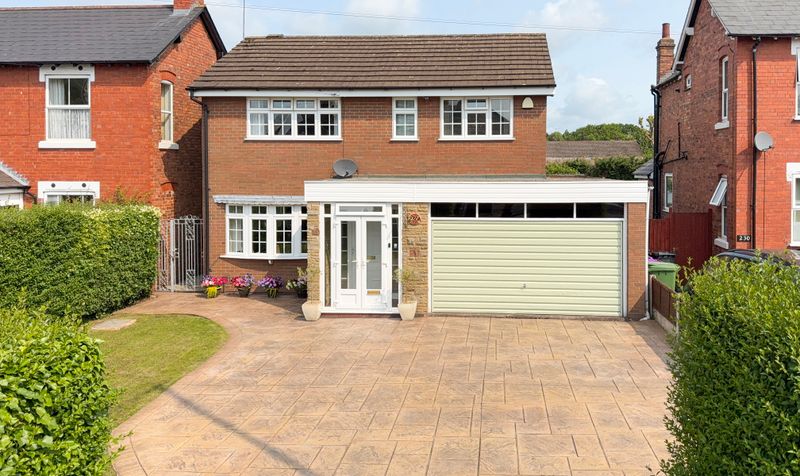
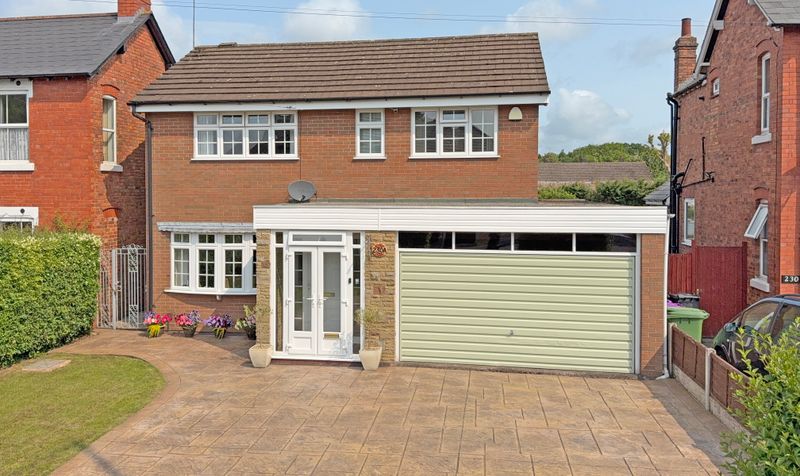
THREE-BEDROOM DETACHED HOME IN A PRIME WOLVERHAMPTON LOCATION
PRIVATE DRIVEWAY AND LARGE INTEGRAL GARAGE
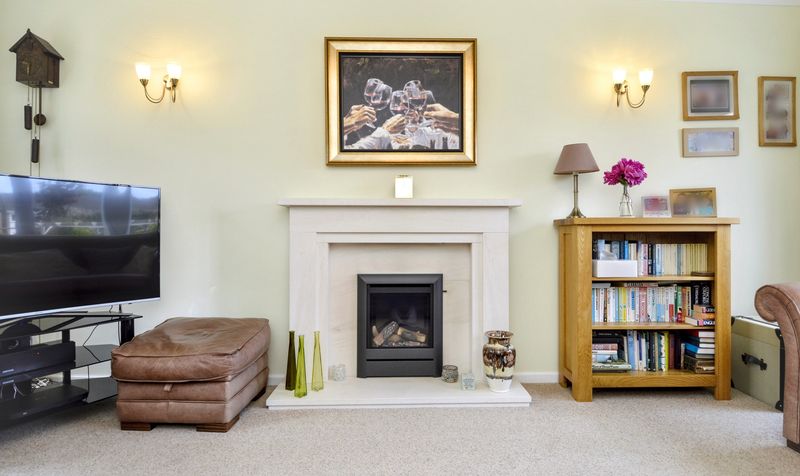
SPACIOUS LOUNGE WITH DUAL-ASPECT WINDOWS
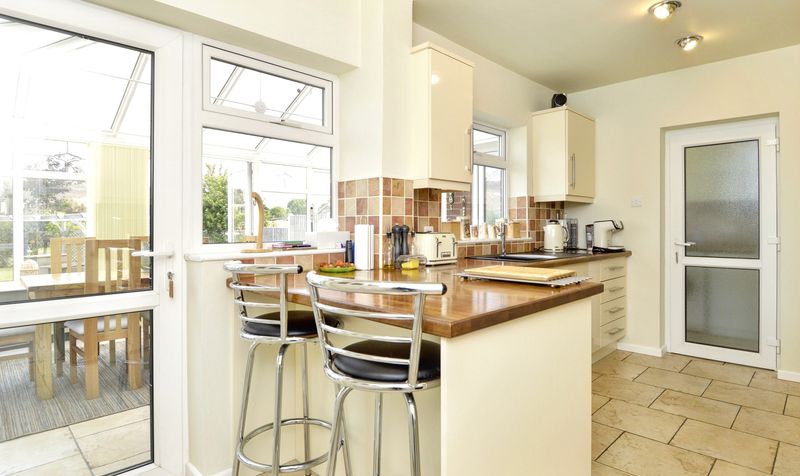
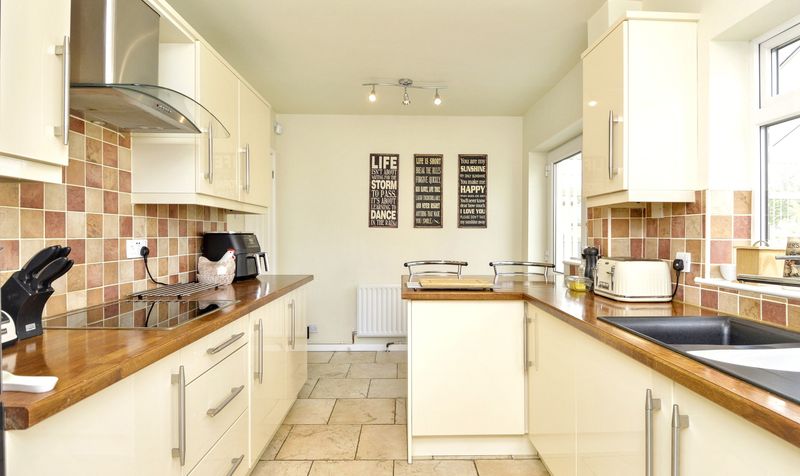
BEAUTIFUL KITCHEN WITH BREAKFAST BAR AND CONSERVATORY ACCESS
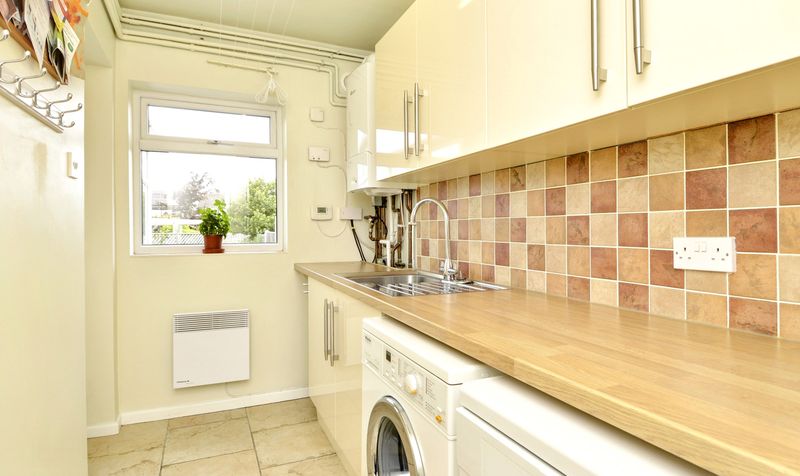
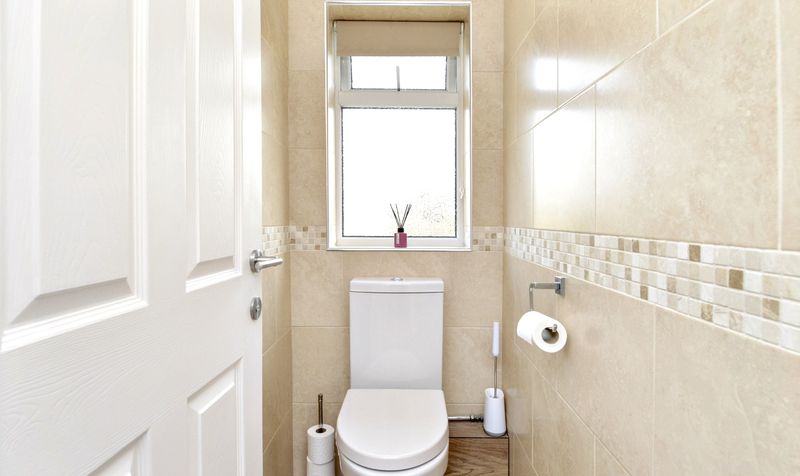
GENEROUS UTILITY ROOM AND SEPARATE DOWNSTAIRS WC
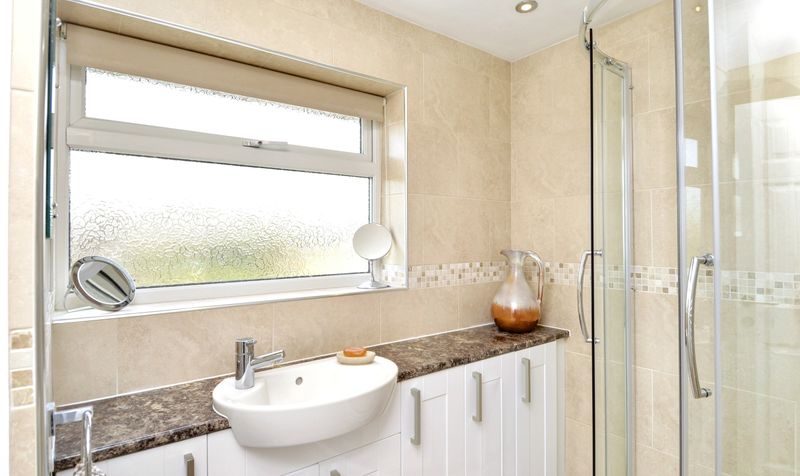
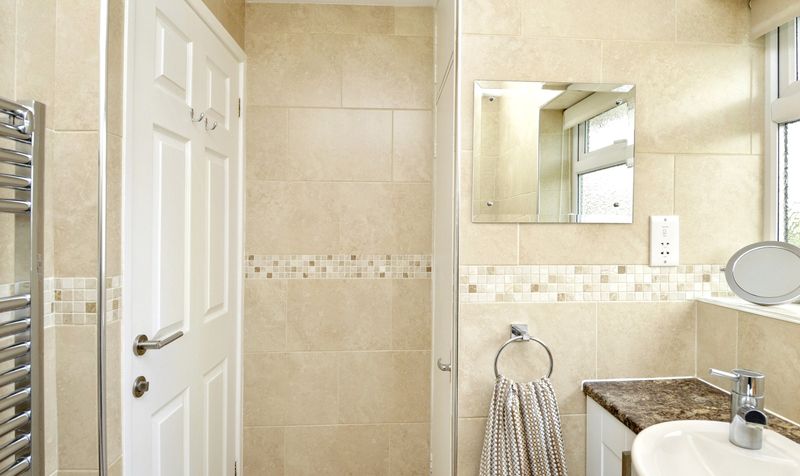
THREE LARGE BEDROOMS AND MODERN SHOWER ROOM WITH SEPARATE WC
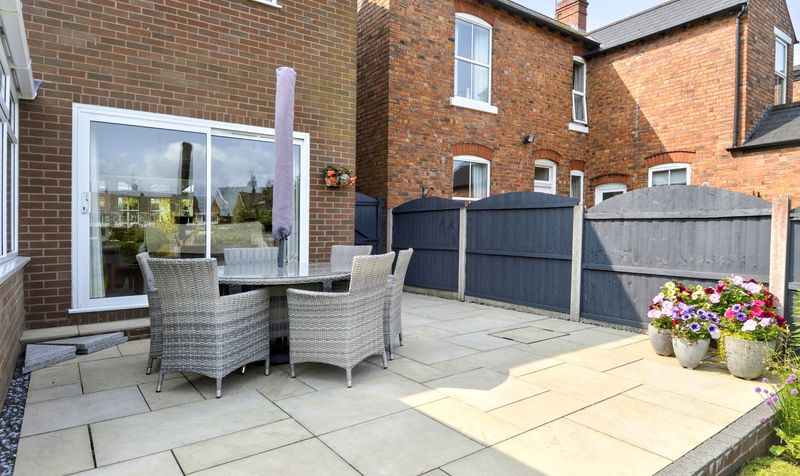
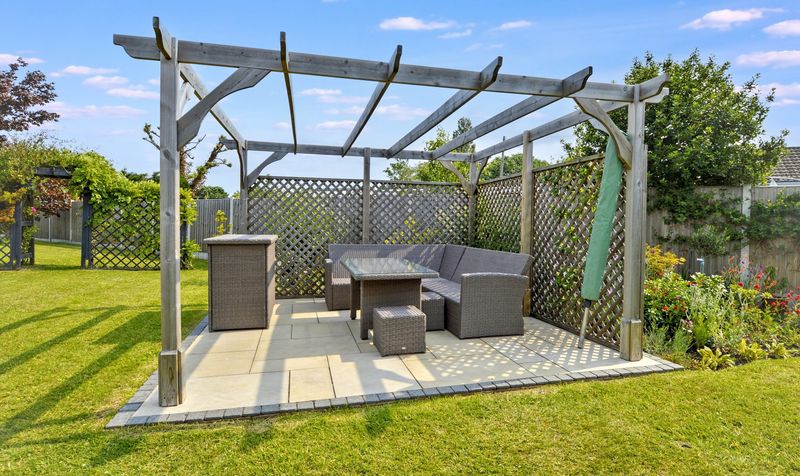
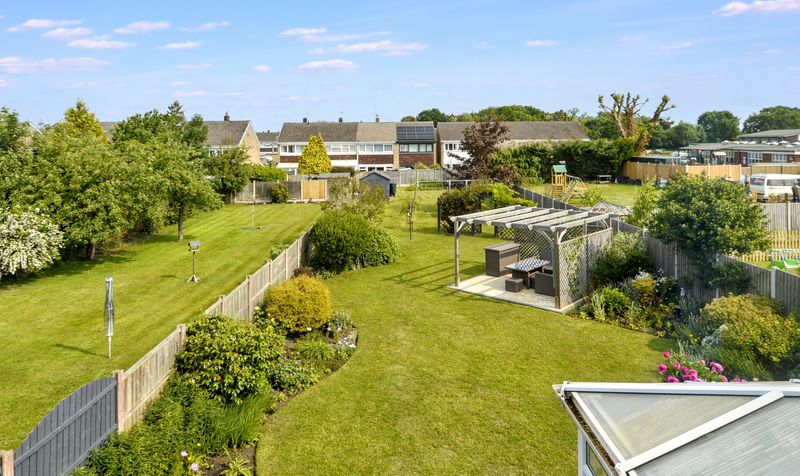
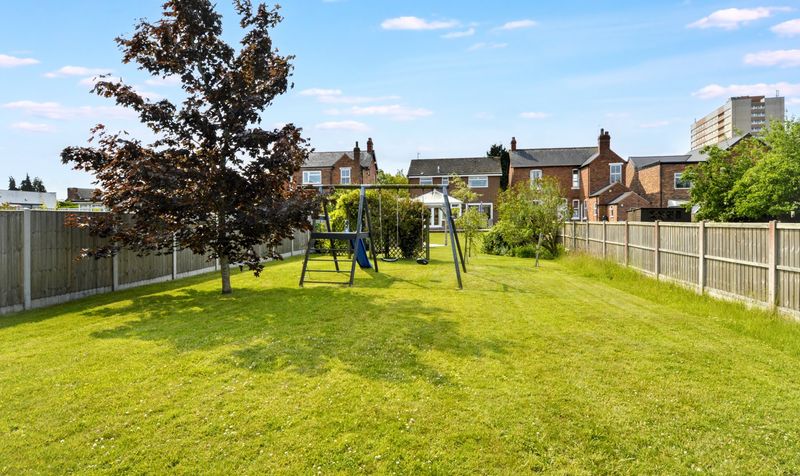
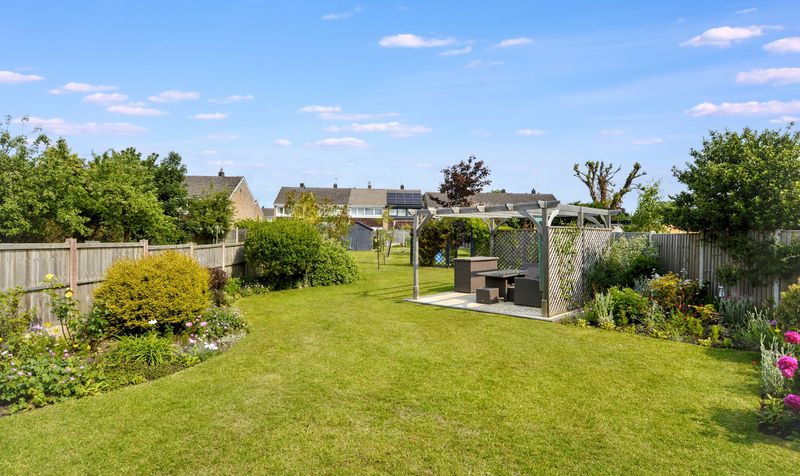
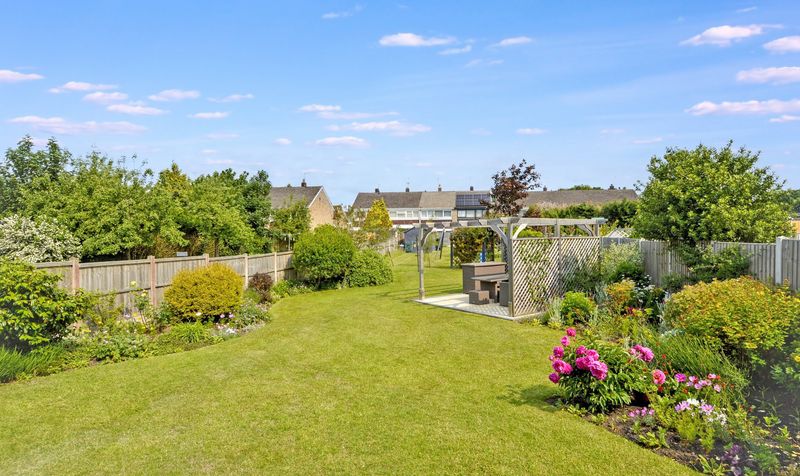
EXCEPTIONALLY LONG REAR GARDEN WITH PATIO
LARGE SHED AND GREENHOUSE
SET BACK FROM THE ROAD OFFERING PRIVACY AND CURB APPEAL
Description
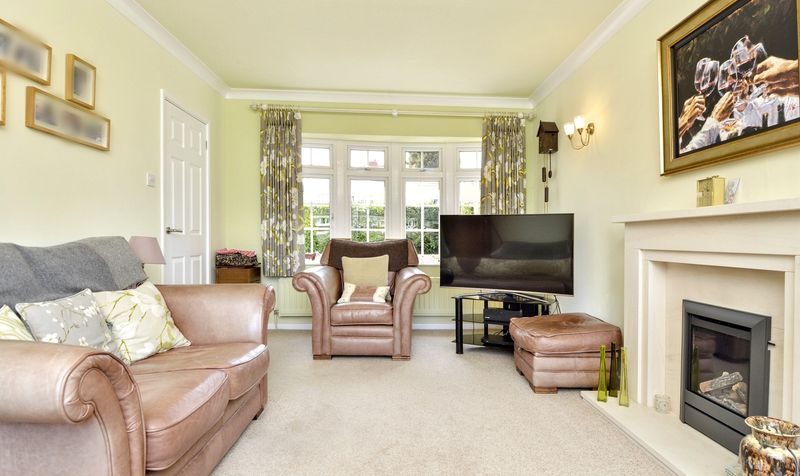
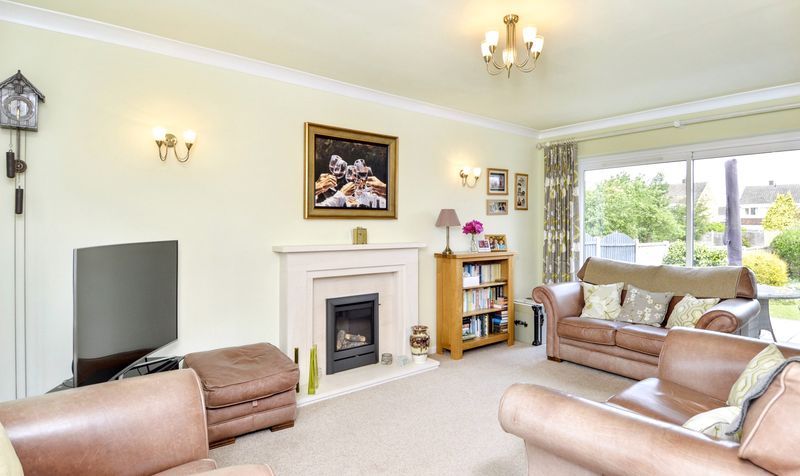
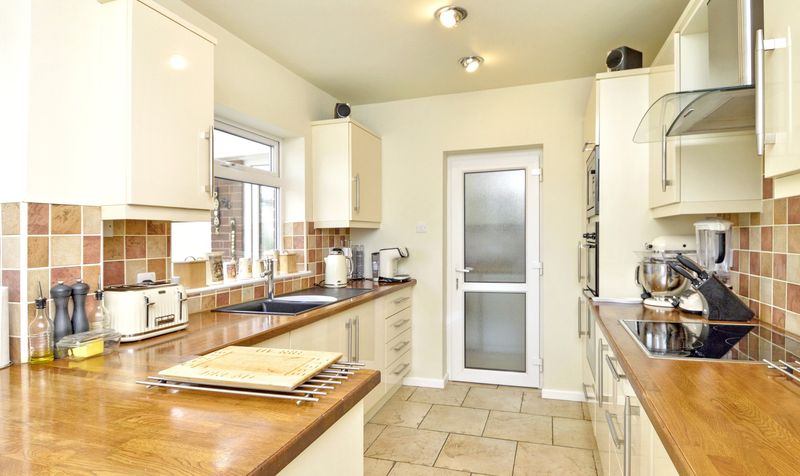
Upon entering the property through a quaint porch, you are welcomed into a spacious hallway that provides access to the first floor via the staircase, internal garage access, and entry to the principal ground floor rooms. The front-facing lounge is bright and airy, benefitting from dual-aspect windows that flood the space with natural light, creating a comfortable and welcoming living environment. At the rear, the galley-style kitchen is well-appointed with ample worktop and cupboard space on both sides and features a breakfast bar that enjoys views through the dual-aspect windows and into the conservatory beyond.
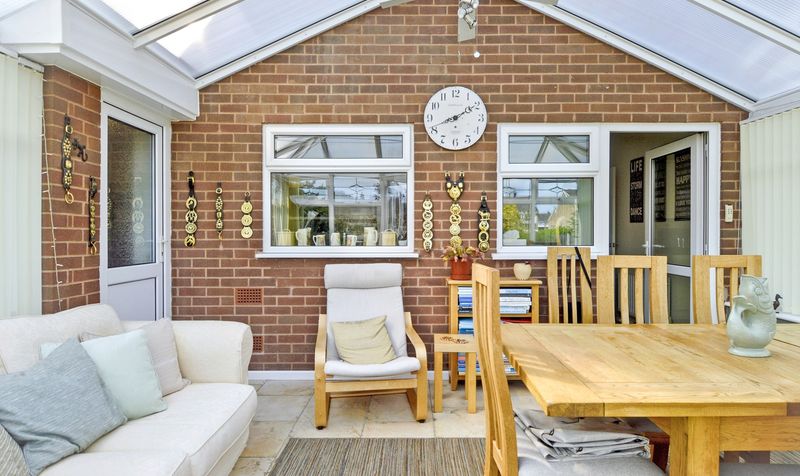
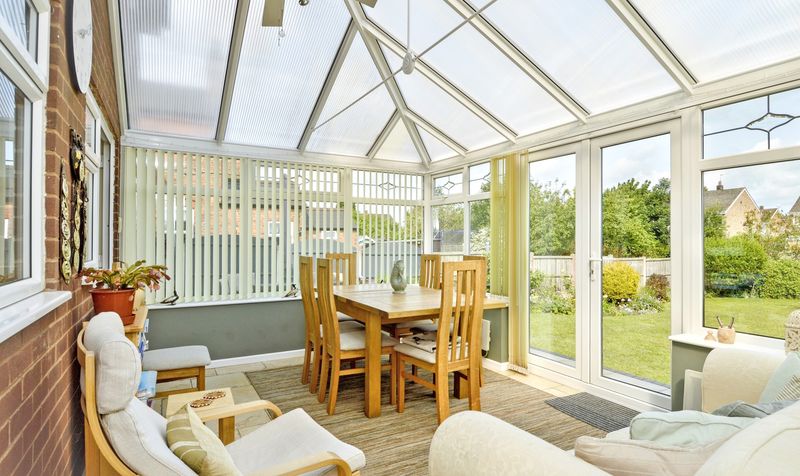
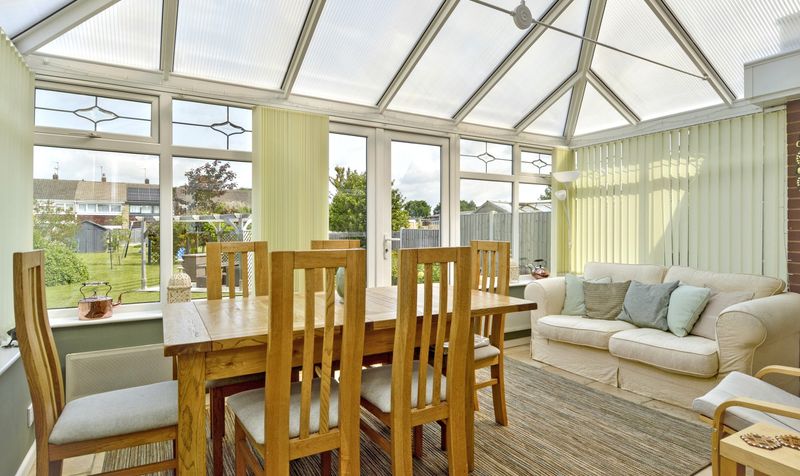
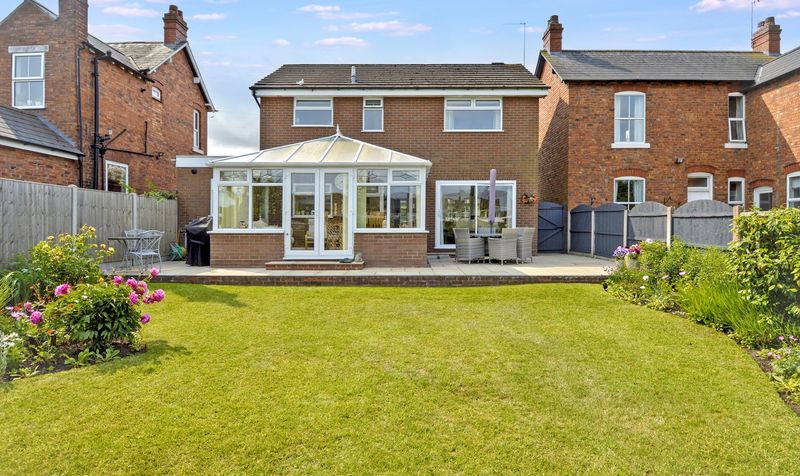
The conservatory is fully glazed, offering wonderful views and access to the rear garden via double doors. It serves as a tranquil extension of the kitchen and utility areas, perfect for relaxation or dining. The utility room, which is substantially sized, includes a sink, additional storage, and a separate downstairs WC, with a rear-facing window overlooking the garden.
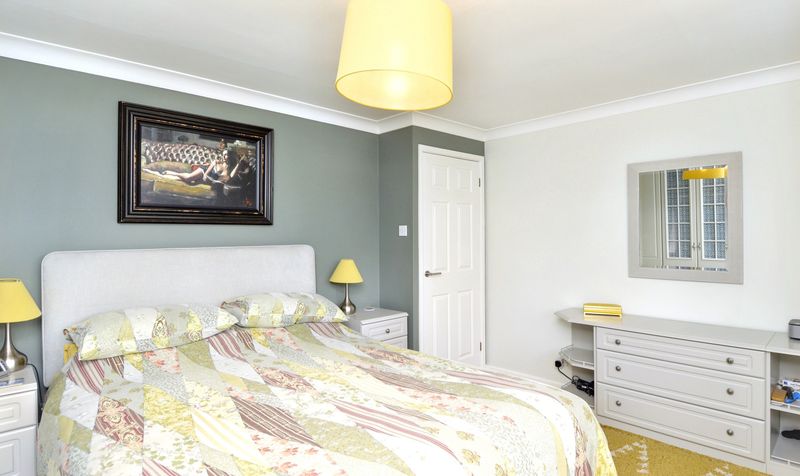
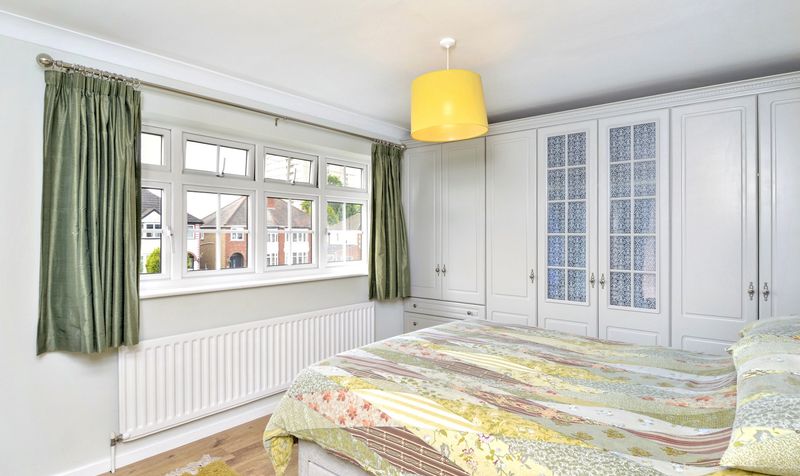
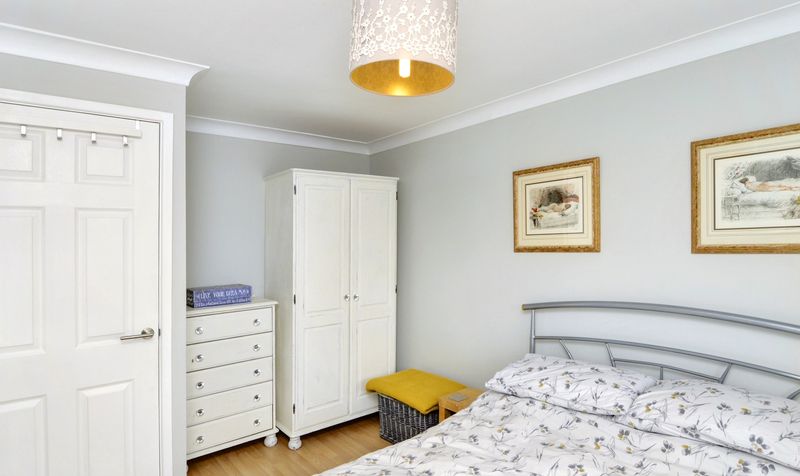
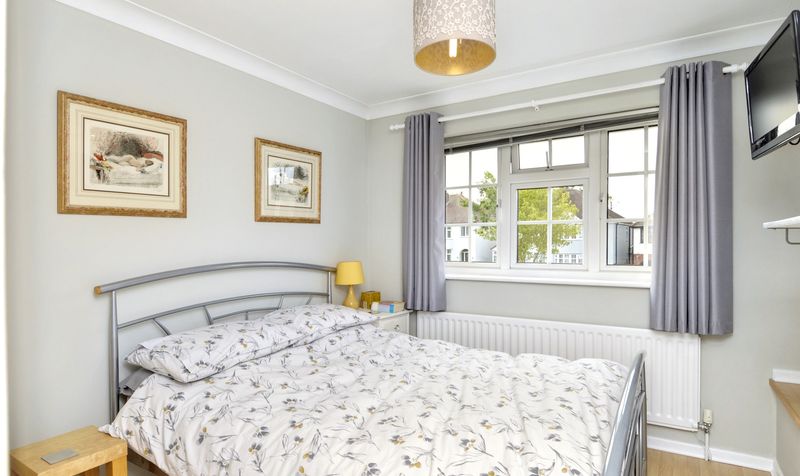
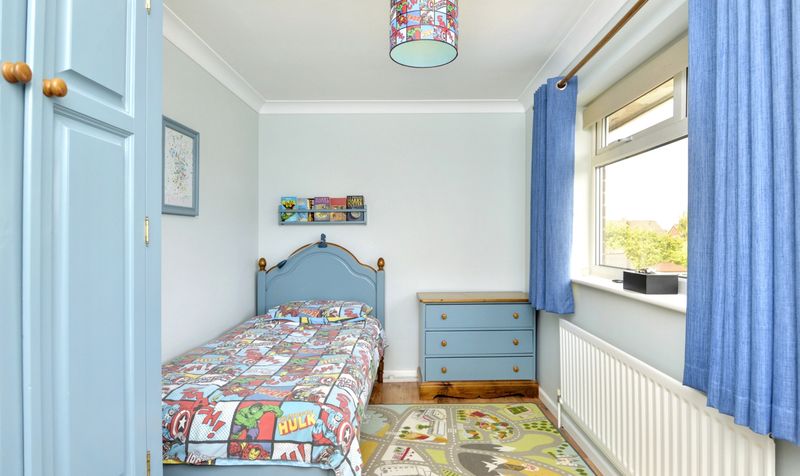
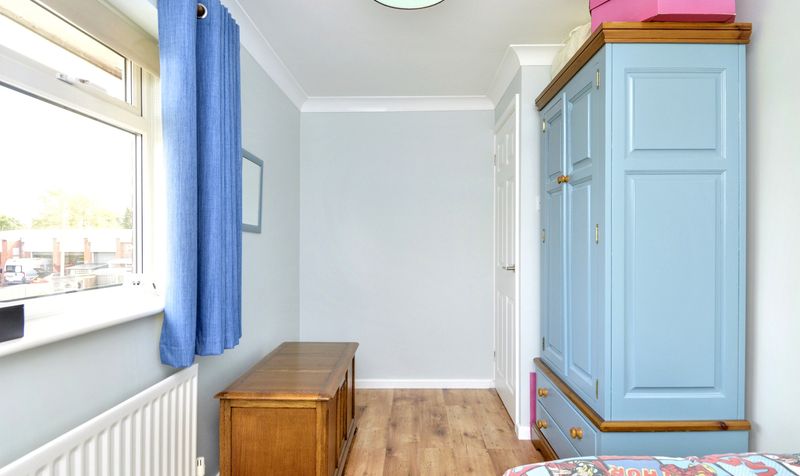
Upstairs, the property boasts three generously sized bedrooms, with the main bedroom benefiting from extensive fitted wardrobes and a large window to the front. Bedroom two is another spacious double with dual-aspect windows, while bedroom three enjoys a rear-facing aspect with garden views. The first floor also includes a modern shower room with built-in storage and a separate WC, both with frosted windows for privacy.
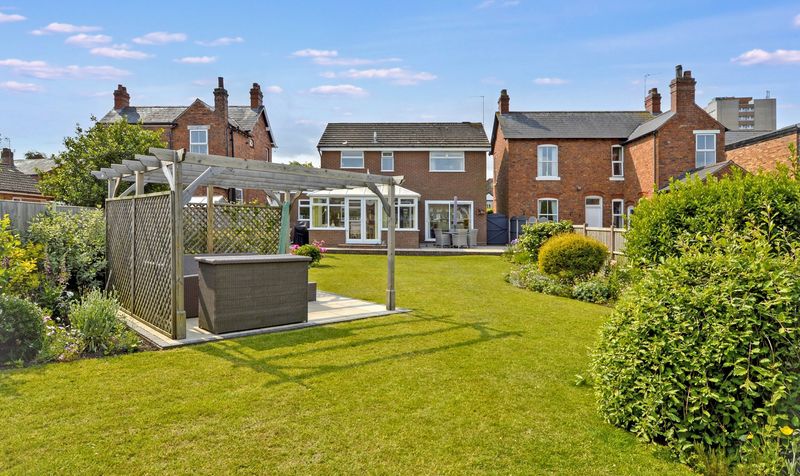
The exterior of the property is a true highlight. The rear garden is exceptionally long, well-established, and ideal for families or those with green fingers. It features an elevated patio area perfect for outdoor dining, multiple sheds, and side access linking the front and rear of the home. The attached garage and private driveway further enhance the appeal and practicality of this property.
Buyers Information:
As part of our legal obligations as an Estate Agent and in line with UK anti-money laundering regulations, successful purchasers must complete an Anti-Money Laundering (AML) check. We use a specialist third-party service to verify your identity. The cost of these checks is £60 (including VAT). This fee is paid in advance when an offer is agreed, and prior to the issuance of a sales memorandum. Please note that this charge is non-refundable.