Property features
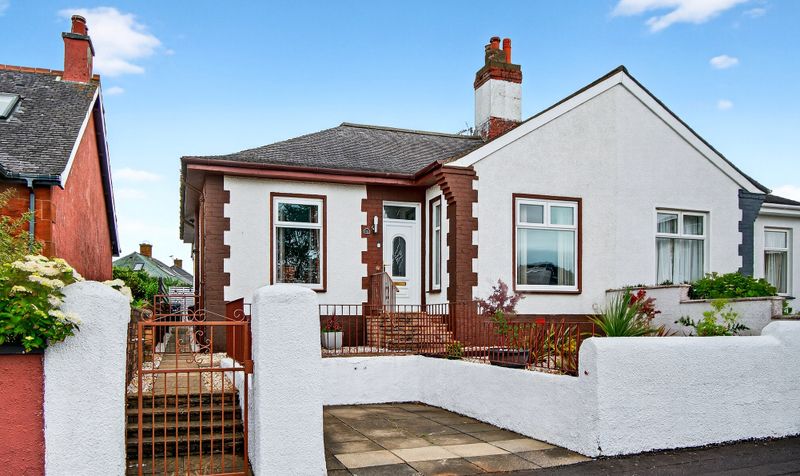
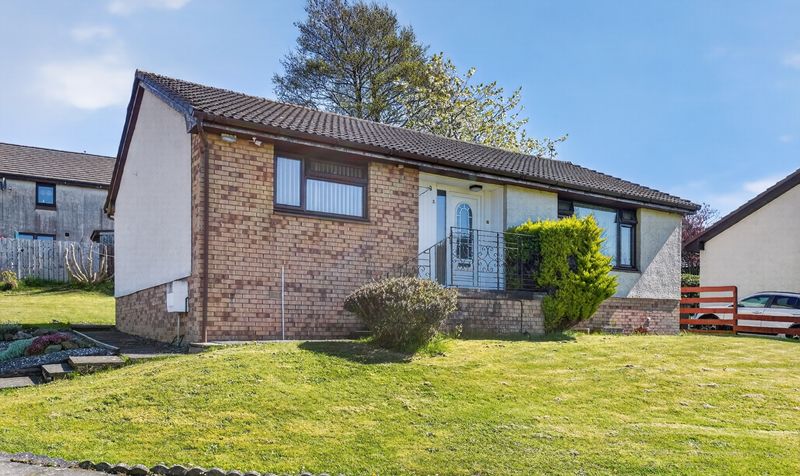
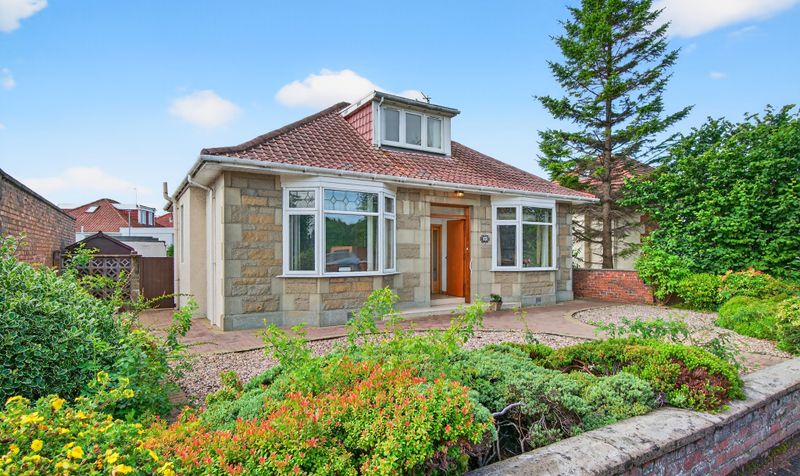
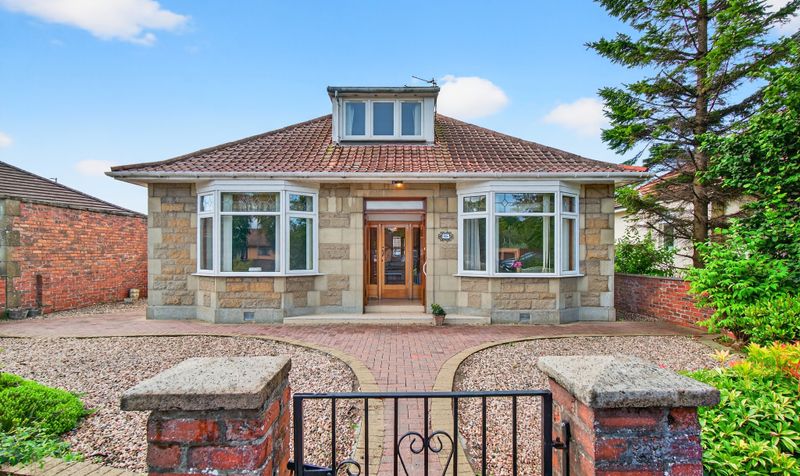
Traditional “Ecrepont” detached bungalow
Sought-after Holmston address close to local amenities
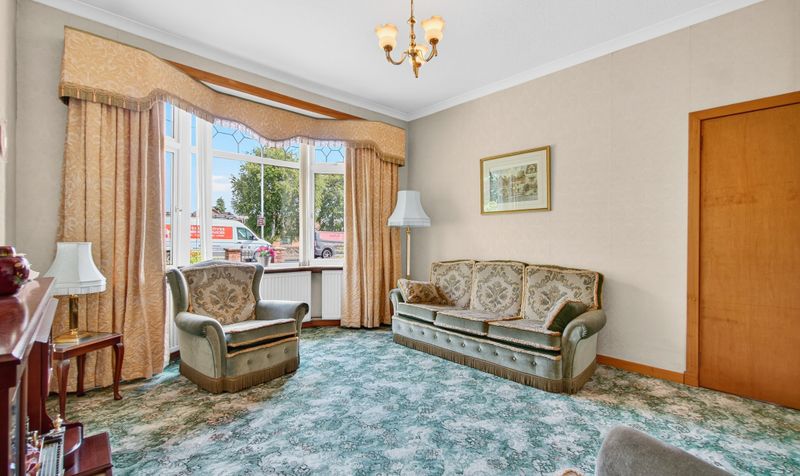
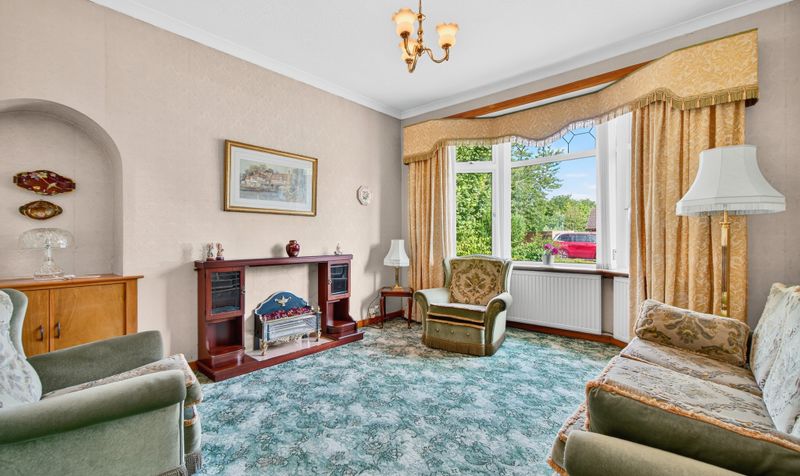
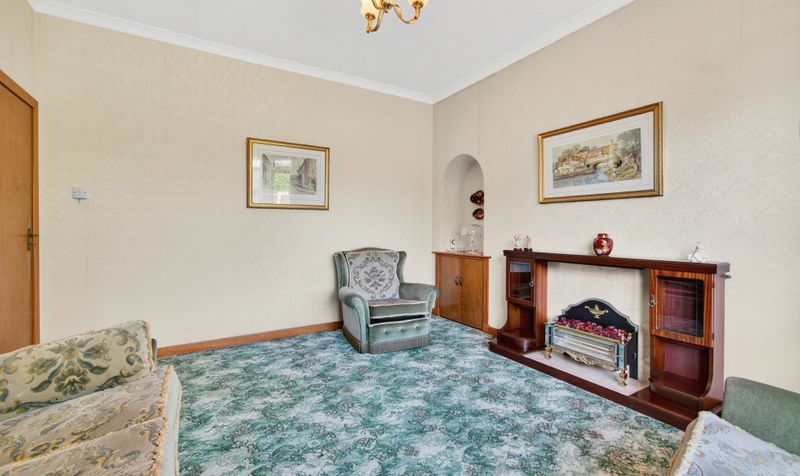
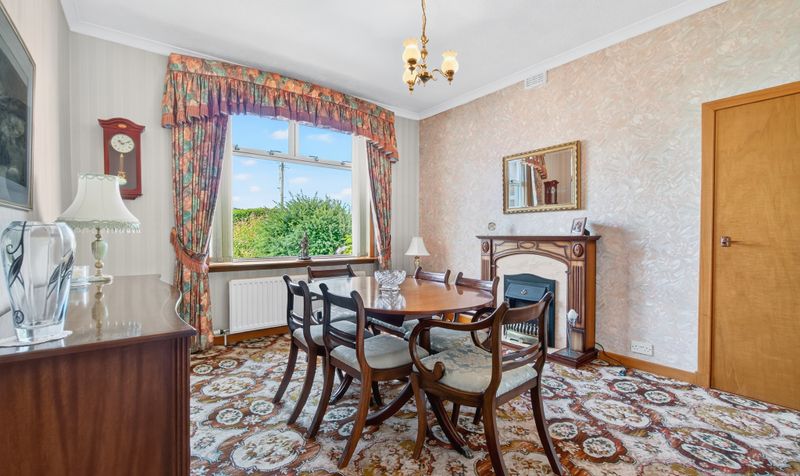
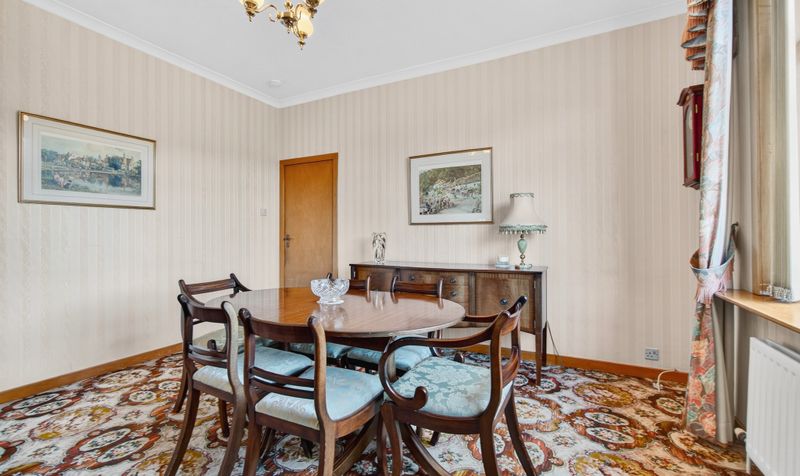
Spacious lounge and separate dining room
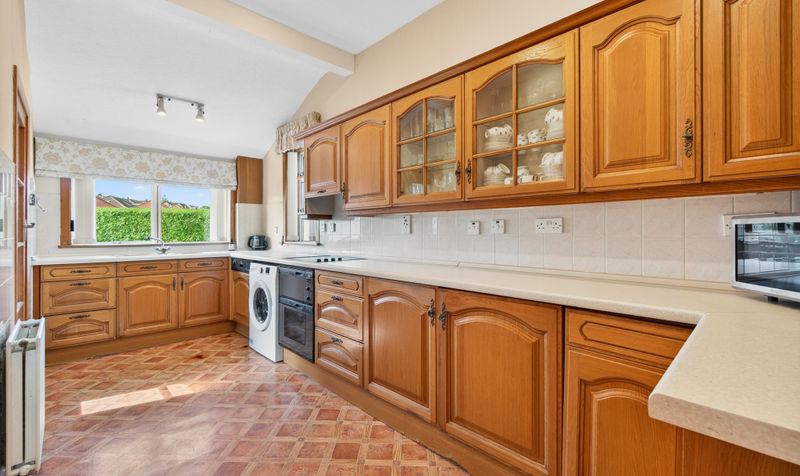
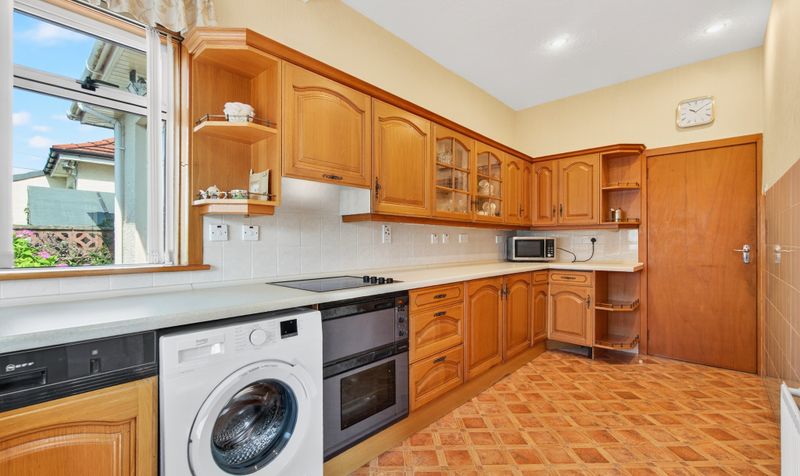
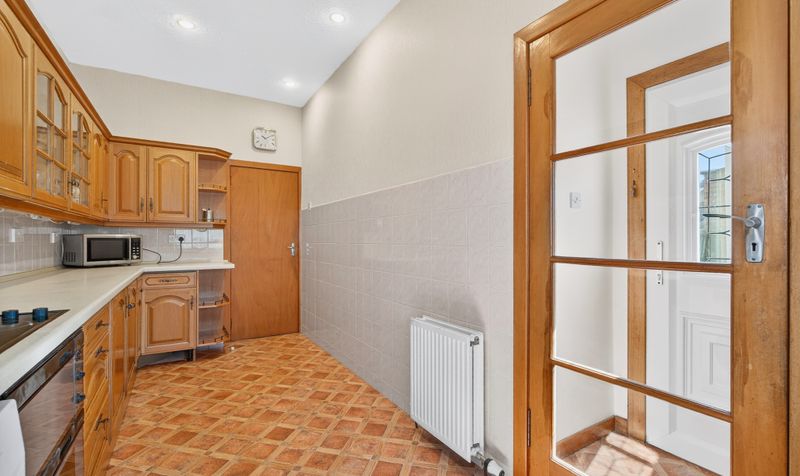
Fitted kitchen with overlooking the garden

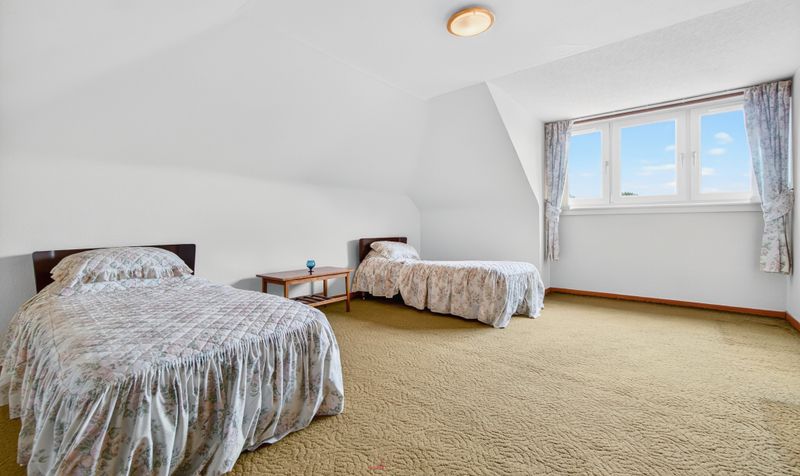
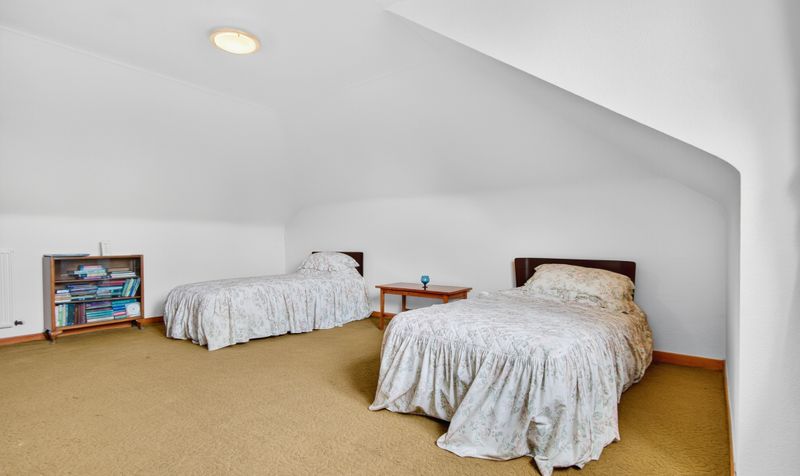
Three bedrooms over two levels
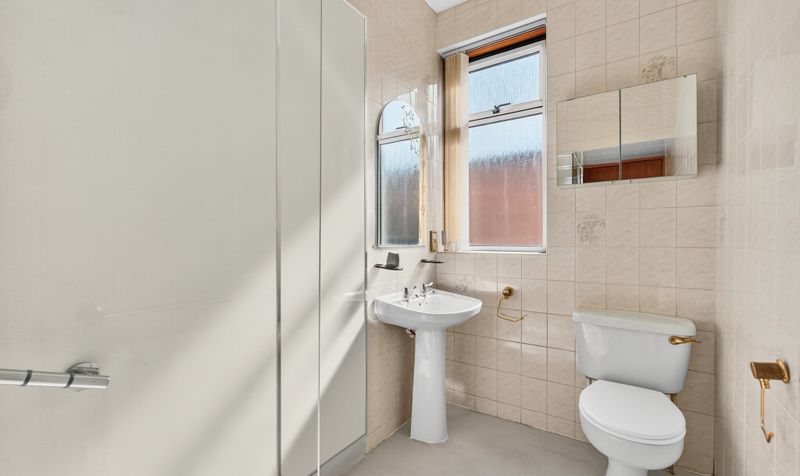
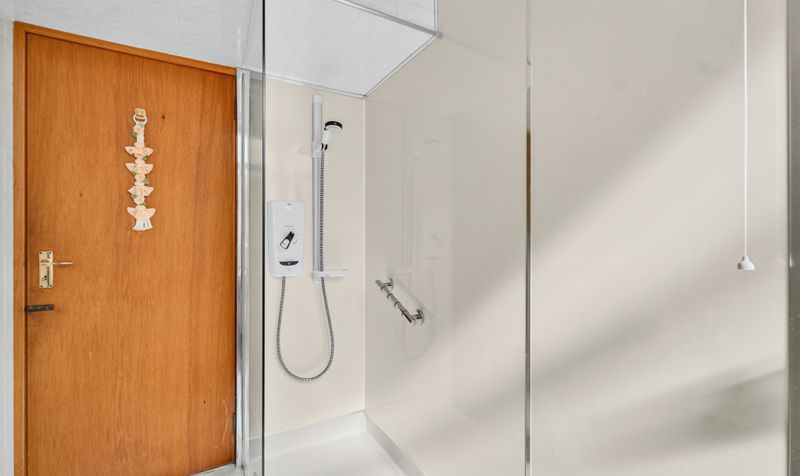
Shower room formed as a wet room conveniently located on the ground floor

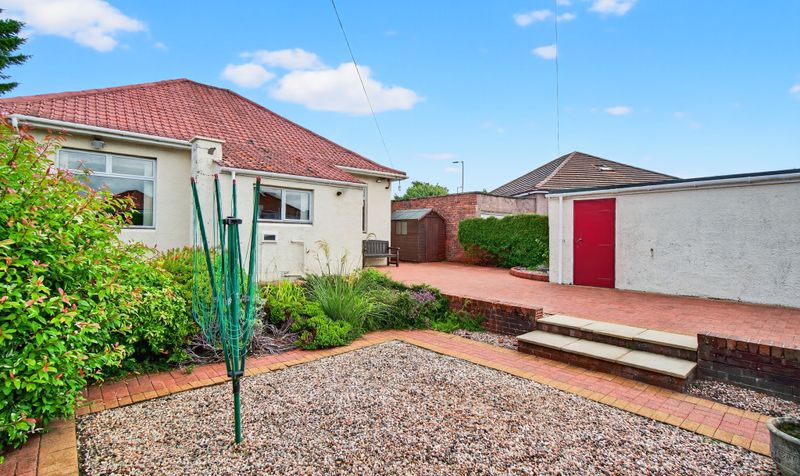
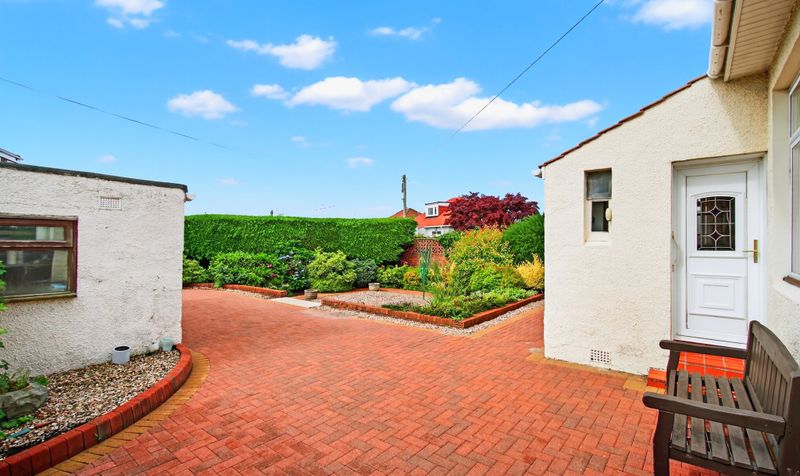
Well-kept front and south-facing rear gardens
Private driveway for two cars plus garage
Requires upgrading and modernisation
Perfect downsize opportunity in a prime location
Description
Located within the ever-popular Holmston area of Ayr, this traditional “Ecrepont” built bungalow offers a fantastic opportunity for those looking to downsize. The accommodation comprises a welcoming lounge, separate dining room, kitchen, shower room, and two bedrooms on the ground floor, with a third bedroom upstairs. Externally, the property features a beautifully maintained front garden, a private south-facing rear garden, a driveway for two vehicles, and a detached garage. Although the property would benefit from some modernisation, it enjoys a superb location and presents the ideal base for anyone seeking a manageable home in a desirable residential area.
Holmston Road is a highly regarded residential area on the south side of Ayr, known for its wide, tree-lined streets and character homes. The property is ideally positioned close to local shops, Holmston Primary School, the A77 for commuting, and Ayr town centre. Outdoor enthusiasts will appreciate nearby Belleisle Park and the seafront promenade, both just a short drive away.
Lounge
Dimensions: 14' 5" x 13' 2" (4.39m x 4.01m)
Kitchen
Dimensions: 17' 0" x 7' 0" (5.19m x 2.14m)
Dining Room
Dimensions: 13' 7" x 12' 0" (4.14m x 3.67m)
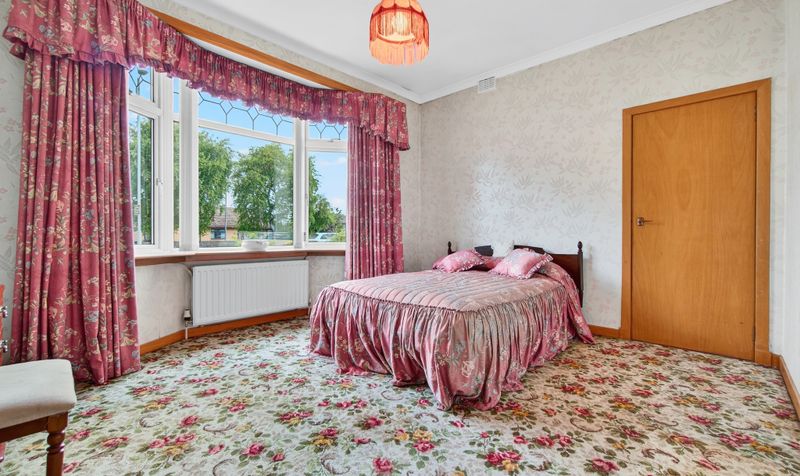
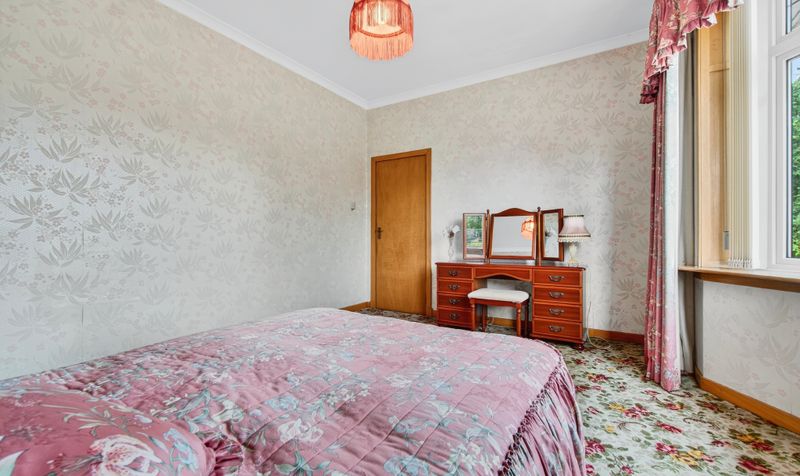
Bedroom 1
Dimensions: 12' 5" x 14' 1" (3.79m x 4.29m)
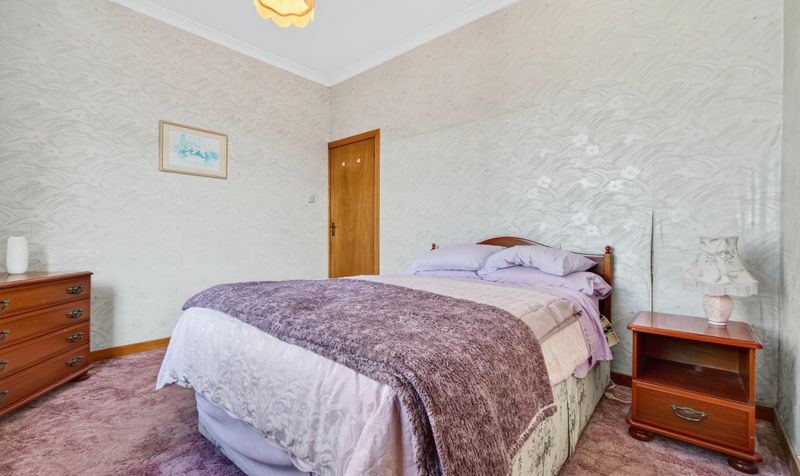
Bedroom 2
Dimensions: 10' 1" x 12' 1" (3.07m x 3.69m)
Shower Room
Dimensions: 4' 11" x 8' 5" (1.50m x 2.57m)
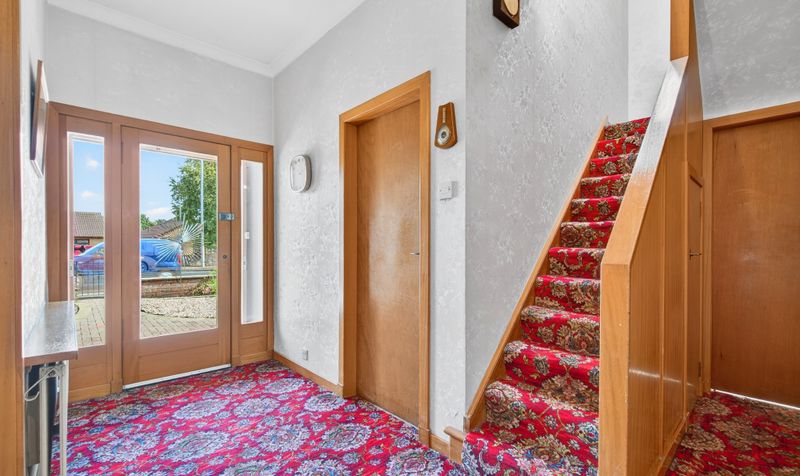
Hall
Dimensions: 12' 6" x 11' 9" (3.81m x 3.58m)
Vestibule
Dimensions: 3' 6" x 5' 1" (1.07m x 1.55m)
Bedroom 3
Dimensions: 18' 0" x 13' 3" (5.49m x 4.04m)
Landing
Dimensions: 5' 1" x 6' 10" (1.54m x 2.08m)
Garage
Dimensions: 17' 5" x 10' 2" (5.31m x 3.11m)