Property features
CONSERVATORY
GARAGE
SUNNY REAR GARDEN
AMPLE PARKING
REQUIRES SOME UPDATING
DETACHED BUNGALOW
TRULY SOUGHT AFTER ROAD
SOLAR
NO ONWORD CHAIN
Description
SIMPSONS ESTATE AGENTS ARE DELIGHTED TO BRING TO THE MARKET THIS THREE BEDROOM DETACHED BUNGALOW Nestled in the tranquil cul-de-sac of Ferris Place, Bournemouth, this charming detached bungalow presents an excellent opportunity for families and individuals alike. Boasting three well-proportioned bedrooms, this property is perfect for those seeking a comfortable and spacious living environment.
The bungalow features two inviting reception rooms, providing ample space for relaxation and entertaining guests. The layout is designed to maximise natural light, creating a warm and welcoming atmosphere throughout. The bathroom is conveniently located, ensuring ease of access for all residents.
One of the standout features of this property is the absence of an onward chain, allowing for a smooth and efficient purchasing process. Additionally, the ample parking available ensures that you and your guests will never have to worry about finding a space.
Situated close to popular schools, this location is ideal for families with children, offering easy access to quality education. The surrounding area is peaceful, making it a perfect retreat from the hustle and bustle of everyday life.
In summary, this delightful detached bungalow is a rare find, combining comfort, convenience and a prime location. Whether you are looking to settle down or invest, this property is sure to meet your needs. Do not miss the chance to make this lovely bungalow your new home.
ENTRANCE
On entering the property via a Upvc front door, you are welcomed into a light and bright entrance with doors leading to all primary rooms, textured ceiling, coving, radiator, loft hatch, storage cupboard housing the hot water cylinder.
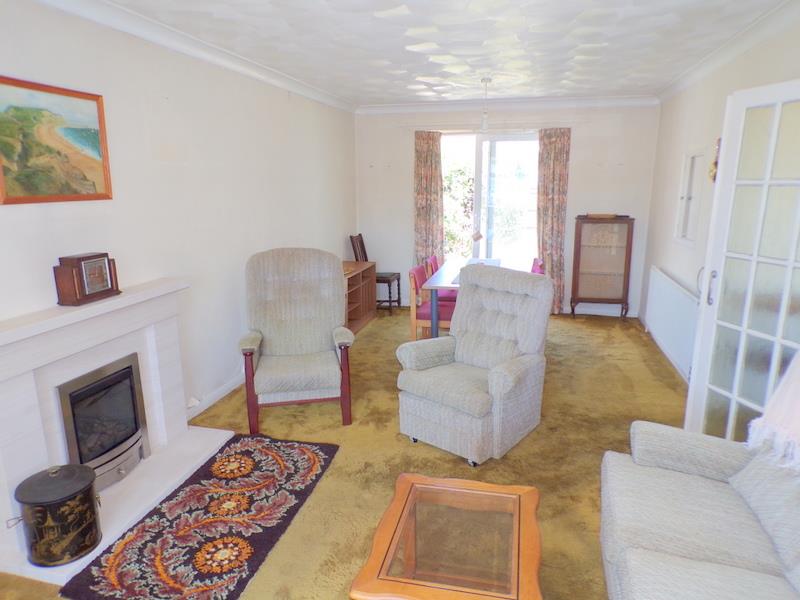
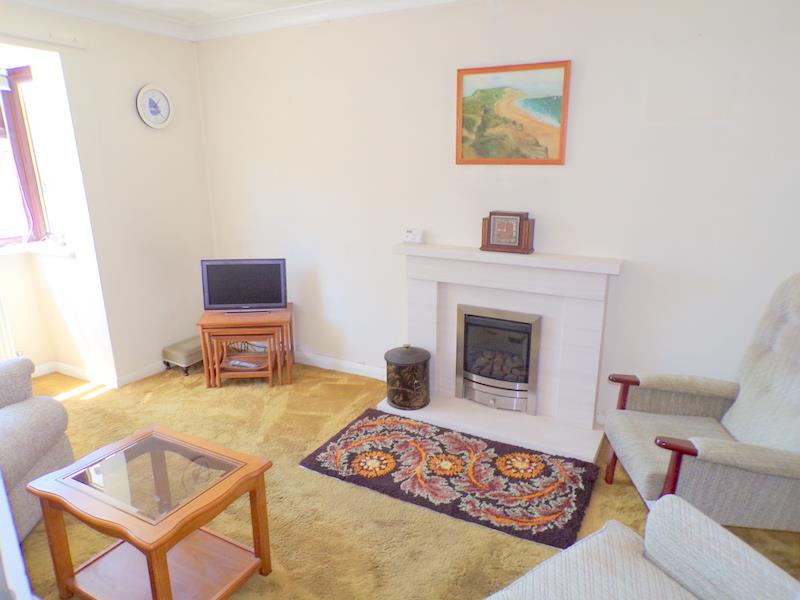
LOUNGE / DINER
Measurements: 7.5 x 3.3 (24'7" x 10'9")
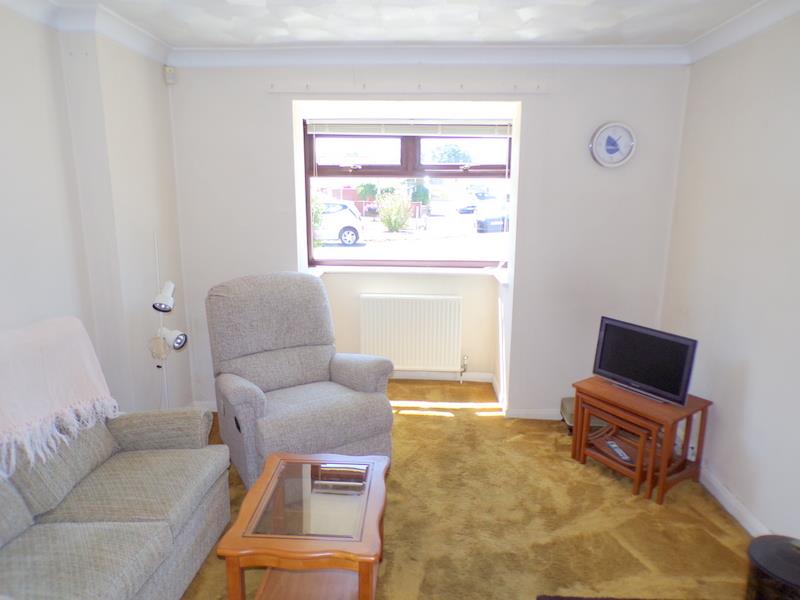
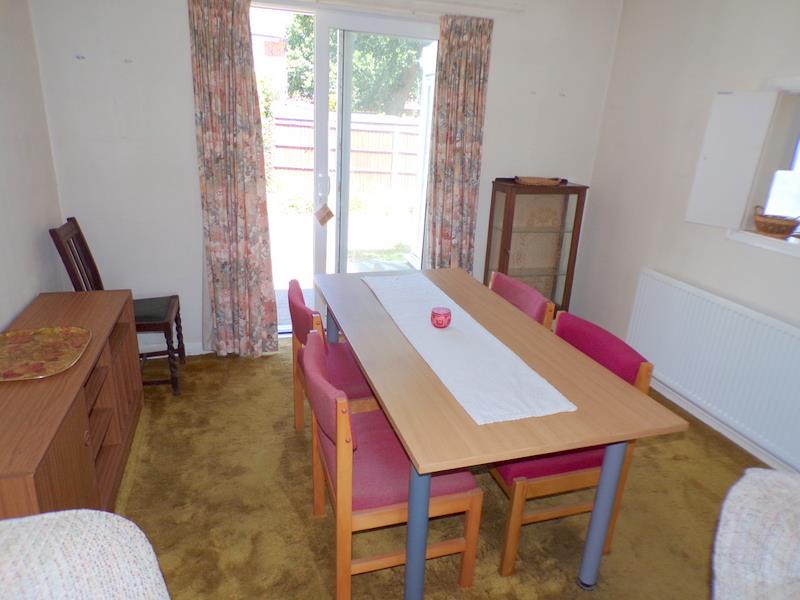
A delightful and spacious room flooded with natural light from a large box bay window to the front aspect and a set of sliding patio doors to the rear aspect offering direct access to the rear garden. feature fireplace, two radiators, textured ceiling and coving.
KITCHEN
Measurements: 3.0 x 2.4 (9'10" x 7'10")
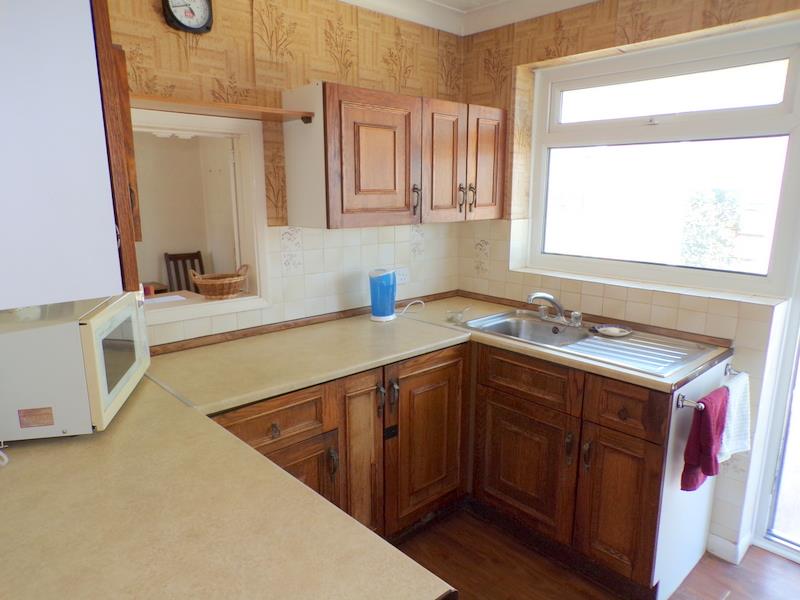
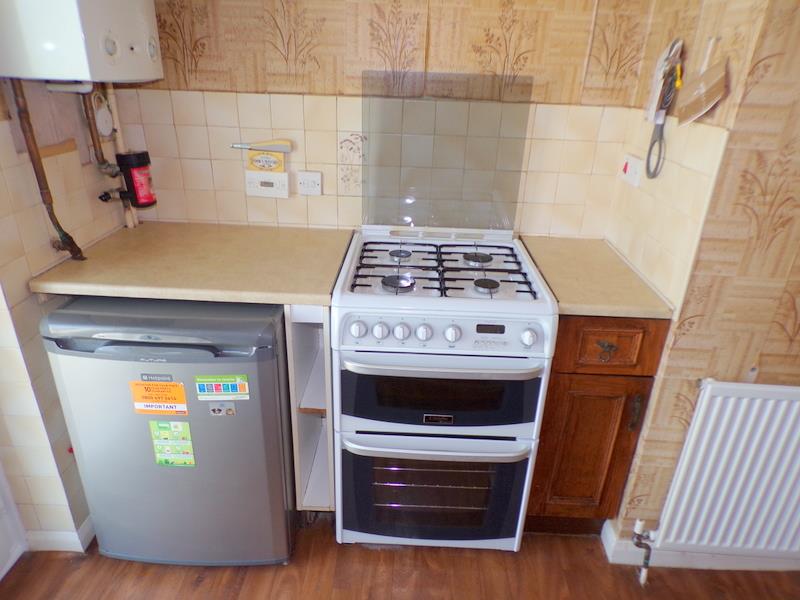
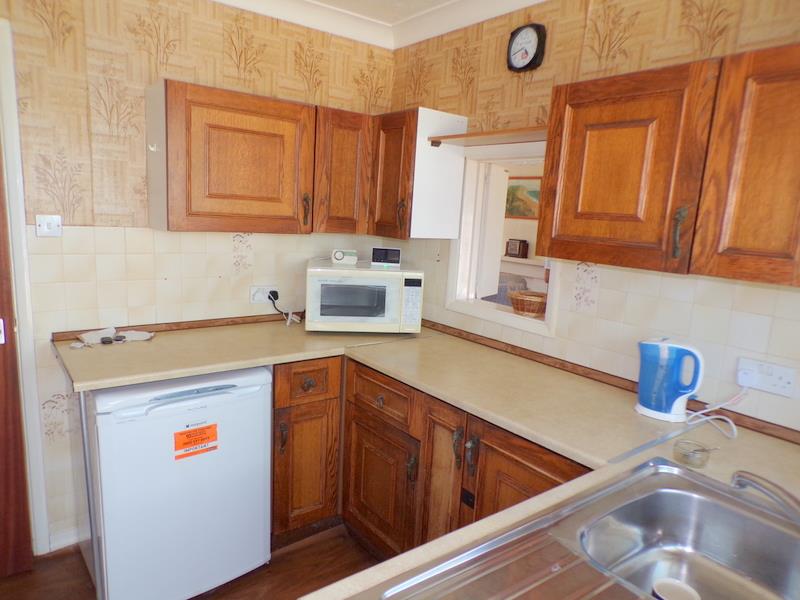
A well appointed kitchen with a good selection of wall and floor mounted units in a wood effect, tiled splashback, textured ceiling, coving, spaces for a selection of white goods, Upvc window and door to the rear aspect leading into the conservatory.
CONSERVATORY
Measurements: 2.9 x 2.2 (9'6" x 7'2")
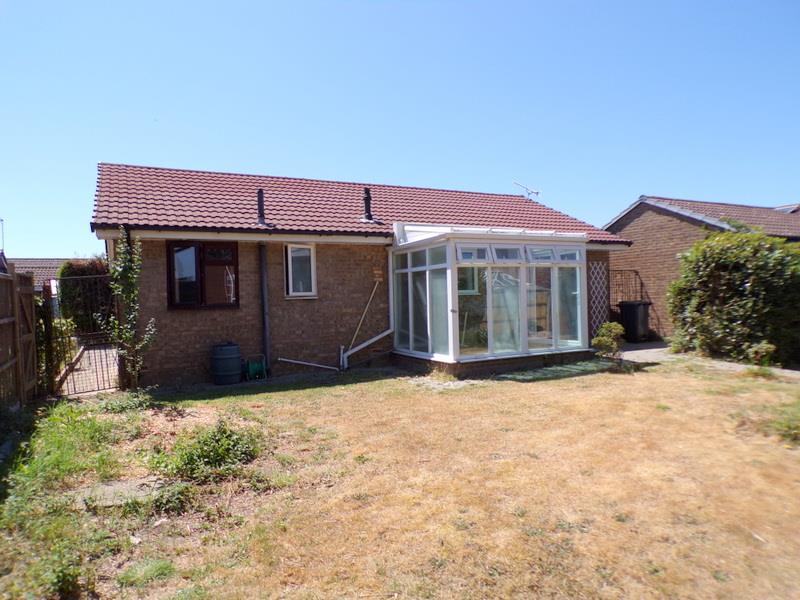
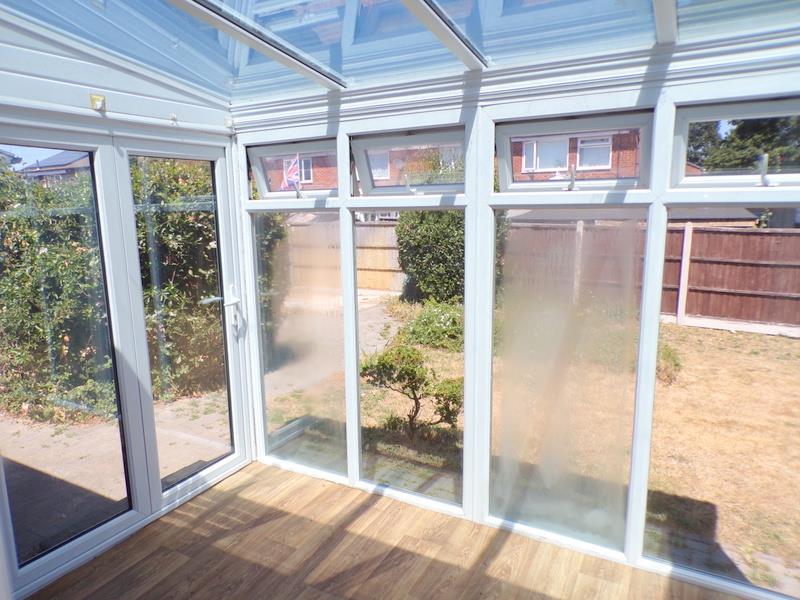
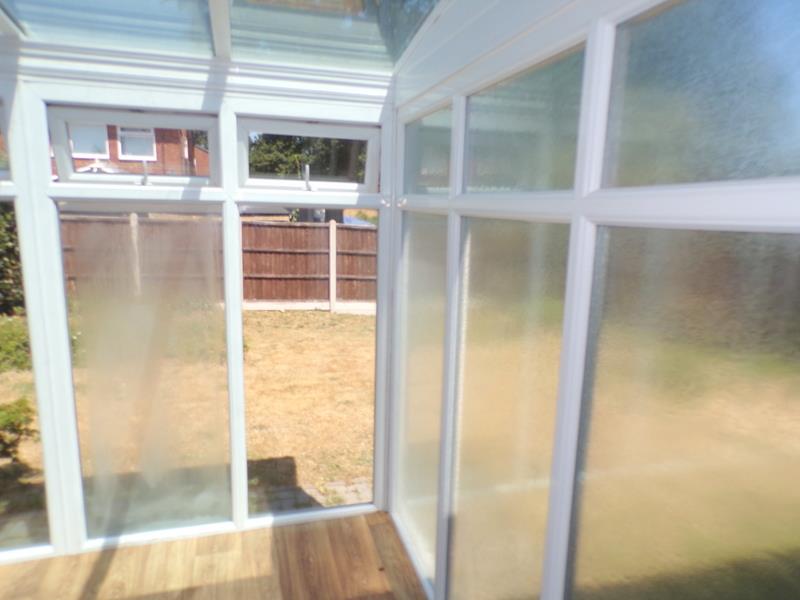
A Upvc construction with glazed roof, tiled effect flooring, bi-folding doors onto the the rear garden.
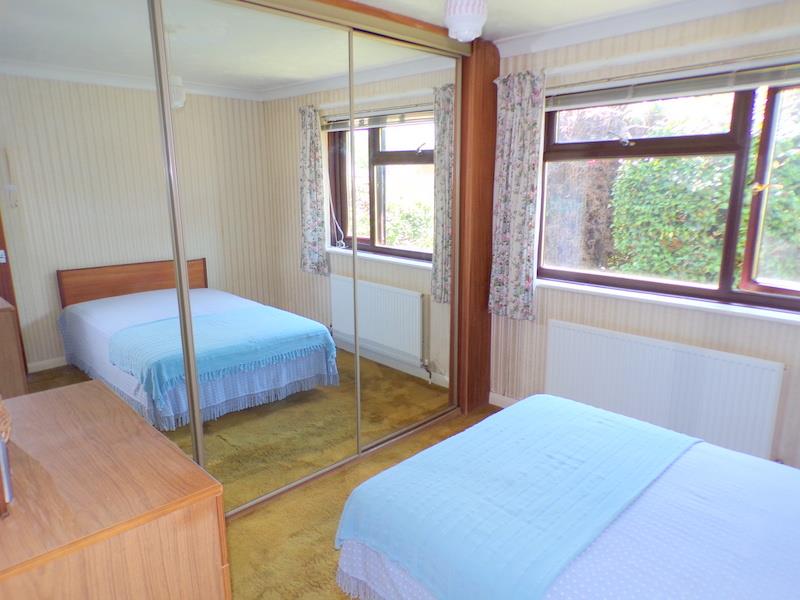

BEDROOM 1
Measurements: 3.0 x 2.8 (9'10" x 9'2")
A generous size master bedroom with a large selection of built-in storage with mirrored sliding doors, radiator, textured ceiling and coving, Upvc window to the front aspect.
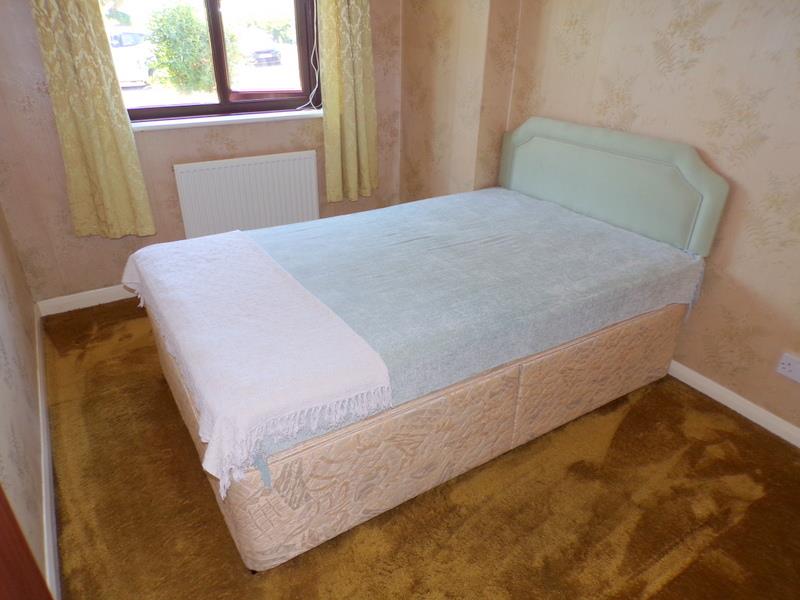
BEDROOM 2
Measurements: 3.0 x 2.4 (9'10" x 7'10")
A delightful double bedroom with ample natural light from the Upvc window to the front aspect, radiator, textured ceiling and coving. The bedroom offers ample space for bedroom furniture.
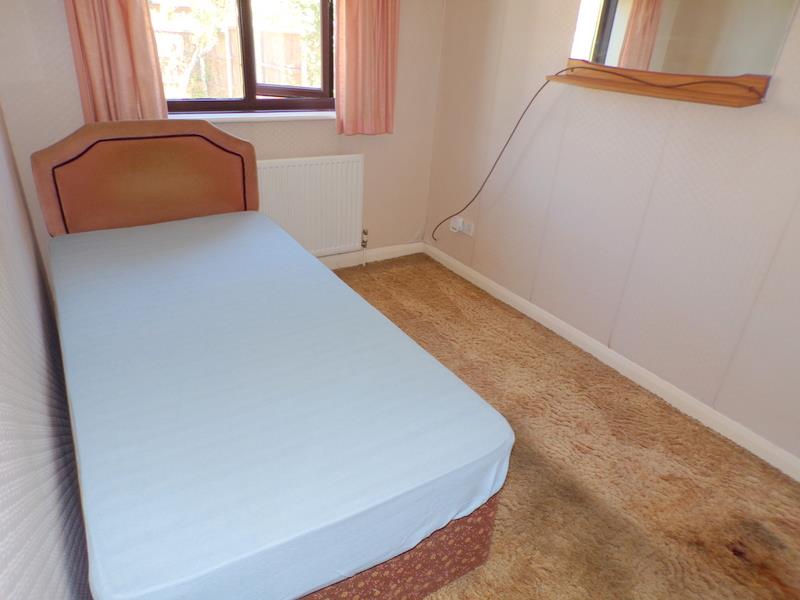
BEDROOM 3
Measurements: 3.4 x 2.2 (11'1" x 7'2")
A very generous third bedroom with built-in wardrobes, carpet flooring, radiator, textured ceiling, coving, Upvc window to rear aspect.
BATHROOM
Measurements: 2.4 x 1.6 (7'10" x 5'2")
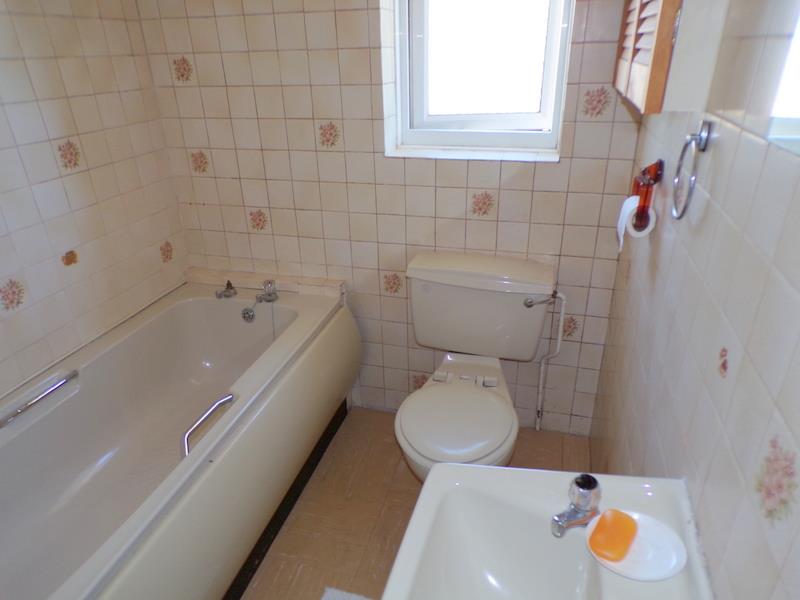
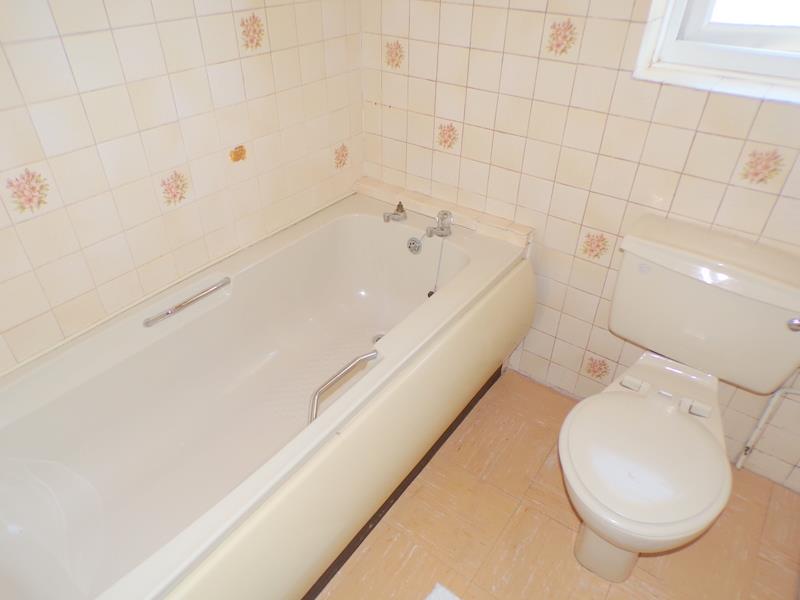
A nicely presented bathroom which is a little dated, fully tiled walls, low level wc, hand basin, heated towel rail, extractor fan, Upvc window to the rear aspect.
OUTSIDE SPACE
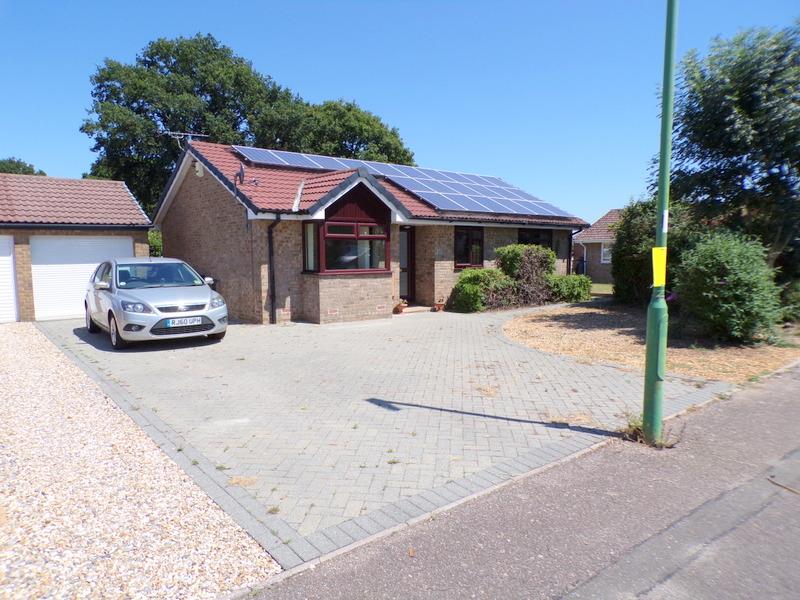
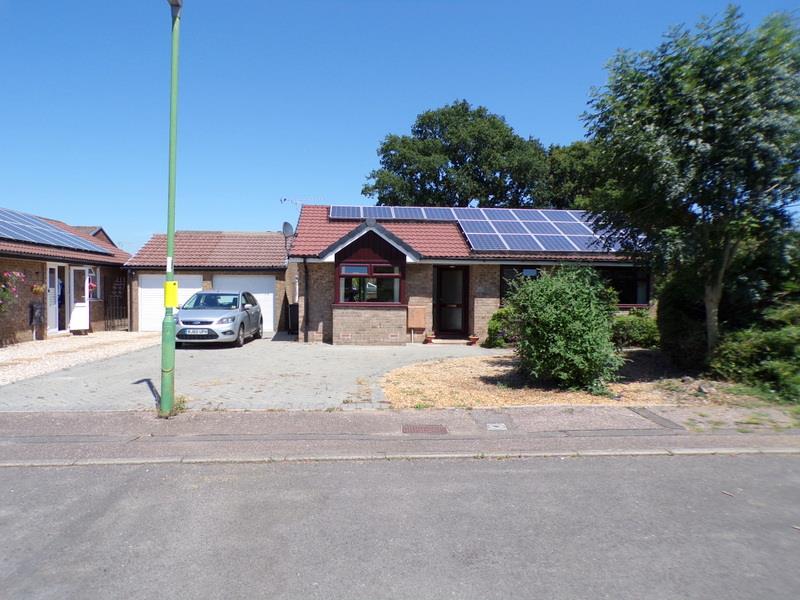
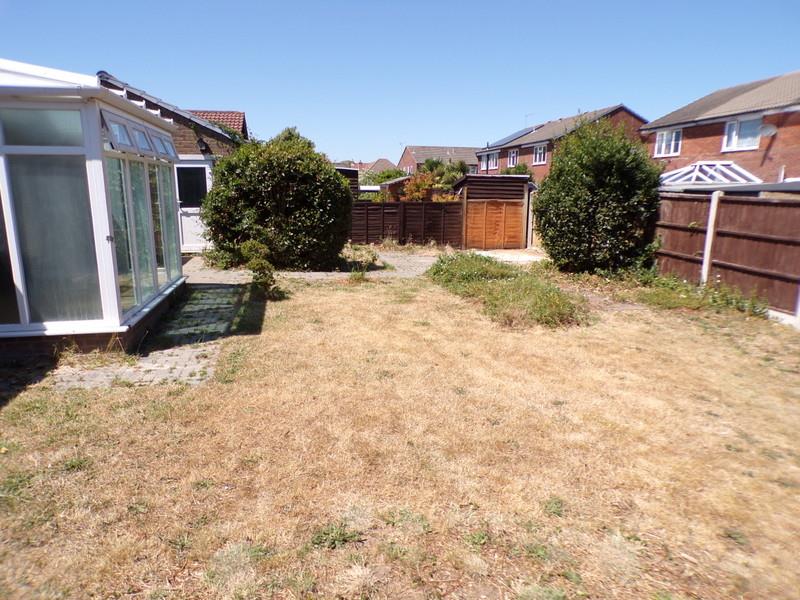
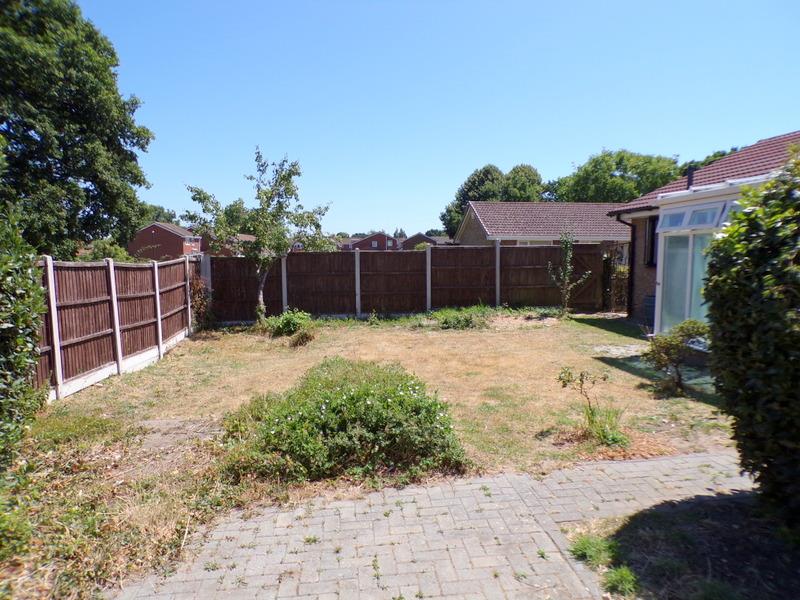
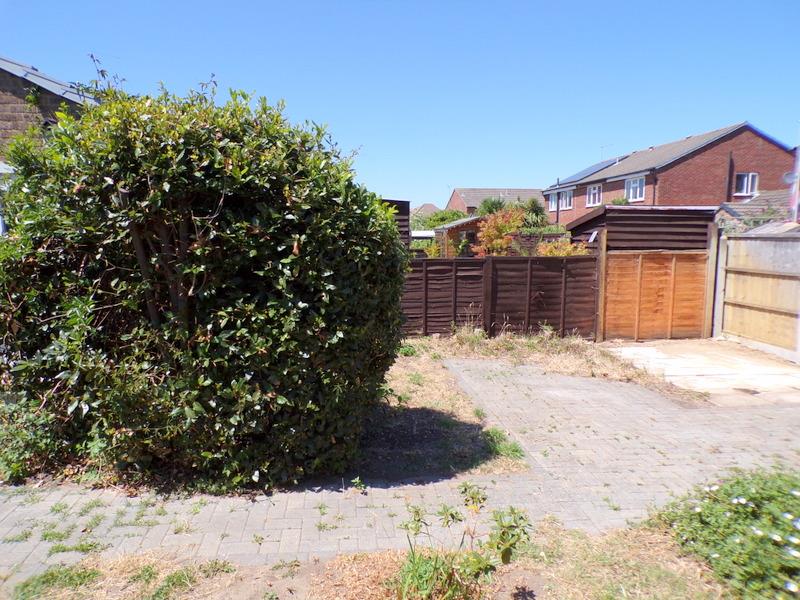
The property is approached via a generous block paved driveway with an area of shingle, mature flower beds and borders. The drive leads to the garage that has power and lighting, with an electric garage door. The rear garden is a delight with a patio seating area and is mainly laid to lawn, boarded with modern 6ft fencing; and there is a gate to the front of the property.
The bungalow features two inviting reception rooms, providing ample space for relaxation and entertaining guests. The layout is designed to maximise natural light, creating a warm and welcoming atmosphere throughout. The bathroom is conveniently located, ensuring ease of access for all residents.
One of the standout features of this property is the absence of an onward chain, allowing for a smooth and efficient purchasing process. Additionally, the ample parking available ensures that you and your guests will never have to worry about finding a space.
Situated close to popular schools, this location is ideal for families with children, offering easy access to quality education. The surrounding area is peaceful, making it a perfect retreat from the hustle and bustle of everyday life.
In summary, this delightful detached bungalow is a rare find, combining comfort, convenience and a prime location. Whether you are looking to settle down or invest, this property is sure to meet your needs. Do not miss the chance to make this lovely bungalow your new home.
ENTRANCE
On entering the property via a Upvc front door, you are welcomed into a light and bright entrance with doors leading to all primary rooms, textured ceiling, coving, radiator, loft hatch, storage cupboard housing the hot water cylinder.
LOUNGE / DINER
Measurements: 7.5 x 3.3 (24'7" x 10'9")
A delightful and spacious room flooded with natural light from a large box bay window to the front aspect and a set of sliding patio doors to the rear aspect offering direct access to the rear garden. feature fireplace, two radiators, textured ceiling and coving.
KITCHEN
Measurements: 3.0 x 2.4 (9'10" x 7'10")
A well appointed kitchen with a good selection of wall and floor mounted units in a wood effect, tiled splashback, textured ceiling, coving, spaces for a selection of white goods, Upvc window and door to the rear aspect leading into the conservatory.
CONSERVATORY
Measurements: 2.9 x 2.2 (9'6" x 7'2")
A Upvc construction with glazed roof, tiled effect flooring, bi-folding doors onto the the rear garden.
BEDROOM 1
Measurements: 3.0 x 2.8 (9'10" x 9'2")
A generous size master bedroom with a large selection of built-in storage with mirrored sliding doors, radiator, textured ceiling and coving, Upvc window to the front aspect.
BEDROOM 2
Measurements: 3.0 x 2.4 (9'10" x 7'10")
A delightful double bedroom with ample natural light from the Upvc window to the front aspect, radiator, textured ceiling and coving. The bedroom offers ample space for bedroom furniture.
BEDROOM 3
Measurements: 3.4 x 2.2 (11'1" x 7'2")
A very generous third bedroom with built-in wardrobes, carpet flooring, radiator, textured ceiling, coving, Upvc window to rear aspect.
BATHROOM
Measurements: 2.4 x 1.6 (7'10" x 5'2")
A nicely presented bathroom which is a little dated, fully tiled walls, low level wc, hand basin, heated towel rail, extractor fan, Upvc window to the rear aspect.
OUTSIDE SPACE
The property is approached via a generous block paved driveway with an area of shingle, mature flower beds and borders. The drive leads to the garage that has power and lighting, with an electric garage door. The rear garden is a delight with a patio seating area and is mainly laid to lawn, boarded with modern 6ft fencing; and there is a gate to the front of the property.