Property features
No Chain Sale
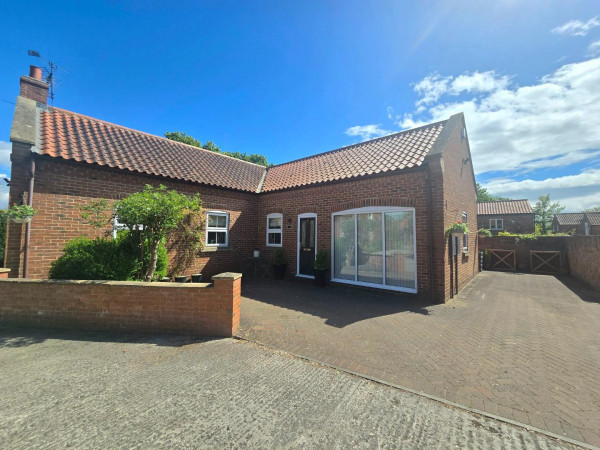
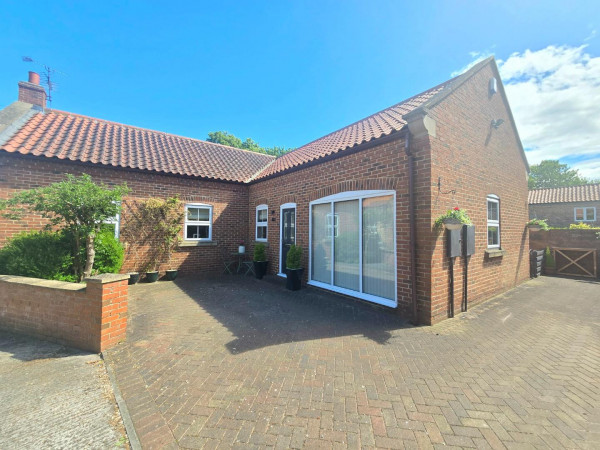
Stunning Three Bedroom Spacious Bungalow
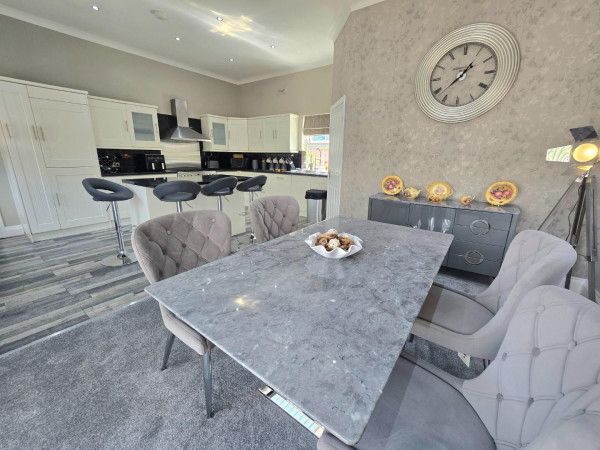
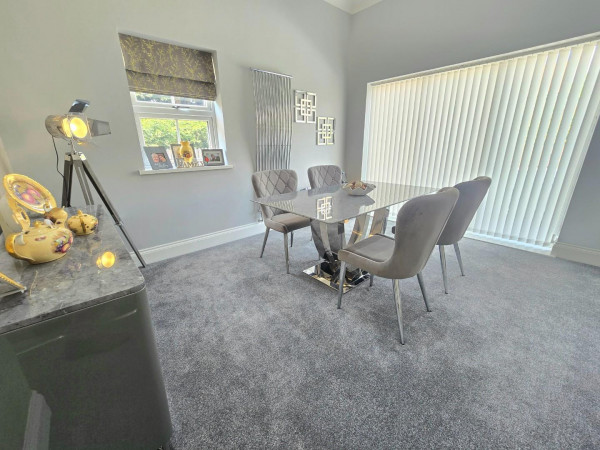
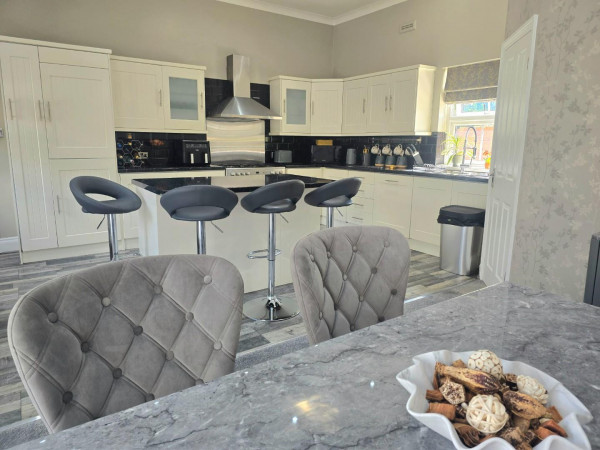
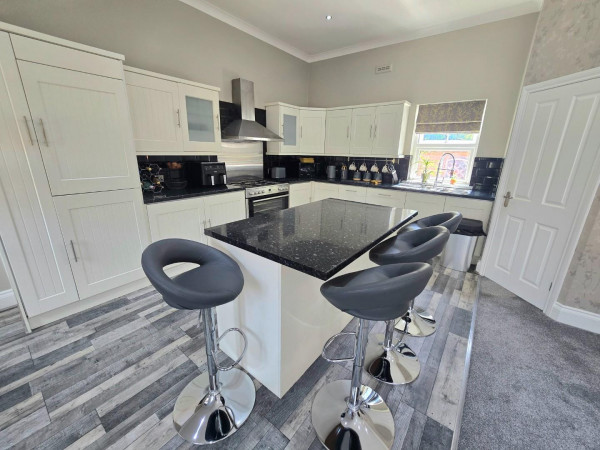
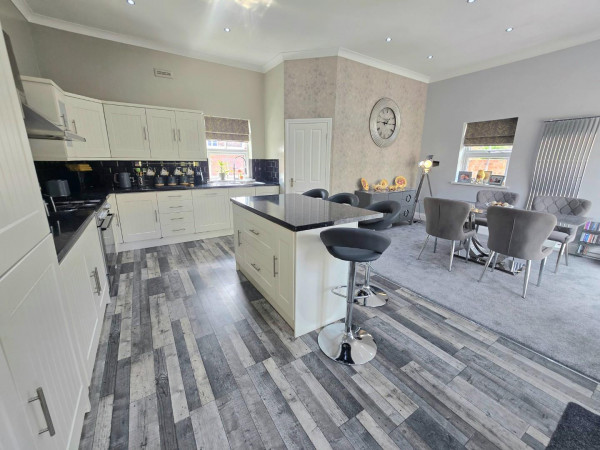
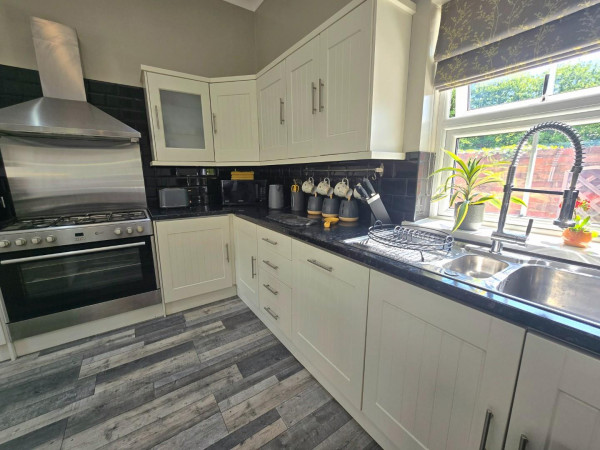
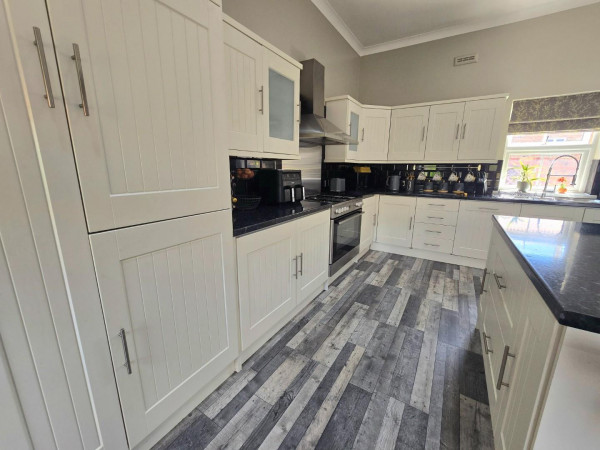
Modern Open-Plan Kitchen Diner
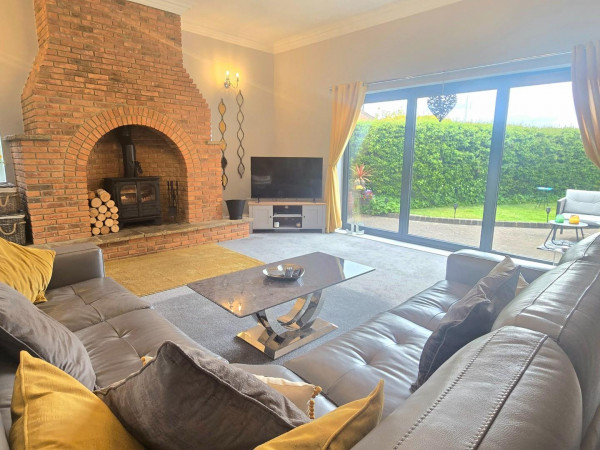
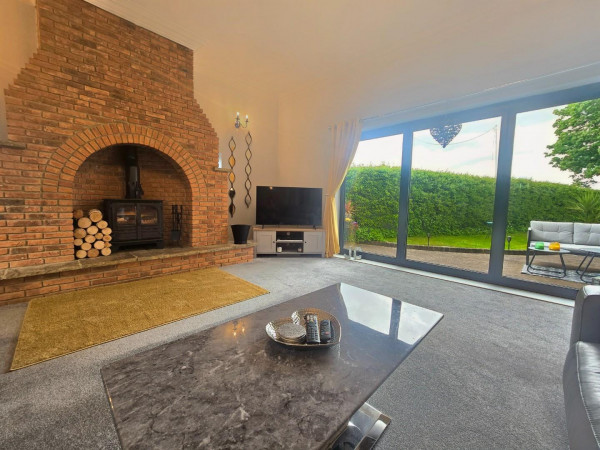
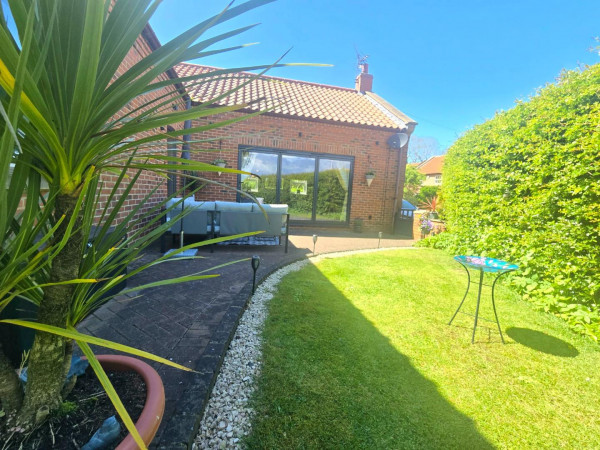
New UPVC Doors & Bi-Fold Doors - Installed in 2025
Three Car Driveway - Ample of Off-Street Parking
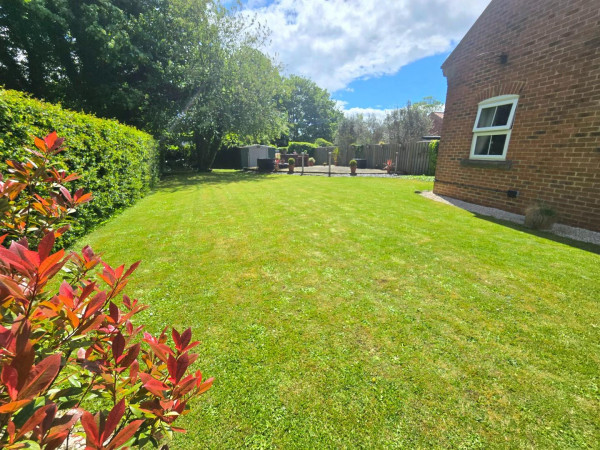
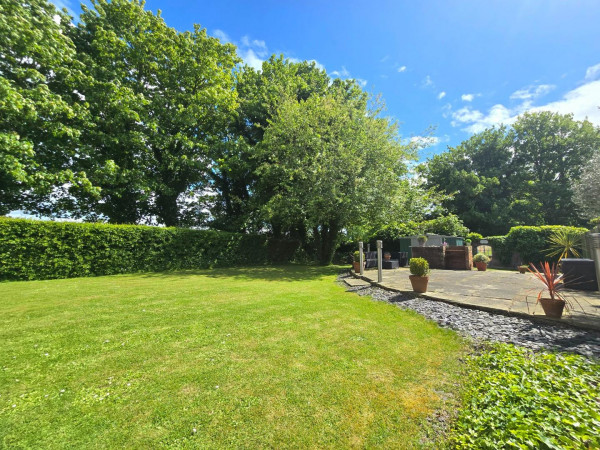
Large Enclosed Garden
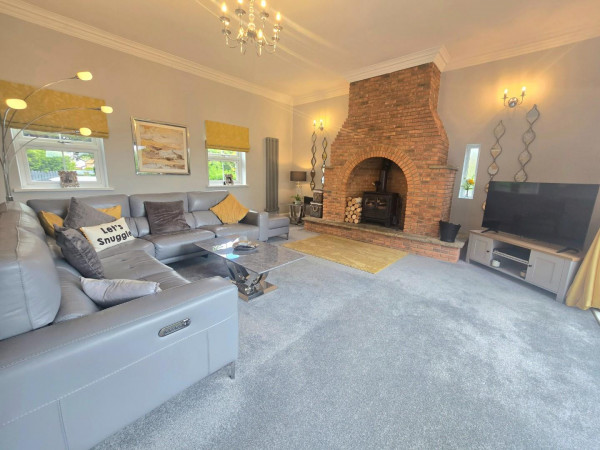
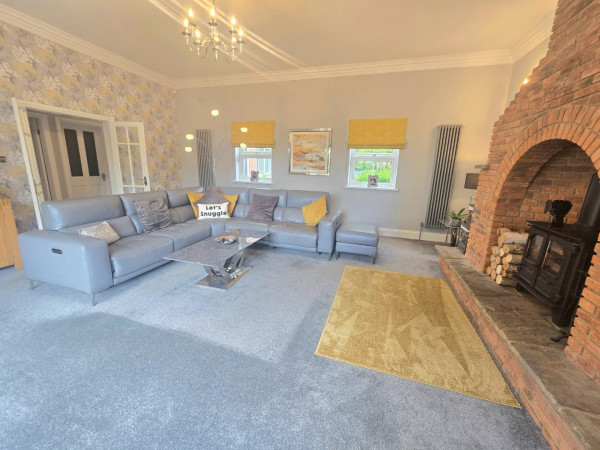
Feature Brick Fire Place with Log Burner
Description
*** NO CHAIN SALE ***
*** SPACIOUS DETACHED BUNGALOW ***
*** STUNNING LANDSCAPED GARDENS ***
Rare to the market, this beautiful three bedroom detached bungalow, situated within the sought after village of Great Burdon, Darlington. Set back, just off The Green, this bungalow is an ideal purchase within a supportive community.
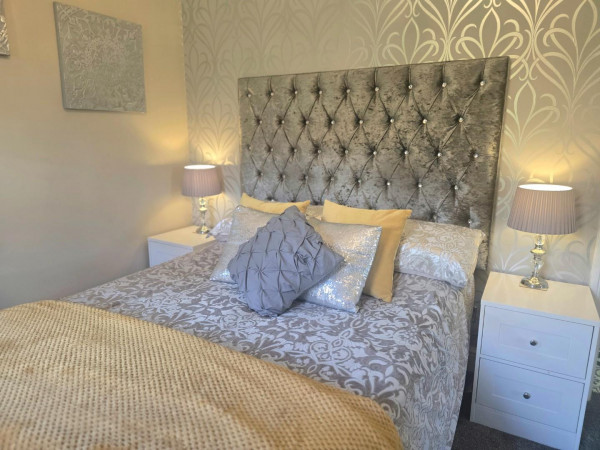
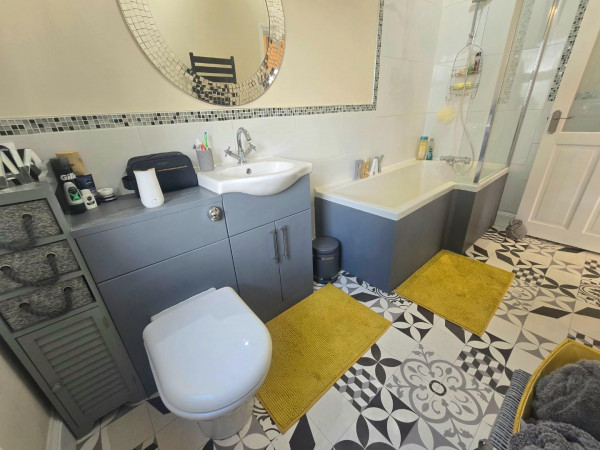
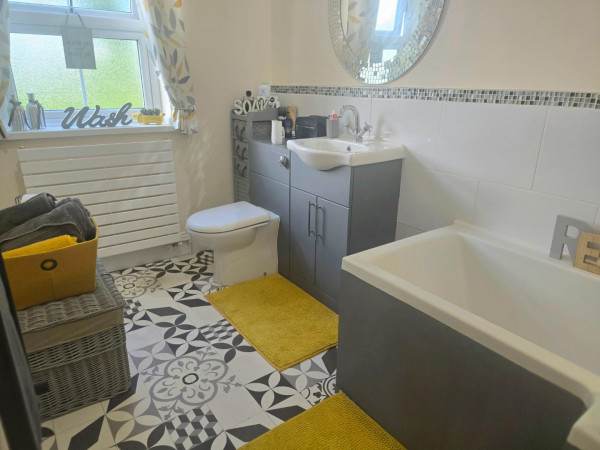
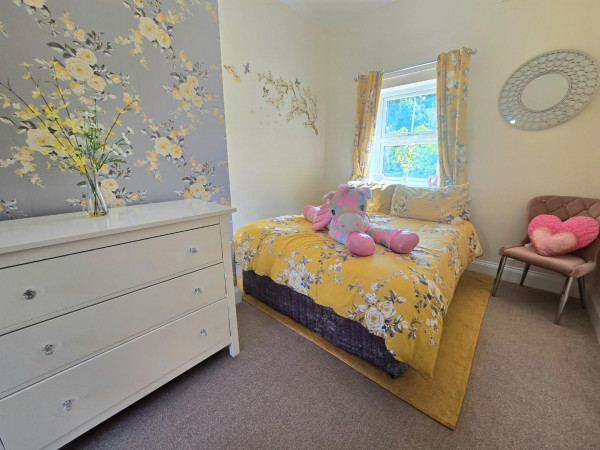
The property briefly comprises of; Open-Plan Stunning Spacious Kitchen / Diner, Utility Room, Inner Hall, Separate Storage Cupboard, Generous Sized Living Room with Log Burner and Bi-Fold Doors to the Garden, Three Double Bedrooms (Master with En-Suite), and a Four Piece Family Bathroom.
Externally, the property has a generous sized lawn garden, with patio area off the living room, and an additional patio off the lawn. The property has a gravelled area to the rear and a good sized block paved driveway, allowing ample of off-street parking.
For a viewing contact SMITH & FRIENDS - Estate Agents Darlington, Early viewing is highly recommended.
Entrance Hall
Measurements: 0.95m x 8.19m (3'1" x 26'10")
Kitchen / Diner
Measurements: 5.42m x 6.48m (17'9" x 21'3")
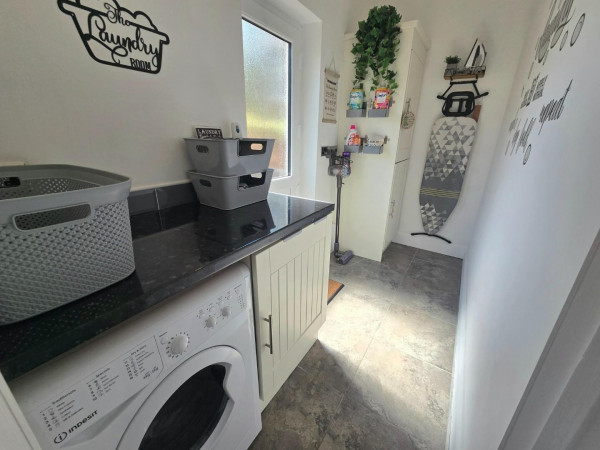
Utility Room
Measurements: 1.34m x 3.10m (4'4" x 10'2")
Storage Room
Measurements: 0.89m x 1.57m (2'11" x 5'1")
Living Room
Measurements: 6.48m x 5.46m (21'3" x 17'10")
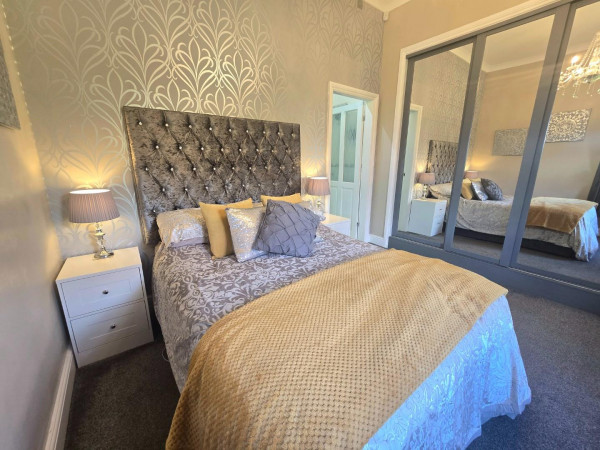
Bedroom 1
Measurements: 3.54m x 3.37m (11'7" x 11'0")
En-Suite
Measurements: 1.82m x 3.34m (5'11" x 10'11")
Bedroom 2
Measurements: 4.36m x 2.29m (14'3" x 7'6")
Bedroom 3
Measurements: 4.35m x 2.74m (14'3" x 8'11")
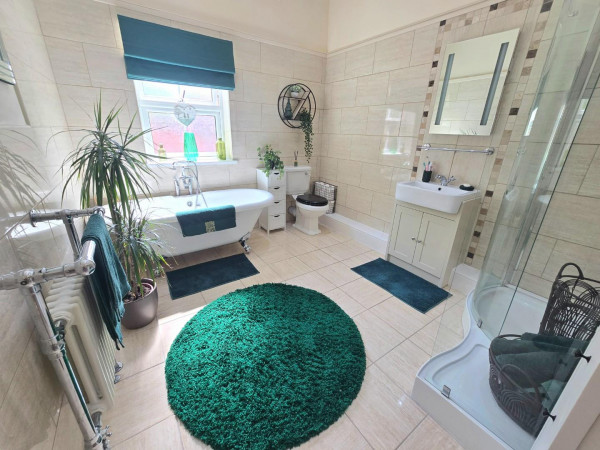
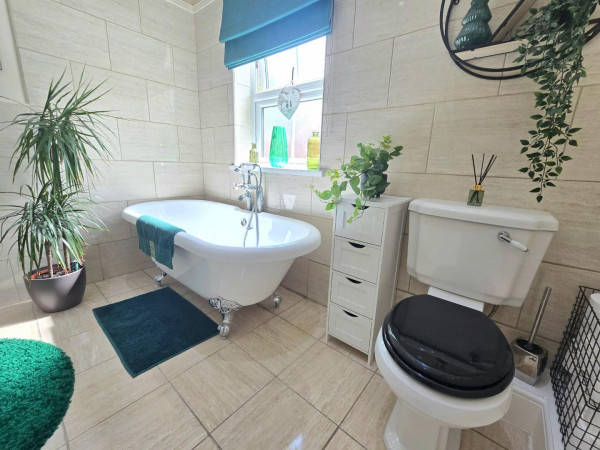
Family Bathroom
Measurements: 3.34m x 2.81m (10'11" x 9'2")
*** SPACIOUS DETACHED BUNGALOW ***
*** STUNNING LANDSCAPED GARDENS ***
Rare to the market, this beautiful three bedroom detached bungalow, situated within the sought after village of Great Burdon, Darlington. Set back, just off The Green, this bungalow is an ideal purchase within a supportive community.
The property briefly comprises of; Open-Plan Stunning Spacious Kitchen / Diner, Utility Room, Inner Hall, Separate Storage Cupboard, Generous Sized Living Room with Log Burner and Bi-Fold Doors to the Garden, Three Double Bedrooms (Master with En-Suite), and a Four Piece Family Bathroom.
Externally, the property has a generous sized lawn garden, with patio area off the living room, and an additional patio off the lawn. The property has a gravelled area to the rear and a good sized block paved driveway, allowing ample of off-street parking.
For a viewing contact SMITH & FRIENDS - Estate Agents Darlington, Early viewing is highly recommended.
Entrance Hall
Measurements: 0.95m x 8.19m (3'1" x 26'10")
Kitchen / Diner
Measurements: 5.42m x 6.48m (17'9" x 21'3")
Utility Room
Measurements: 1.34m x 3.10m (4'4" x 10'2")
Storage Room
Measurements: 0.89m x 1.57m (2'11" x 5'1")
Living Room
Measurements: 6.48m x 5.46m (21'3" x 17'10")
Bedroom 1
Measurements: 3.54m x 3.37m (11'7" x 11'0")
En-Suite
Measurements: 1.82m x 3.34m (5'11" x 10'11")
Bedroom 2
Measurements: 4.36m x 2.29m (14'3" x 7'6")
Bedroom 3
Measurements: 4.35m x 2.74m (14'3" x 8'11")
Family Bathroom
Measurements: 3.34m x 2.81m (10'11" x 9'2")