Property features
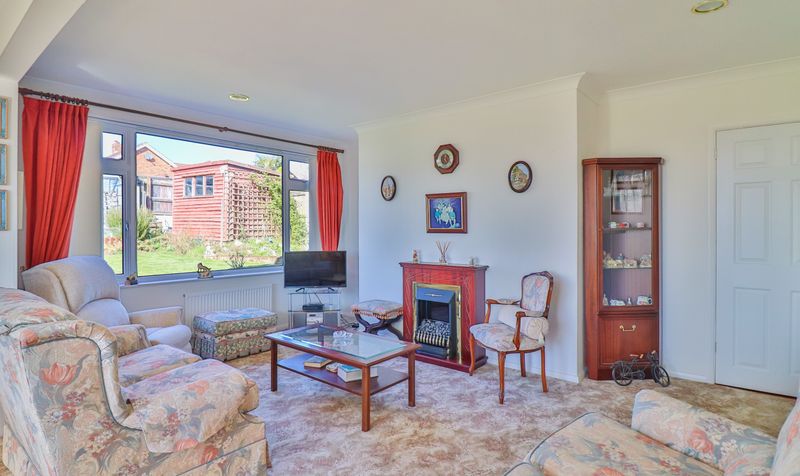
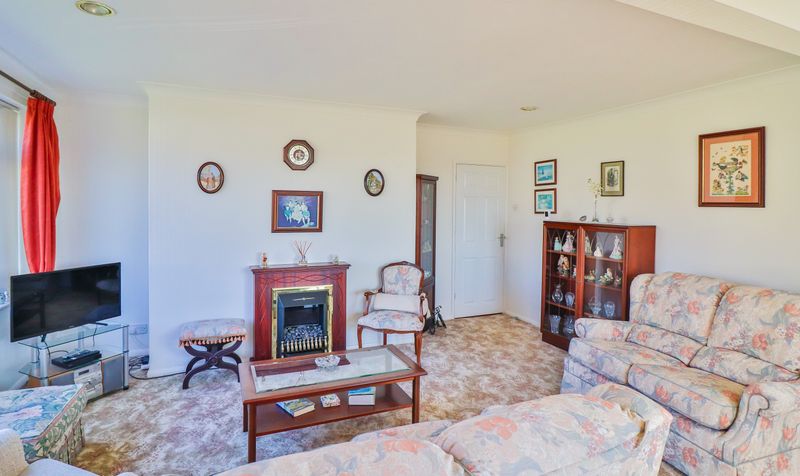
Sitting/Dining Room
Off Road Parking
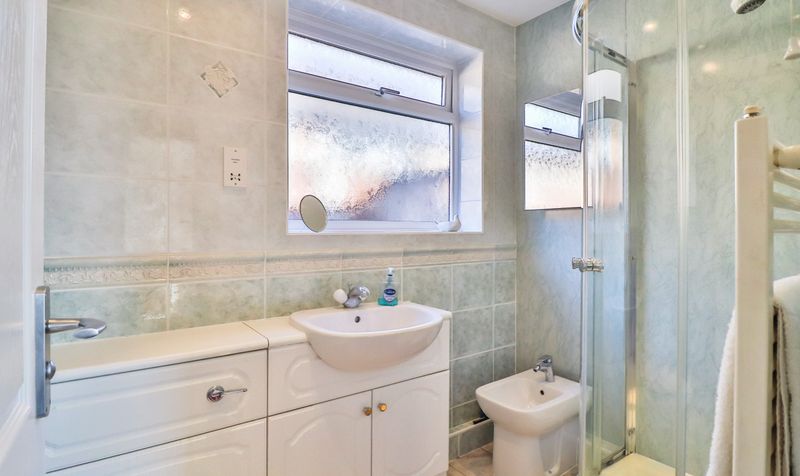
Shower Room
Cloakroom
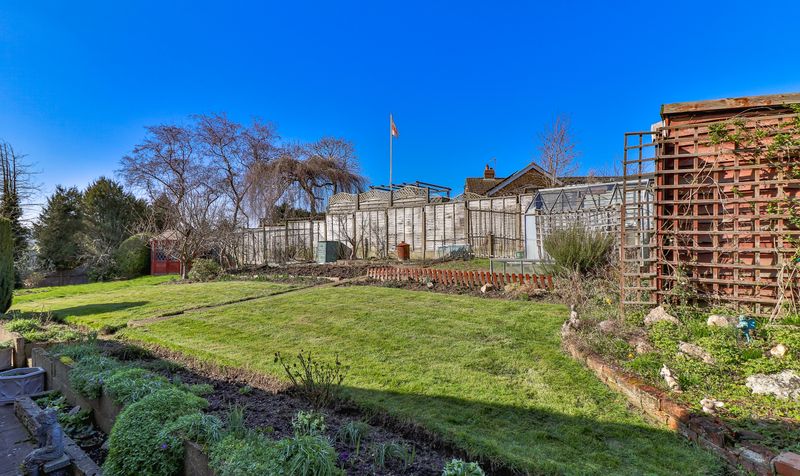
Gardens
Boot Room
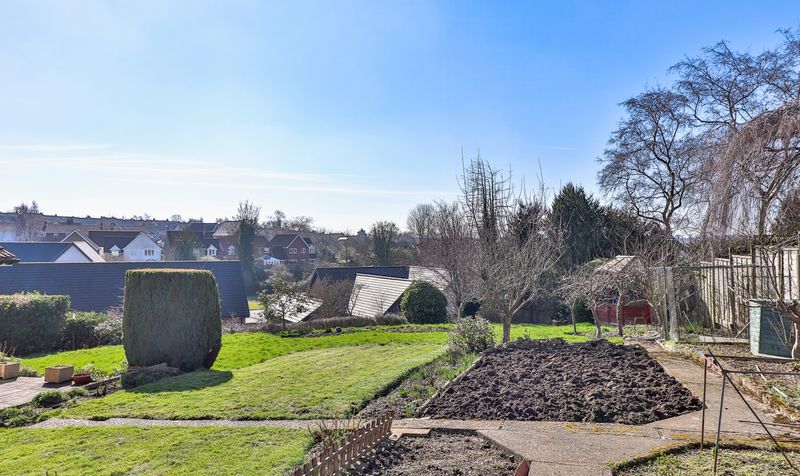
Extensive Views over Hadleigh
Private cul-de-sac Position
Description
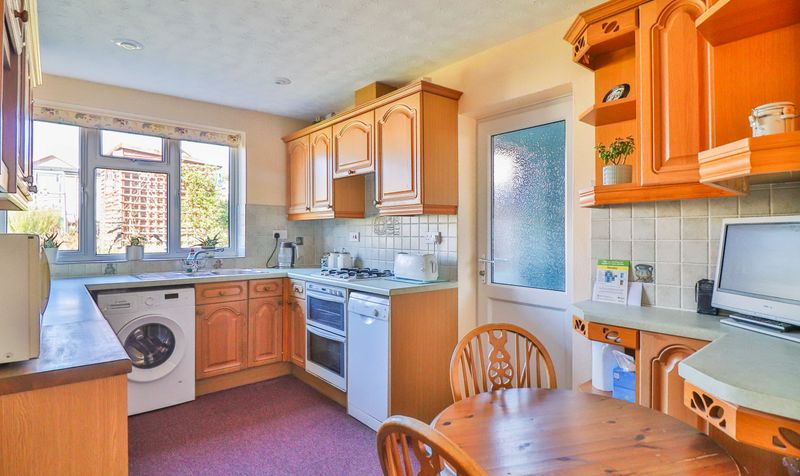
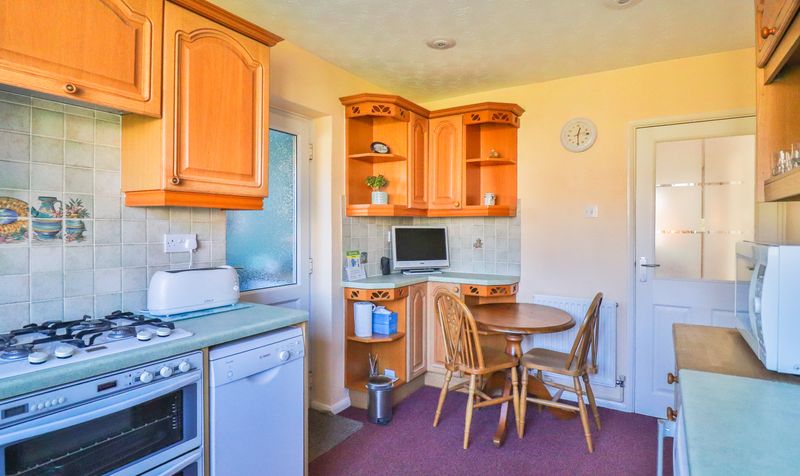
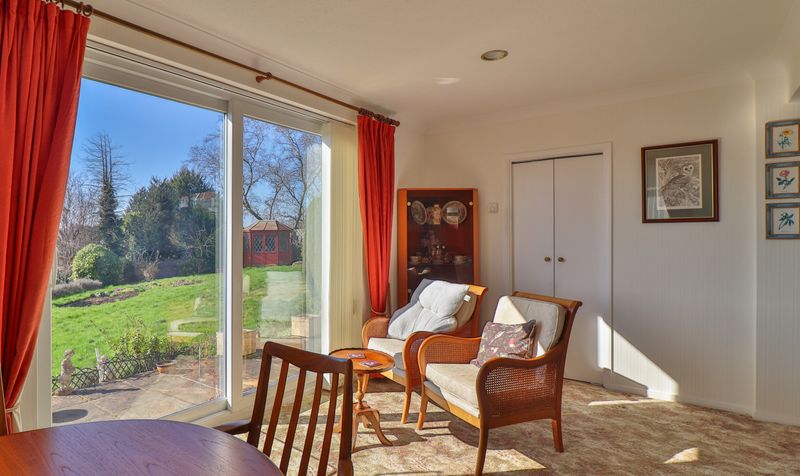
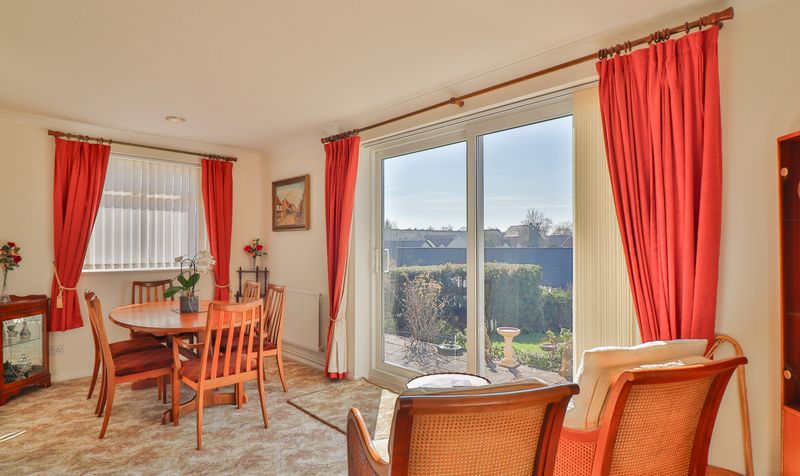
As you enter the property, there is a hallway with doors to the kitchen, bedrooms, shower room, cloakroom and sitting/dining room, which has dual aspect windows to the side and rear, sliding patio doors to the rear overlooking and leading out to the gardens and with extensive Hadleigh views beyond, electric fireplace and storage cupboard with shelving and inner cabinet. The kitchen has a window to the rear overlooking the gardens and comprises a stainless steel sink unit inset into a range of worksurfaces with cupboards and drawers below, matching wall mounted cupboards, integrated oven with four burner hob and extractor above, range of appliances including; dishwasher, undercounter fridge and washing machine, storage cupboard and a door to the boot room, which has a door leading out to the rear and space for a freezer.
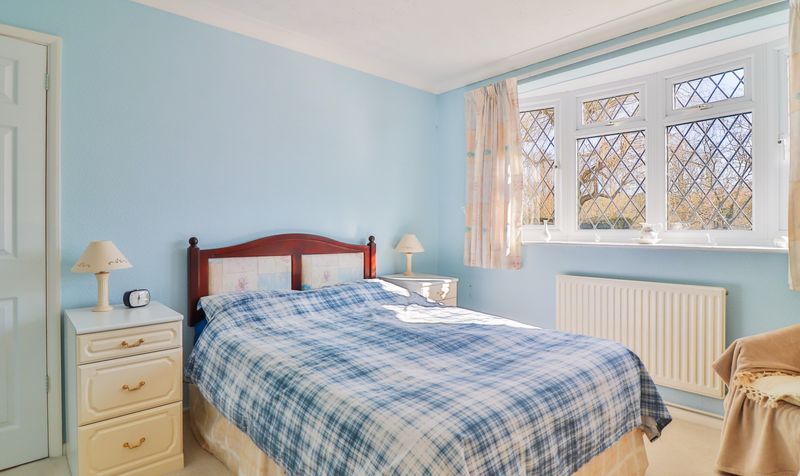
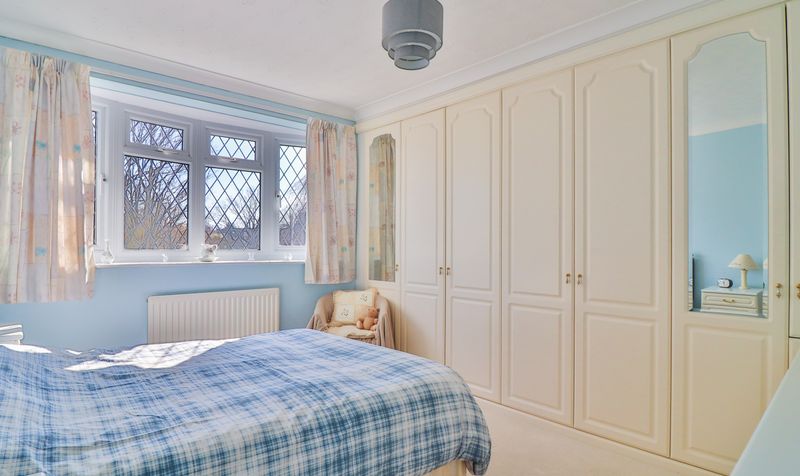
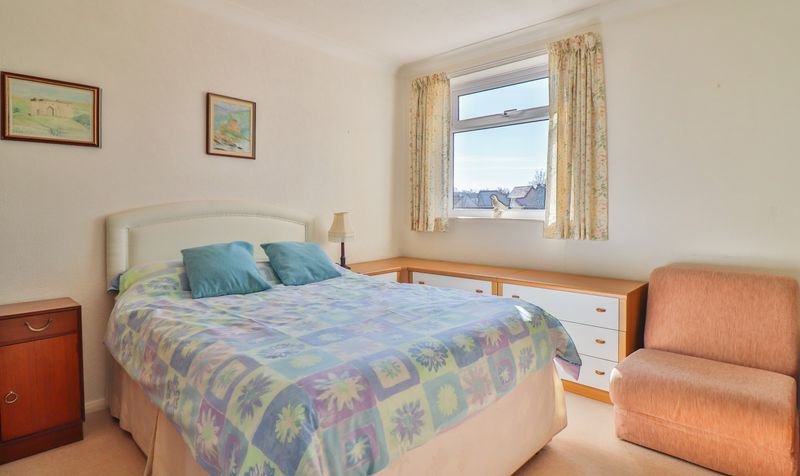
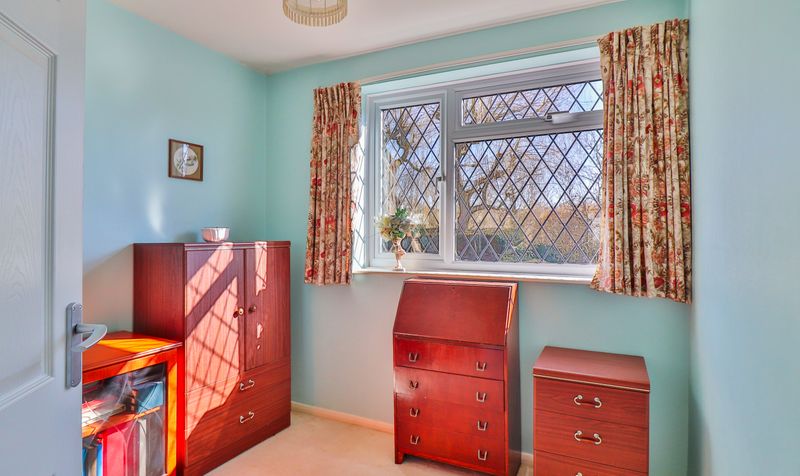
Bedrooms 1 and 2 are both good sized double bedrooms. Bedroom 1 has a window to the side and bedroom 2 has a window to the front and a range of built-in wardrobes and a dresser unit. Bedroom 3 has a window to the front. The shower room has a window to the side and a white suite comprising a shower enclosure, bidet and a vanity unit incorporating a low level wc , wash basin and storage.
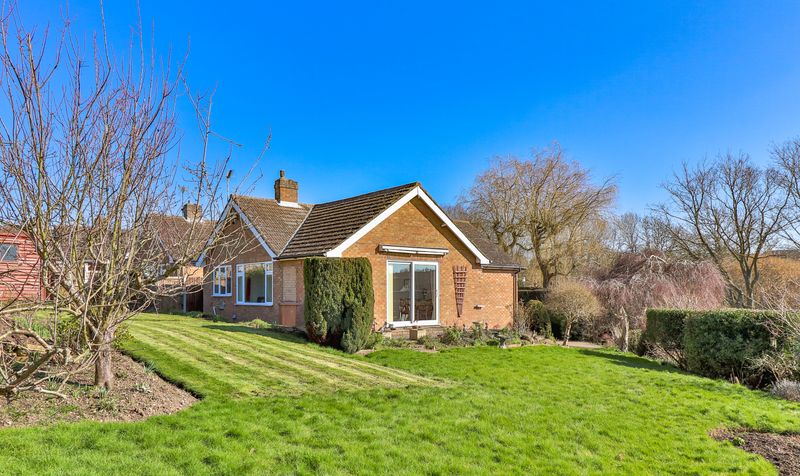
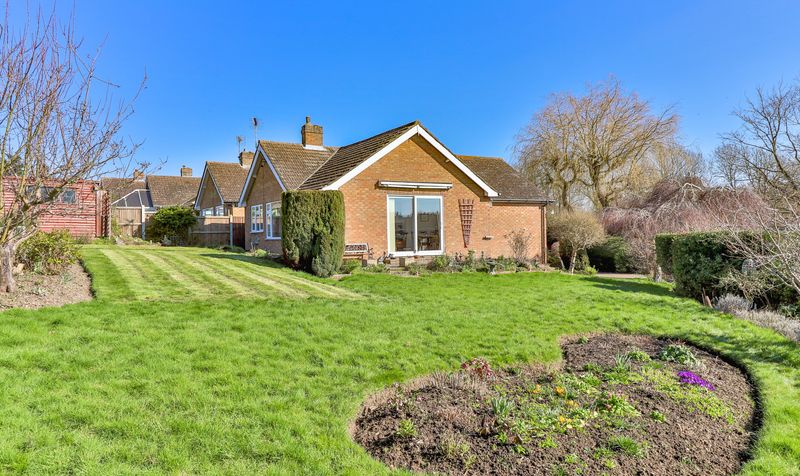
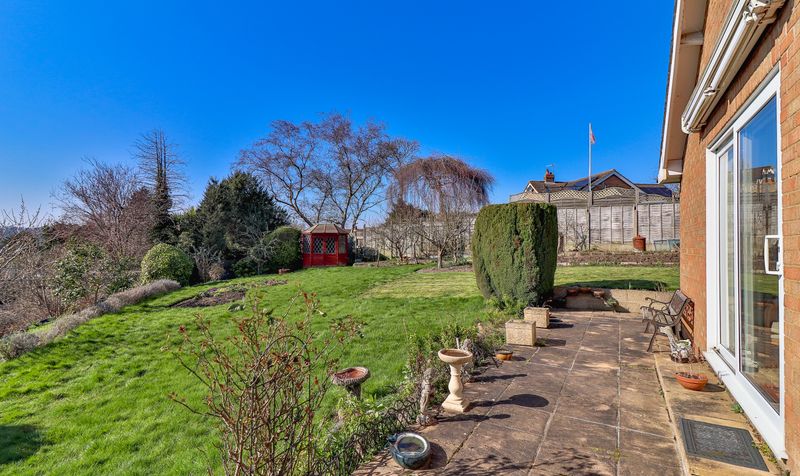
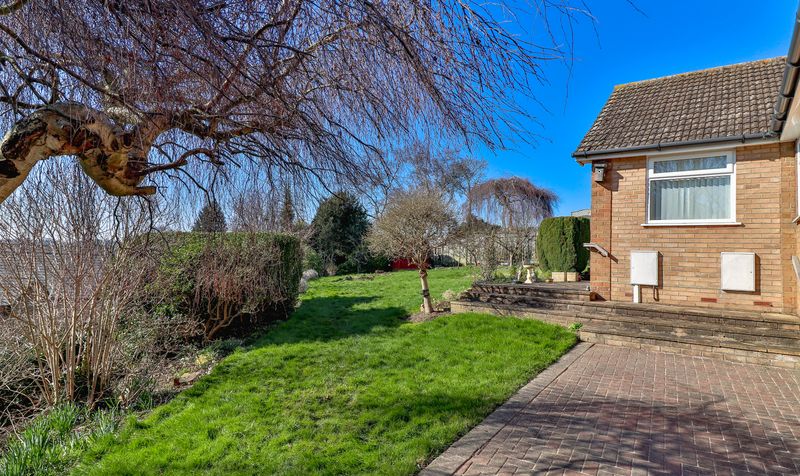
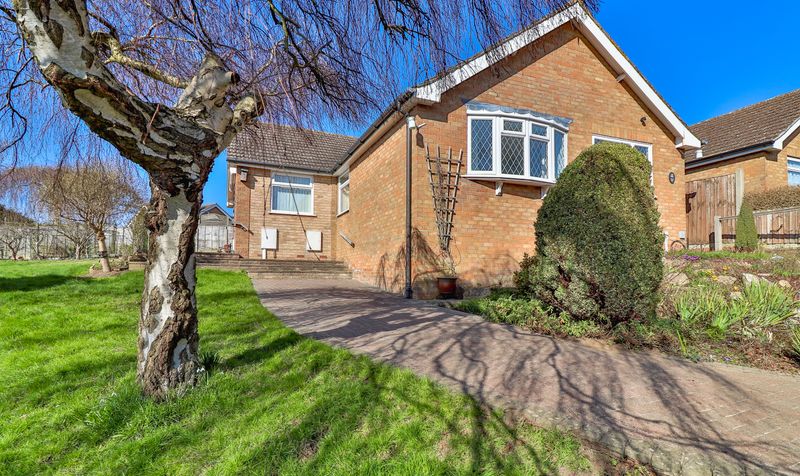
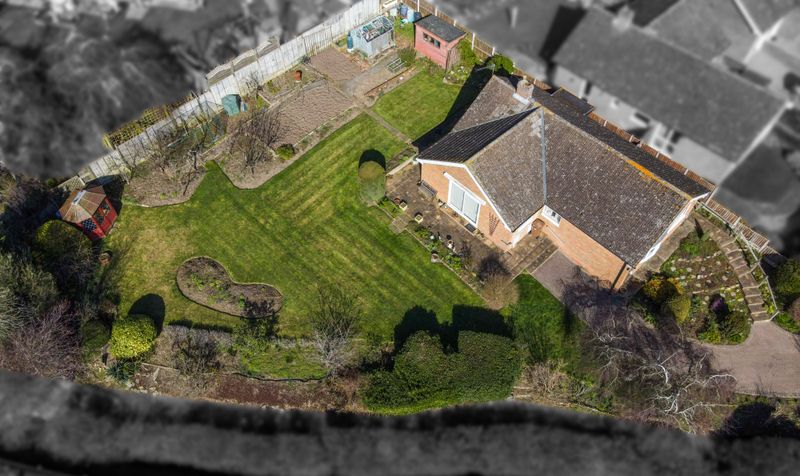
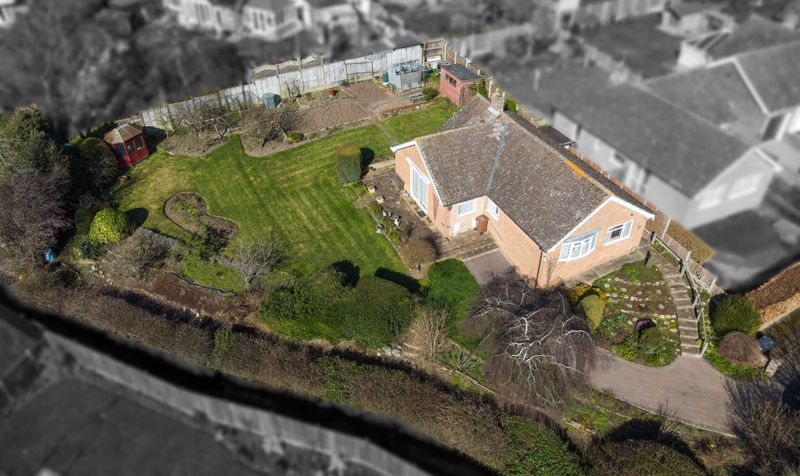
Outside, to the front, there are steps leading up to the front door and there is a paved driveway approached via iron gates, which sweeps round to the side of the bungalow and provides off road parking. To the rear, the gardens are laid mainly to lawn with a patio seating area, a variety of mature trees and shrubs, two garden sheds and a greenhouse. All bounded by a mixture of fencing and hedging.
Sitting Room
Dimensions: 16' 3" x 11' 8" (4.95m x 3.56m)
Dining Room
Dimensions: 17' 10" x 8' 3" (5.44m x 2.51m)
Kitchen
Dimensions: 12' 10" x 8' 5" (3.91m x 2.57m)
Bedroom 1
Dimensions: 11' 10" x 10' 5" (3.61m x 3.18m)
Bedroom 2
Dimensions: 11' 10" x 9' 8" (3.61m x 2.95m)
Bedroom 3
Dimensions: 8' 5" x 8' 1" (2.57m x 2.46m)