Property features
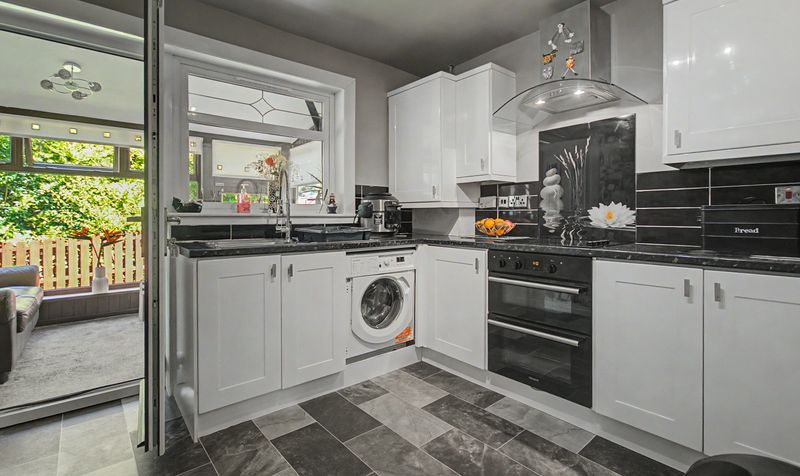
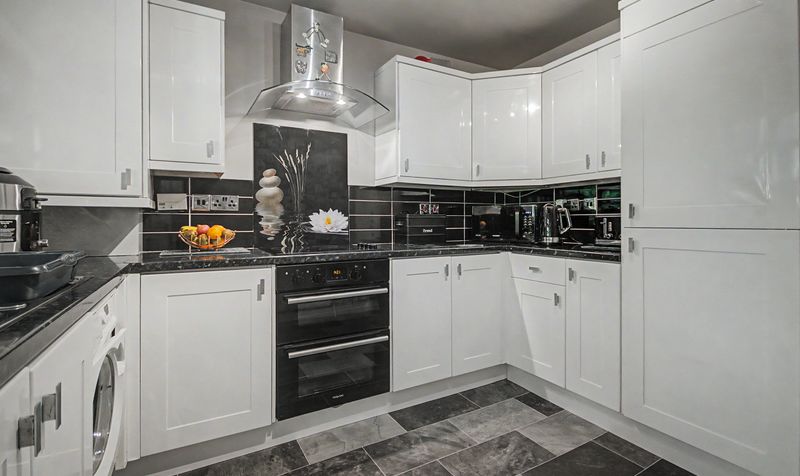
Modern Fitted Kitchen
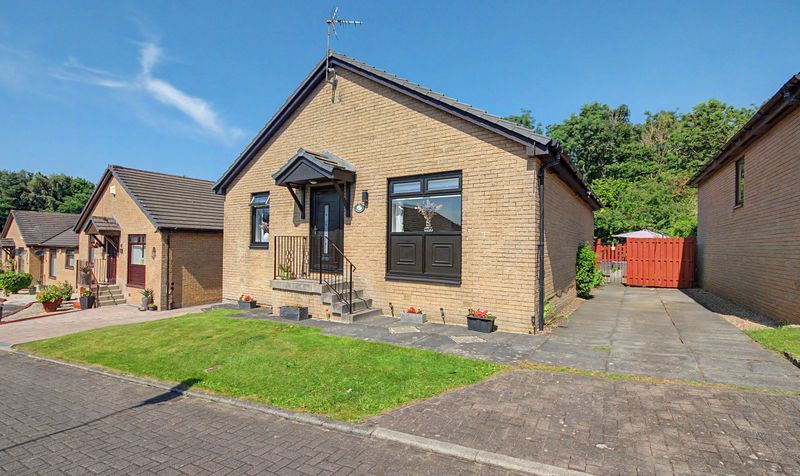
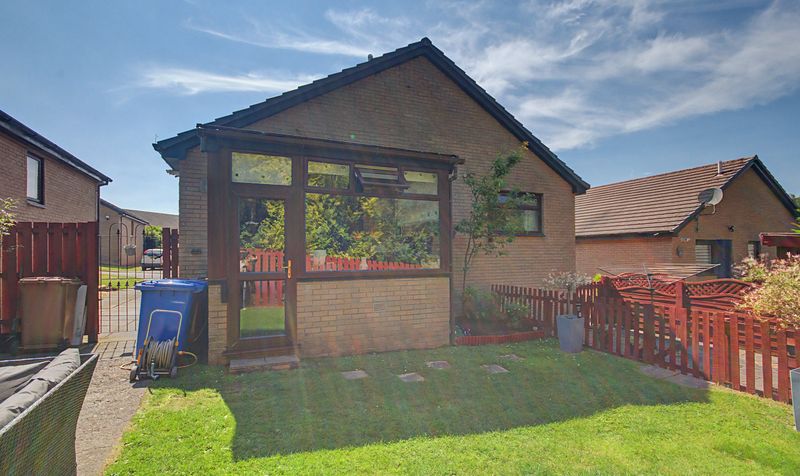
Driveway providing off-street parking
Presented in walk-in condition throughout
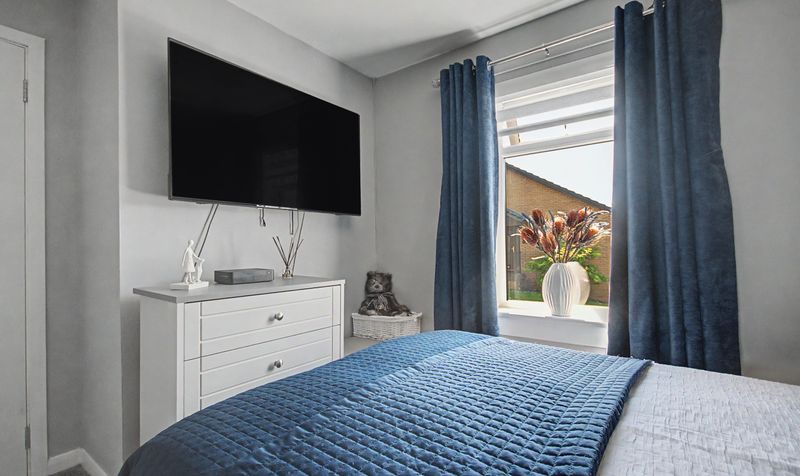
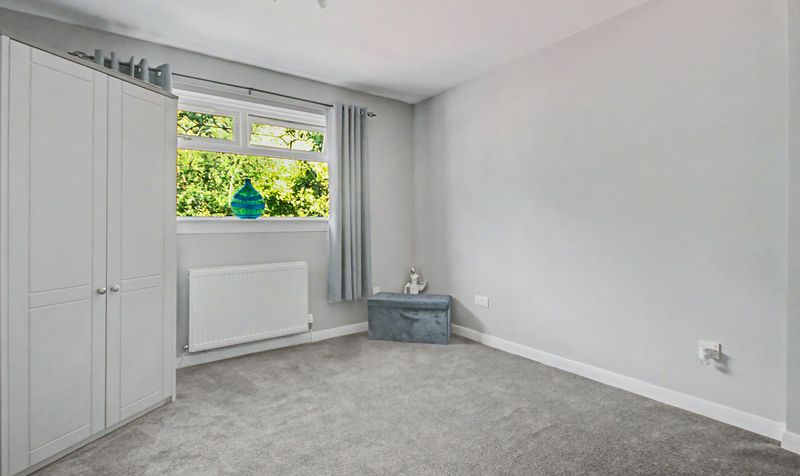
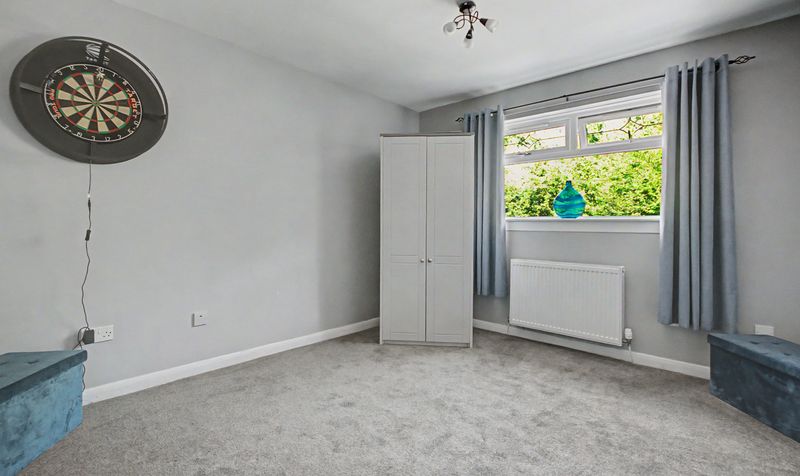
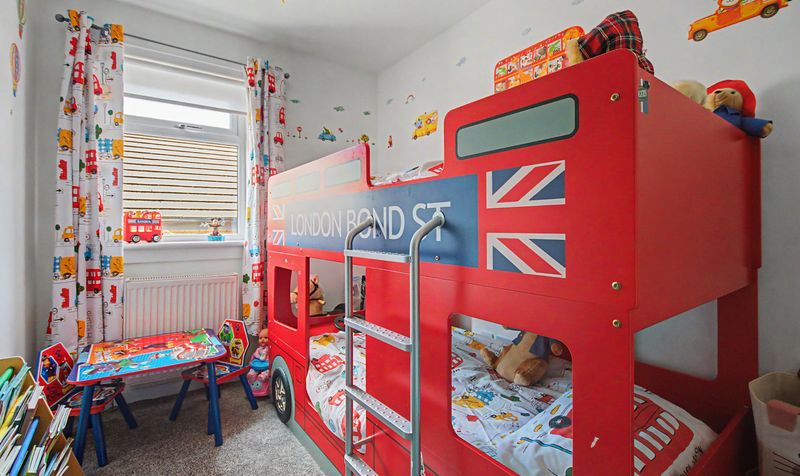
Spacious 3 bedroom detached bungalow
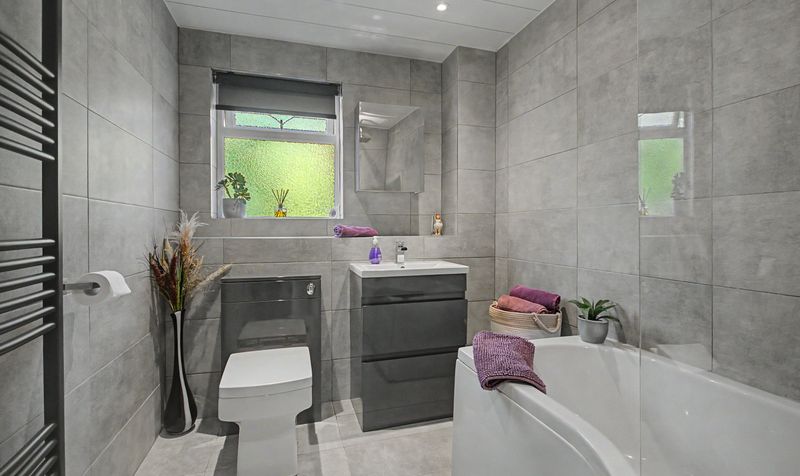
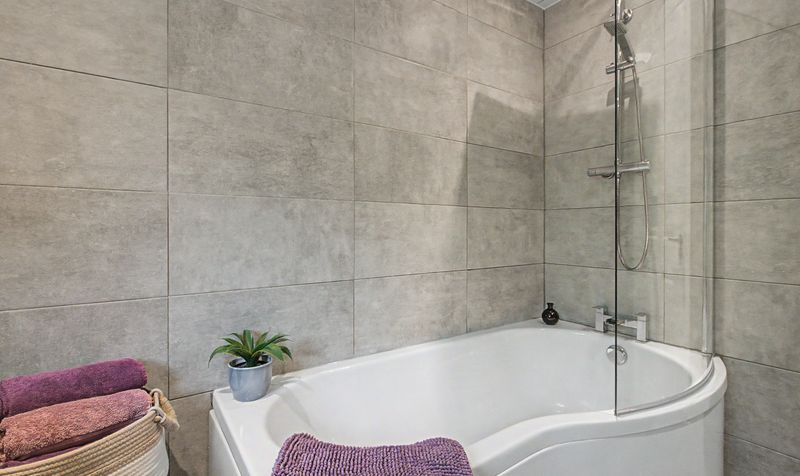
Modern bathroom suite
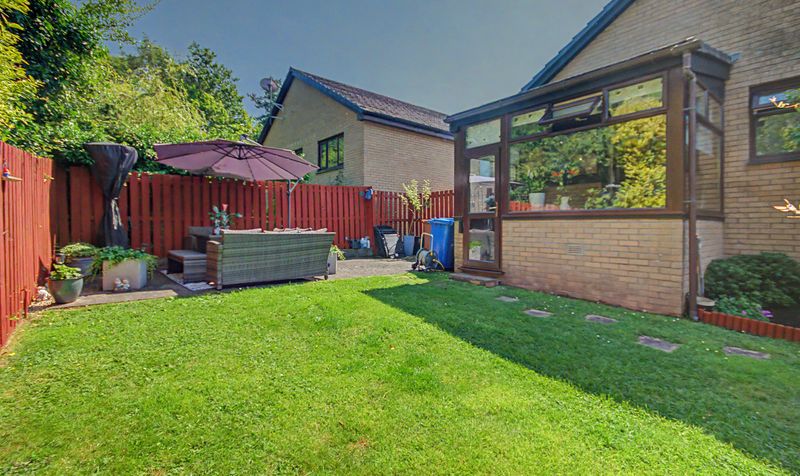
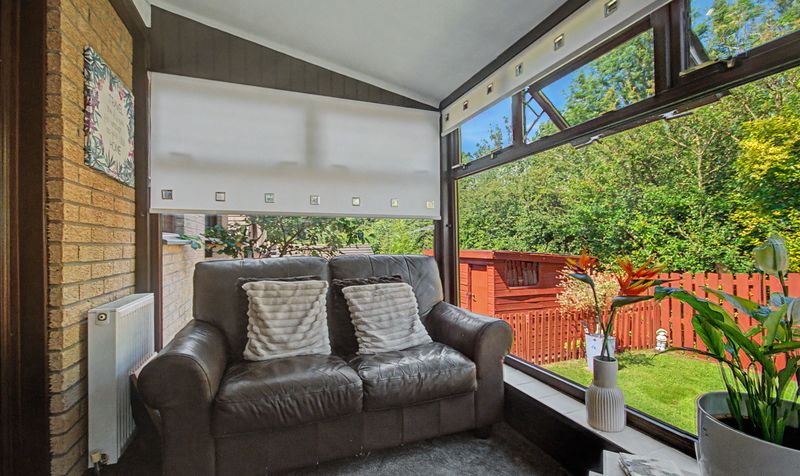
Sunroom to rear of property
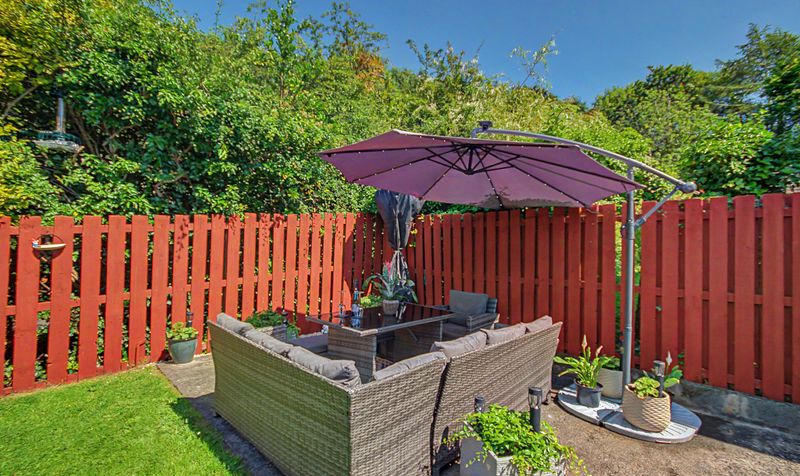
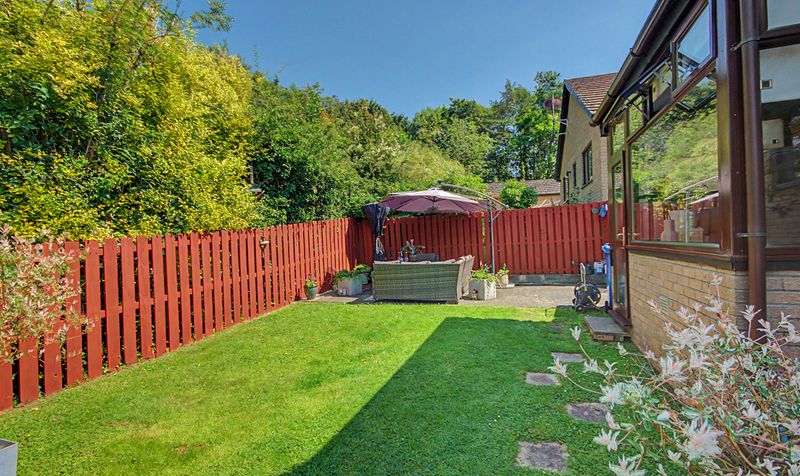
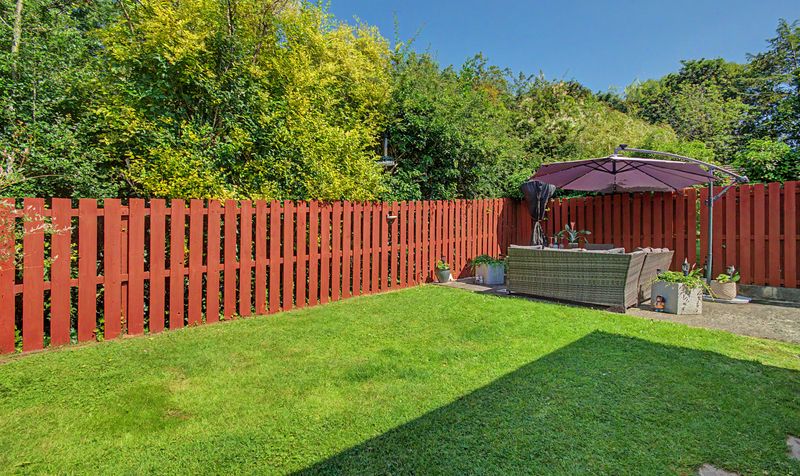
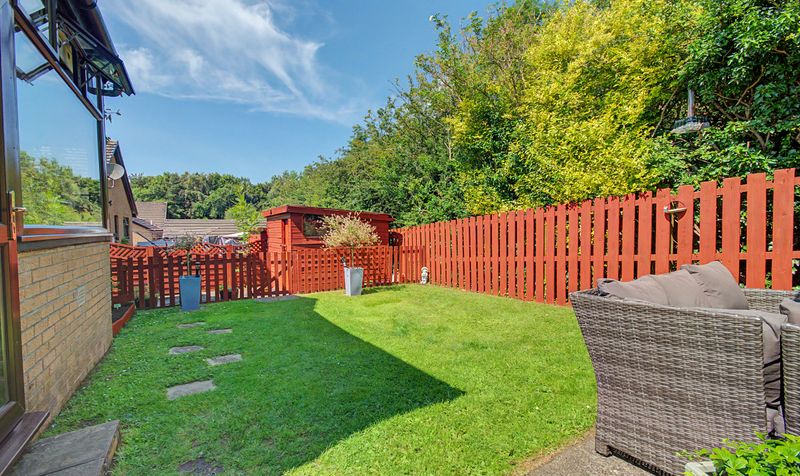
Large rear garden with patio area
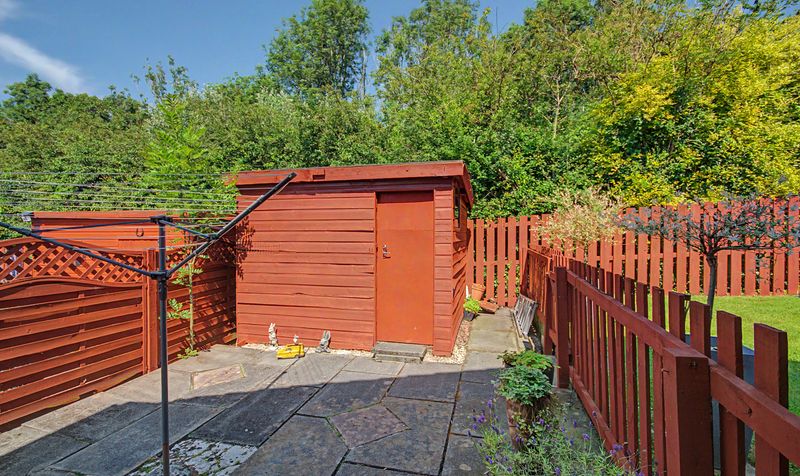
Shed providing additional storage
Quiet residential setting in Lawthorn
Irvine
Ideal for downsizers or families
Description
Internally, the property benefits from a modern fitted kitchen and a modern bathroom suite, both finished to a high standard. A particular highlight is the sunroom to the rear, offering a bright, versatile space to relax and enjoy the garden throughout the year — perfect as a reading room, home office, or additional living space.
Outside, the property boasts a large rear garden complete with a patio area, ideal for outdoor entertaining, along with a shed providing useful additional storage. A driveway to the front offers convenient off-street parking.
Set in a peaceful residential pocket of Lawthorn, the property is close to local amenities and transport links, making it a practical and comfortable choice for its next owners.
Speyburn Place lies within Lawthorn, a quiet and predominantly residential pocket on the eastern side of Irvine. The surrounding area consists largely of semi-detached and detached housing set within single-family, suburban surroundings, making it a popular choice for families and those looking to downsize into a calmer setting.
Local schooling is well catered for in the wider area, with Elderbank Primary School located on St Kilda Bank in nearby Broomlands, along with a local health centre serving the Bourtreehill and Broomlands area.
For rail travel, Irvine station is around 2 miles away, situated on the Ayrshire Coast Line and managed by ScotRail, providing direct connections along the Ayrshire coast and onward to Glasgow. Bus routes through Lawthorn and neighbouring Bourtreehill link residents to Irvine town centre, where a full range of shops, supermarkets, and leisure facilities can be found.
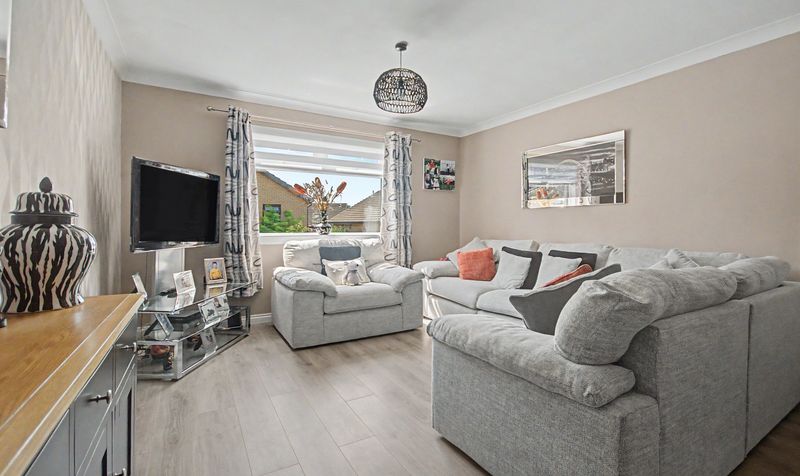
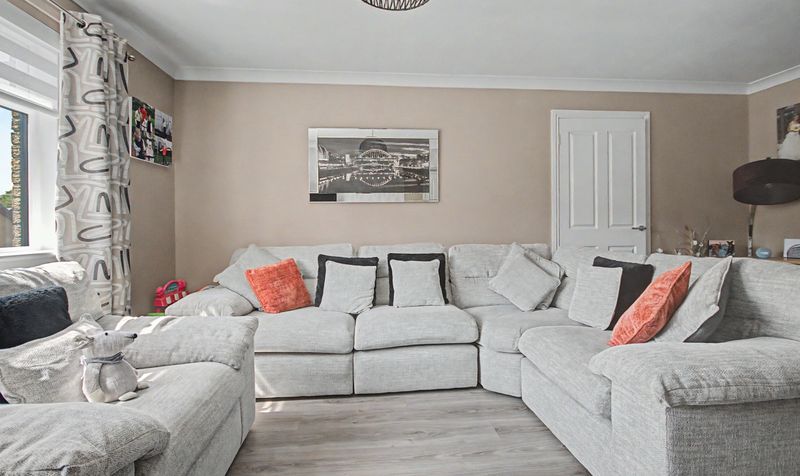
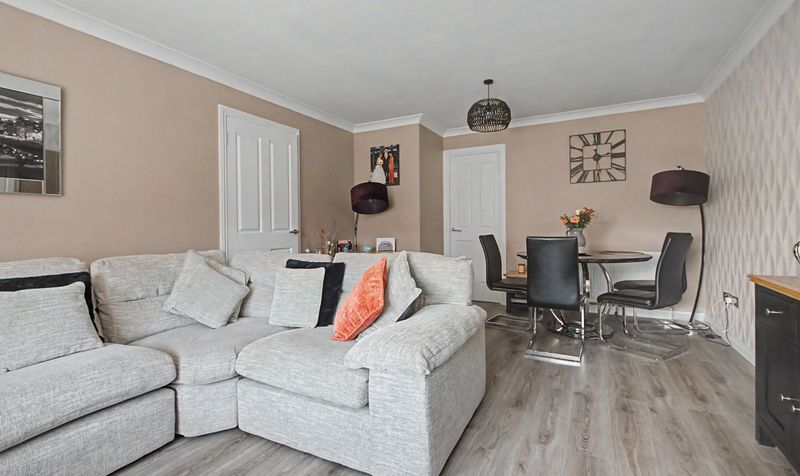
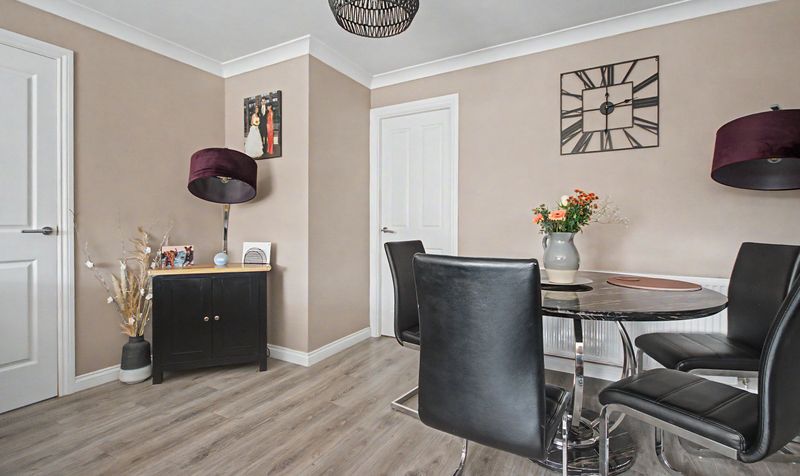
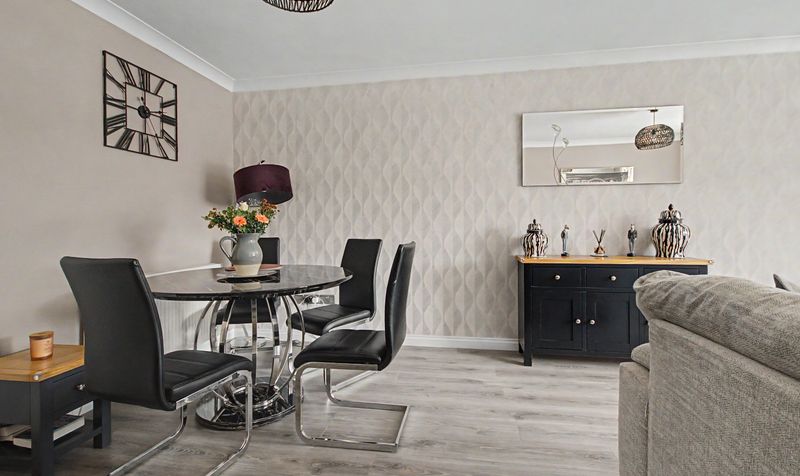
Lounge/Diner
Dimensions: 12' 0" x 19' 4" (3.67m x 5.89m)
Kitchen
Dimensions: 9' 1" x 9' 11" (2.76m x 3.02m)
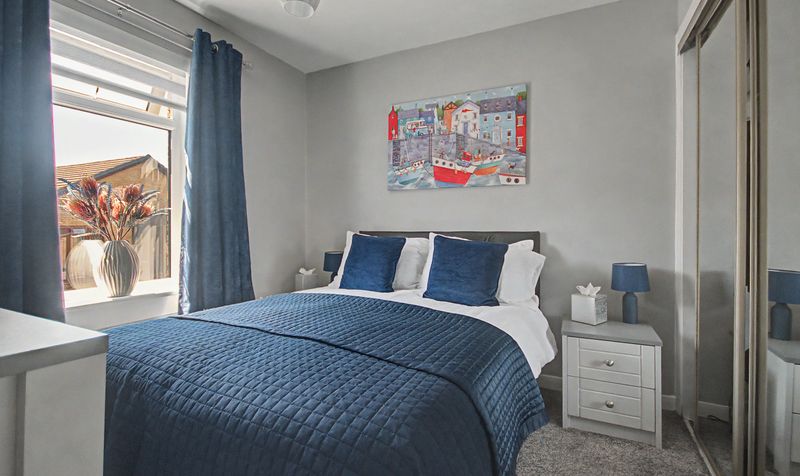
Bedroom 1
Dimensions: 10' 9" x 11' 11" (3.27m x 3.63m)
Bedroom 2
Dimensions: 7' 9" x 8' 4" (2.36m x 2.53m)
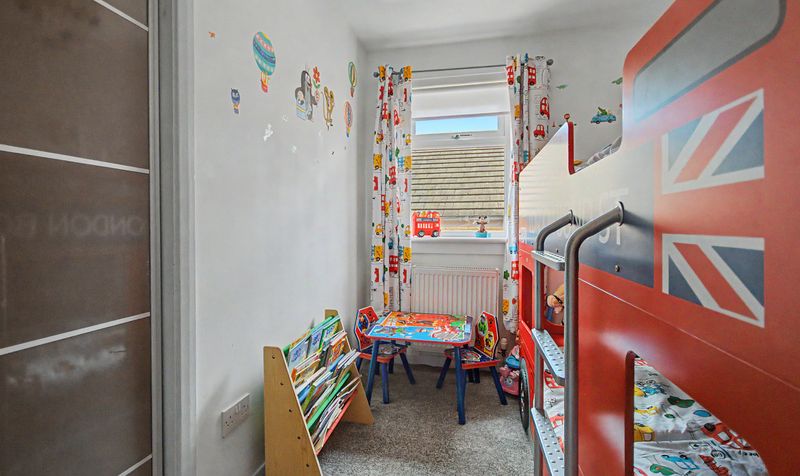
Bedroom 3
Dimensions: 10' 5" x 6' 8" (3.18m x 2.04m)
Bathroom
Dimensions: 6' 3" x 8' 8" (1.91m x 2.65m)
Sun Room
Dimensions: 10' 1" x 5' 10" (3.08m x 1.77m)